1220 Langley Circle, Oshawa, Ontario L1K 0E2

Listed for:
$769,000
3 beds
2 baths
Listed 28 days ago
House for rent: 1220 Langley Circle, Oshawa, Ontario L1K 0E2

View all 31 photos

About

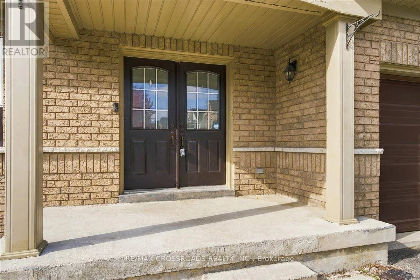
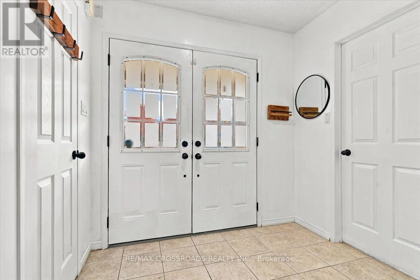
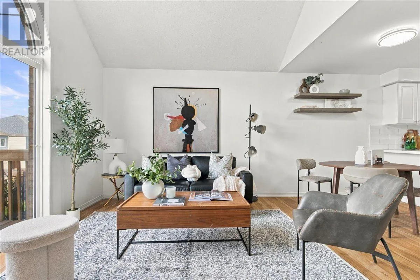
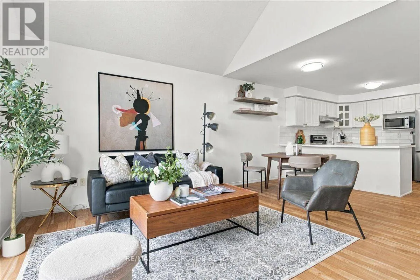
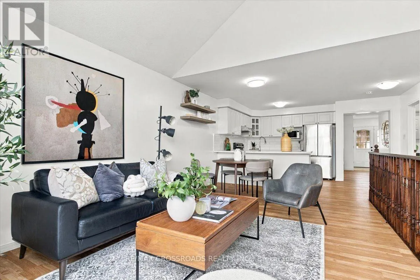
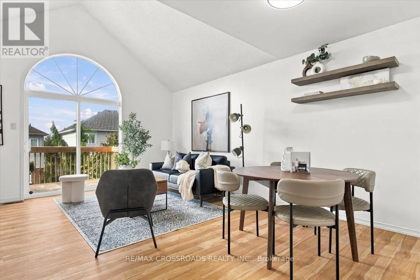
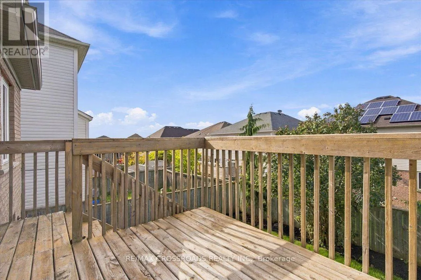
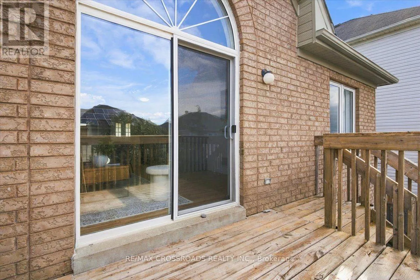
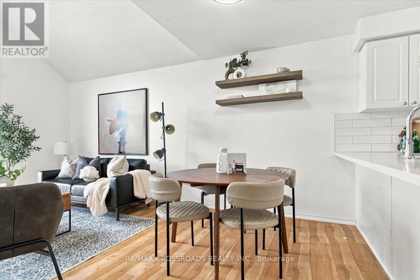
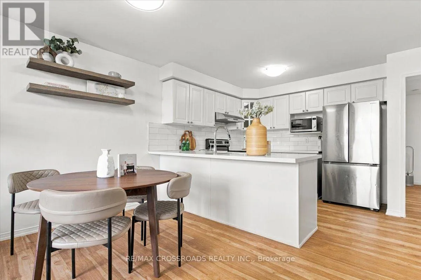
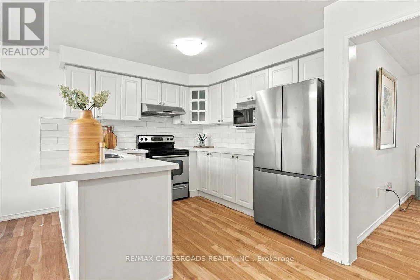
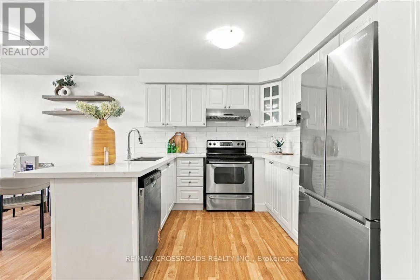
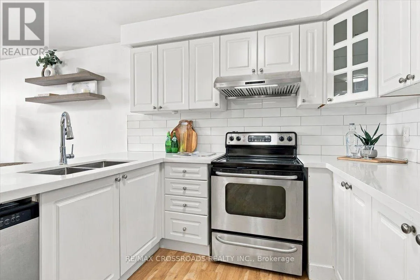
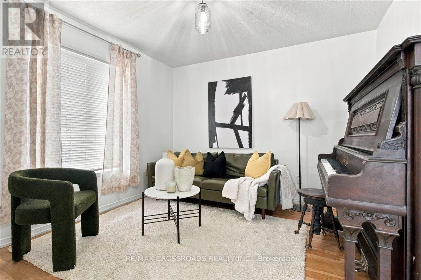
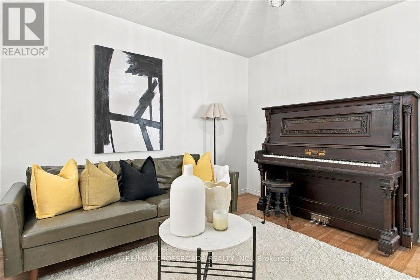
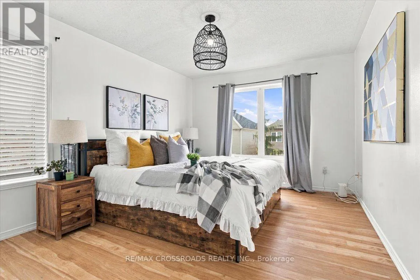
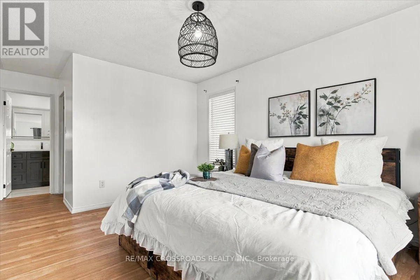
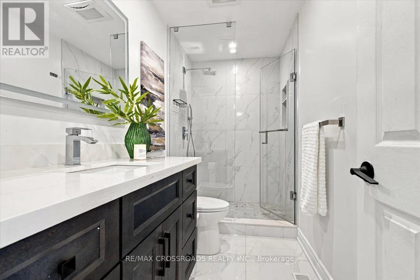
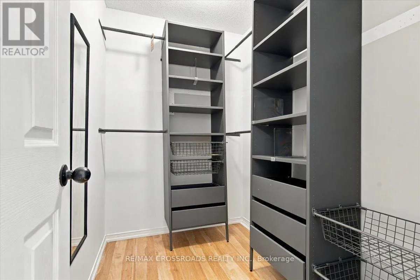
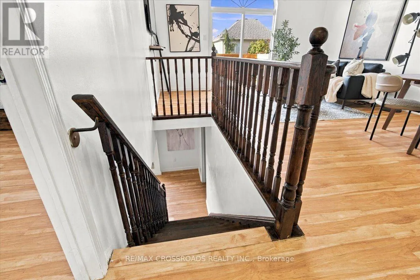
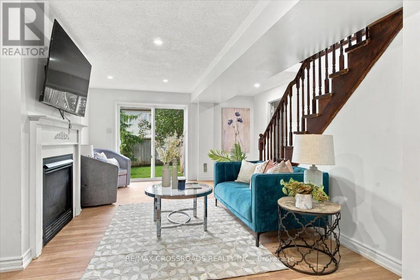
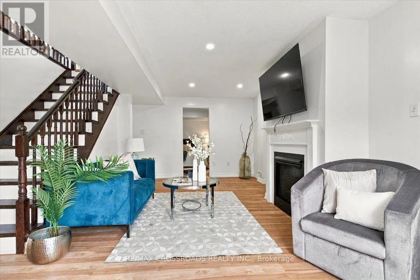
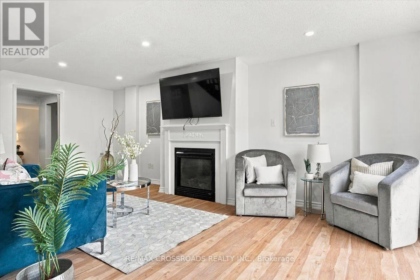
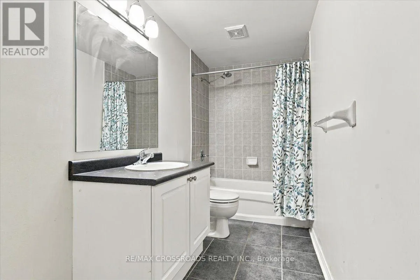
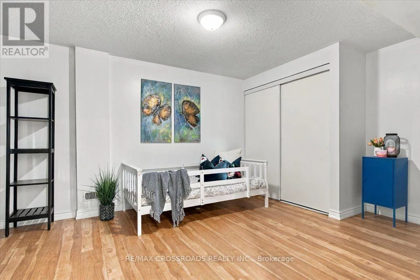
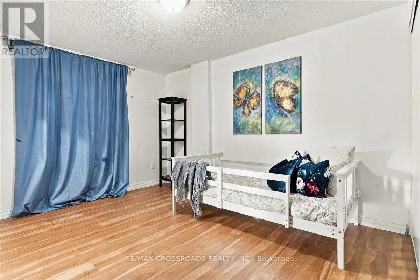
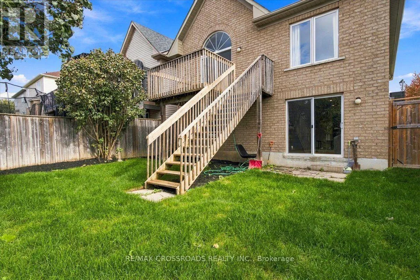
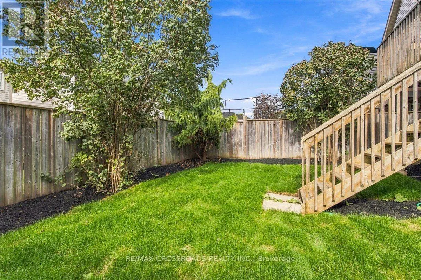
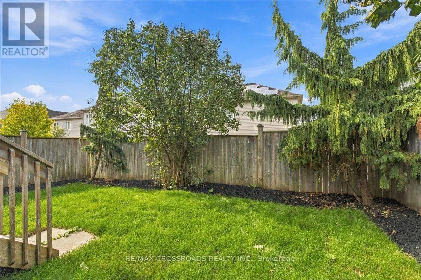
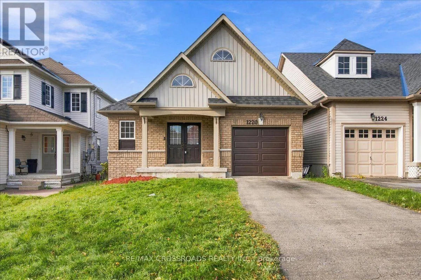
Cross Streets: Harmony Rd N & Grand Ridge Ave. ** Directions: South of Taunton & Harmony Rd N. FOR SALE: An affordable Bungalow not to miss. All the bells and whistles for someone who wants to downsize, start a family, or even a growing family. It offers approximately 1800 sqft of Living Space. The Primary Bedroom in main floor has a semi ensuite renovated bathroom with a standing shower and a large Walk-In Closet. The Great Room combines with the Dining and walks out to the above Deck area with stairs leading towards the yard below. The Kitchen is renovated with Stainless Steel appliances and Quartz Countertop. The flooring throughout mostly are Laminate Vinyl. The Lower Level has Family Room with gas fireplace, it is Above Grade and walks out to the backyard as a separate entrance, has 2 bedrooms perfect for in-law suite or a family member's living area. No sidewalk and offers 2 driveway parking. Excellent location close to Schools, Park, Shops, Hospital. Renovations & Upgrades: Kitchen & Bathroom 2026; Roof 2025; Furnace / AC / HWT 2025. (id:27476)

Property Highlights

MLS® Number
E14091036
Type
Single Family
Community Name
Pinecrest
Ownership Type
Freehold
Land Size
34.5 x 10³ FT|under 1/2 acre
Parking Space Total
3

Building

Building Type
House
Storeys
1.00
Square Footage
1500 - 2000 sqft
Bathrooms Total
2
Bedrooms Above Ground
3
Bedrooms Total
3
Amenities
Hospital, Park, Public Transit, Schools
Exterior Finish
Brick
Fireplace Present
Yes
Basement Type
N/A (Finished), N/A
Basement Features
Walk out, Separate entrance
Building Heating Type
Forced air
Heating Fuel
Natural gas
Building Cooling Type
Central air conditioning

Utilities

Water
Municipal water
Utility Sewer
Sanitary sewer

Room Layout

Family room
Lower level
6.07 m x 4.27 m
Bedroom 2
Lower level
4.45 m x 3.26 m
Bedroom 3
Lower level
4.34 m x 3.02 m
Great room
Main level
5.36 m x 4.61 m
Dining room
Main level
5.36 m x 4.61 m
Living room
Main level
3.23 m x 3.4 m
Kitchen
Main level
2.64 m x 4.61 m
Primary Bedroom
Main level
5.82 m x 3.23 m

Location

Learn more about this property
Listing provided by:
RE/MAX CROSSROADS REALTY INC.
MLS® number:
E14091036
Agent:
Ted Castillo
*Indicates required field
Name is required
Email is required
Please enter a valid phone number (e.g., 416-111-1111).