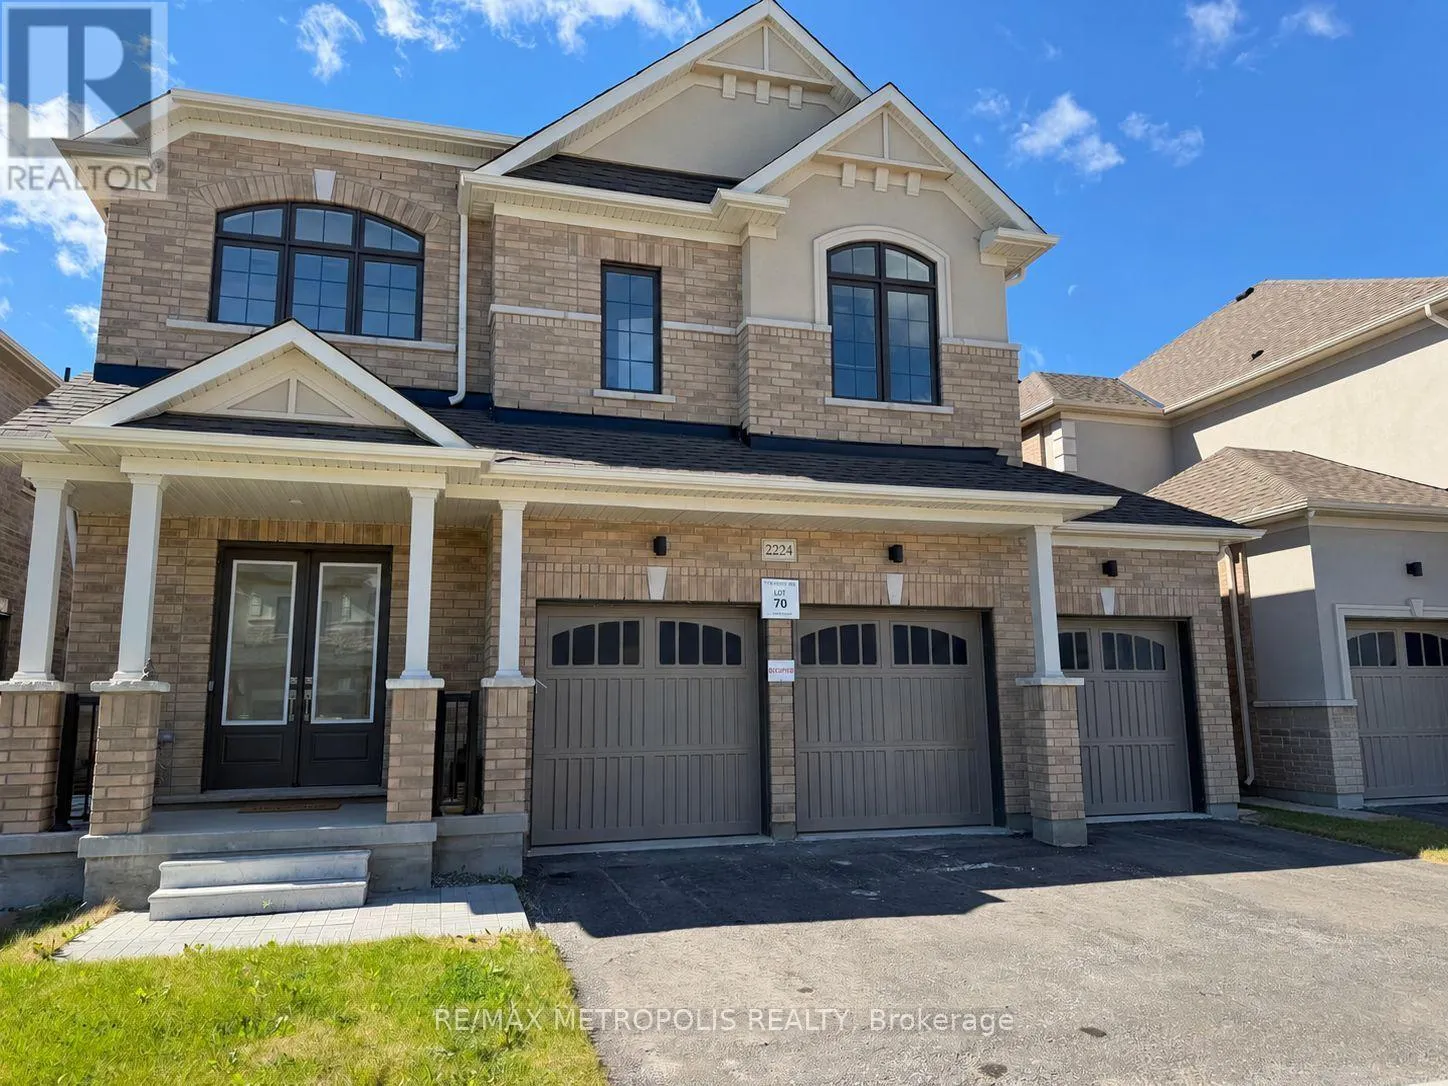
2224 Beckman Crescent, Oshawa, Ontario L1L 0W8

Listed for:
$3,950
5 beds
6 baths
Listed 27 days ago
House for rent: 2224 Beckman Crescent, Oshawa, Ontario L1L 0W8

View all 15 photos

About

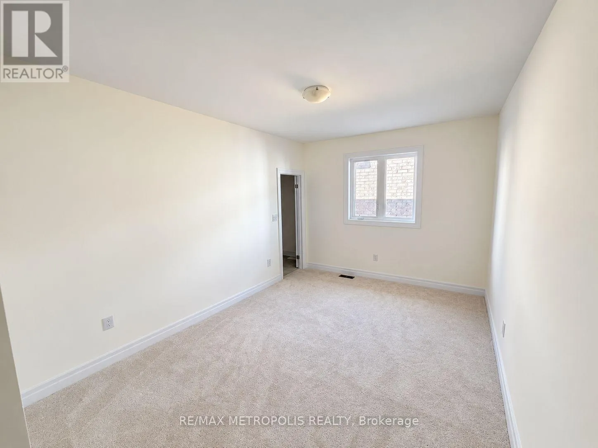
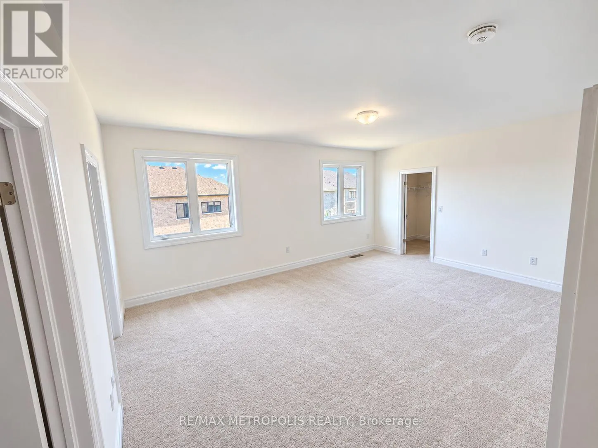
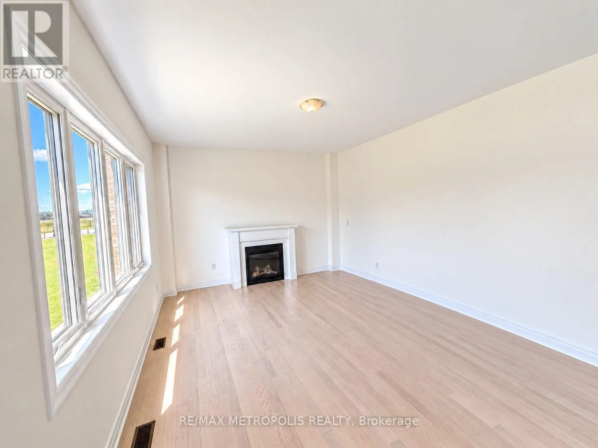
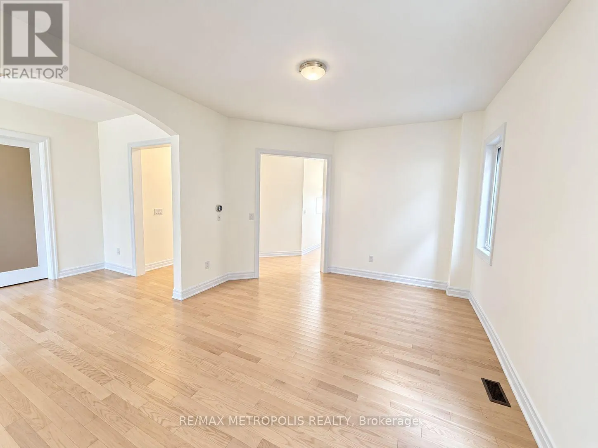
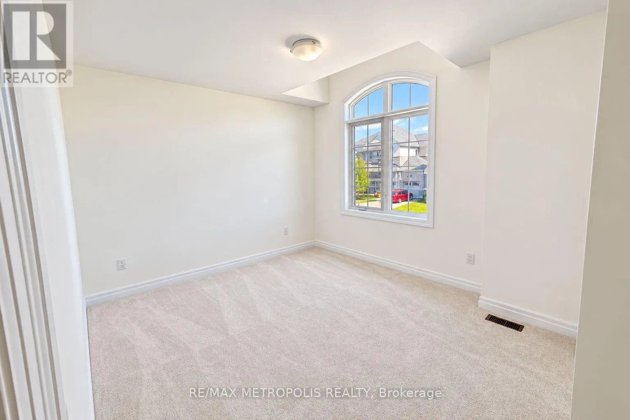
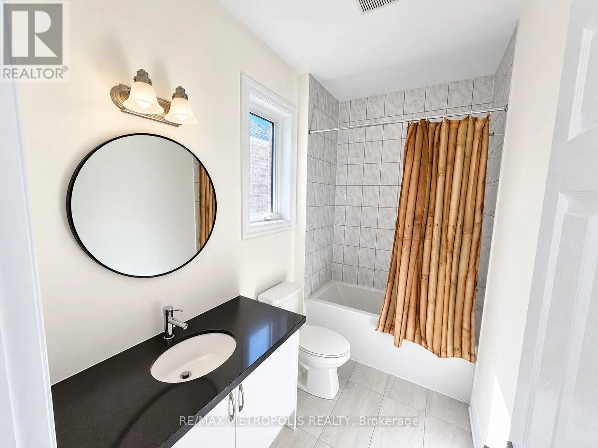
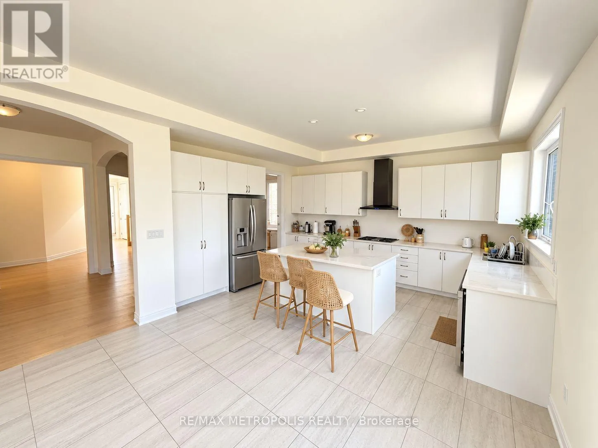
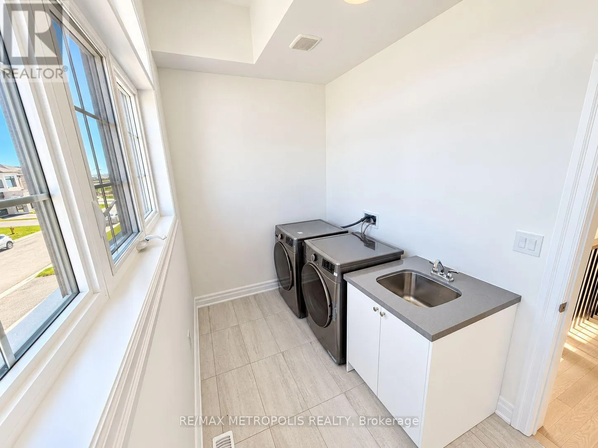
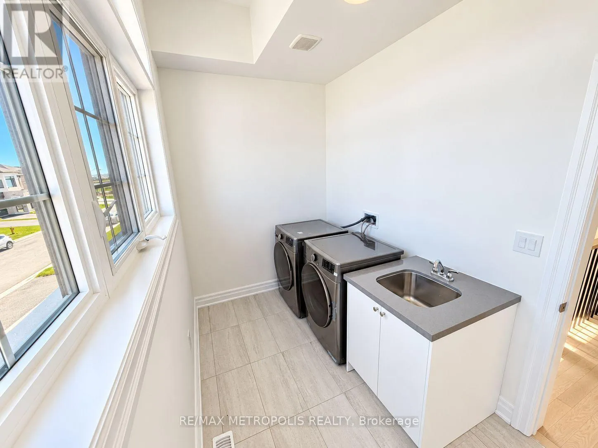
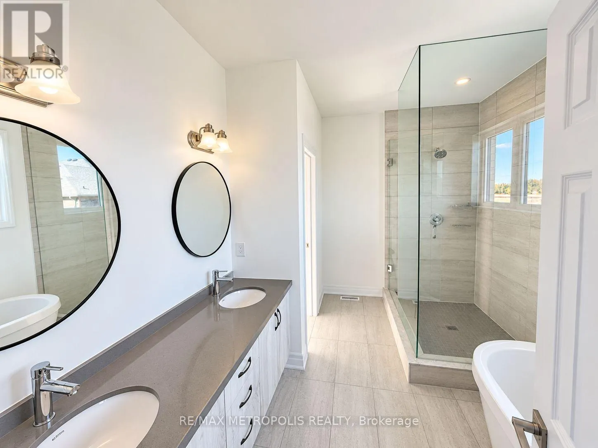
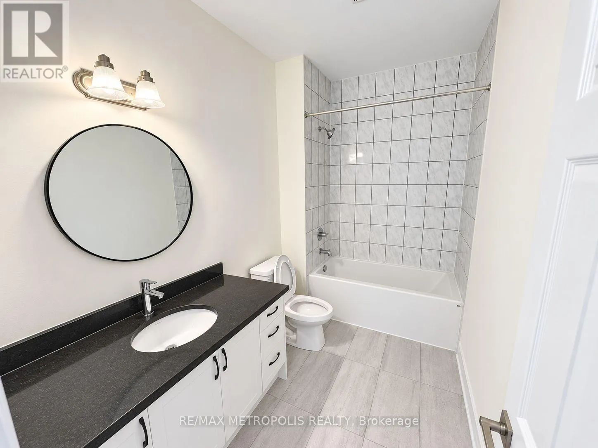
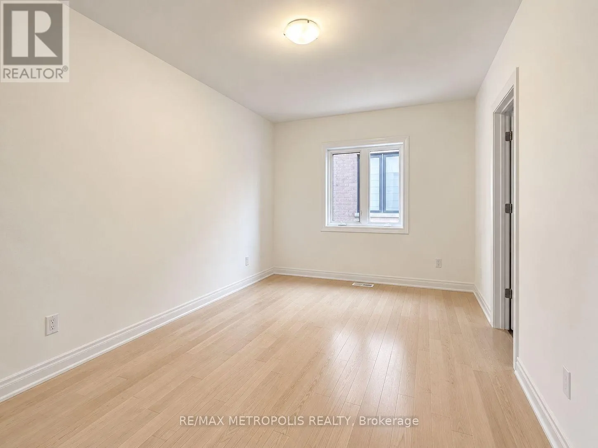
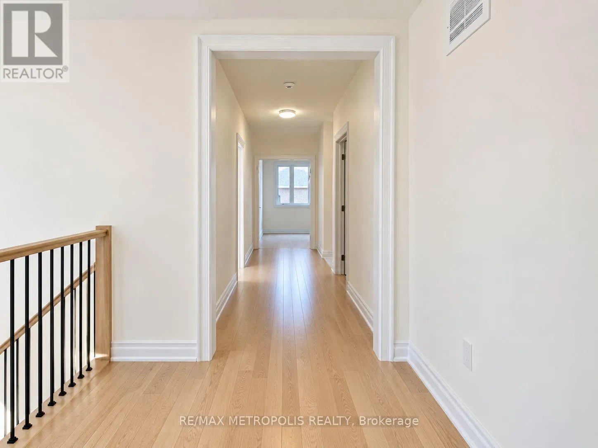
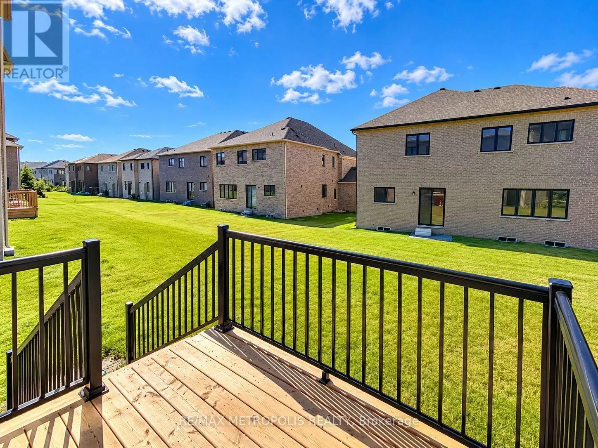
Britannia Ave E/Grandview St N Welcome To 2224 Beckman Crescent, Located In Treasure Hill's Highly Sought-After Palmetto Community In North Oshawa. This Impressive Highland Model Offers Approximately 3,842 Sq. Ft. Above Grade (As Per Builder's Floor Plan), Featuring 5 Spacious Bedrooms, 5 Ensuite Bathrooms And A 3-Car Garage. The Main Floor Boasts Hardwood Flooring, Upgraded Oak Stairs With Metal Railings, Generous Living, Dining And Family Rooms, And A Beautifully Upgraded Kitchen With Quartz Countertops And Extended Cabinetry. Upstairs, You'll Find Hardwood Flooring Throughout The Hallway And 5 Generously Sized Bedrooms, Each With Its Own Private Ensuite Featuring Quartz Countertops. The Primary Ensuite Offers A Double Vanity And Separate Toilet Area. A Convenient Second-Floor Laundry Room With Sink And Cabinetry, Along With A Large Walk-In Linen Closet, Adds To The Home's Practical Layout. New Stainless Steel Appliances. Ideally Situated Close To Parks, Trails, Schools, Shopping, Costco, Walmart, Durham College, Ontario Tech University, Transit And Major Highways Including The 407, 418 And 401. (id:27476)

Property Highlights

MLS® Number
E14100200
Type
Single Family
Community Name
Kedron
Ownership Type
Freehold
Land Size
16.6 M
Parking Space Total
6

Building

Building Type
House
Storeys
2.00
Square Footage
3500 - 5000 sqft
Bathrooms Total
6
Bedrooms Above Ground
5
Bedrooms Total
5
Exterior Finish
Brick
Fireplace Present
No
Basement Type
N/A (Unfinished)
Basement Features
Building Heating Type
Forced air
Heating Fuel
Natural gas
Building Cooling Type
Central air conditioning

Utilities

Water
Municipal water
Utility Sewer
Sanitary sewer

Room Layout

Primary Bedroom
Second level
5.79 m x 4.17 m
Bedroom 2
Second level
4.42 m x 3.25 m
Bedroom 3
Second level
3.38 m x 3.81 m
Bedroom 4
Second level
4.27 m x 3.45 m
Bedroom 5
Second level
3.66 m x 3.48 m
Dining room
Main level
4.01 m x 4.88 m
Den
Main level
5.18 m x 3.35 m
Family room
Main level
5.79 m x 4.17 m
Kitchen
Main level
2.9 m x 4.17 m
Eating area
Main level
3.86 m x 4.17 m

Location

Learn more about this property
Listing provided by:
RE/MAX METROPOLIS REALTY
MLS® number:
E14100200
Agent:
Kapilan Kadambamoorthy
*Indicates required field
Name is required
Email is required
Please enter a valid phone number (e.g., 416-111-1111).