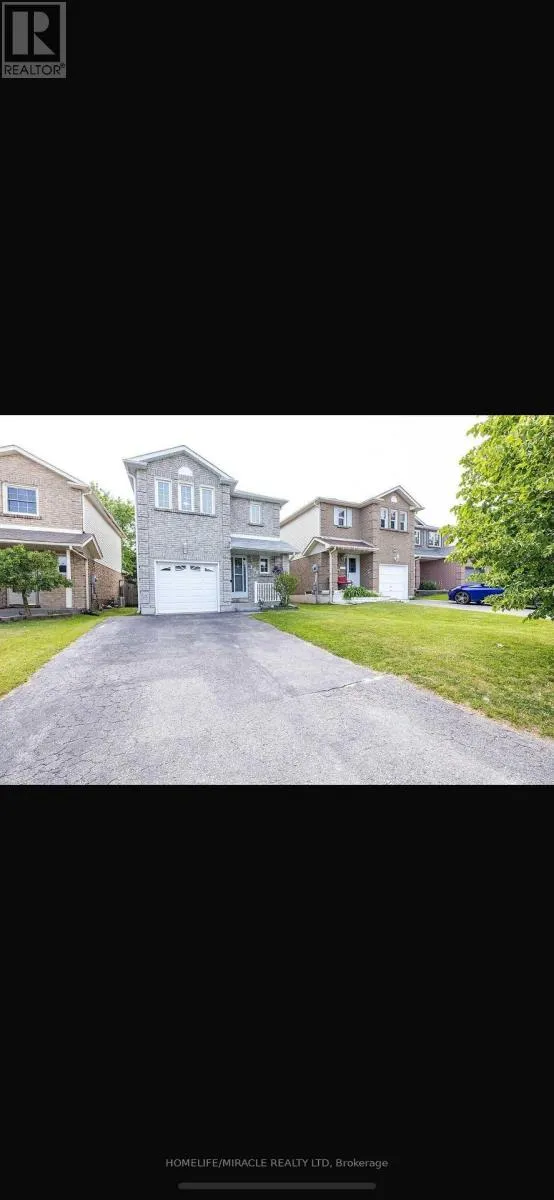
198 Lichen Crescent, Oshawa, Ontario L1J 7W7

Listed for:
$3,000
3 beds
3 baths
Listed 3 days ago
House for rent: 198 Lichen Crescent, Oshawa, Ontario L1J 7W7

View all 7 photos

About

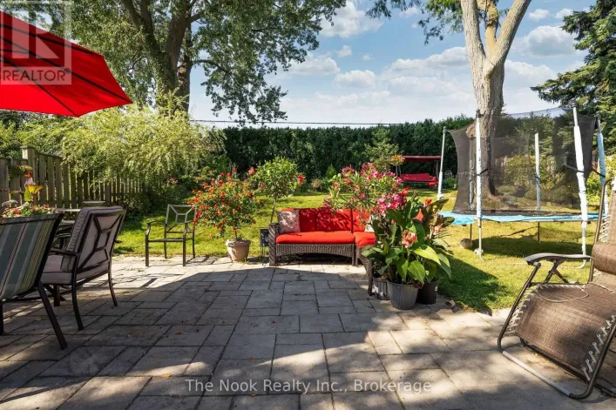
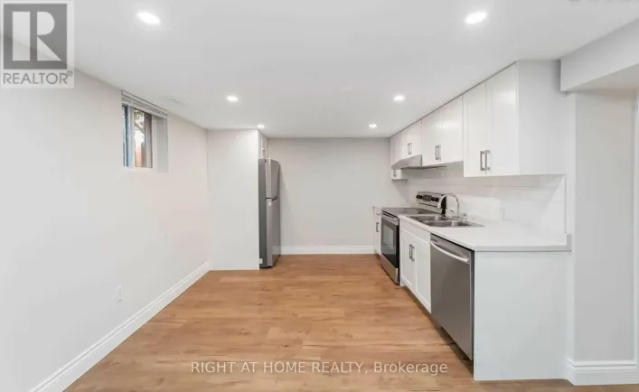
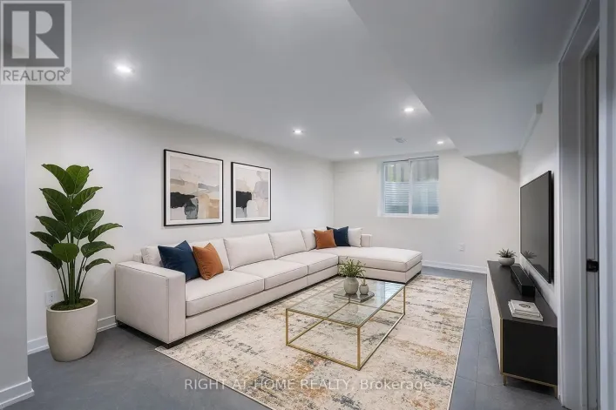
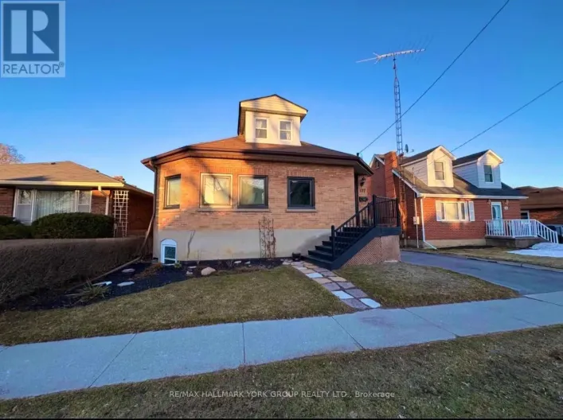
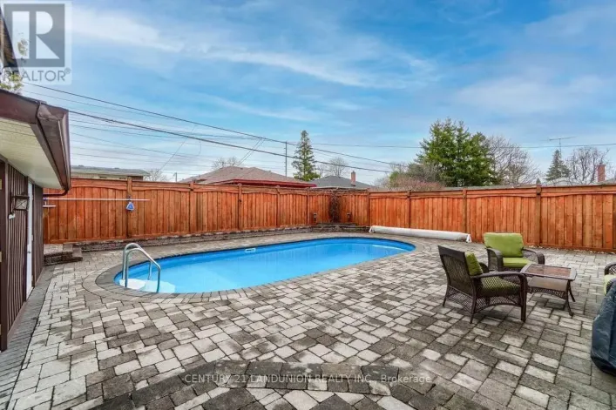
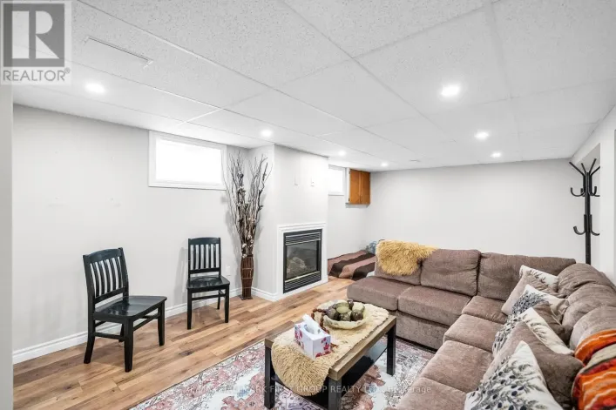
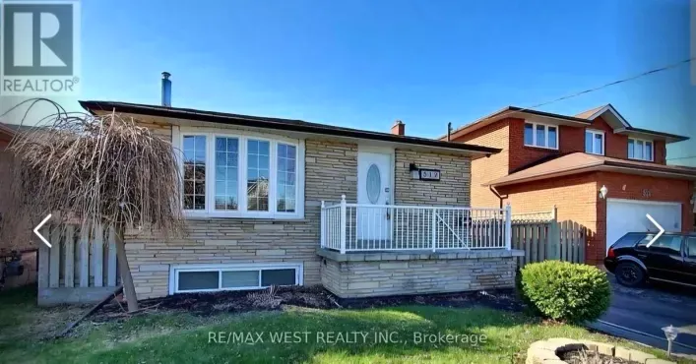
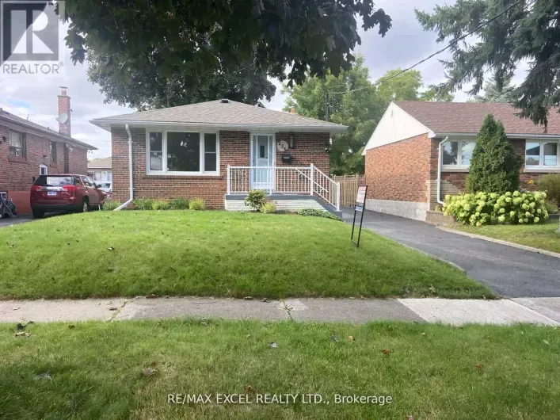
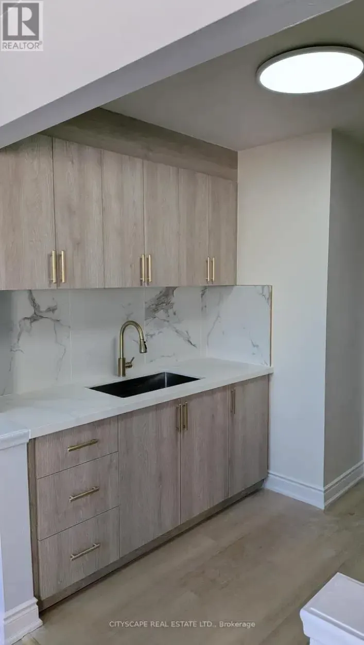
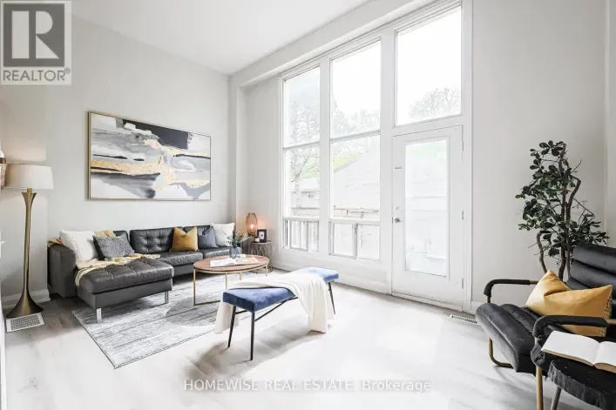
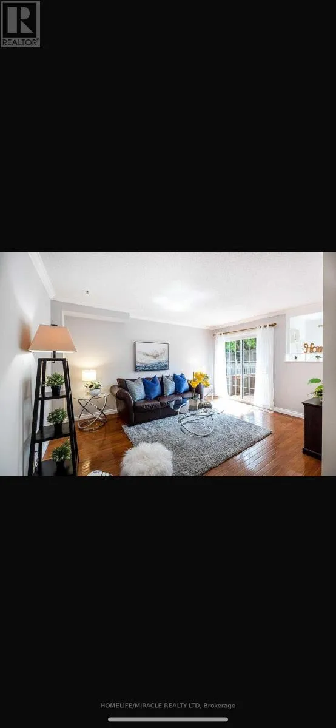
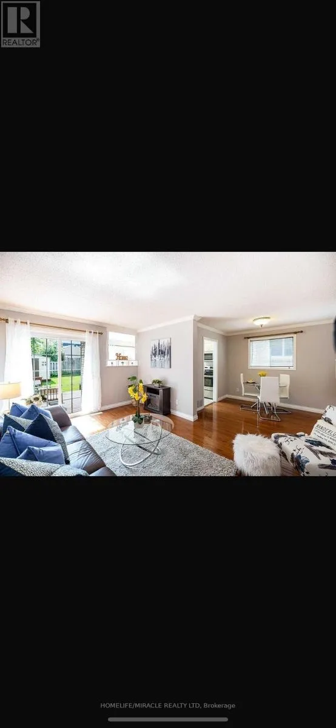
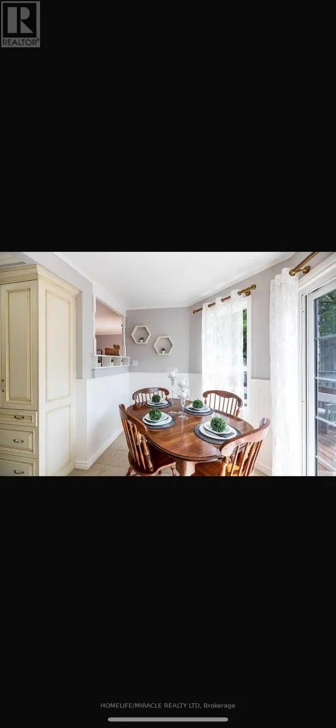
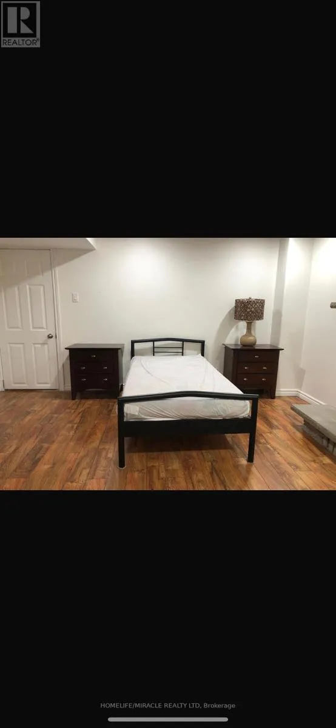
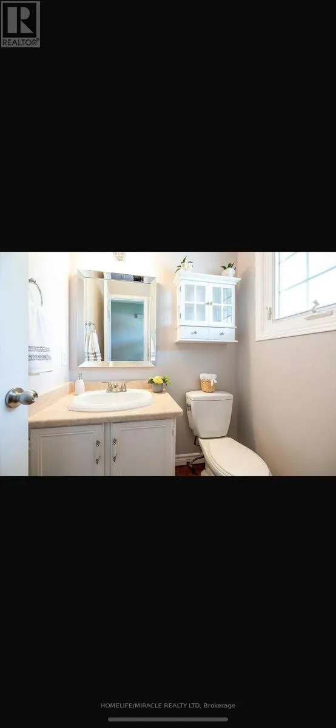
THORNTON RD & ADELAIDE AVE W WELCOME TO 198 LICHEN CRES, OSHAWA. HOME IS LOCATED IN THE HIGHLY DESIRABLE FAMILY COMMUNITY OF MCLAUGHLIN. THIS HOUSE HAS 3 BEDROOMS, 3 WASHROOMS, A KITCHEN WITH WALK-OUT OPEN CONCEPT LIVING/DINING ROOM WITH HARDWOOD & WALK-OUT TO TWO-TIER DECK OVERLOOKING THE PRIVATE BACKYARD. LOWER LEVEL IS FULLY FINISHED WITH COZY FAMILY ROOM AND FIREPLACE. ONE CAR GARAGE WITH EXTRA LARGE DRIVEWAY. GARAGE ACCESS FROM HOME. CLOSE TO ALL AMENITIES. PERFECT LOCATION FOR THE CPMUTE. LOOKING FOR A+++ TENANTS, NON SMOKERS & NO PETS (id:27476)

Property Highlights

MLS® Number
E14103976
Type
Single Family
Community Name
McLaughlin
Ownership Type
Freehold
Land Size
29.2 x 108.1 FT ; PLAN 40M1351PTLOT32,NOW RP 40R9108PART 1|under 1/2 acre
Parking Space Total
5

Building

Building Type
House
Storeys
2.00
Square Footage
1100 - 1500 sqft
Bathrooms Total
3
Bedrooms Above Ground
3
Bedrooms Total
3
Exterior Finish
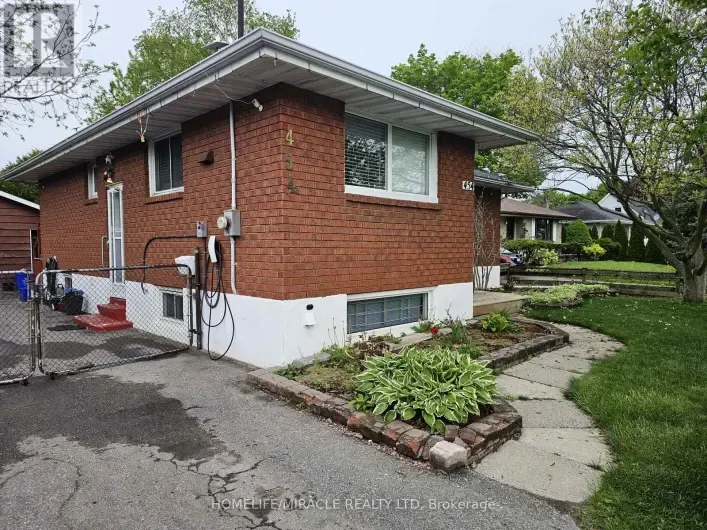
Aluminum siding, Brick
Fireplace Present
Yes
Basement Type
N/A (Finished)
Basement Features
Building Heating Type
Forced air
Heating Fuel
Natural gas
Building Cooling Type
Central air conditioning

Utilities

Water
Municipal water
Utility Sewer
Sanitary sewer

Room Layout

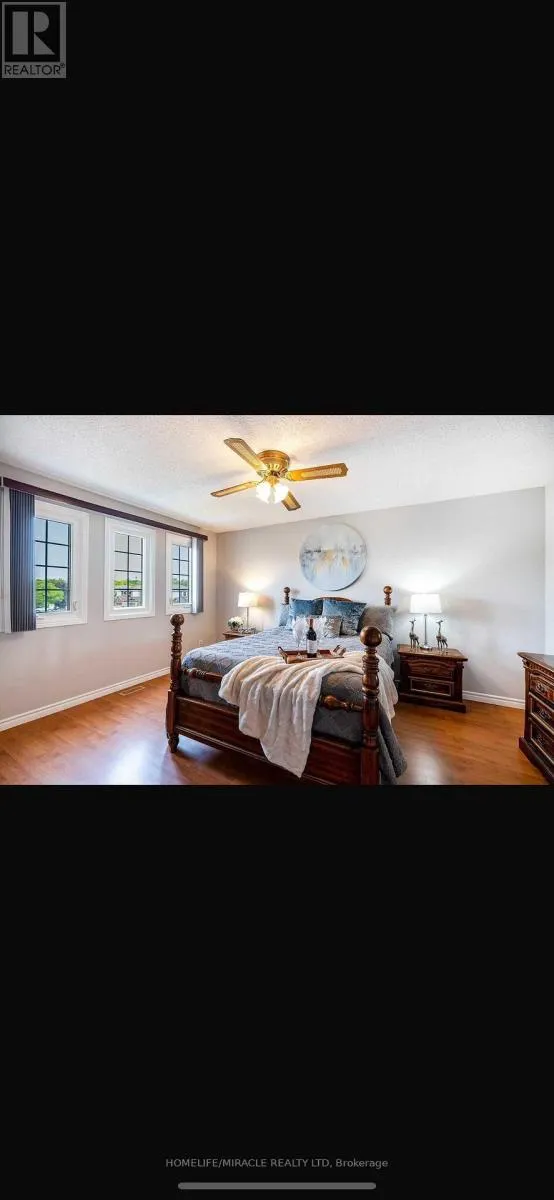
Primary Bedroom
Second level
4.6 m x 4.5 m
Bedroom 2
Second level
2.94 m x 2.9 m
Bedroom 3
Second level
3.1 m x 3.1 m
Recreational, Games room
Lower level
6.8 m x 5.6 m
Kitchen
Ground level
4.3 m x 3.7 m
Living room
Ground level
4.5 m x 3.9 m
Dining room
Ground level
2.8 m x 2.6 m

Location

Learn more about this property
Listing provided by:
HOMELIFE/MIRACLE REALTY LTD
MLS® number:
E14103976
Agent:
Prakash Bhatt
*Indicates required field
Name is required
Email is required
Please enter a valid phone number (e.g., 416-111-1111).

Community Spotlight: Homes For rent in Your Neighborhood