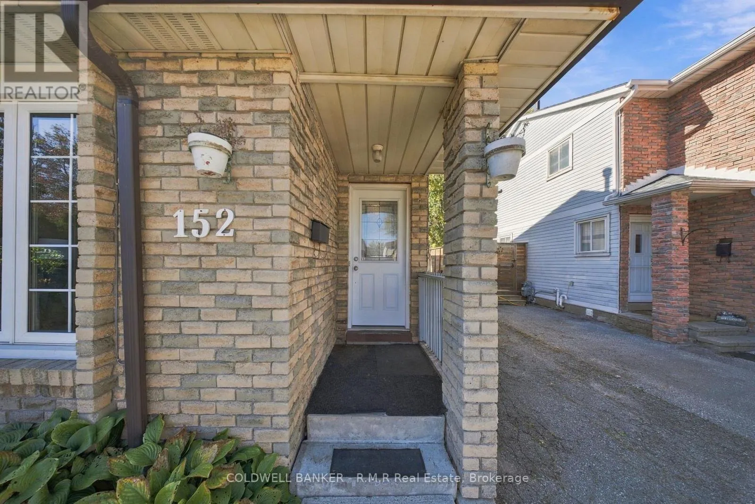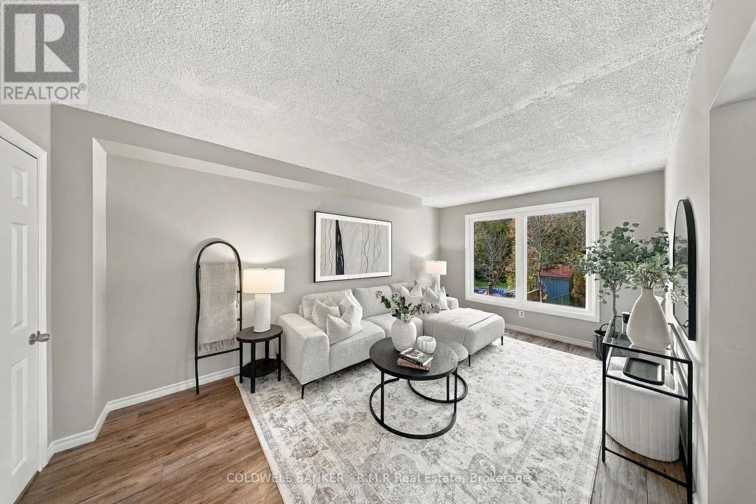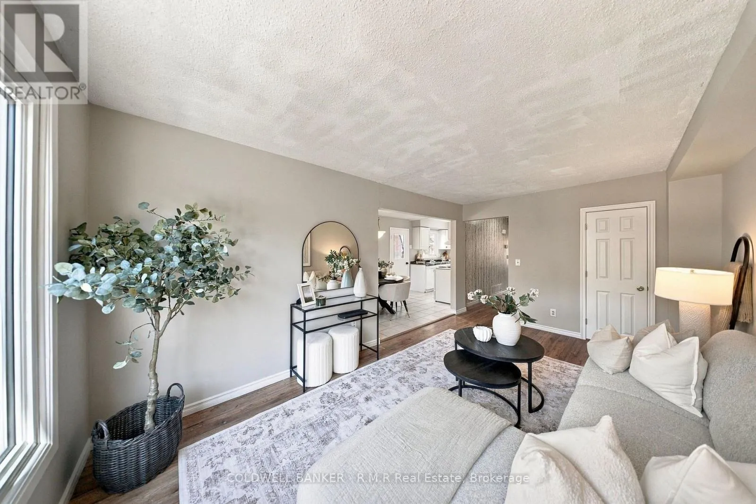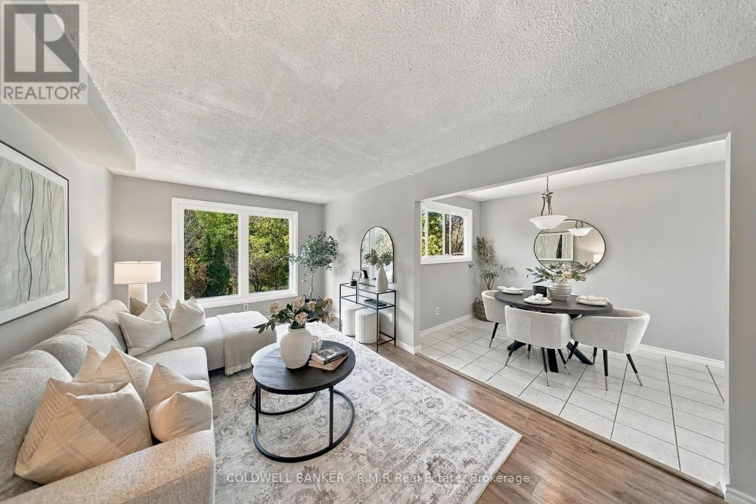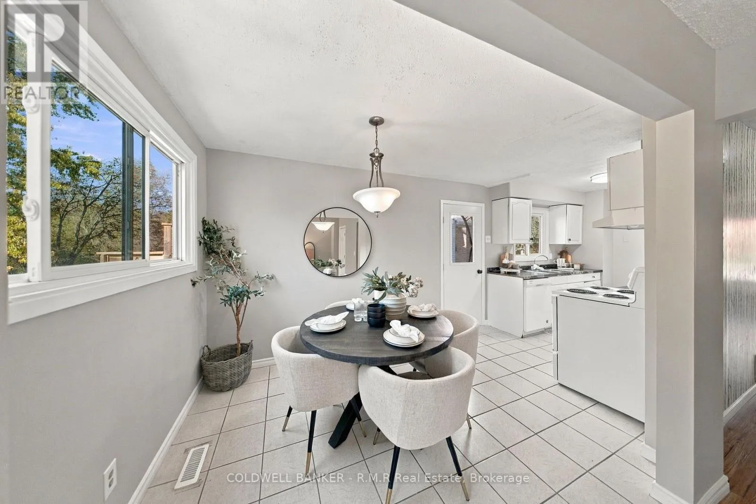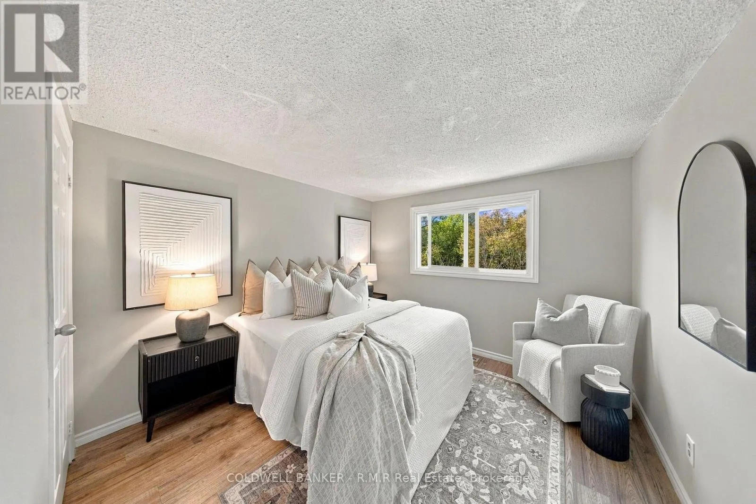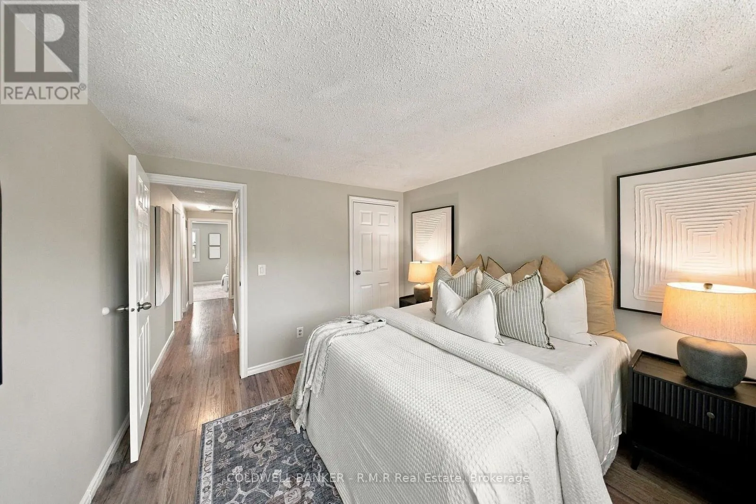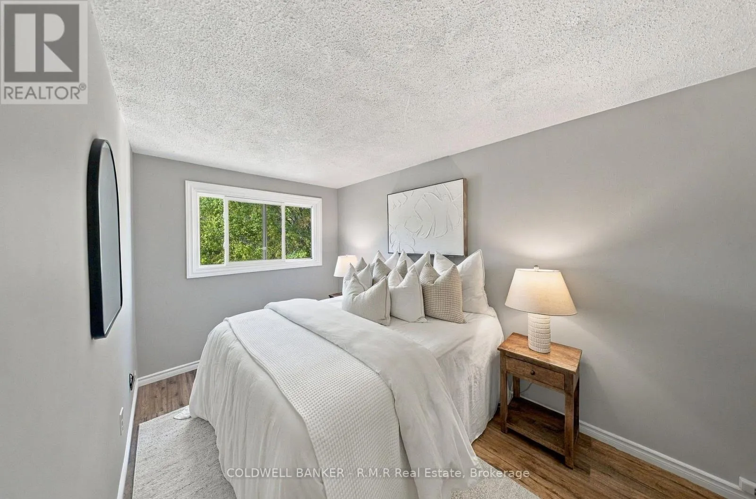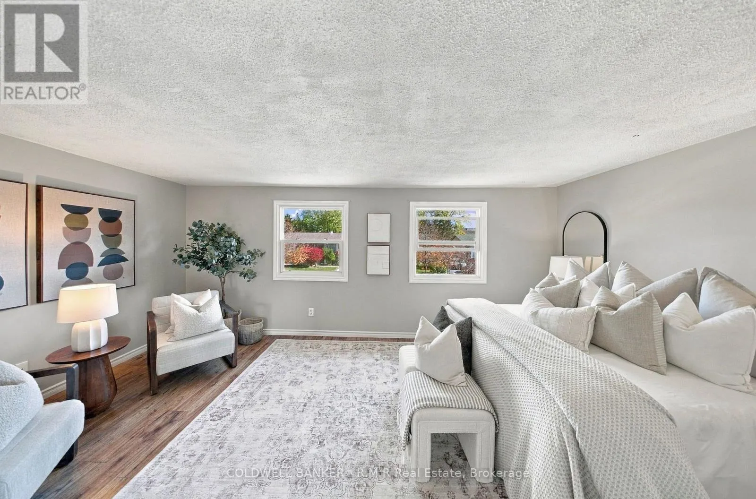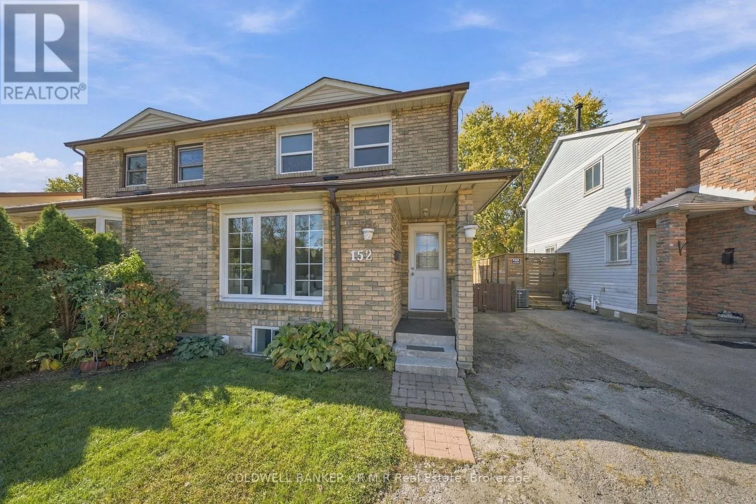
152 Londonderry Street, Oshawa, Ontario L1J 6Z3

Listed for:
$649,900
4 beds
3 baths
Listed 24 days ago
House for rent: 152 Londonderry Street, Oshawa, Ontario L1J 6Z3

View all 42 photos

About

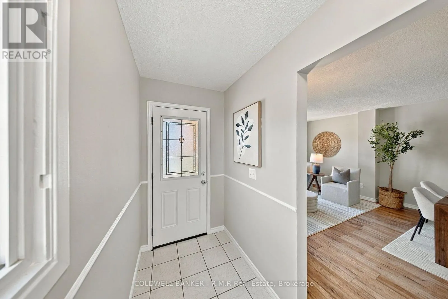
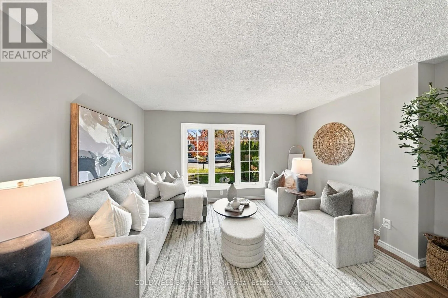
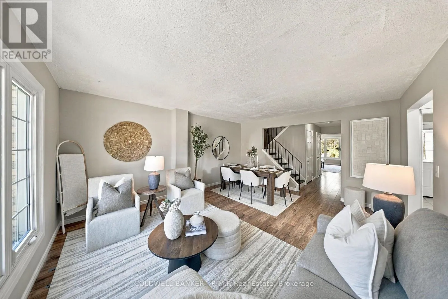
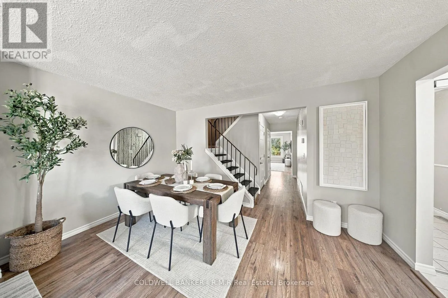
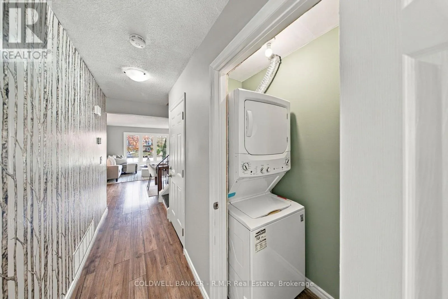
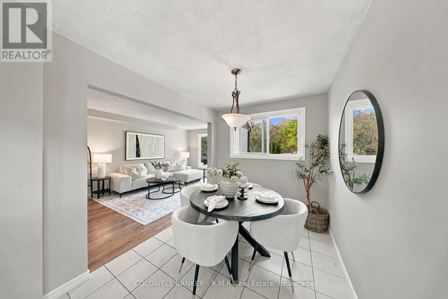
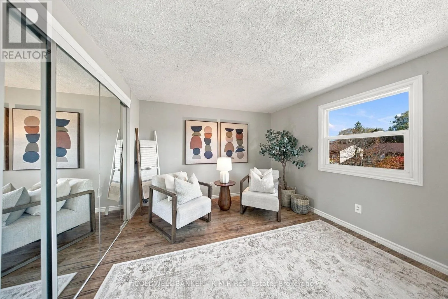
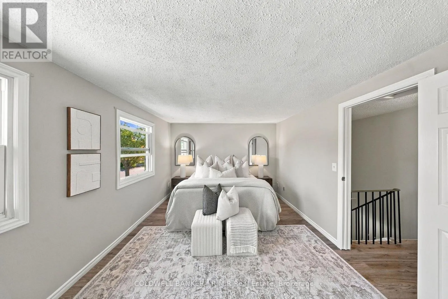
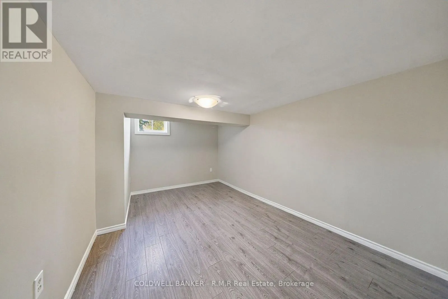
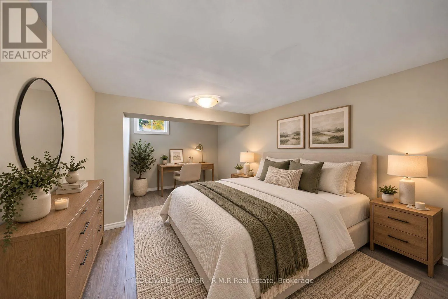
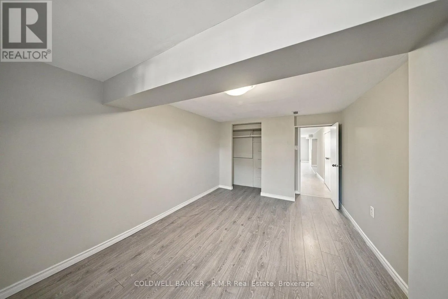
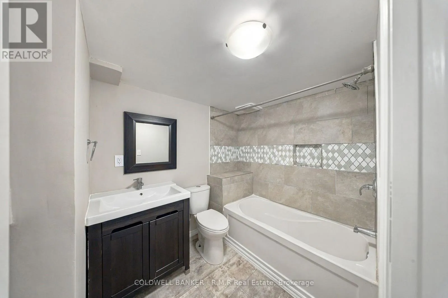
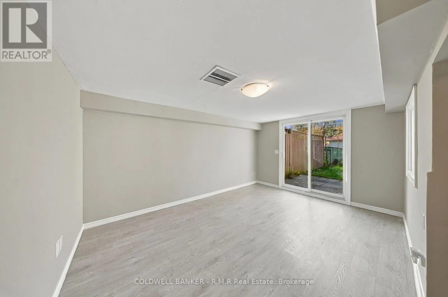
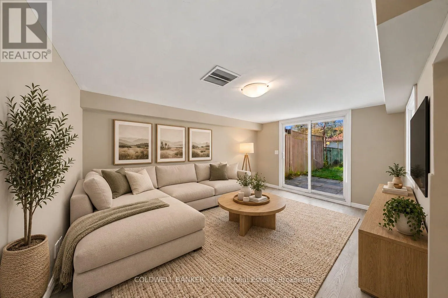
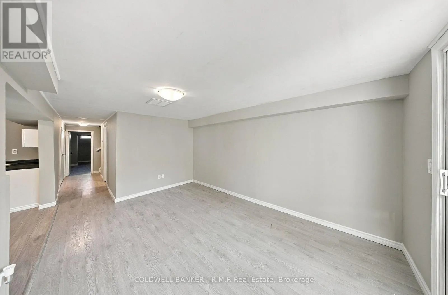
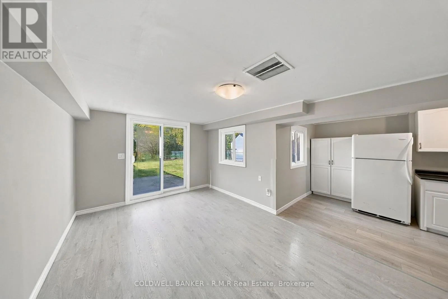
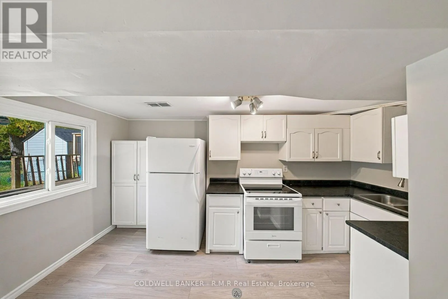
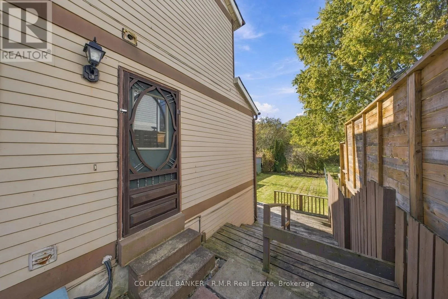
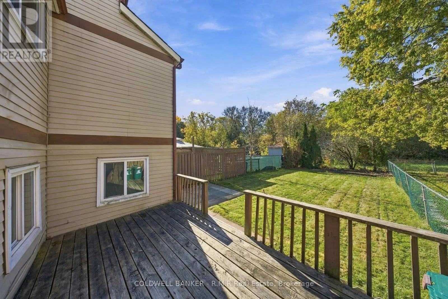
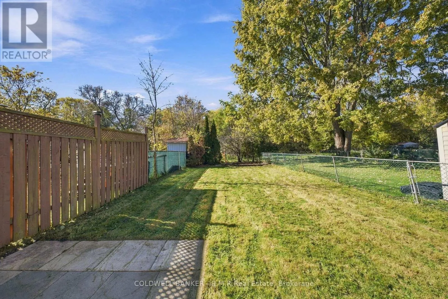
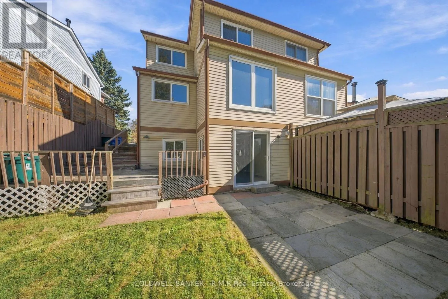
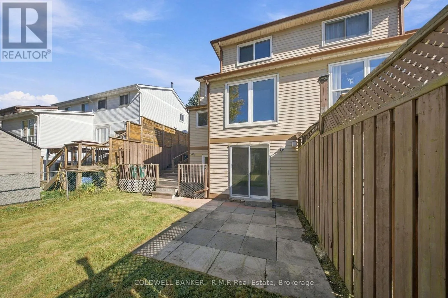
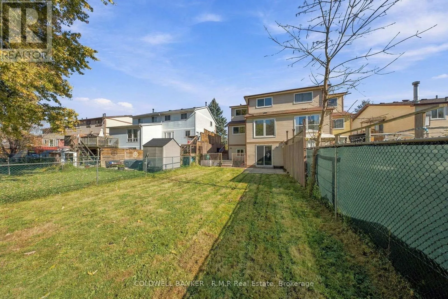
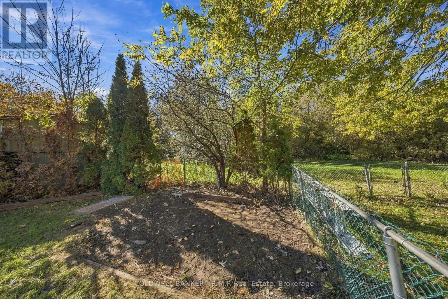
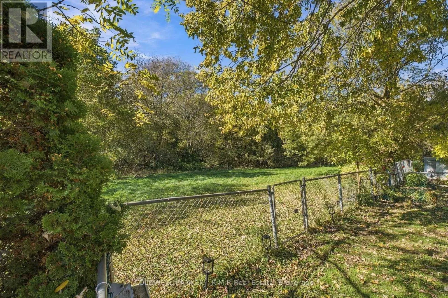
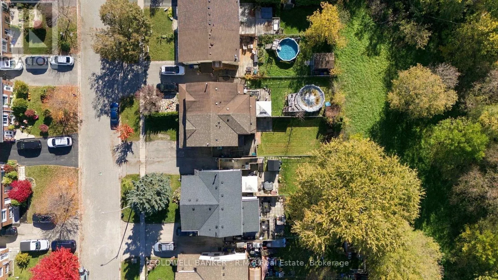
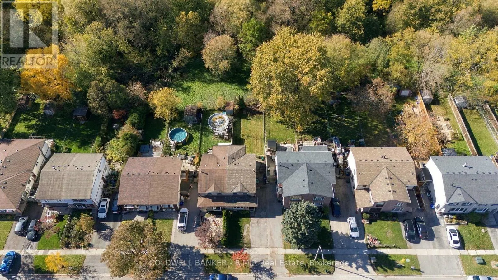
Thornton Rd S & Arklow Ave Welcome to this generously sized 3 bedroom semi-detached home in Oshawa's desirable Vanier community! Offering plenty of space for growing families, first time buyers, or those looking for added flexibility, this home features a finished basement complete with a separate kitchen, additional living accommodations, and a walk-out to the backyard...The perfect opportunity for an in-law suite! Step outside onto your expansive deck and enjoy the impressive 135 foot deep lot, offering a rare amount of outdoor space to enjoy! Whether you're looking for room for the kids to play, space to entertain family and friends, or the perfect spot to create your own backyard garden oasis, this deep lot offers endless possibilities. With green space directly behind the property and no rear neighbours, you can enjoy added privacy while making the most of your outdoor space. This home is conveniently located close to Oshawa Centre, local parks, scenic tails, schools, and everyday amenities, with easy access to Highway 401 for commuters. A fantastic opportunity to enjoy space, privacy, and convenience in an established Oshawa neighbourhood! Freshly painted (2026) Brand new roof (2025) (id:27476)

Property Highlights

MLS® Number
E14106878
Type
Single Family
Community Name
Vanier
Ownership Type
Freehold
Land Size
27.5 x 135.1 FT ; 135.12x27.98x130.12x27.52
Parking Space Total
3

Building

Building Type
House
Storeys
2.00
Square Footage
1500 - 2000 sqft
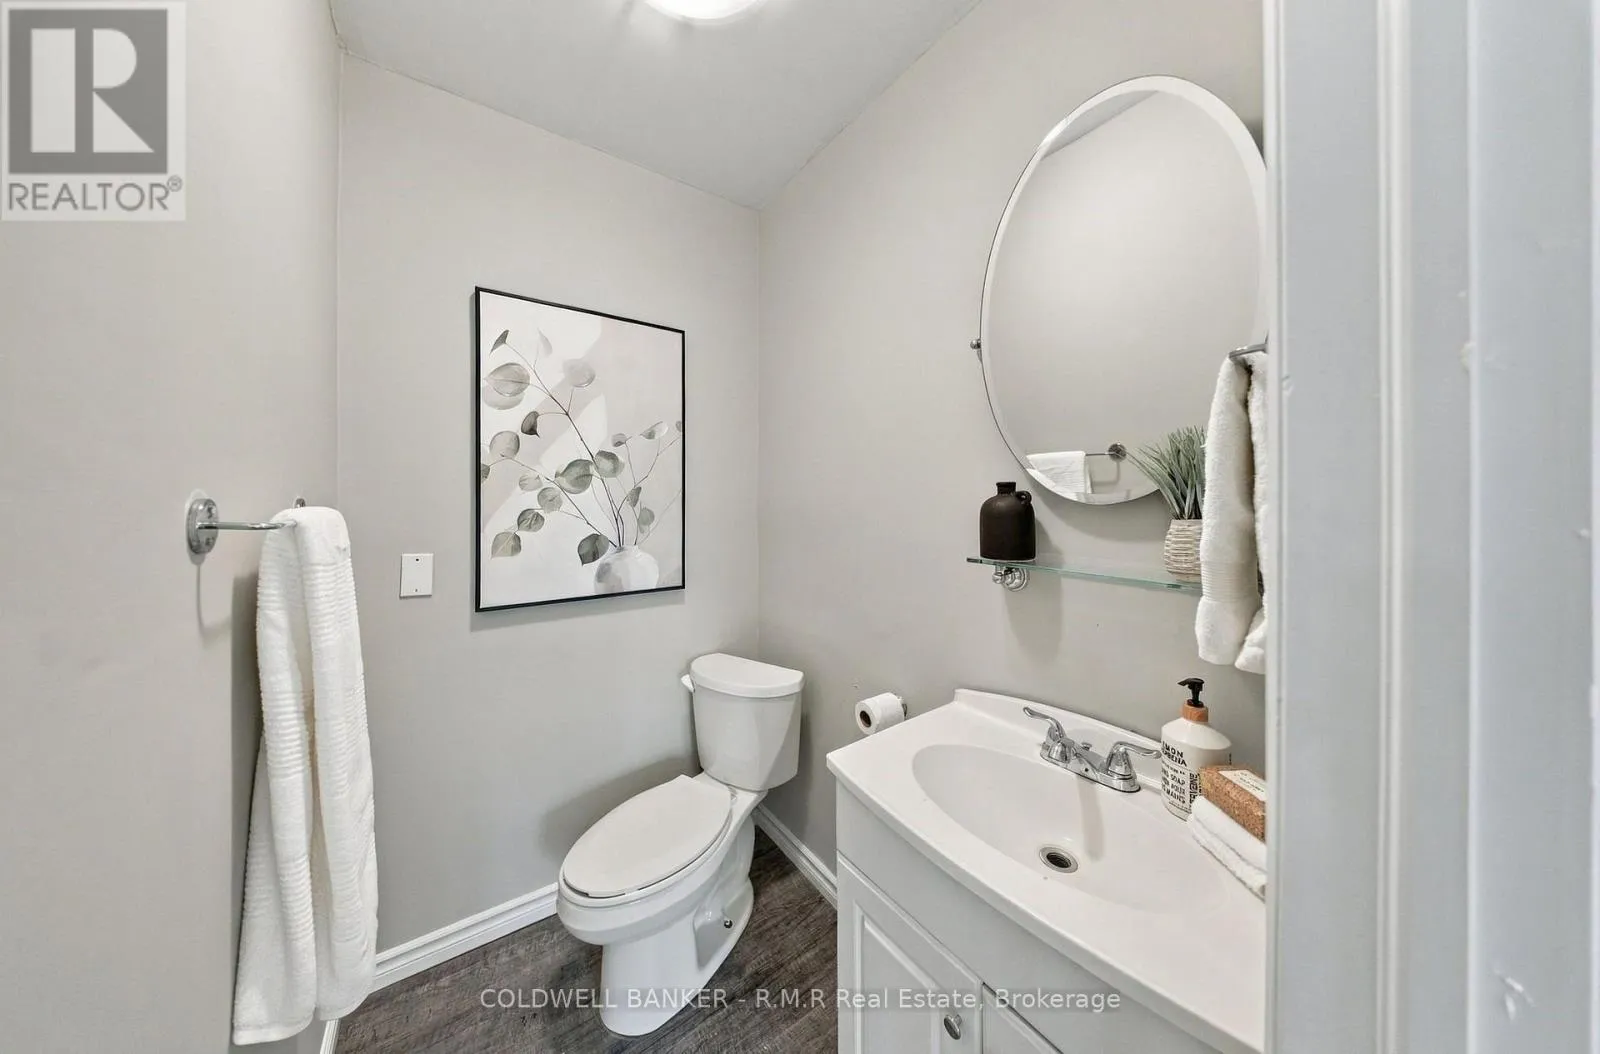
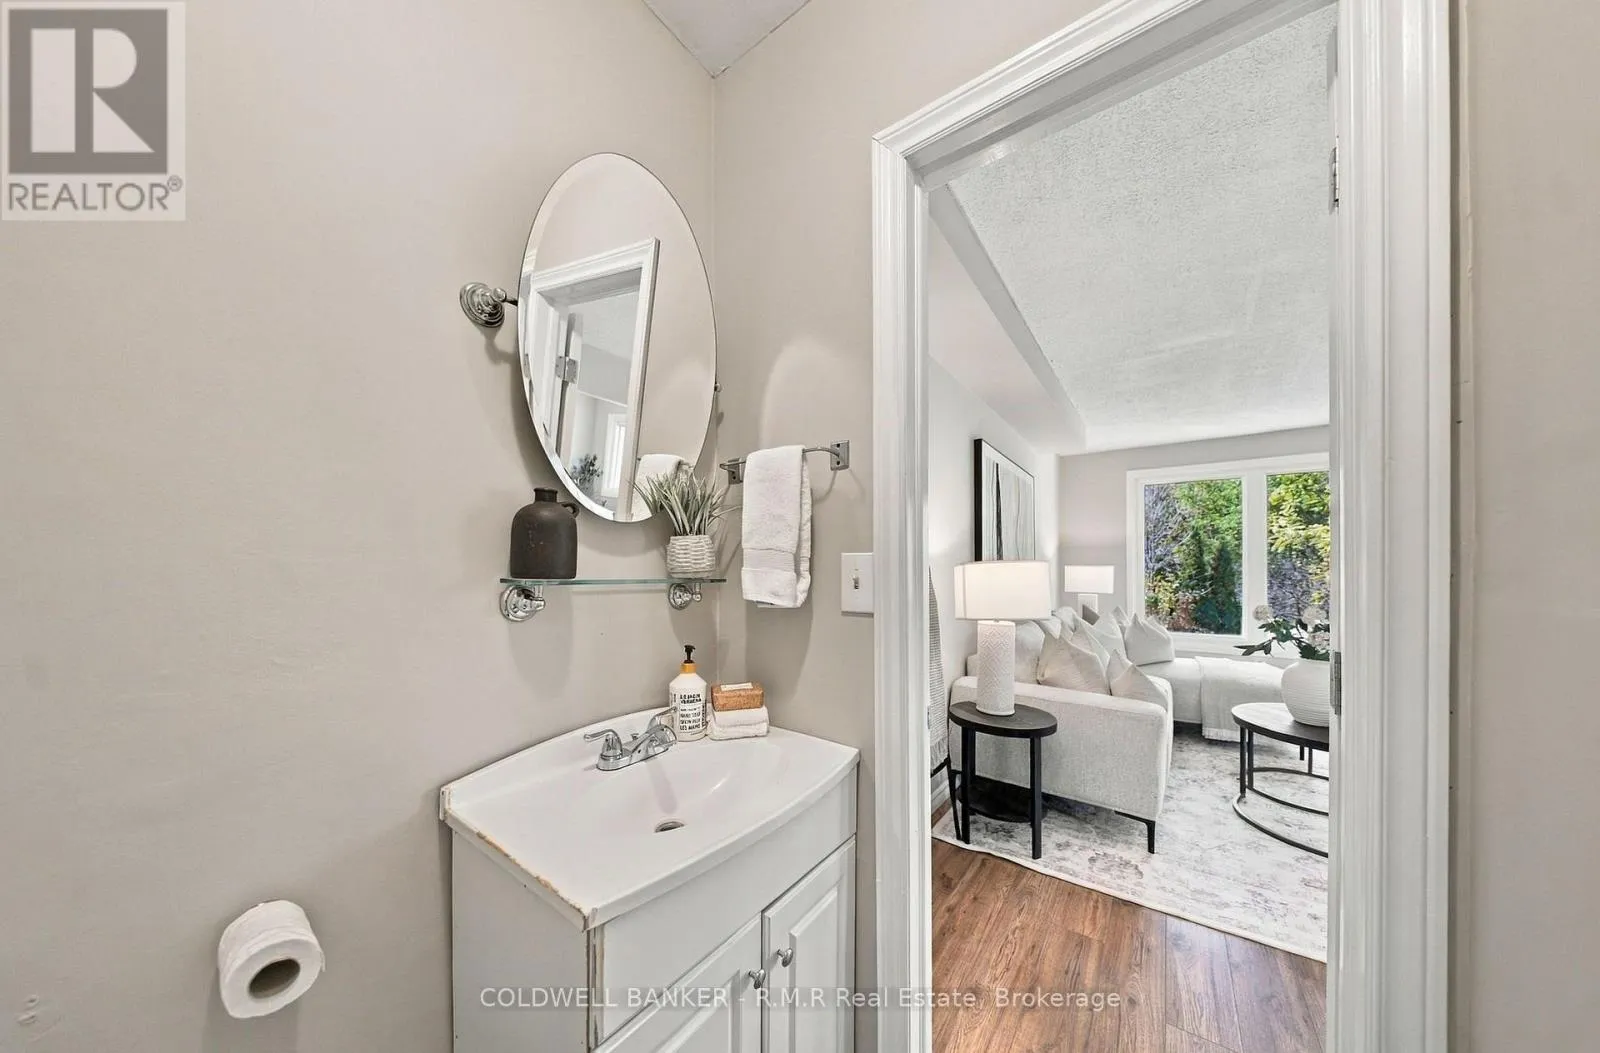
Bathrooms Total
3
Bedrooms Above Ground
3
Bedrooms Total
4
Amenities
Park, Place of Worship, Public Transit, Schools
Exterior Finish
Aluminum siding, Brick
Fireplace Present
No
Basement Type
N/A, N/A (Finished), N/A
Basement Features
Apartment in basement, Separate entrance
Building Heating Type
Forced air
Heating Fuel
Natural gas
Building Cooling Type
Central air conditioning

Utilities

Water
Municipal water
Utility Sewer
Sanitary sewer

Room Layout

Primary Bedroom
Second level
5.55 m x 3.32 m
Bedroom 2
Second level
2.33 m x 4.49 m
Bedroom 3
Second level
3.12 m x 3.35 m
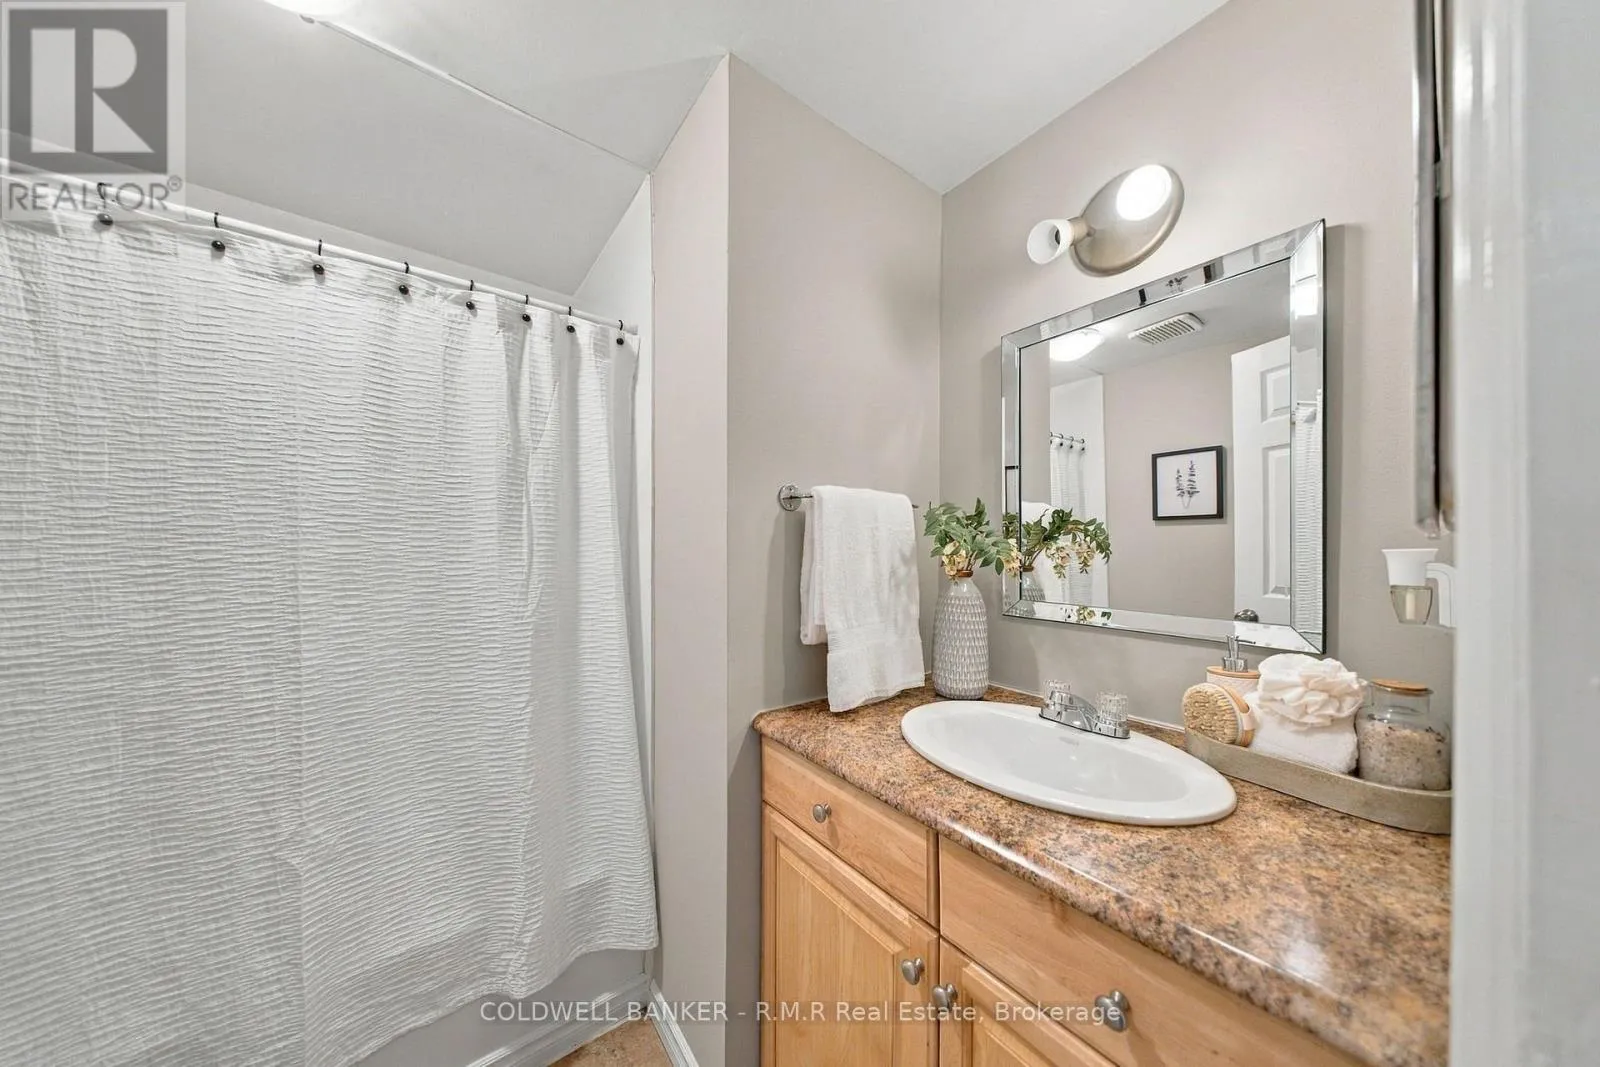
Bathroom
Basement
2 m x 3.48 m
Bedroom 4
Basement
3.12 m x 5.15 m
Utility room
Basement
2.33 m x 7.3 m
Recreational, Games room
Basement
3.12 m x 4.42 m
Kitchen
Basement
2.1 m x 2.71 m
Eating area
Basement
2.43 m x 1.76 m
Living room
Main level
4.21 m x 5.15 m
Dining room
Main level
2.33 m x 2.94 m
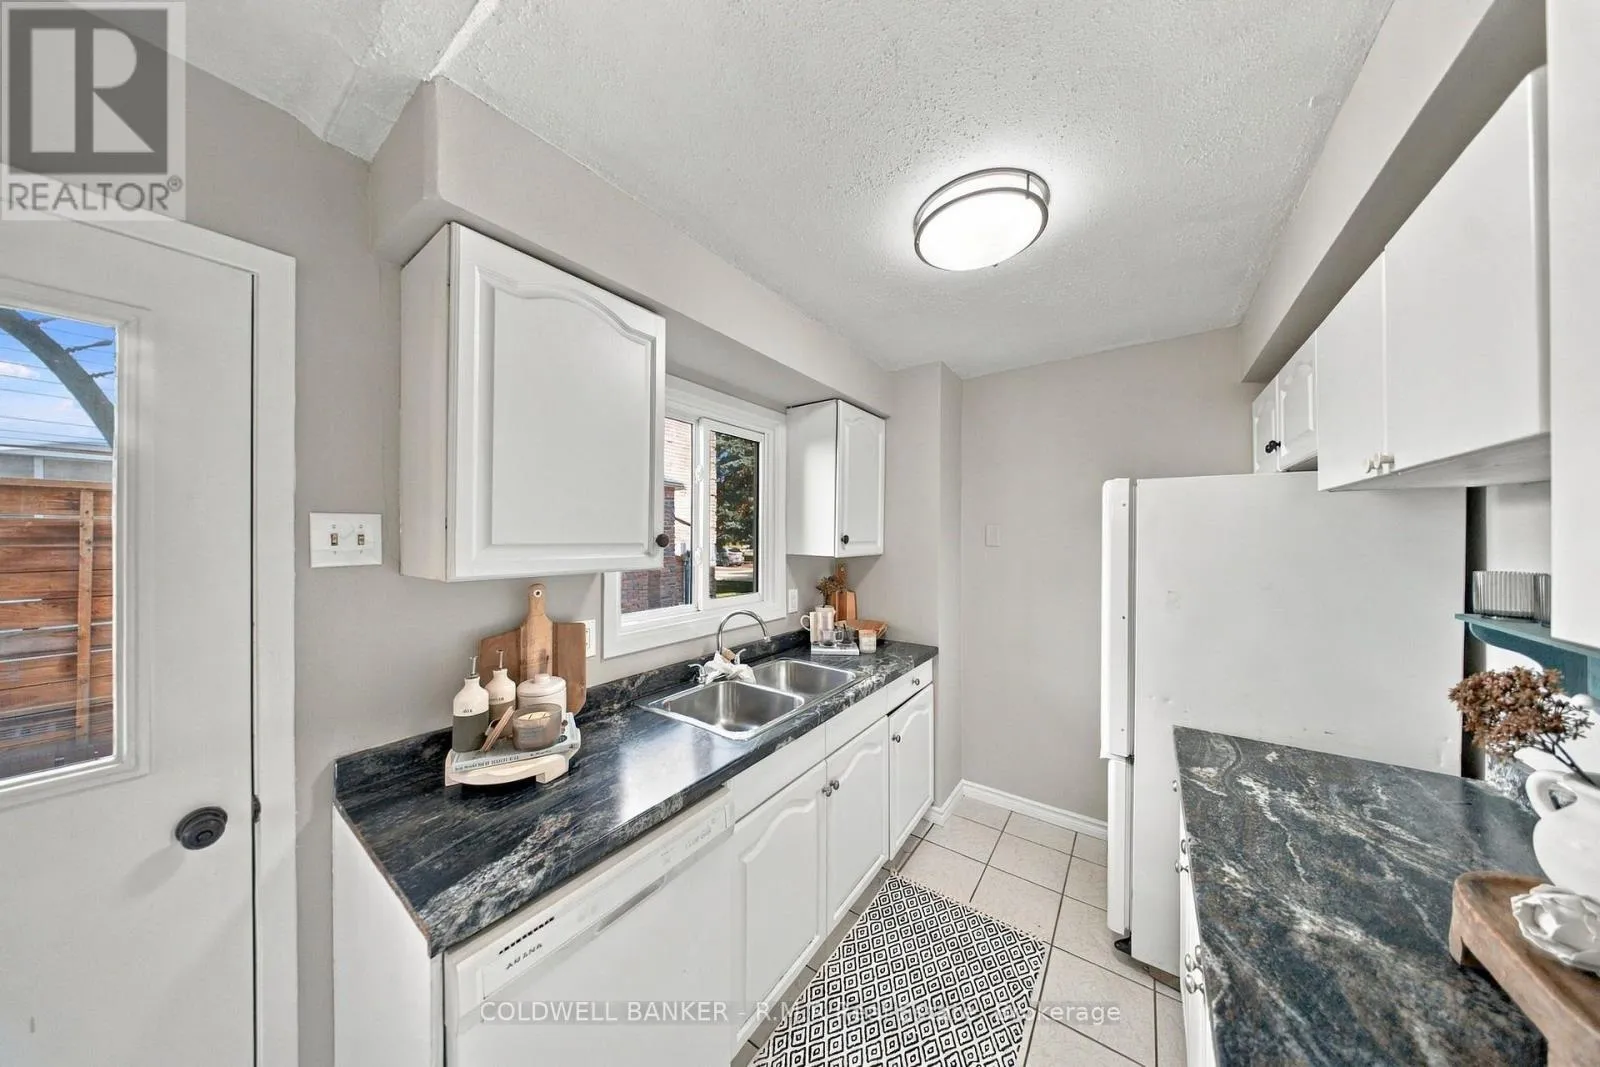
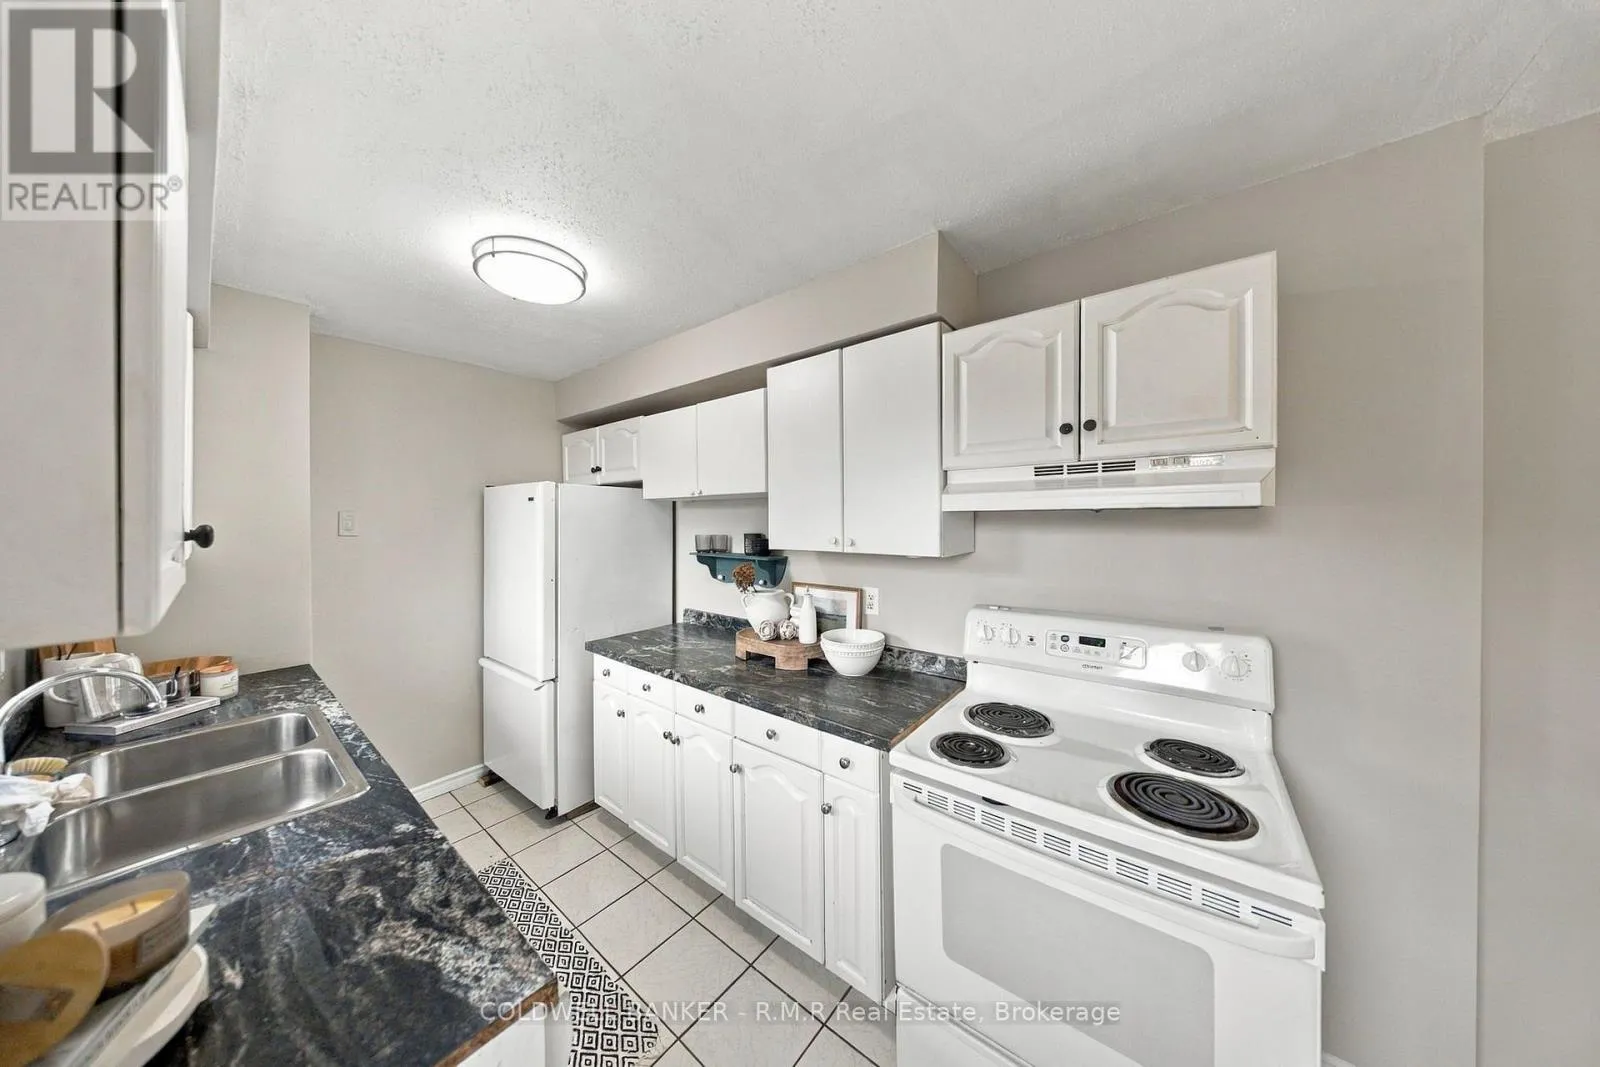
Kitchen
Main level
2.12 m x 3.66 m
Family room
Main level
3.12 m x 5.42 m

Location

Learn more about this property
Listing provided by:
COLDWELL BANKER - R.M.R Real Estate
MLS® number:
E14106878
Agent:
Jonathan Hackett
*Indicates required field
Name is required
Email is required
Please enter a valid phone number (e.g., 416-111-1111).