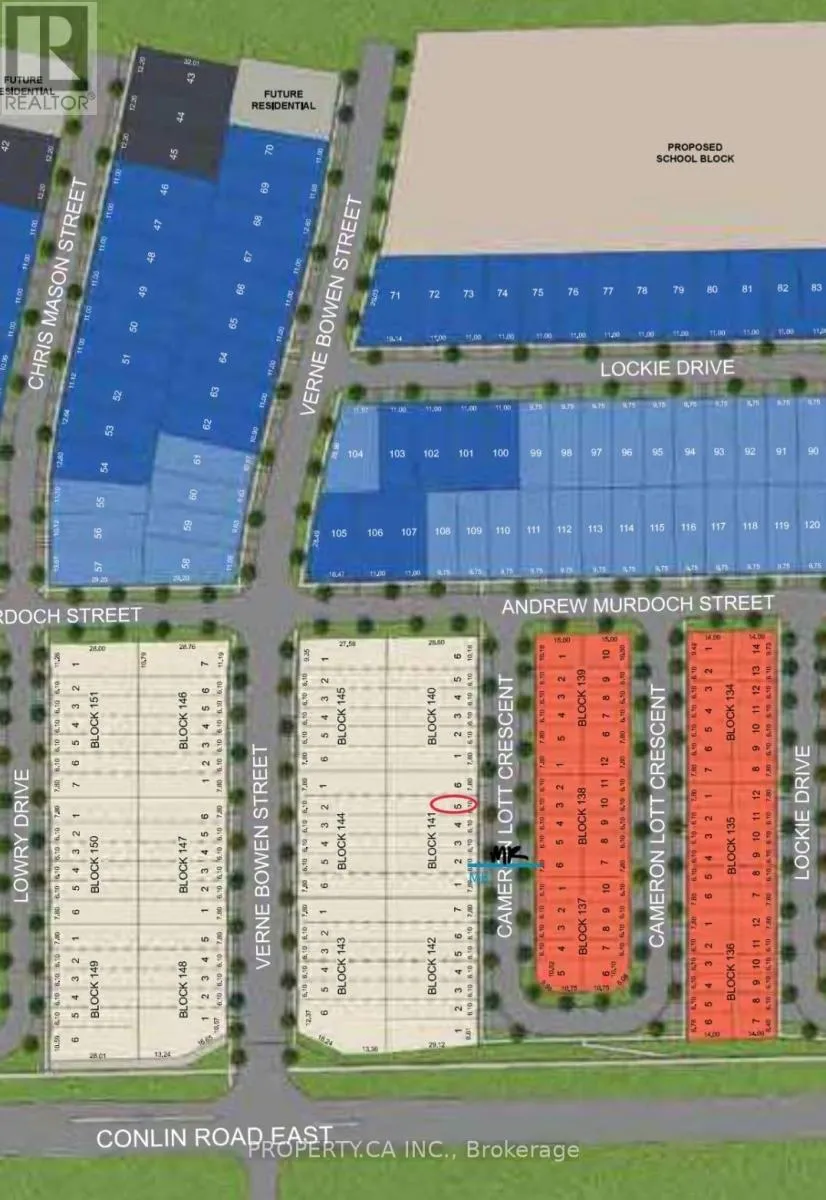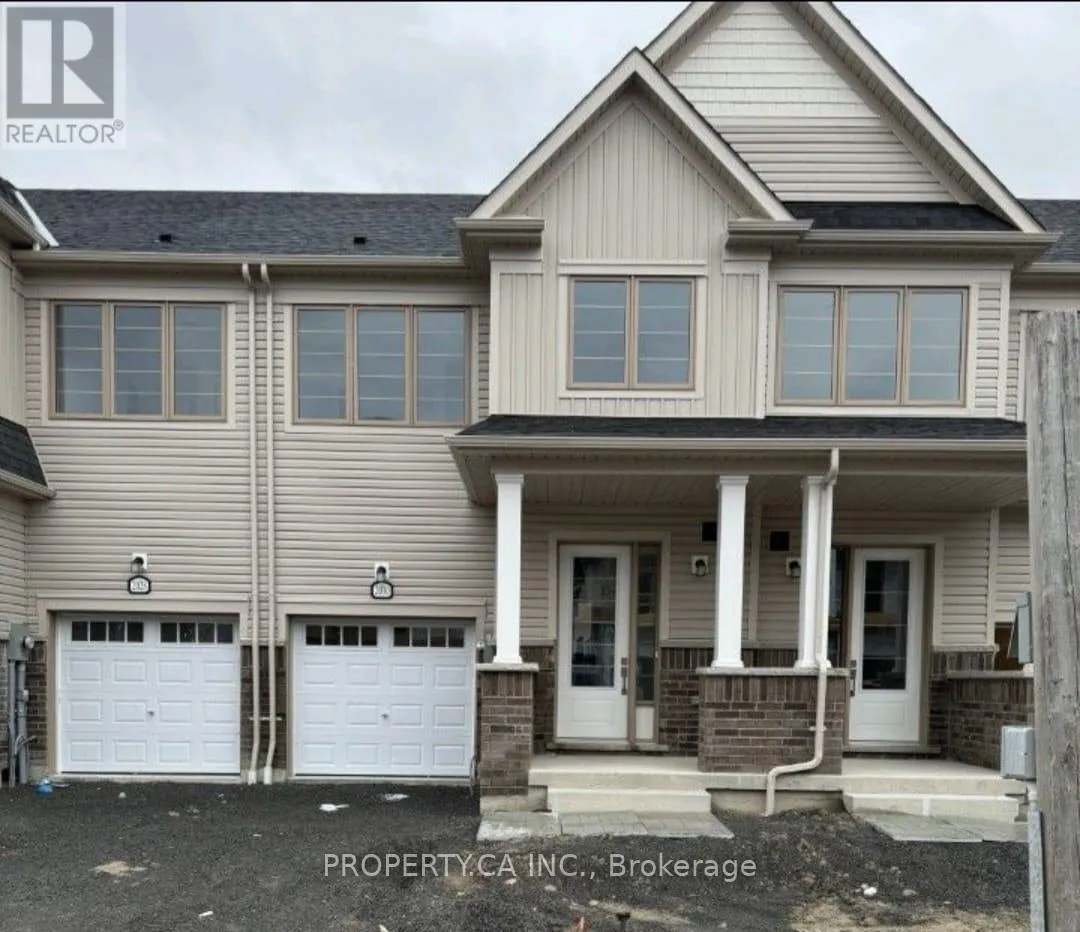
2032 Cameron Lott Crescent, Oshawa, Ontario L1L 0S1

Listed for:
$2,950
3 beds
3 baths
Listed 25 days ago
Row / Townhouse for rent: 2032 Cameron Lott Crescent, Oshawa, Ontario L1L 0S1

View all 14 photos

About

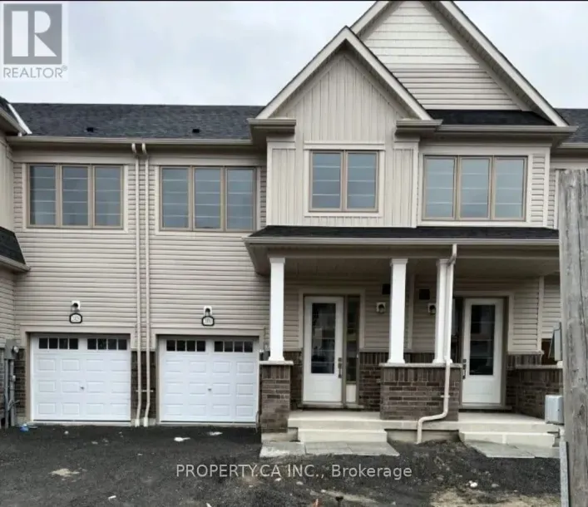
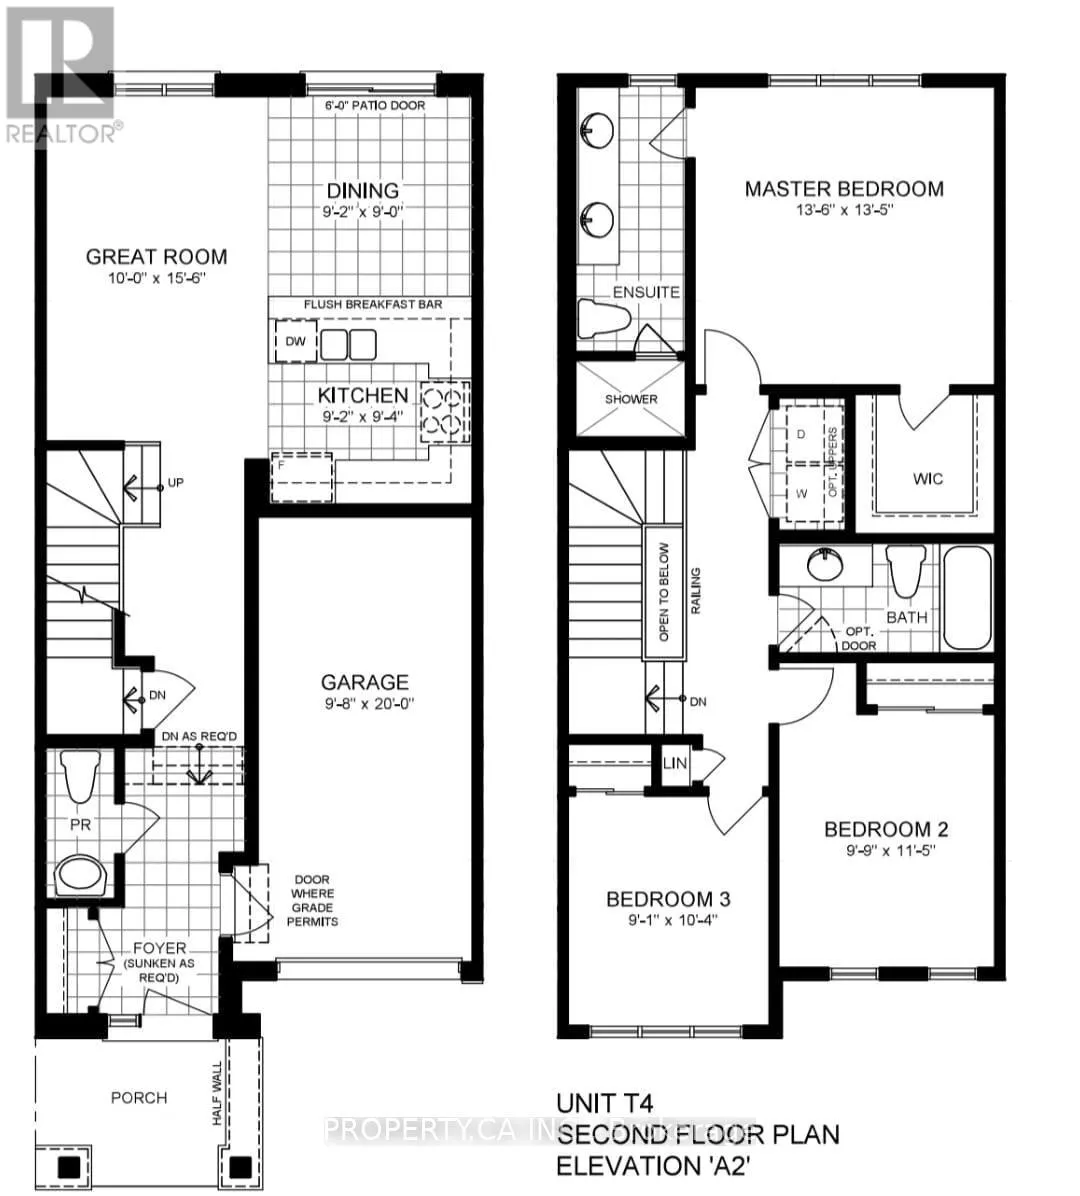
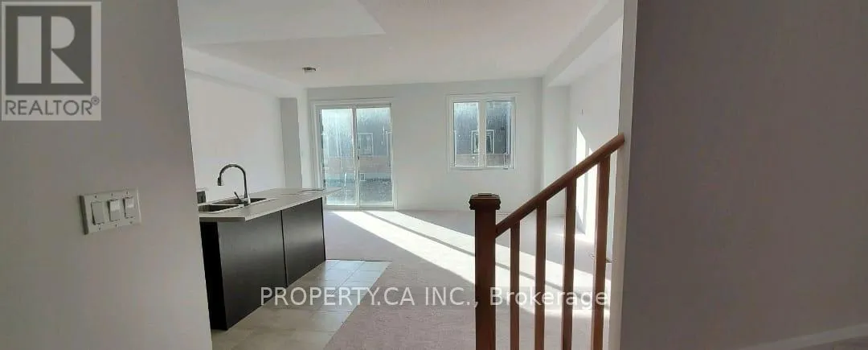
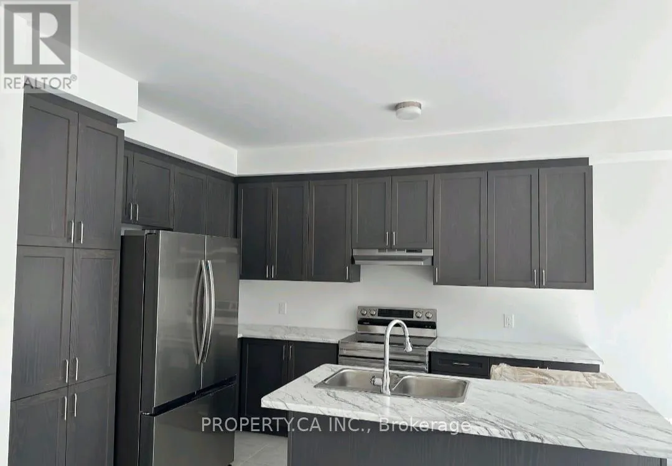
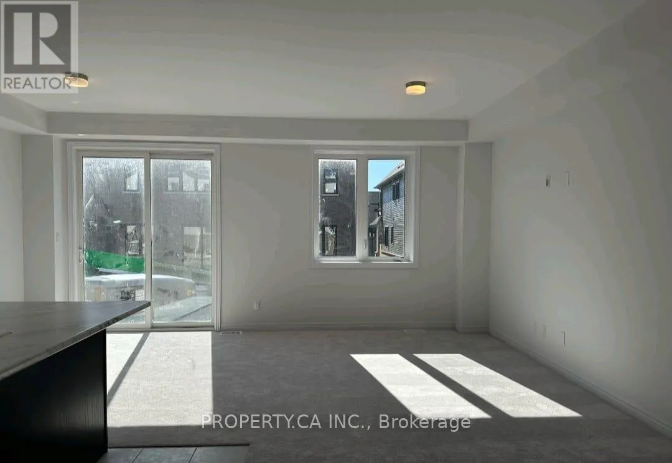
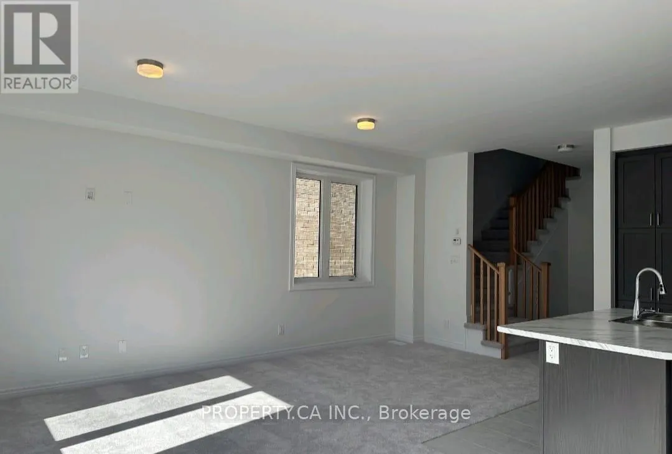
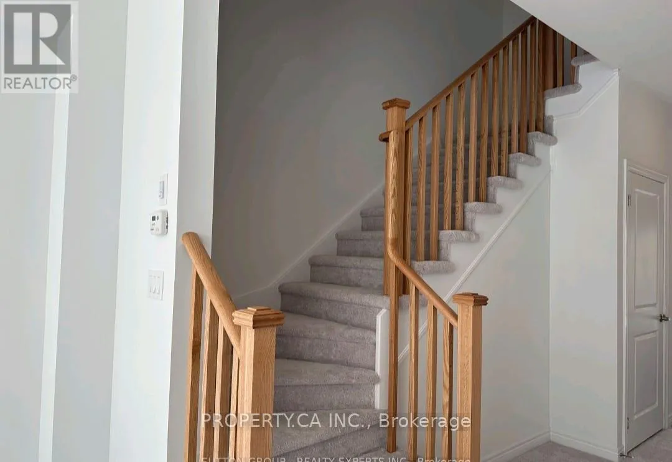
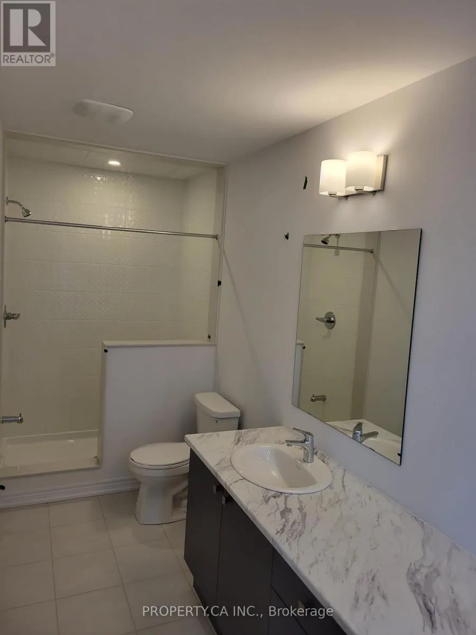
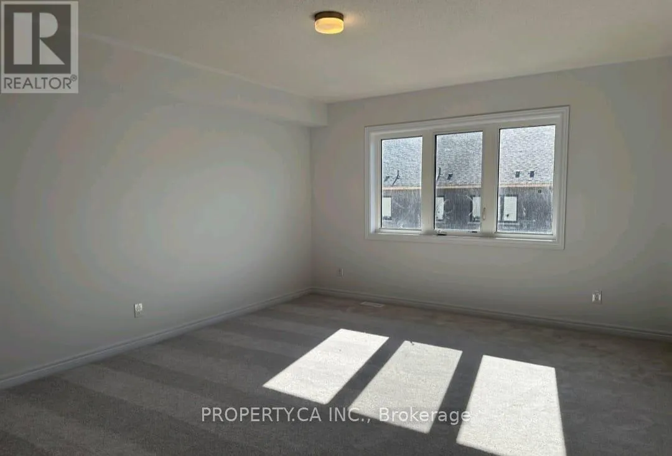
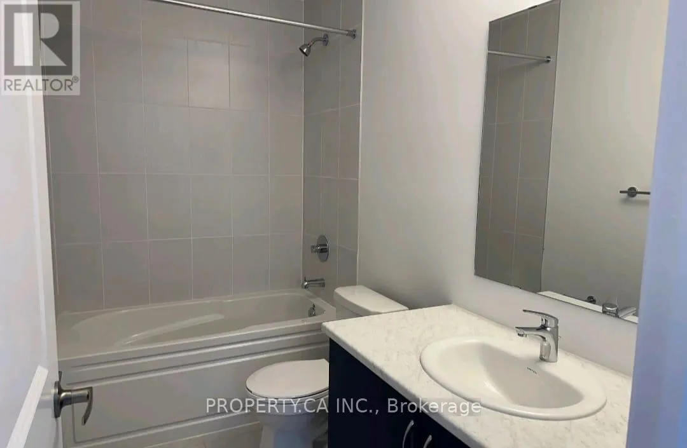
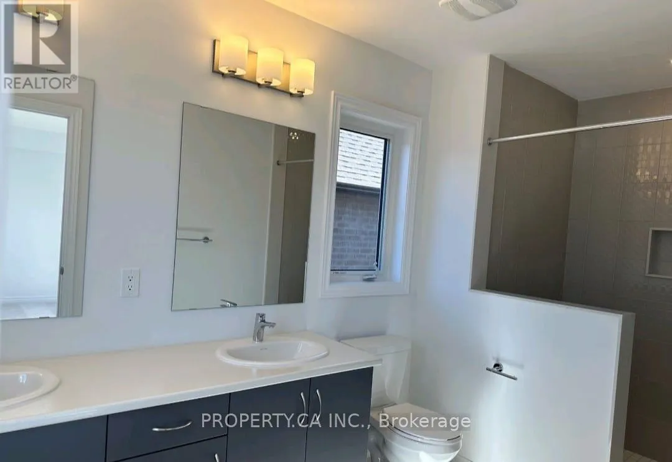
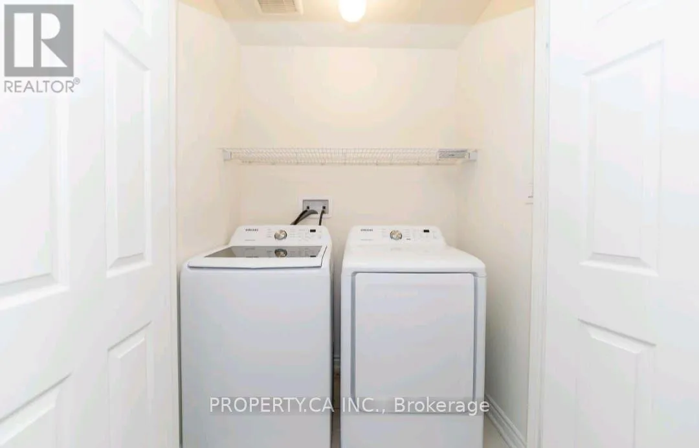
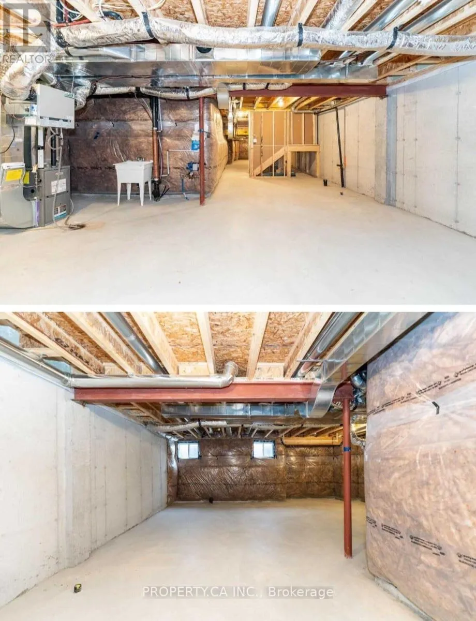
Harmony and Conlin Rd E Welcome to 2032 Cameron Lott Crescent, a stylish 2-storey freehold townhouse available for lease in Kedron, one of North Oshawa's most desirable neighbourhoods. You're close to Durham College and Ontario Tech University, with a bus stop just steps away and schools, shopping, and parks all nearby. The main floor has separate living and dining rooms and a kitchen with pantry and breakfast area. A 2-piece powder room and direct access to the garage add everyday convenience. Upstairs you'll find three spacious bedrooms, each with large windows and closets. The primary suite includes its own ensuite and a large walk-in closet, and laundry is on the same floor. The full unfinished basement gives you plenty of storage space. The home will be professionally deep cleaned, with carpets shampooed, before move-in. Book your showing today! (id:27476)

Property Highlights

MLS® Number
E14107416
Type
Single Family
Community Name
Kedron
Ownership Type
Freehold
Parking Space Total
2

Building

Building Type
Row / Townhouse
Storeys
2.00
Square Footage
1500 - 2000 sqft
Bathrooms Total
3
Bedrooms Above Ground
3
Bedrooms Total
3
Amenities
Park, Schools
Exterior Finish
Brick, Stone
Fireplace Present
No
Basement Type
N/A (Unfinished)
Basement Features
Building Heating Type
Forced air
Heating Fuel
Natural gas
Building Cooling Type
Central air conditioning

Utilities

Water
Municipal water
Utility Sewer
Sanitary sewer

Room Layout

Primary Bedroom
Second level
4.11 m x 4.09 m
Bedroom 2
Second level
3.48 m x 2.97 m
Bedroom 3
Second level
3.15 m x 2.77 m
Great room
Main level
4.72 m x 3.05 m
Dining room
Main level
2.79 m x 2.74 m
Kitchen
Main level
2.84 m x 2.79 m

Location

Learn more about this property
Listing provided by:
PROPERTY.CA INC.
MLS® number:
E14107416
Agent:
Harsh Dara
*Indicates required field
Name is required
Email is required
Please enter a valid phone number (e.g., 416-111-1111).