Main - 639 Hortop Street, Oshawa, Ontario L1G 4N4

Listed for:
$2,500
2 beds
2 baths
Listed 19 days ago
House for rent: Main - 639 Hortop Street, Oshawa, Ontario L1G 4N4

View all 18 photos

About

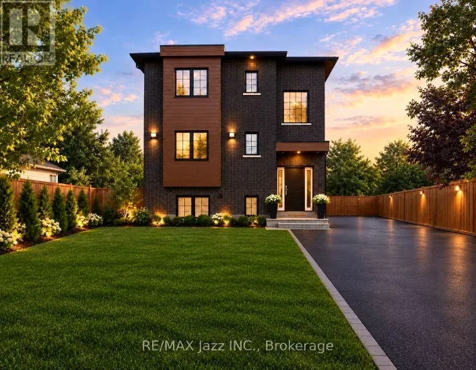
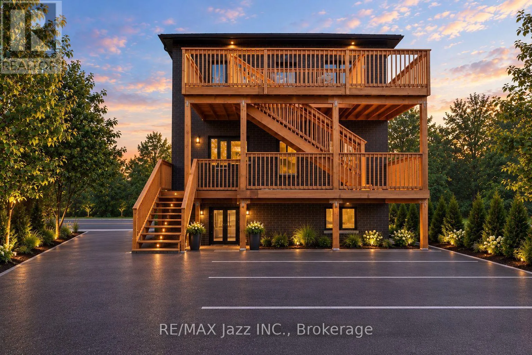
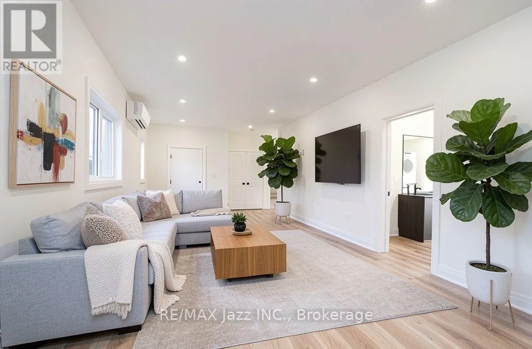
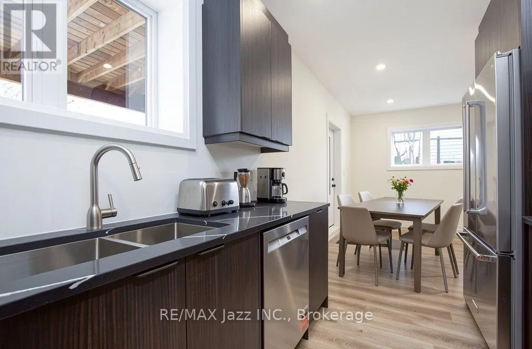
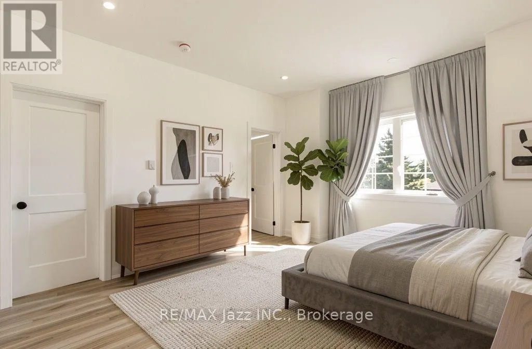
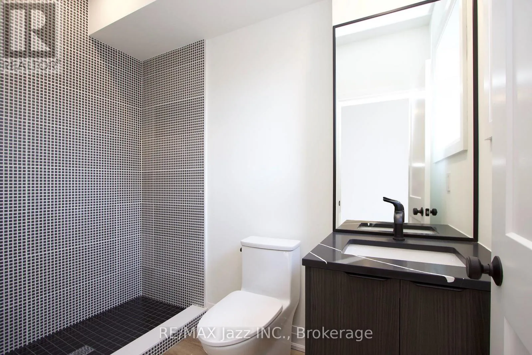
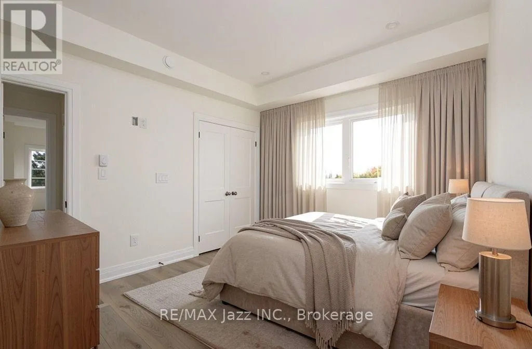
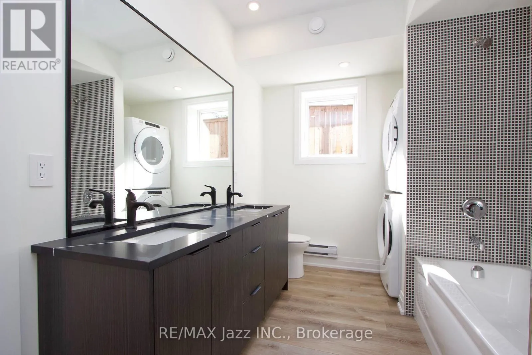
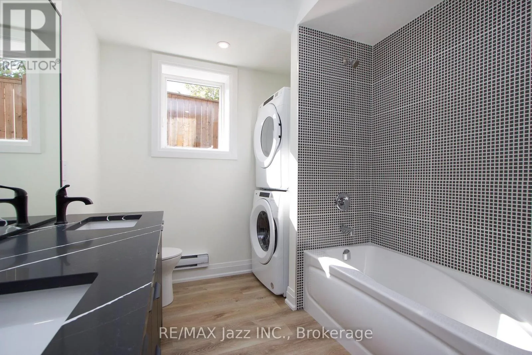
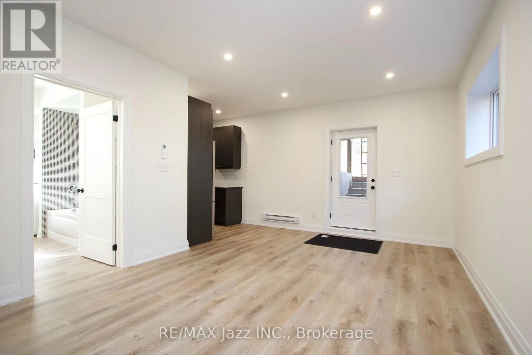
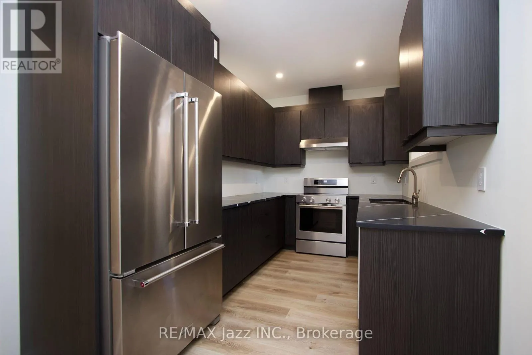
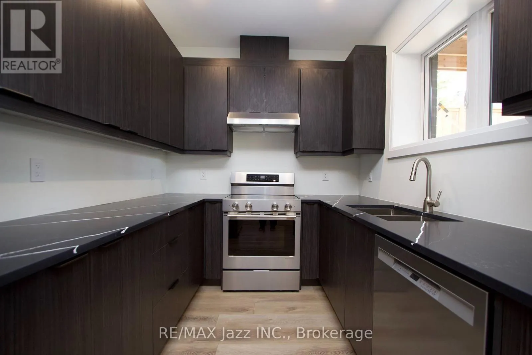
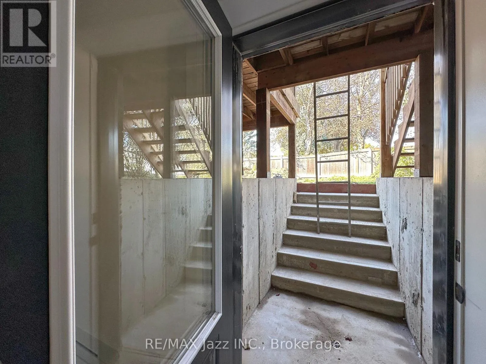
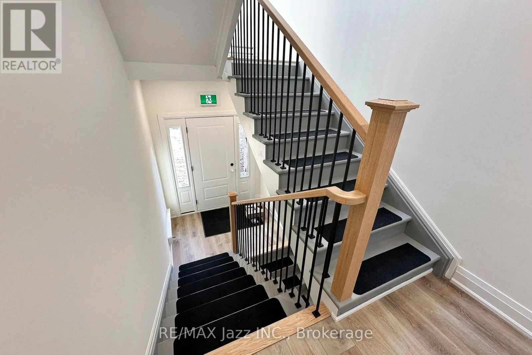
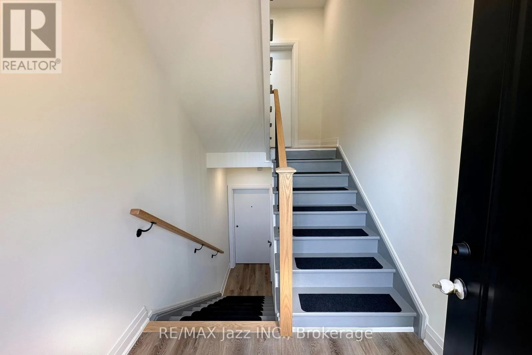
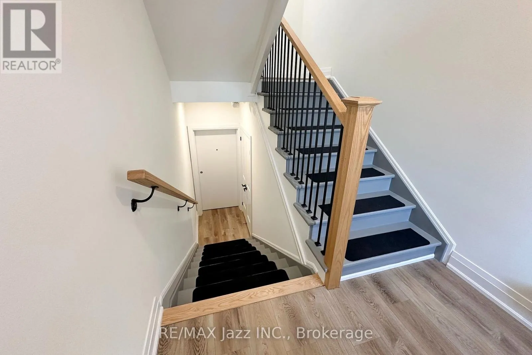
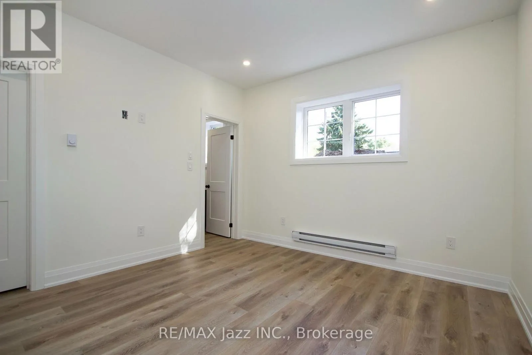
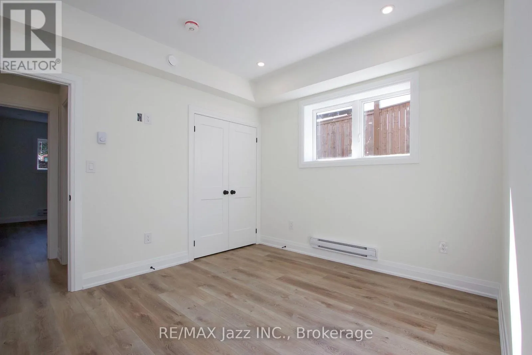
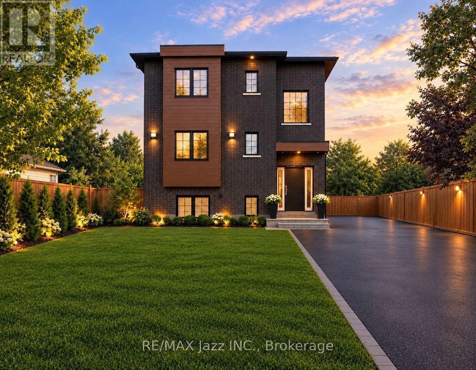
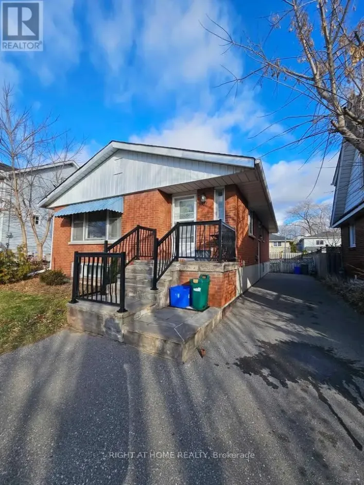
Cross Streets: Simcoe St and Rossland. ** Directions: Rossland Rd north, right on Hortop, just west of Simcoe St N. Available Dec 1st. 1335 sq ft Executive Luxury Suite - Brand New Custom Build In Oshawa's established O'Neill neighbourhood within walking distance to Lakeridge Health Hospital. Be the very first to live in the main level of this beautiful brand new home! (Upper $2600 and lower level $2450 suites also available). Close to transit, grocery stores, schools and more. Separately metered hydro- Pay only for what you use. Brand new, high-end finishes throughout. A few features of this unit are a master bedroom with a private ensuite washroom and walk -in closet, stackable laundry in suite, open-concept design and a walkout from the dining area to a beautiful deck space, perfect for morning coffees. 1 assigned parking spot. Associated schools with your new address: Elementary: Dr S.J Phillips P.S. Secondary: O'Neill Collegiate. Note: Some photos include virtual staging and AI. (id:27476)

Property Highlights

MLS® Number
E14115720
Type
Single Family
Community Name
O'Neill
Ownership Type
Freehold
Land Size
40 x 118.1 FT
Parking Space Total
1

Building

Building Type
House
Storeys
2.00
Square Footage
1100 - 1500 sqft
Bathrooms Total
2
Bedrooms Above Ground
2
Bedrooms Total
2
Amenities
Hospital, Public Transit, Schools
Exterior Finish
Brick
Fireplace Present
No
Basement Type
None
Basement Features
Building Heating Type
Baseboard heaters, Heat Pump
Heating Fuel
Electric
Building Cooling Type
Wall unit

Utilities

Water
Municipal water
Utility Sewer
Sanitary sewer

Room Layout

Living room
Main level
5.15 m x 3.86 m
Dining room
Main level
4.47 m x 3.86 m
Kitchen
Main level
3.86 m x 2.51 m
Primary Bedroom
Main level
3.86 m x 3.55 m
Bedroom 2
Main level
3.86 m x 3.4 m
Utility room
Main level
2.69 m x 2 m

Location

Learn more about this property
Listing provided by:
RE/MAX Jazz INC.
MLS® number:
E14115720
Agent:
Anna Camposeo
*Indicates required field
Name is required
Email is required
Please enter a valid phone number (e.g., 416-111-1111).