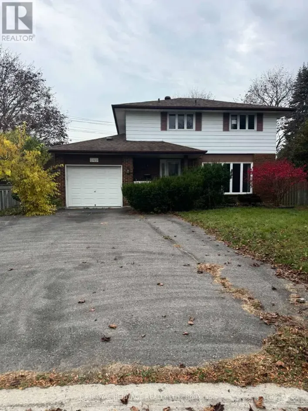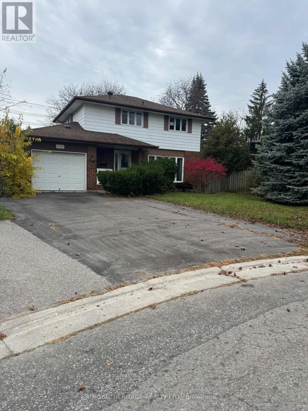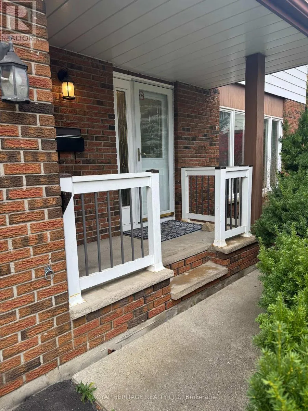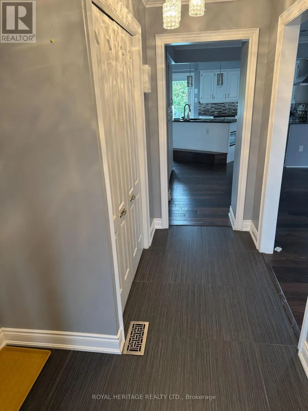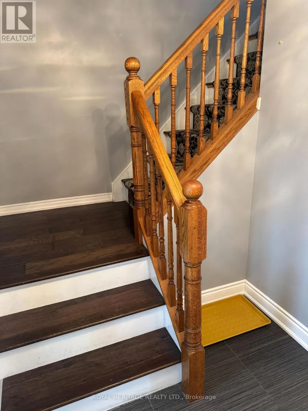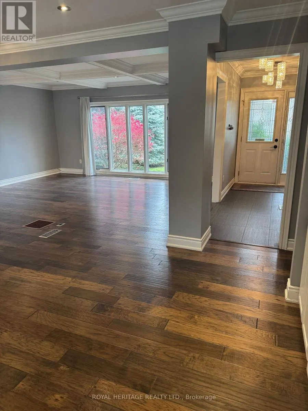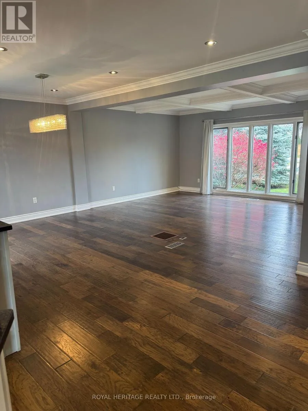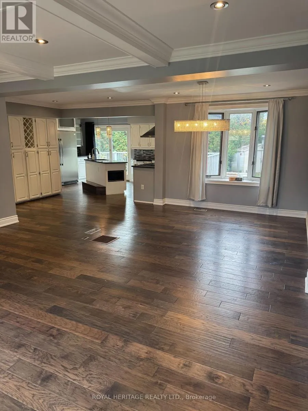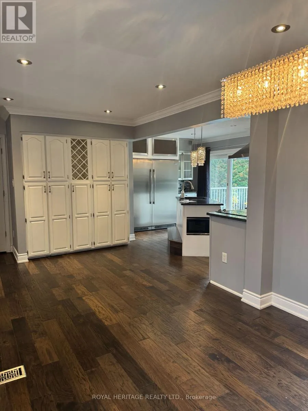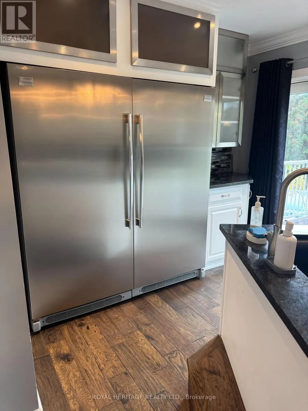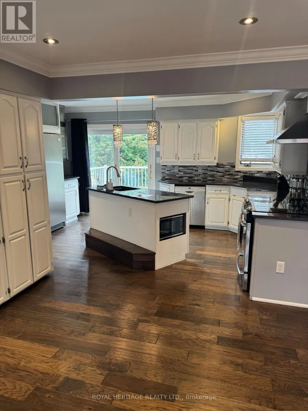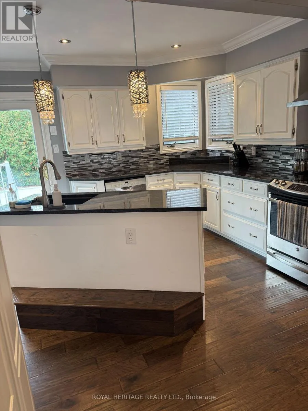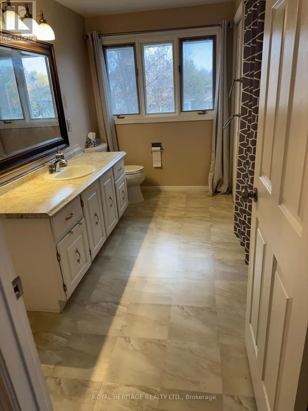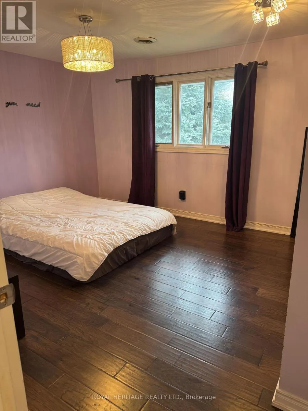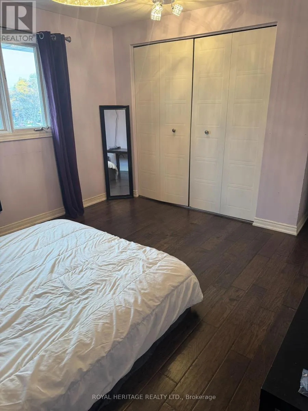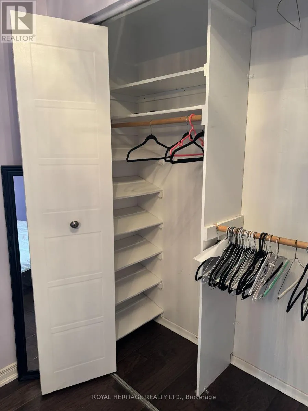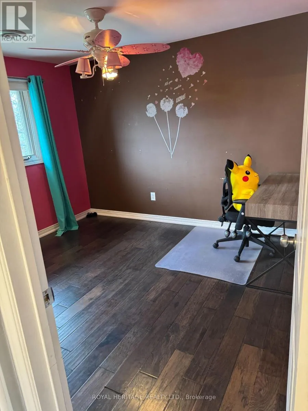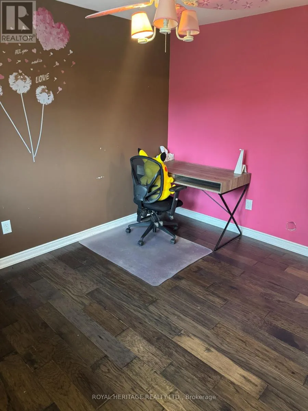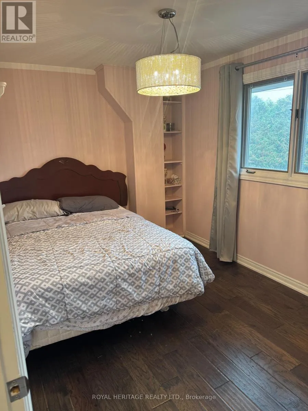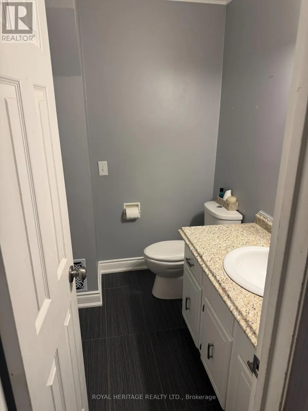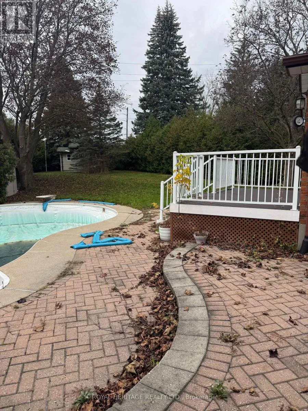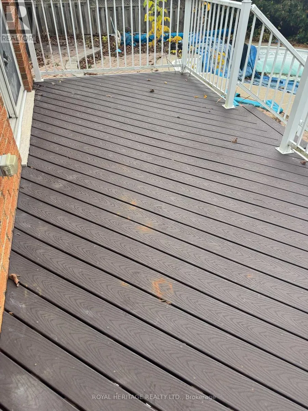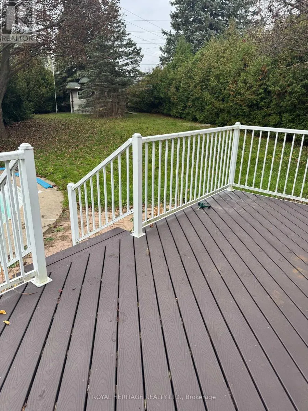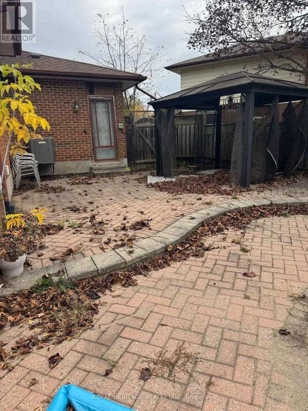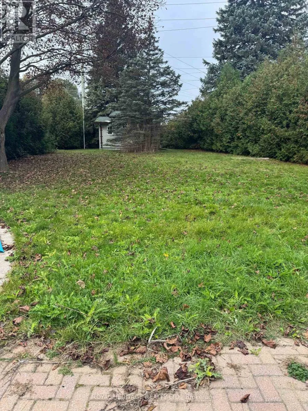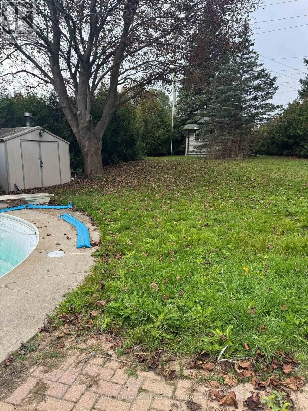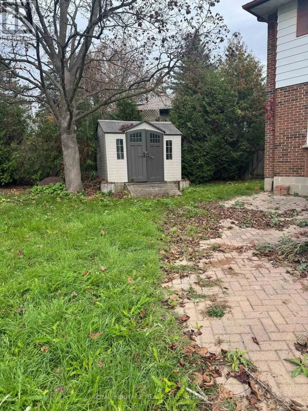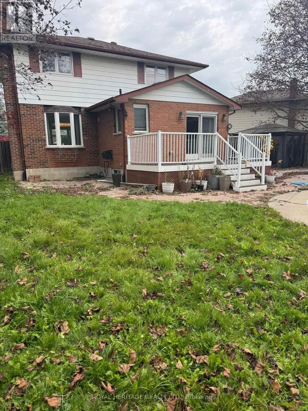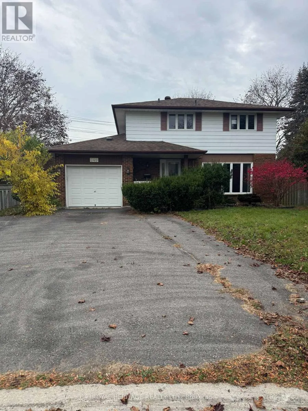
Cross Streets: Ritson / Exeter. ** Directions: North on Ritson, East on Darcy St, North on Exeter St, West on Carnaby. Welcome To This Beautifully Renovated Upper Unit Of An All-Brick Detached Home On A Private Court In Oshawa's Established Centennial Community! * 3 Spacious Bedrooms & 2 Washrooms * Rich Hand-Scraped Hardwood Floors, Pot Lights & Crown Moulding Throughout * Bright Living Room With A Coffered Ceiling & A Wall Of Windows Overlooking The Front Gardens * Dining Area With A Crystal Chandelier * The Kitchen Is The Heart Of This Home With A Centre Island & Sink, Built-In Microwave, Pendant Lights, Mosaic Backsplash & S/S Appliances Including A Side-By-Side Fridge, Dishwasher, Stove & Chimney Range Hood * A Full Wall Of Pantry Cabinets With A Built-In Wine Rack * Walk Out From The Kitchen To The Composite Deck Overlooking The Yard * Huge, Private Backyard Surrounded By Mature Trees & Cedar Hedges * Interlock Patio With Hardtop Gazebo, Made For Summer BBQs & Evenings Outside * Covered Front Porch * Bedrooms Feature Hardwood, Statement Light Fixtures & Built-In Shelving In One * Large Main Bath With A Long Vanity & Lots Of Natural Light * Private Laundry * 2 Parking Spots * Partially Furnished If Needed * Flexible Move-In Date * Steps To The 407 Ritson Bus * Close To Beau Valley PS, Walter E Harris PS & St Joseph Catholic School * Near Hyde Park, Humewood Park, Shopping & Everyday Amenities * (id:27476)