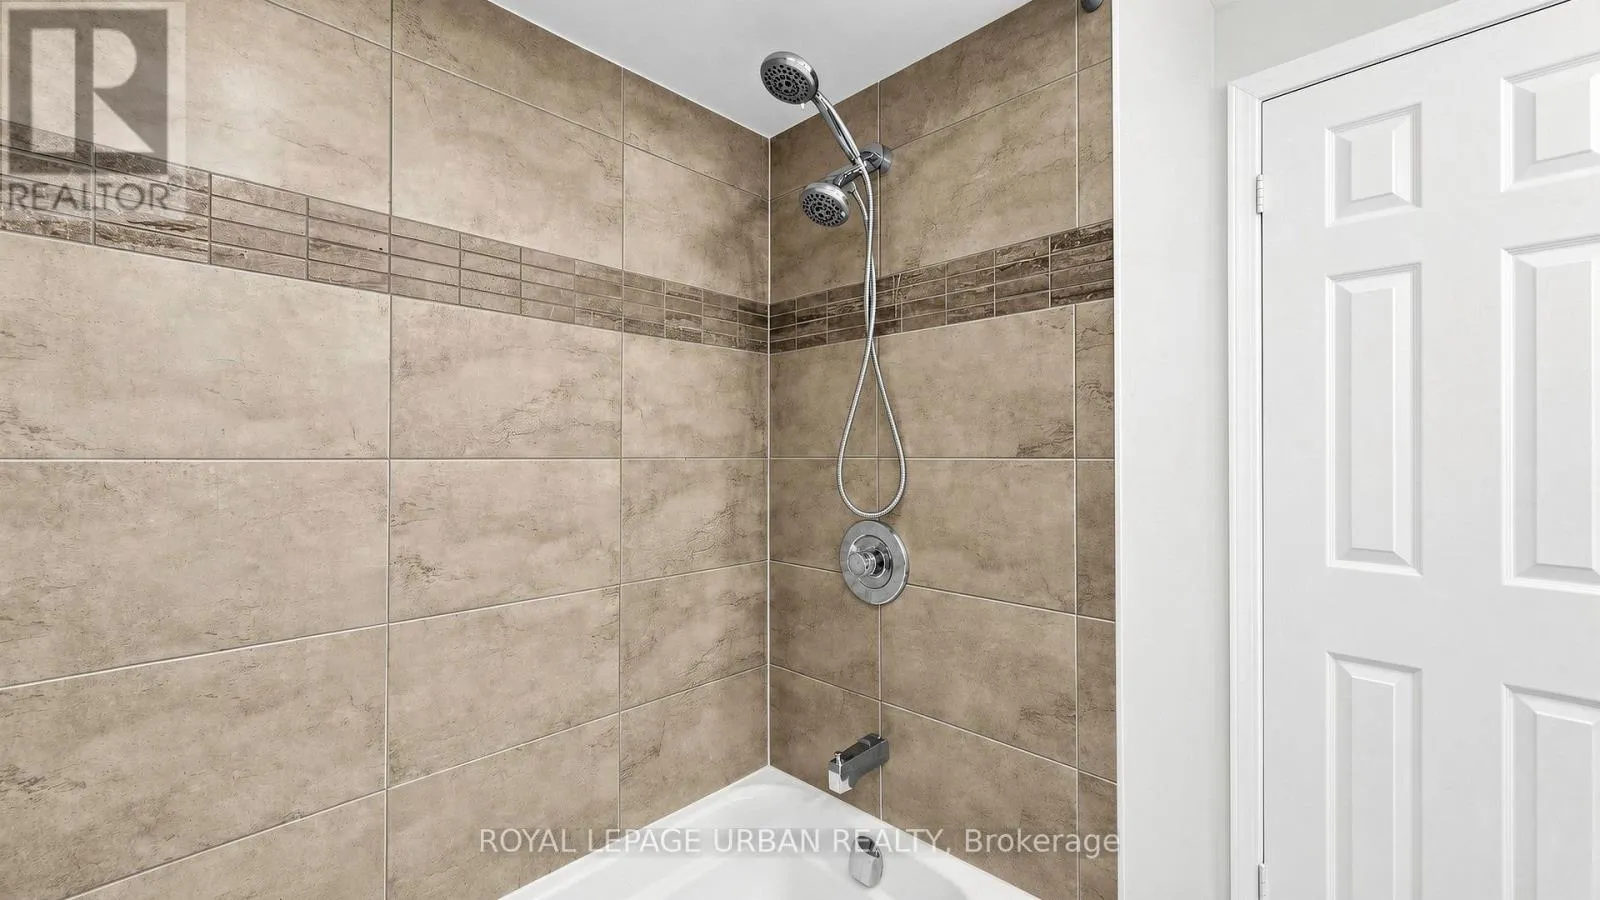
411 Fleetwood Drive, Oshawa, Ontario L1K 1C2

Listed for:
$659,000
4 beds
4 baths
Listed 19 days ago
House for rent: 411 Fleetwood Drive, Oshawa, Ontario L1K 1C2

View all 43 photos

About

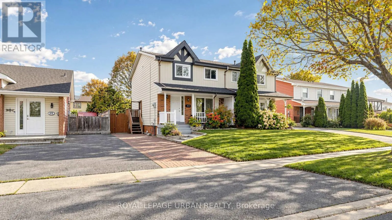
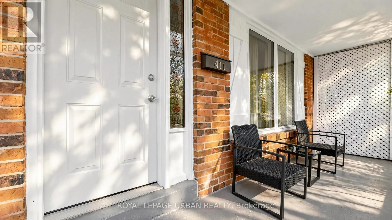
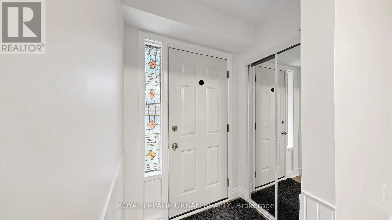
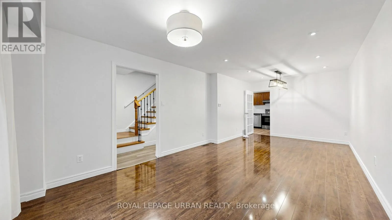
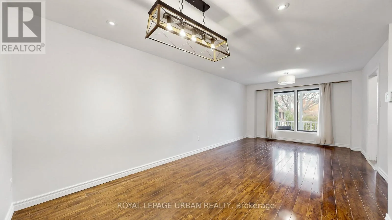
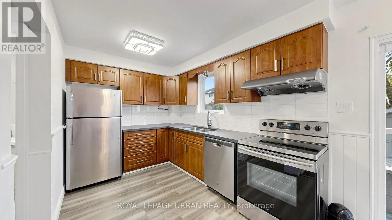
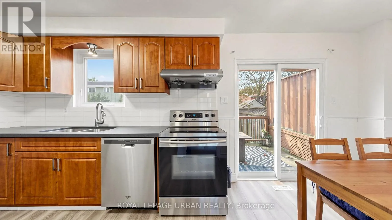
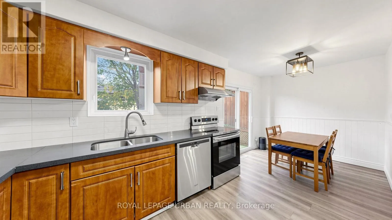
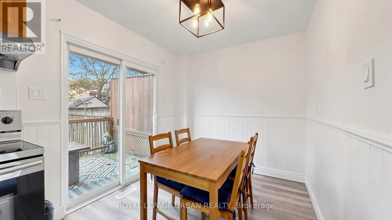
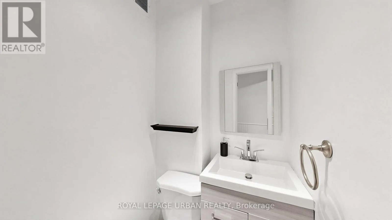
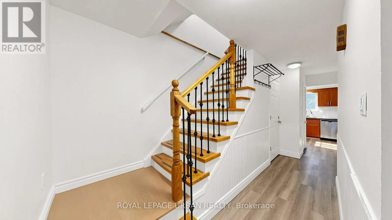
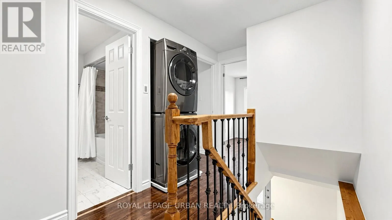
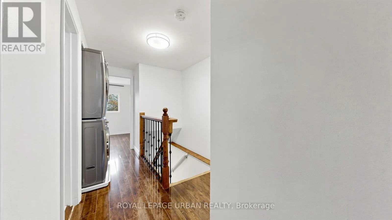
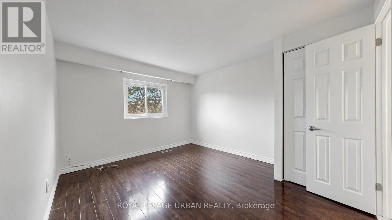
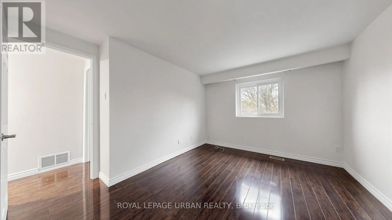
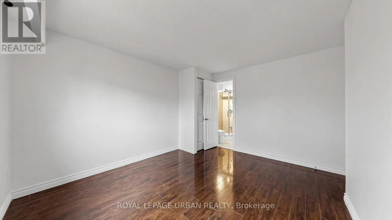
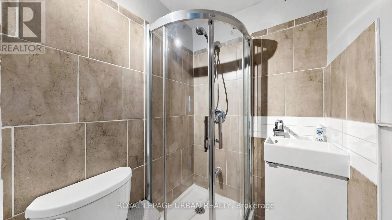
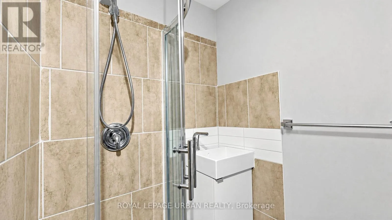
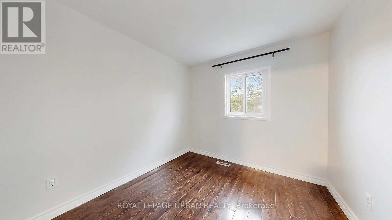
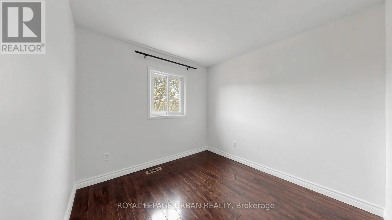
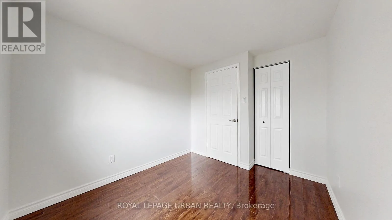
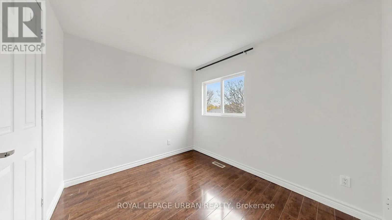
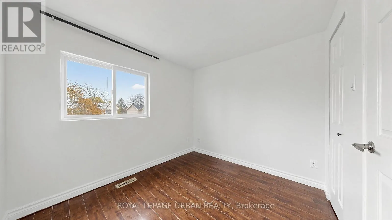
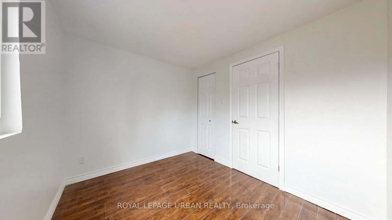
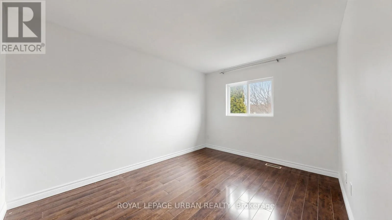
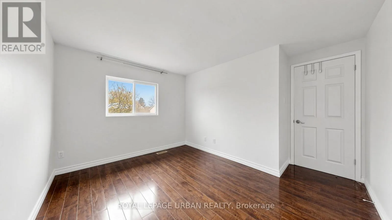
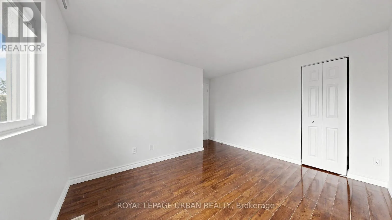
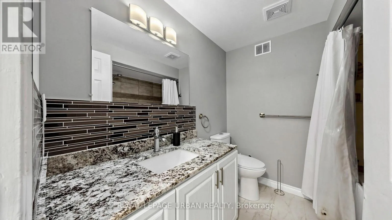
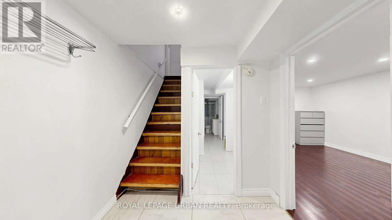
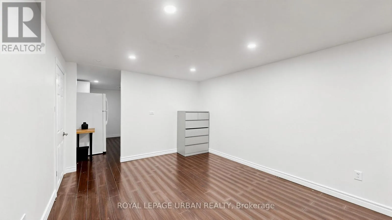
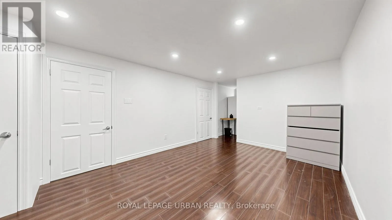
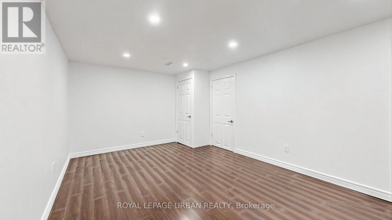
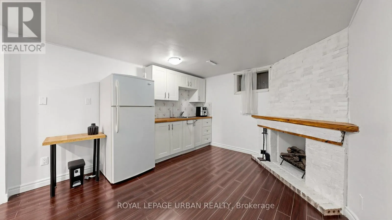
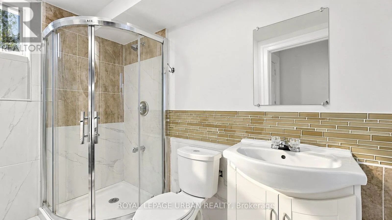
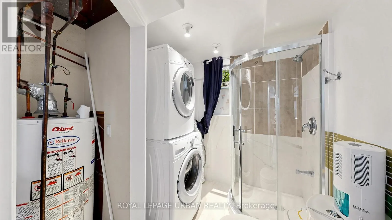
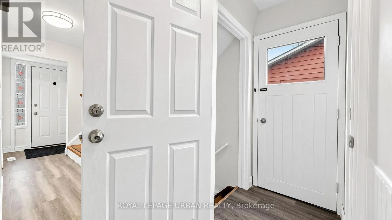
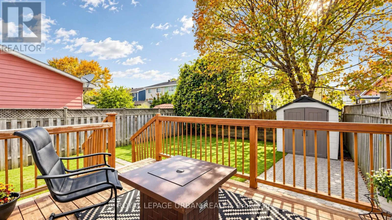
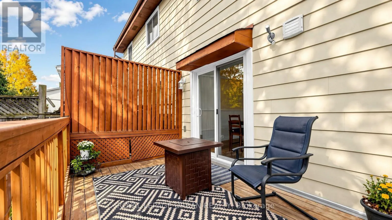
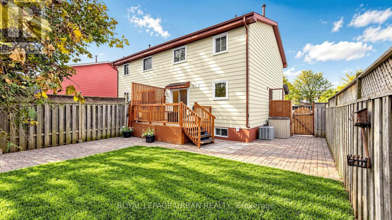
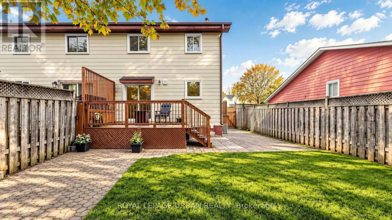
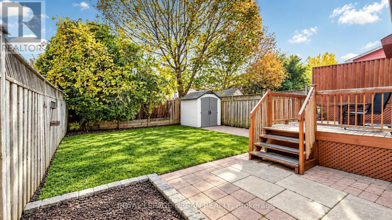
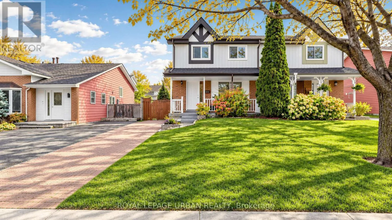
Cross Streets: Townline Rd N & Adelaide Ave E. ** Directions: Siri, Take me to 411 Fleetwood Dr in Oshawa. Welcome to 411 Fleetwood Drive, Oshawa! Nestled in the family-friendly Eastdale neighbourhood, this inviting 4-bedroom, 4-bathroom semi-detached home offers space, versatility & income potential! Step inside to a bright & welcoming main floor featuring pot lights, laminate flooring & generous living space perfect for everyday living & entertaining. The eat-in kitchen boasts ample cabinetry, stainless steel appliances & a walkout to the deck-perfect for summer BBQs & gatherings with family and friends. Upstairs, discover 4 spacious bedrooms with bright windows & ample closet space, plus the convenience of upper-level laundry. The large, fully fenced backyard offers plenty of room to relax, play & entertain. A separate side entrance leads to a finished basement with a kitchenette, presenting an excellent opportunity for potential additional rental income. An attractive opportunity for homeowners & investors alike, ideally situated in a mature neighbourhood close to parks, schools, shopping & everyday amenities. A home that offers space to grow & an opportunity to earn-don't miss it! (id:27476)

Property Highlights

MLS® Number
E14119188
Type
Single Family
Community Name
Eastdale
Ownership Type
Freehold
Land Size
30 x 101.5 FT
Parking Space Total
2

Building

Building Type
House
Storeys
2.00
Square Footage
1100 - 1500 sqft
Bathrooms Total
4
Bedrooms Above Ground
4
Bedrooms Total
4
Exterior Finish
Aluminum siding, Brick
Fireplace Present
No
Basement Type
N/A (Finished), N/A, N/A
Basement Features
Separate entrance, Walk out
Building Heating Type
Forced air
Heating Fuel
Natural gas
Building Cooling Type
Central air conditioning

Utilities

Water
Municipal water
Utility Sewer
Sanitary sewer

Room Layout

Primary Bedroom
Second level
3.73 m x 3.17 m
Bedroom 2
Second level
3 m x 2.57 m
Bedroom 3
Second level
3.56 m x 2.87 m
Bedroom 4
Second level
2.48 m x 2.9 m
Recreational, Games room
Basement
5.39 m x 3.31 m
Kitchen
Basement
3.8 m x 3.3 m
Living room
Main level
7.02 m x 3.46 m
Dining room
Main level
7.02 m x 3.16 m
Kitchen
Main level
2.42 m x 5.84 m

Location

Learn more about this property
Listing provided by:
ROYAL LEPAGE URBAN REALTY
MLS® number:
E14119188
Agent:
Konstantinos Konstantinidis
*Indicates required field
Name is required
Email is required
Please enter a valid phone number (e.g., 416-111-1111).

Street Spotlight - For sale