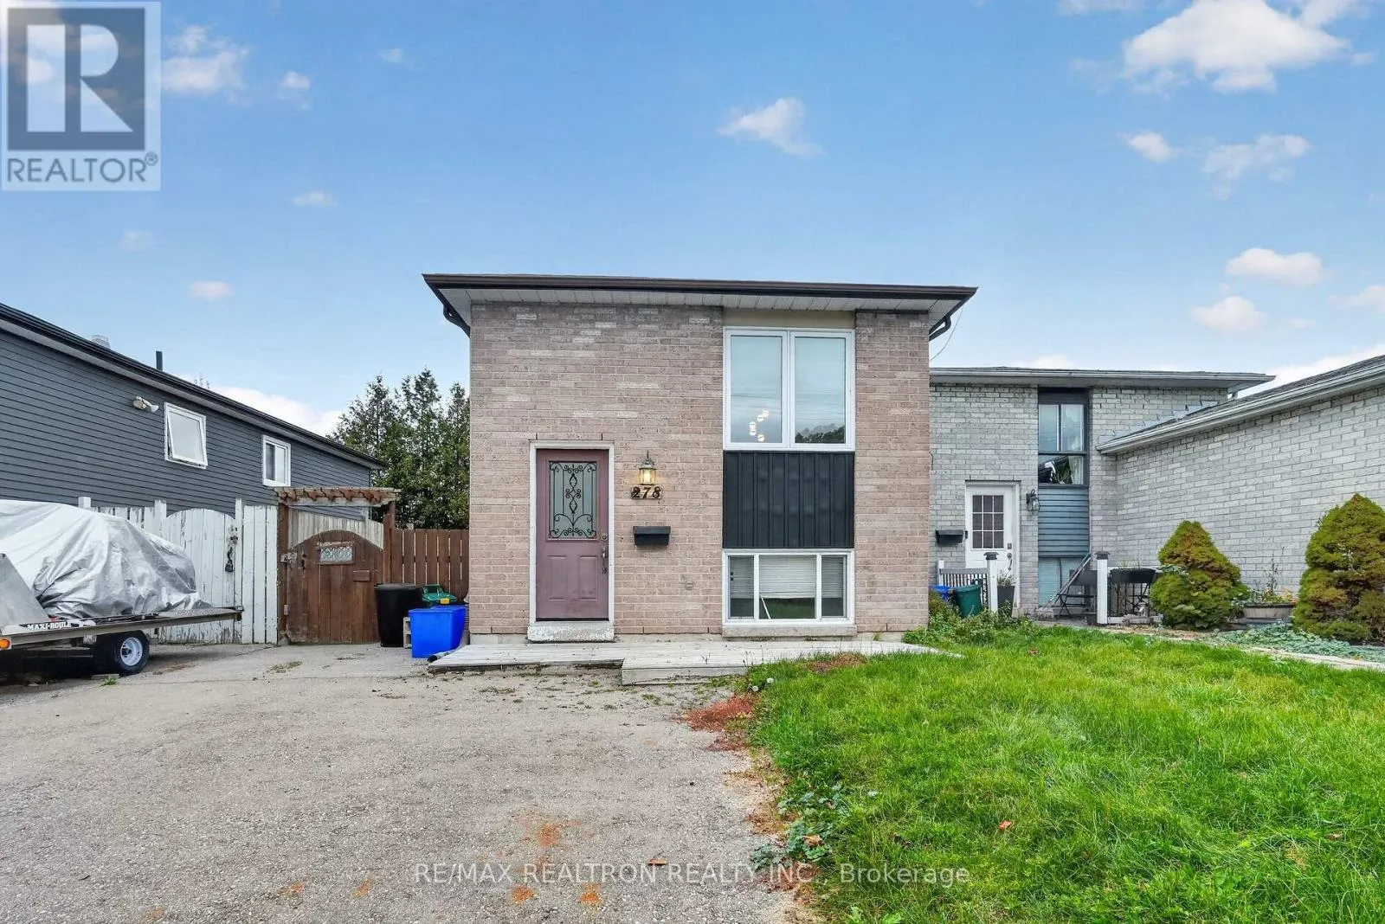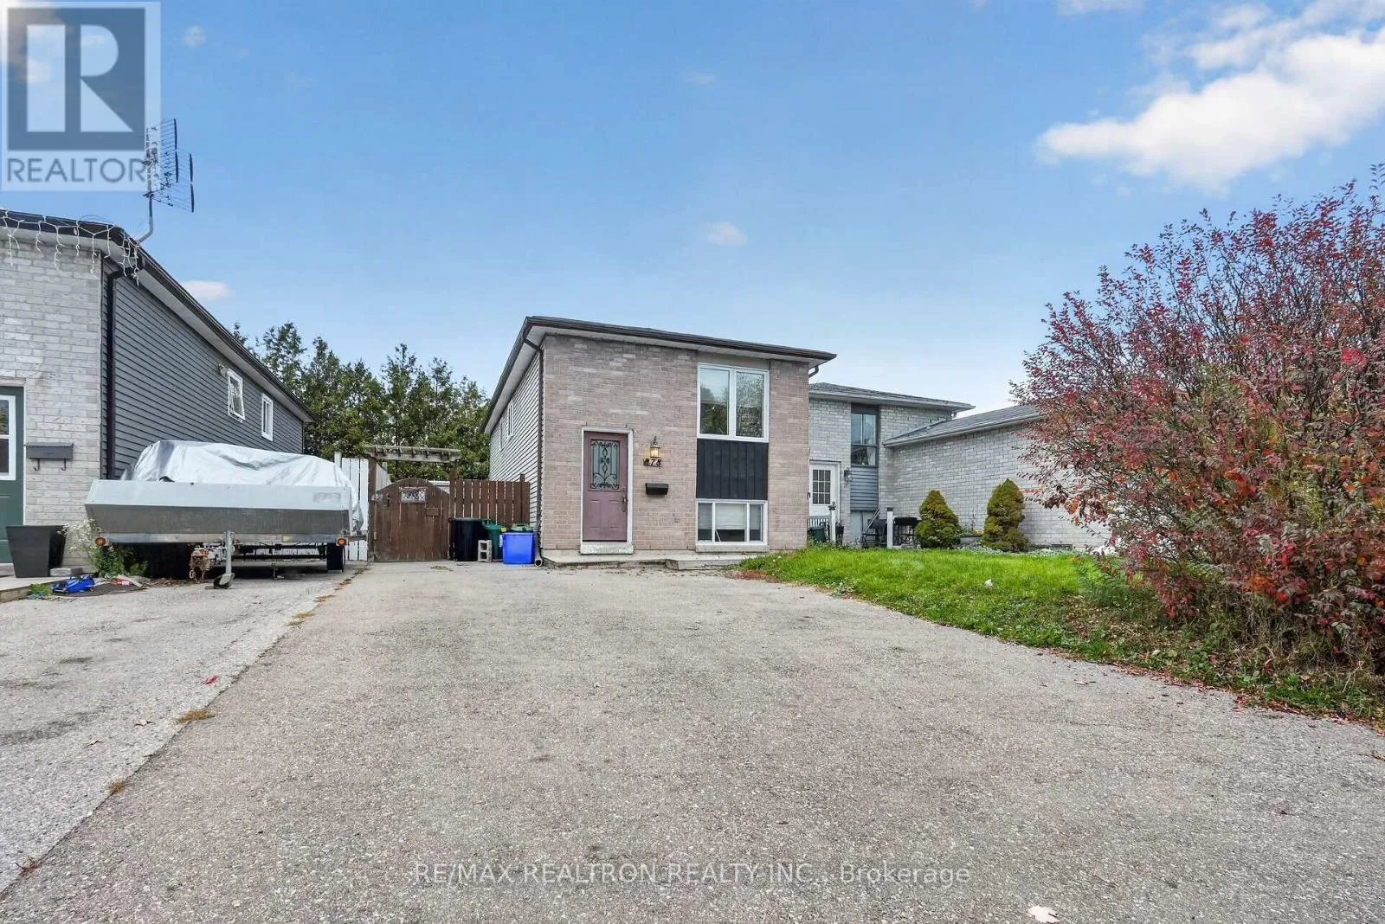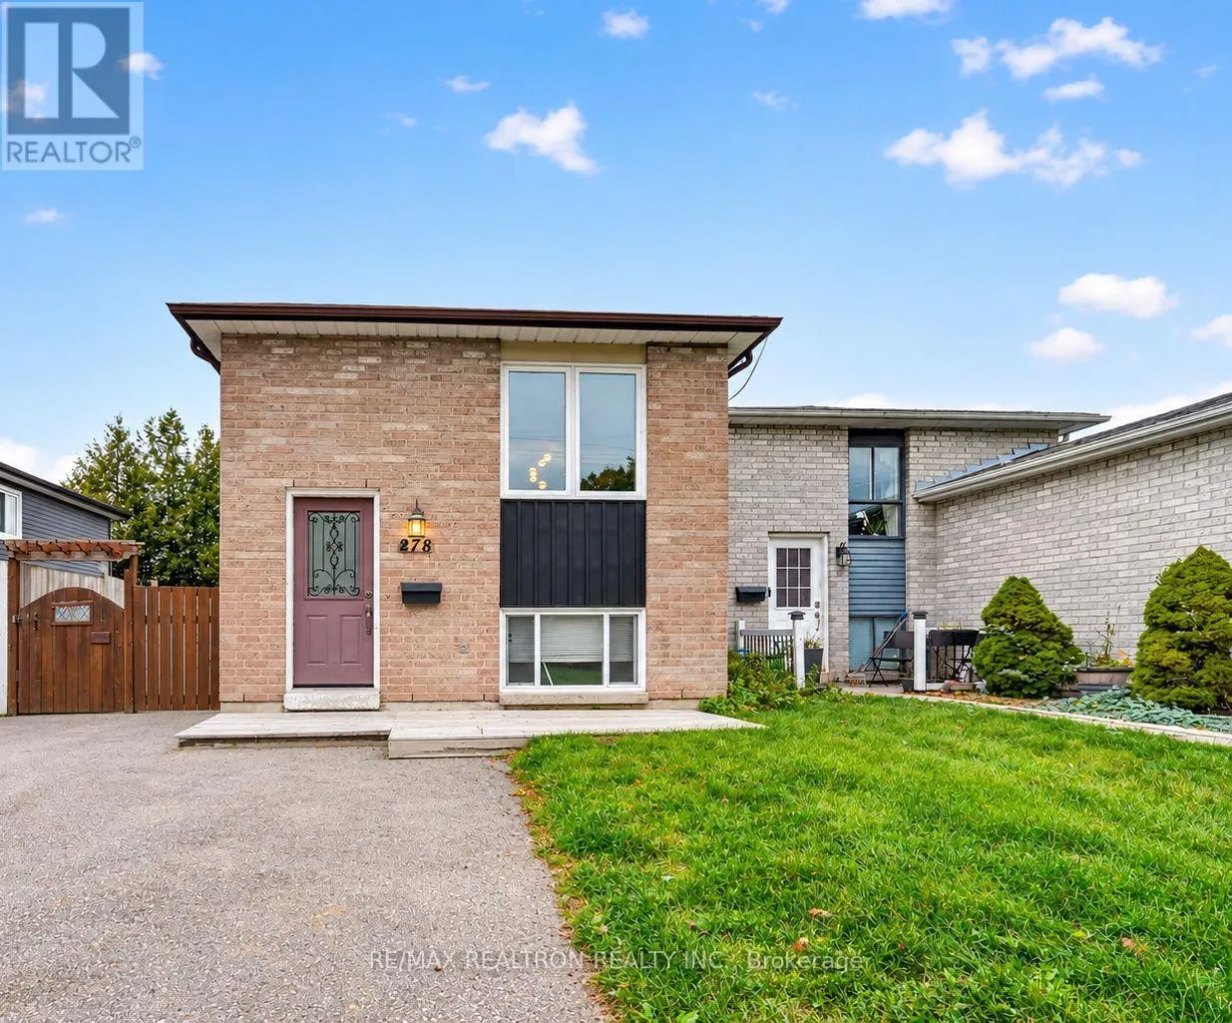
278 Lakeview Park Avenue, Oshawa, Ontario L1J 7M5

Listed for:
$599,000
4 beds
2 baths
Listed 17 days ago
House for rent: 278 Lakeview Park Avenue, Oshawa, Ontario L1J 7M5

View all 40 photos

About

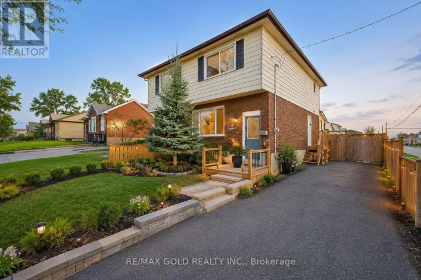
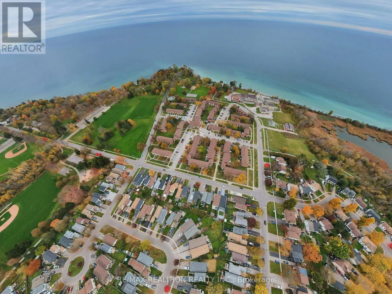
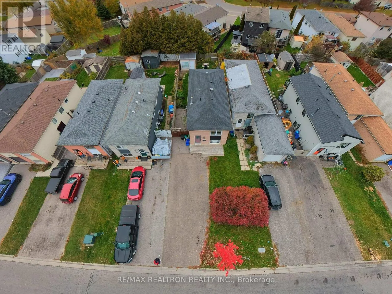
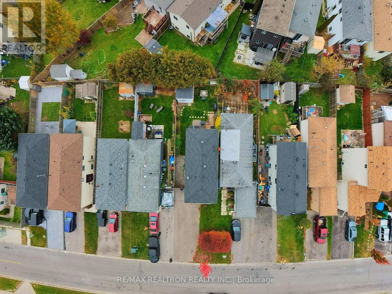
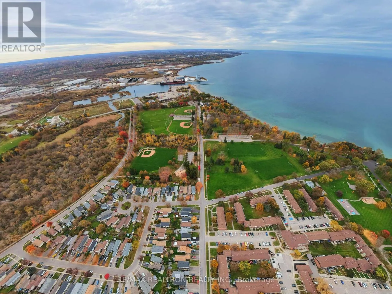
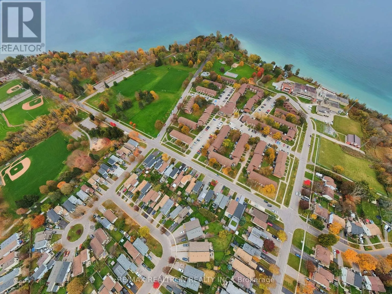
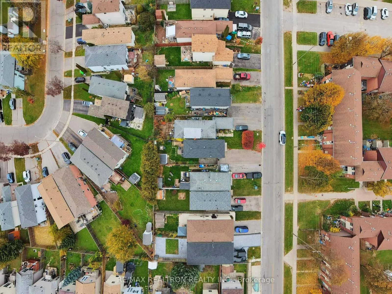
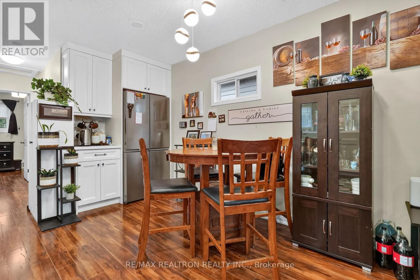
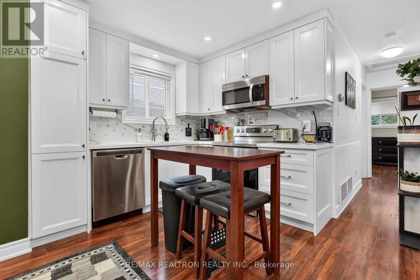
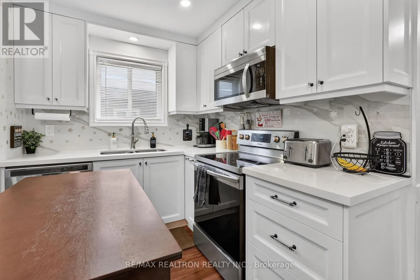
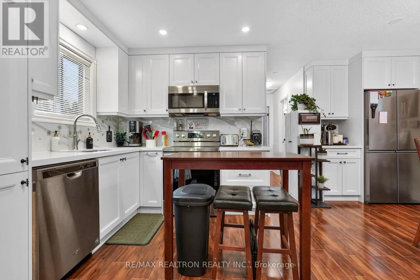
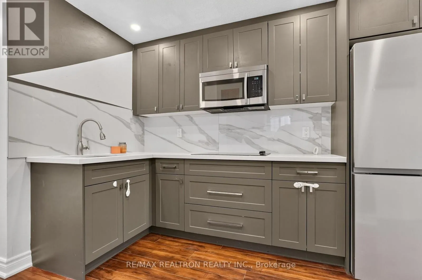
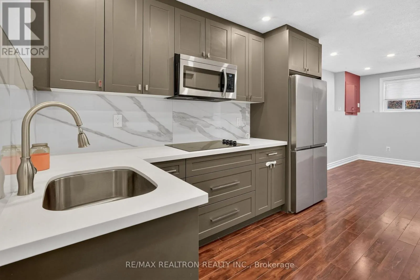
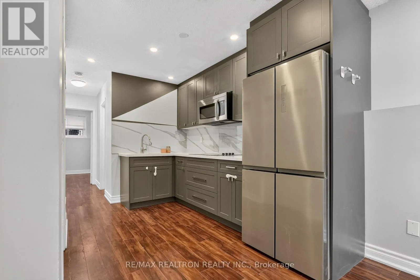
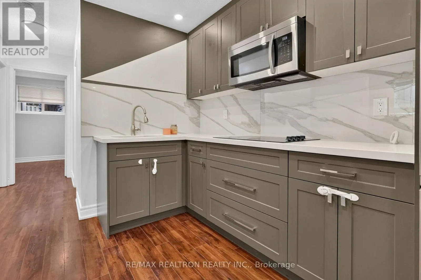
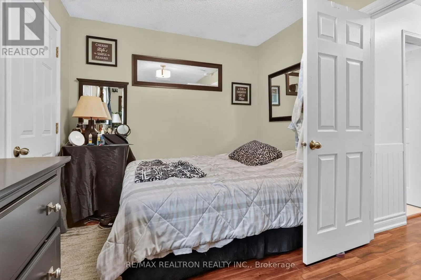
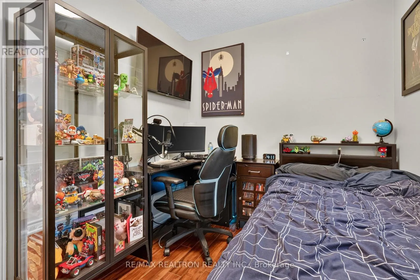
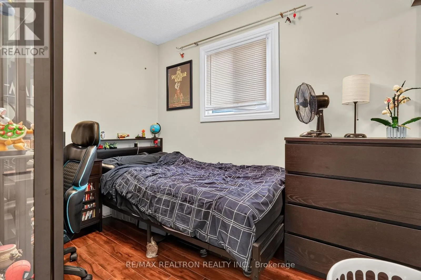
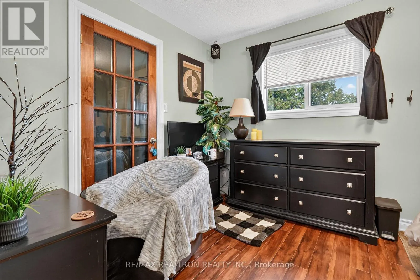
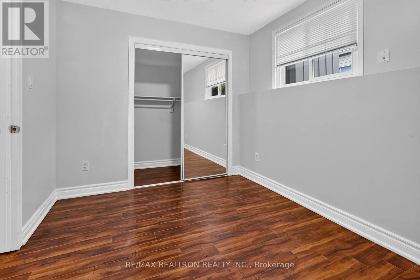
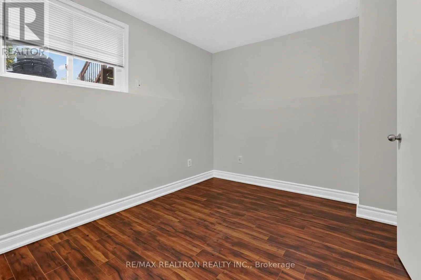
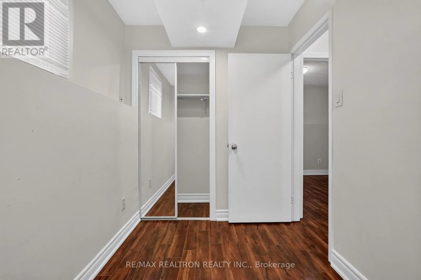
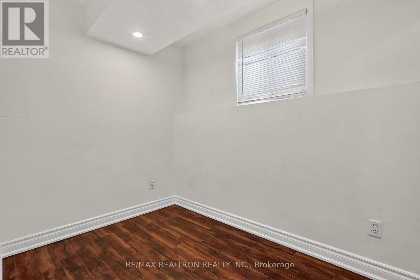
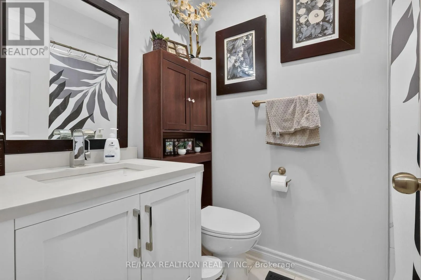
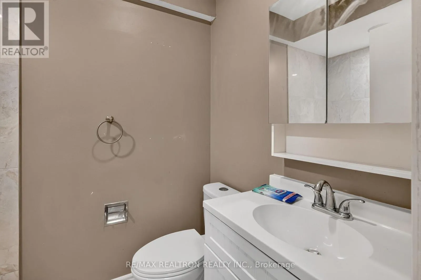
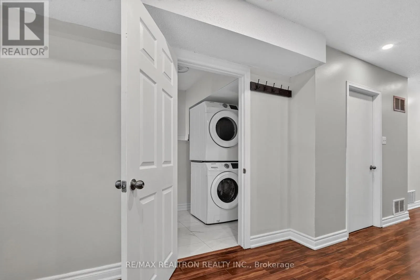
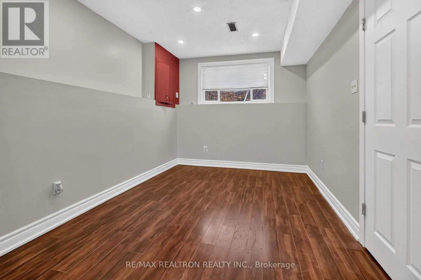
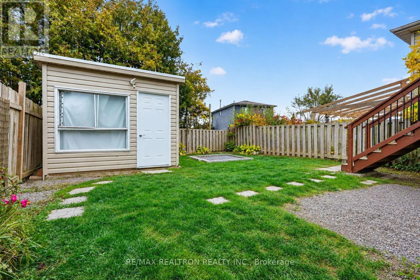
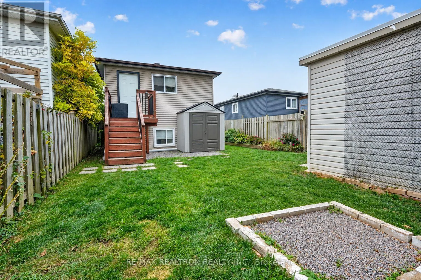
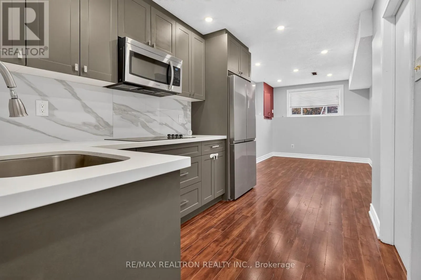
Simcoe South/Lakeview Park Great Opportunity for First-Time Home Buyers and Investors! Welcome to 278 Lakeview Park Ave,Oshawa, a fantastic opportunity to own a home in a desirable lakeside community. This 2+2bedroom property offers comfortable living space with excellent potential for families,first-time buyers, or investors looking to add value. Ideally situated within walking distanceof the beautiful Lakeview Park, the home provides convenient access to scenic walking andcycling trails, public transit, shopping, and other everyday amenities. Easy access to Highway401 makes commuting a breeze. Featuring a 4-piece bathroom on both levels, this property offersadded convenience and flexibility. Step outside to enjoy the private, fully fenced backyard,complete with a garden shed for additional storage. Enjoy the entire home as a single-familyresidence or explore the potential to add a kitchen to the lower level for additional livingspace or future rental opportunities, subject to applicable approvals and requirements. Don'tmiss this excellent opportunity to get into the market or expand your investment portfolio in Oshawa! ** This is a linked property.** (id:27476)

Property Highlights

MLS® Number
E14125068
Type
Single Family
Community Name
Lakeview
Ownership Type
Freehold
Land Size
27.9 x 108.3 FT
Parking Space Total
4

Building

Building Type
House
Storeys
1.00
Square Footage
700 - 1100 sqft
Bathrooms Total
2
Bedrooms Above Ground
2
Bedrooms Total
4
Exterior Finish
Aluminum siding, Brick
Fireplace Present
No
Basement Type
N/A (Finished)
Basement Features
Building Heating Type
Forced air
Heating Fuel
Natural gas
Building Cooling Type
Central air conditioning

Utilities

Water
Municipal water
Utility Sewer
Sanitary sewer

Room Layout

Bedroom 3
Lower level
2.92 m x 1.92 m
Bedroom 4
Lower level
3.6 m x 2.85 m
Kitchen
Upper Level
2.45 m x 2.25 m
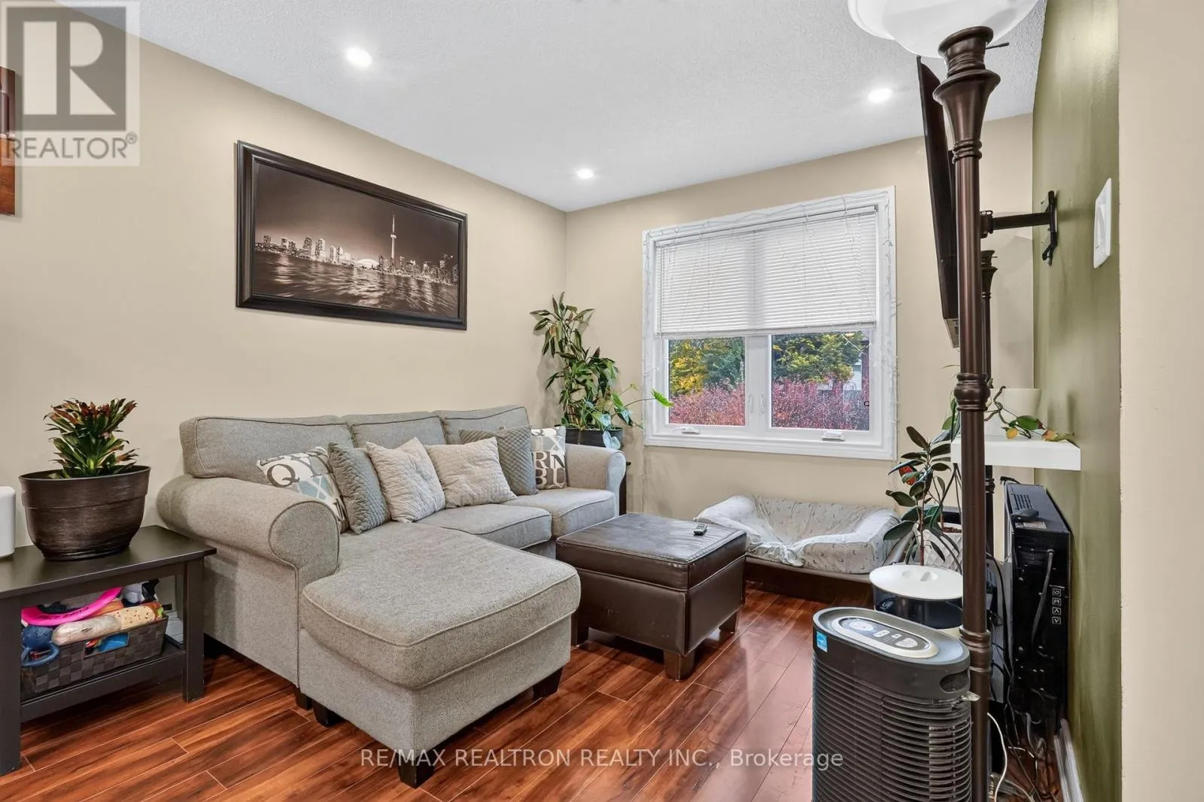
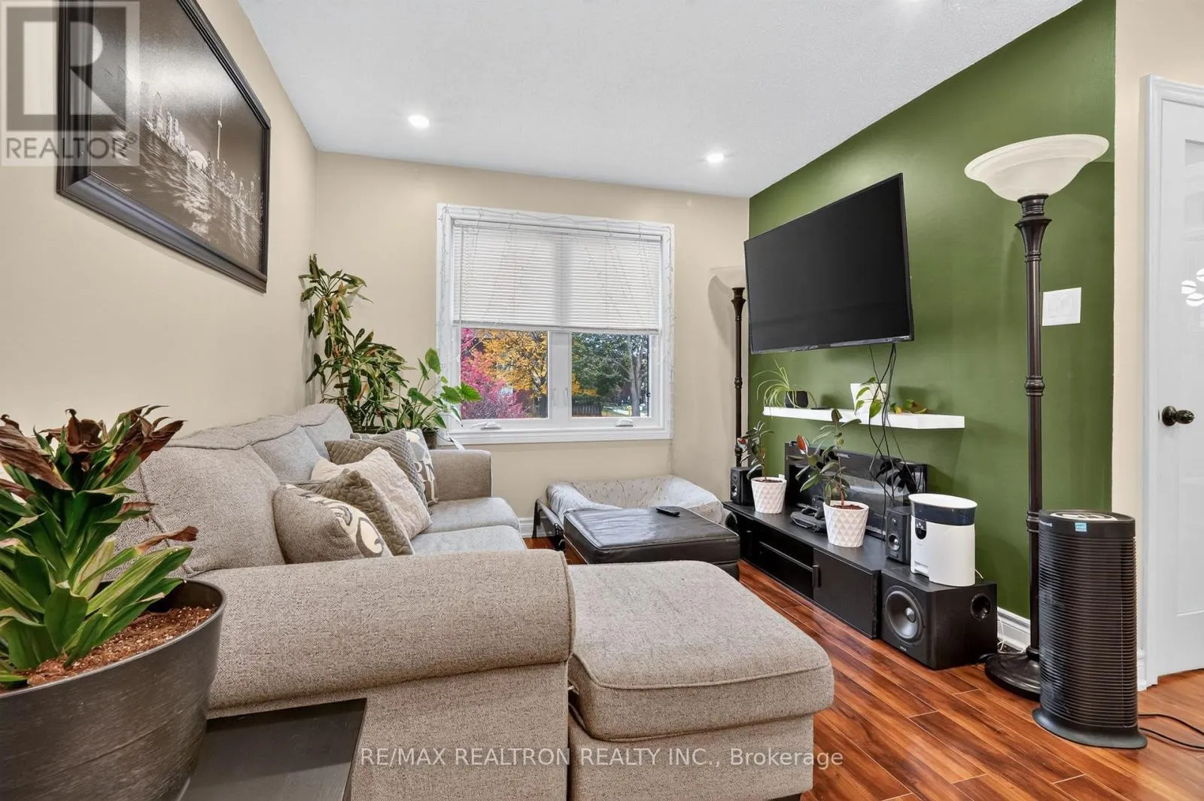
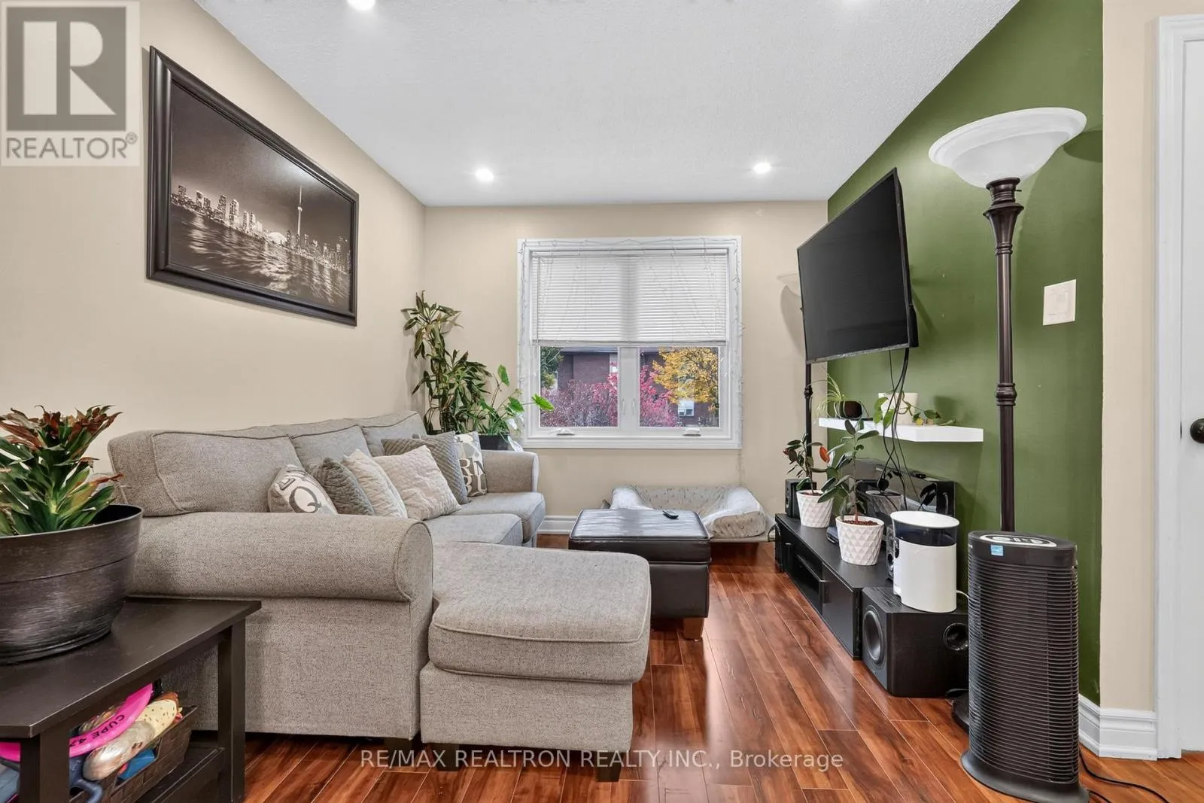
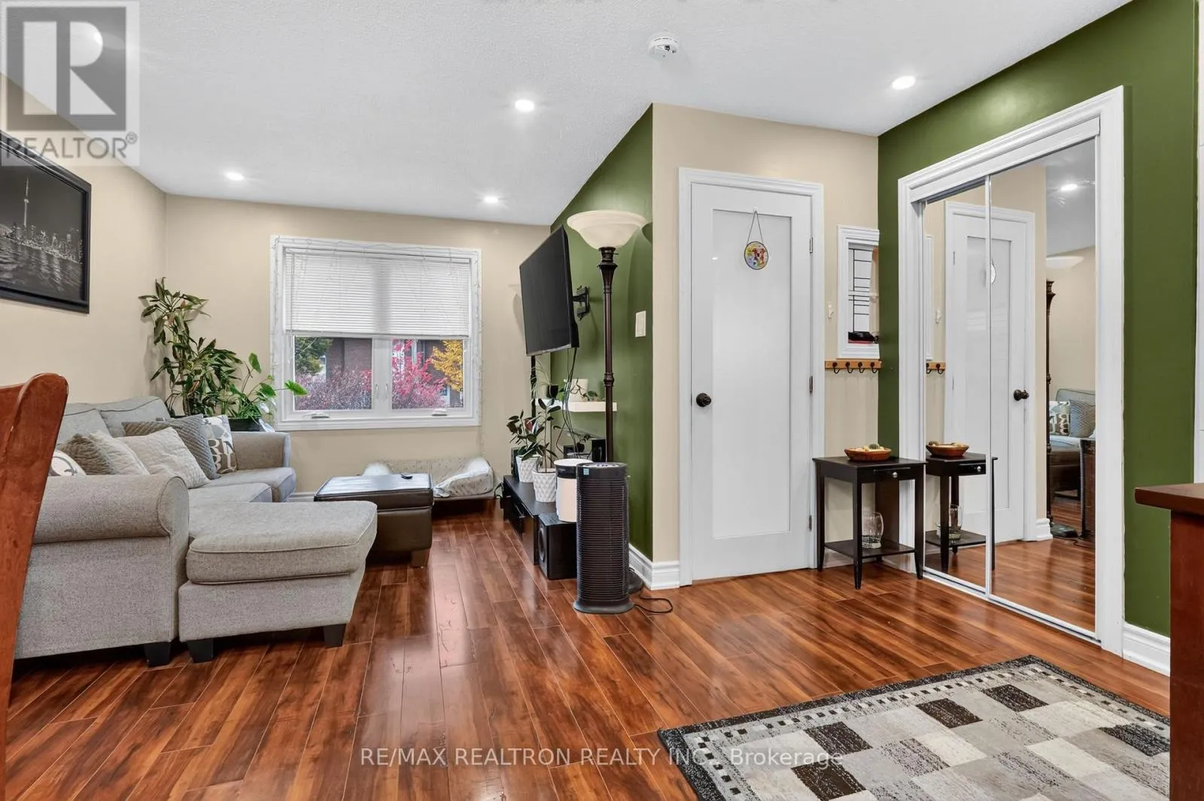
Living room
Upper Level
4.3 m x 2.98 m
Primary Bedroom
Upper Level
3.91 m x 2.71 m
Bedroom 2
Upper Level
2.92 m x 2.36 m
Recreational, Games room
Upper Level
7.15 m x 2.98 m

Location

Learn more about this property
Listing provided by:
RE/MAX REALTRON REALTY INC.
MLS® number:
E14125068
Agent:
Suresh Subramaniam
*Indicates required field
Name is required
Email is required
Please enter a valid phone number (e.g., 416-111-1111).

Community Spotlight: Homes For sale in Your Neighborhood