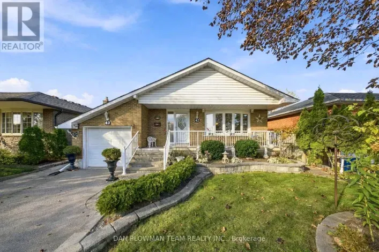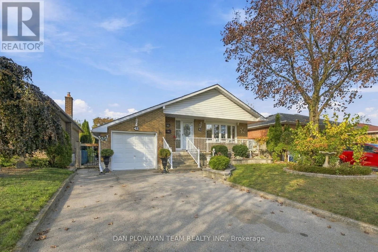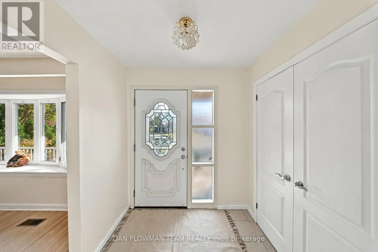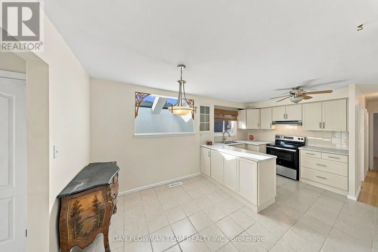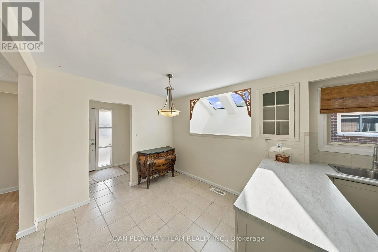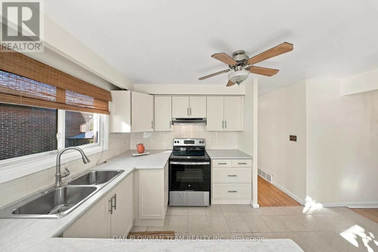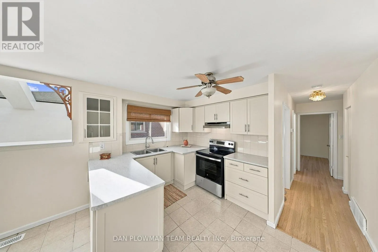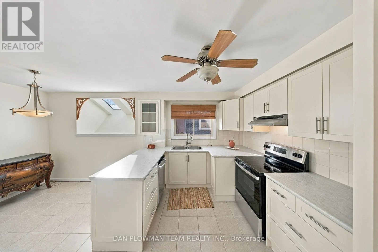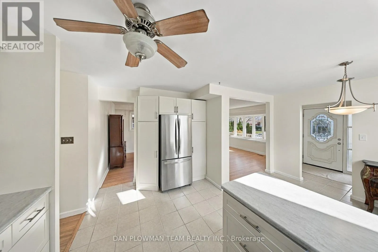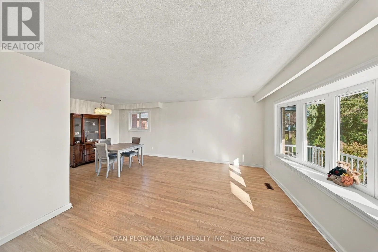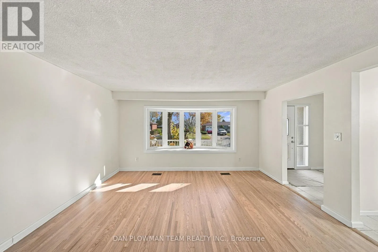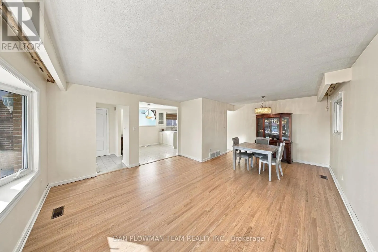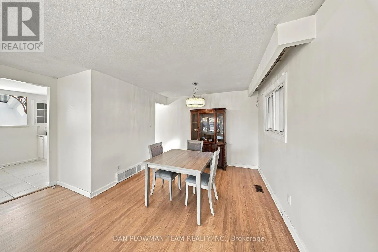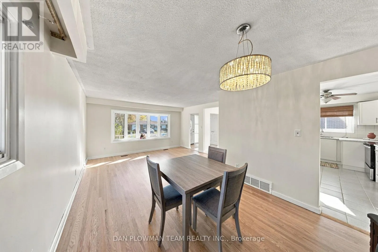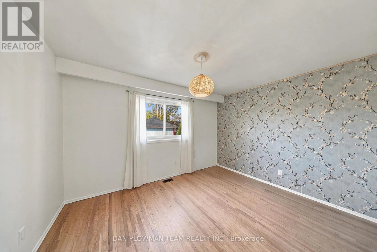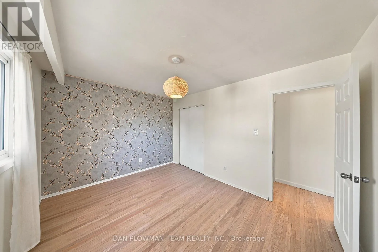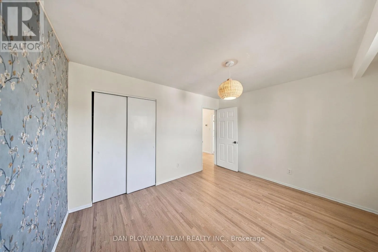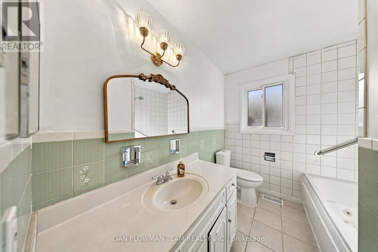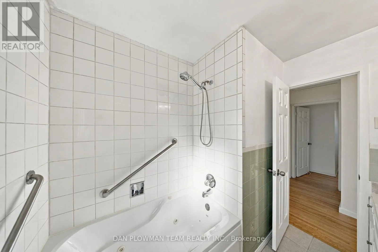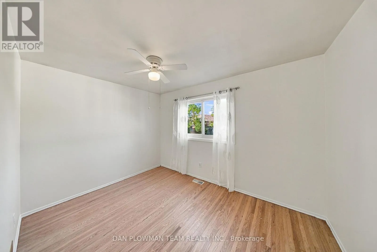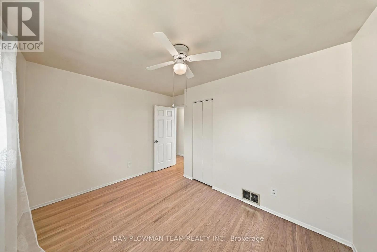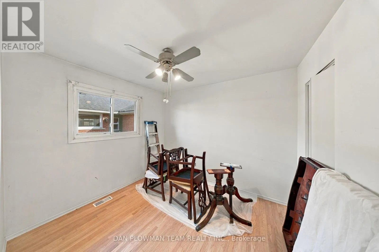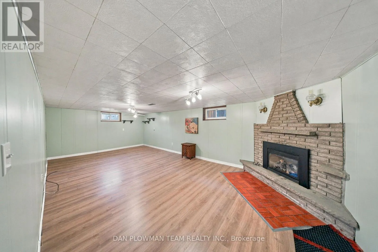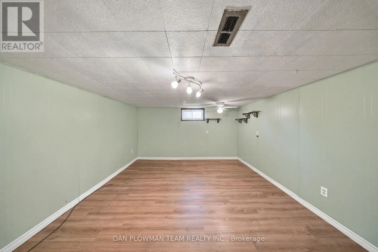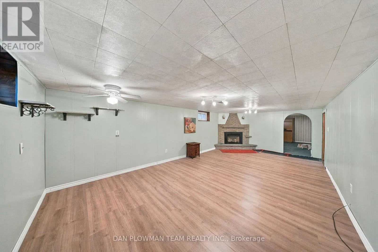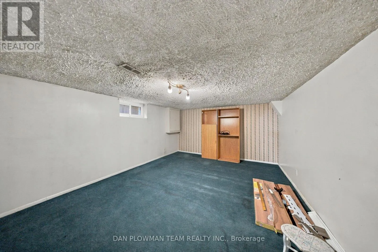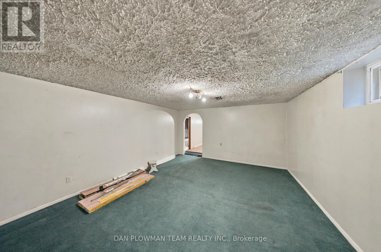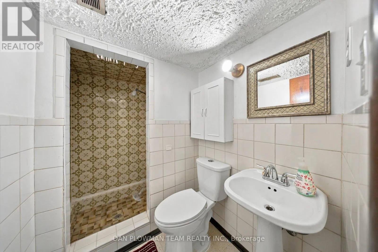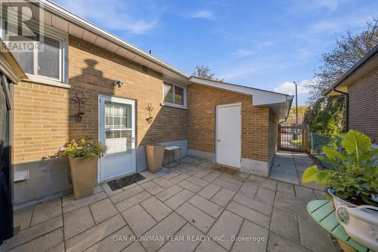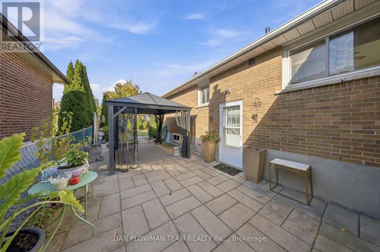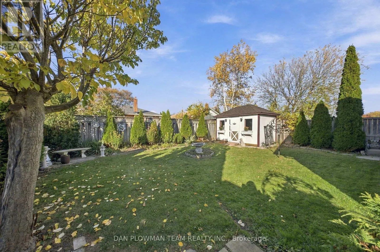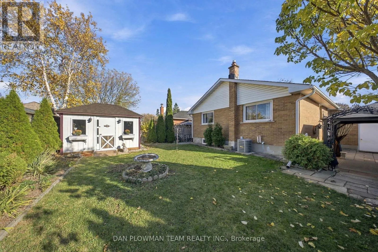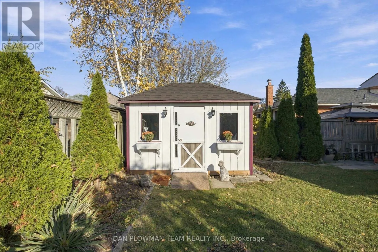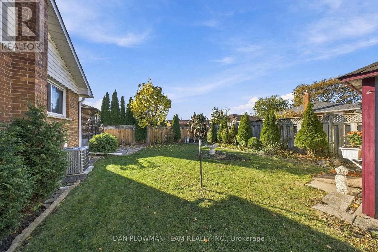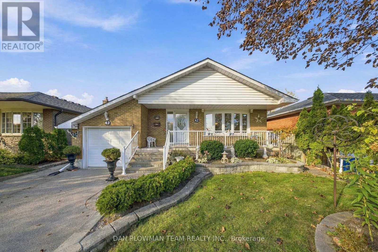
Cross Streets: Taunton Rd W & Somerville St. ** Directions: Taunton Rd W, N On Somerville St, E on Seneca Ave. Welcome To This Well-Maintained Bungalow Nestled On A Mature, Family-Friendly Street In Oshawa's Established Samac Neighbourhood! Boasting Fantastic Curb Appeal, Attractive Garden Shrubs, Mature Trees And Ample Driveway Parking, This Home Offers Plenty Of Potential To Make It Your Own. Step Inside To A Spacious, Welcoming Kitchen Featuring Stainless Steel Appliances, An Expansive Window, A Skylight That Floods The Space With Natural Light, And A Bright Breakfast Area. Continue Through To The Combined Living And Dining Room That Showcases Beautiful Oak Flooring And A Charming Bow Window, Creating A Warm And Inviting Space To Gather. Down The Hall, You'll Find A 4-Piece Bathroom And Three Generously Sized Bedrooms. The Finished Lower Level Offers Excellent Additional Living Space, Complete With A Separate Entrance, A Massive Recreation Room, An Additional Bedroom, A Home Office, And Utility Room. The Basement Also Includes A 3-Piece Bathroom. A Single-Car Garage Adds Convenience, While The Approximate 2026 Updates To The Roof Shingles, Furnace And Air Conditioning Offer Added Peace Of Mind. Situated In A Sought-After, Established Neighbourhood, This Home Is An Excellent Opportunity For Families, First-Time Buyers Or Those Looking To Add Their Own Personal Touch And Unlock Its Full Potential. A Wonderful Place To Call Home! (id:27476)