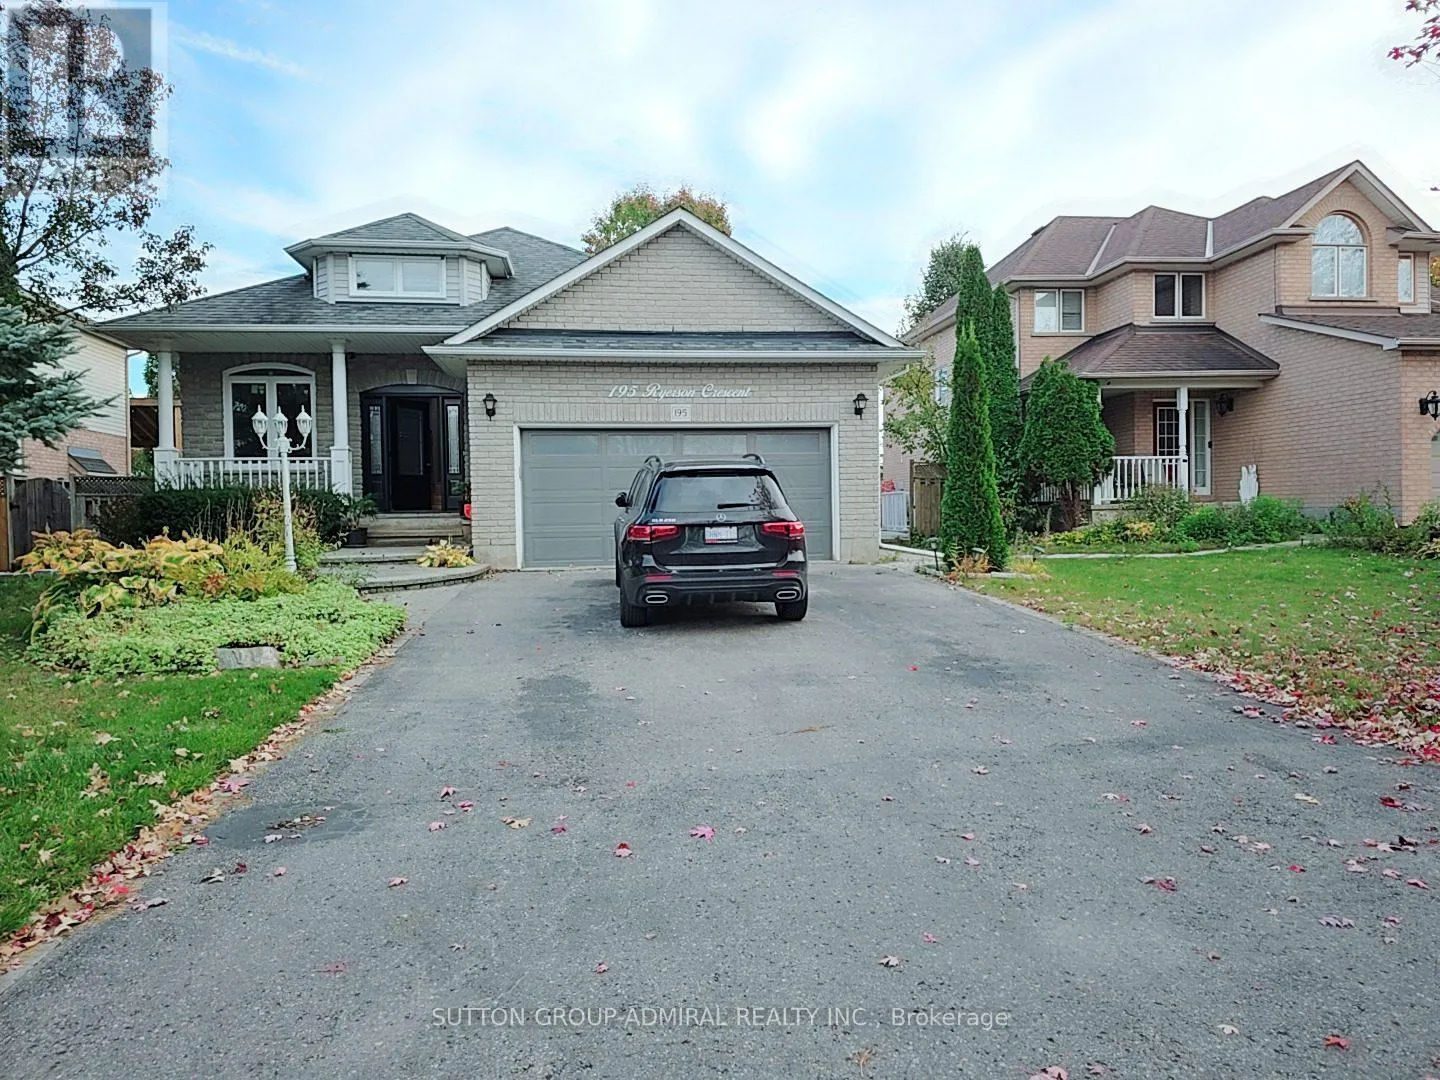
Main Flr - 195 Ryerson Crescent, Oshawa, Ontario L1G 8A8

Listed for:
$2,750
3 beds
2 baths
Listed 18 days ago
House for rent: Main Flr - 195 Ryerson Crescent, Oshawa, Ontario L1G 8A8

View all 16 photos

About

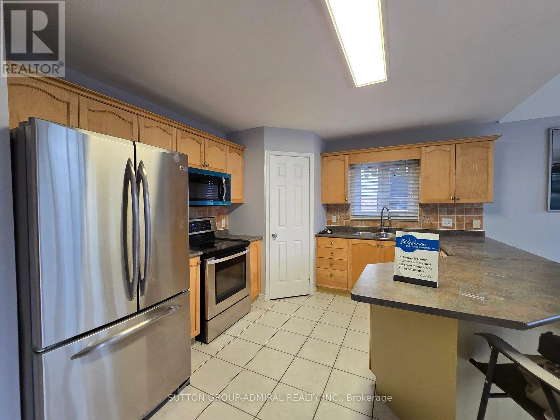
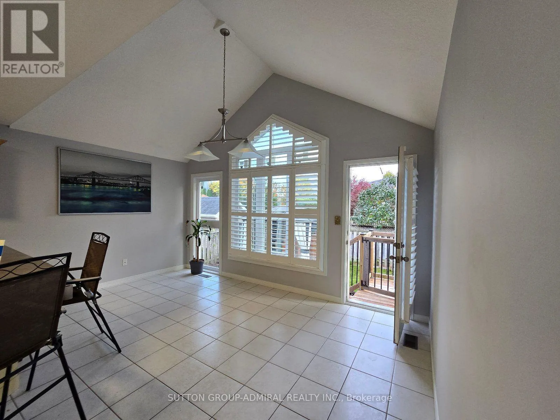
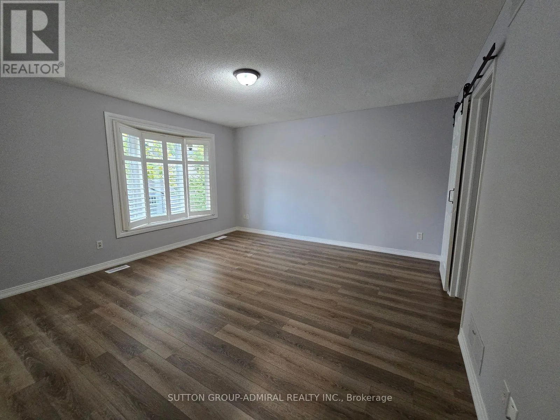
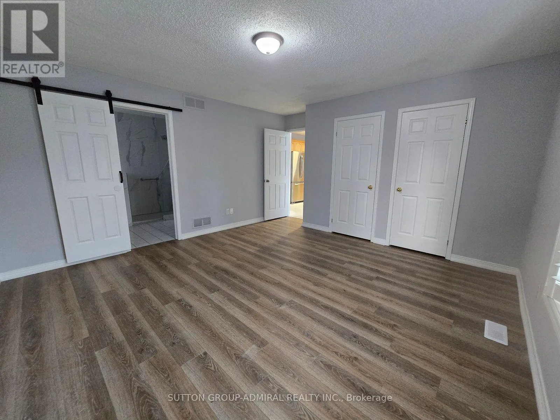
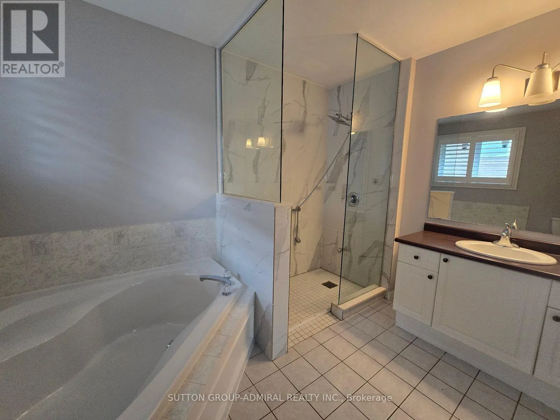
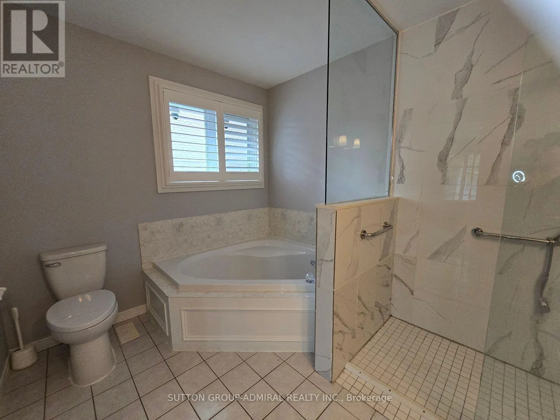
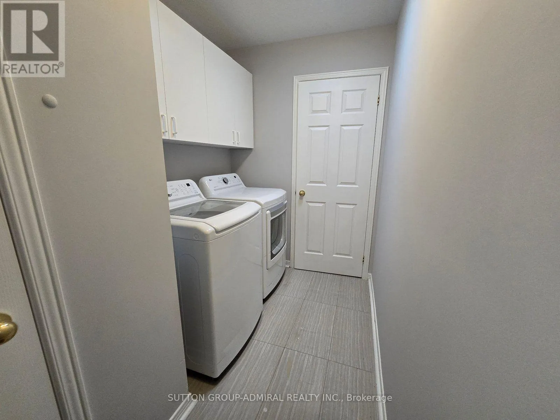
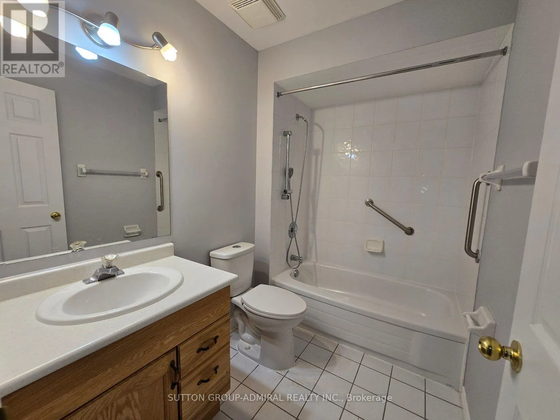
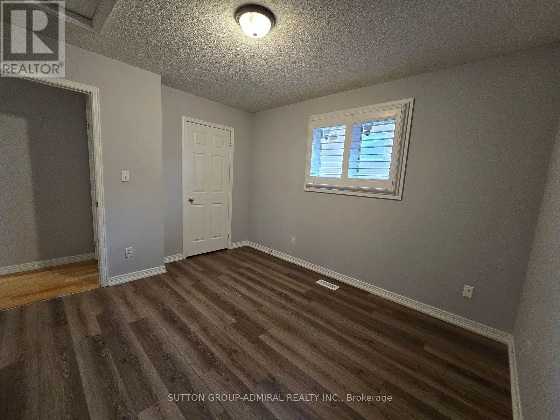
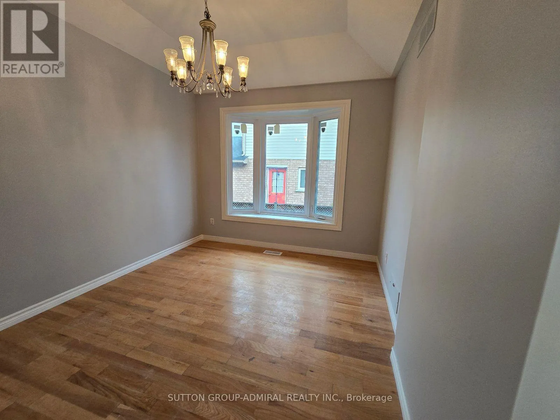
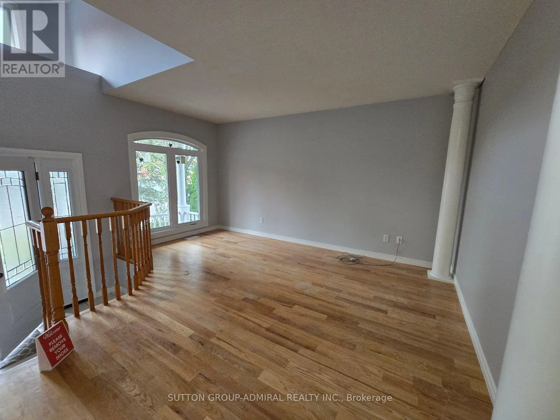
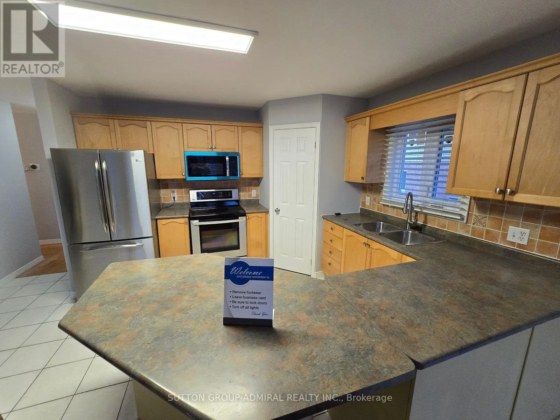
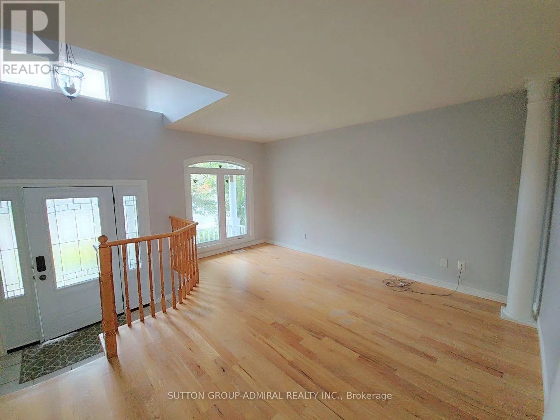
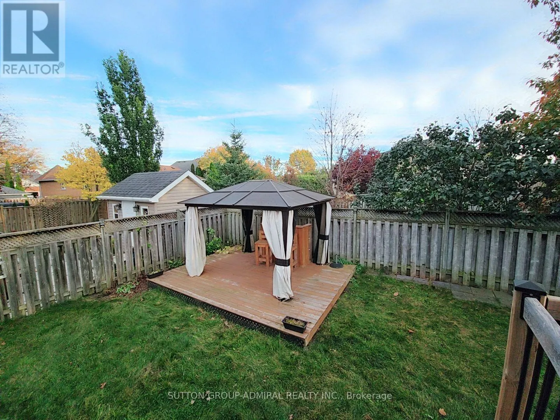
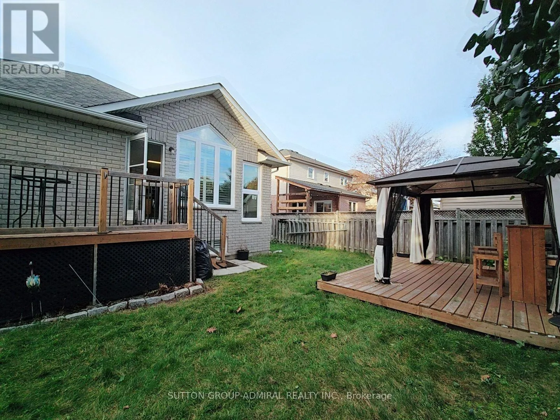
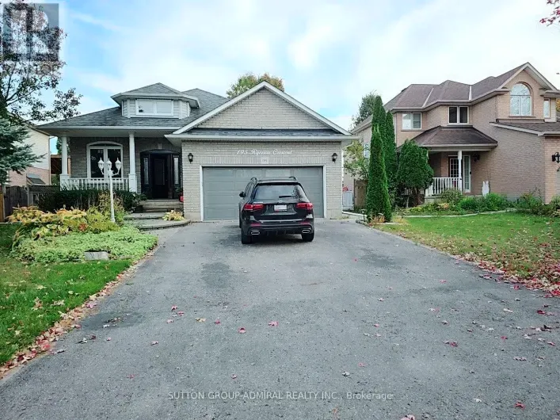
Conlin Rd E & Simcoe St N Welcome to this beautiful and spacious 3-bedroom main-floor unit in a raised bungalow, located on a quiet street in the highly desirable North Oshawa neighbourhood! Offering over 1,500 sq. ft. of bright and comfortable living space, this home features cathedral ceilings, a spacious living and dining area, a modern kitchen with a movable centre island, walk-in pantry, and a bright breakfast area. Enjoy the convenience of private main-floor laundry, generously sized bedrooms. New windows (2024), California shutters, updated flooring (2026), and fresh paint (2026) add to the home's appeal. Step outside to enjoy your own backyard, a spacious deck, and a charming gazebo. Conveniently located near Ontario Tech University, parks, schools, shopping, Costco, public transit, and major highways, with easy access to hwy 407 and 401. A wonderful opportunity to enjoy spacious, comfortable living in a desirable North Oshawa location! (id:27476)

Property Highlights

MLS® Number
E14129994
Type
Single Family
Community Name
Samac
Ownership Type
Freehold
Land Size
53.2 x 109.9 FT
Parking Space Total
3

Building

Building Type
House
Storeys
1.00
Square Footage
1500 - 2000 sqft
Bathrooms Total
2
Bedrooms Above Ground
3
Bedrooms Total
3
Amenities
Park, Place of Worship, Public Transit, Schools
Exterior Finish
Brick, Stone
Fireplace Present
No
Basement Type
None
Basement Features
Building Heating Type
Forced air
Heating Fuel
Natural gas
Building Cooling Type
Central air conditioning

Utilities

Water
Municipal water
Utility Sewer
Sanitary sewer

Room Layout

Foyer
Main level
Measurements not available
Living room
Main level
3.46 m x 4.5 m
Kitchen
Main level
4.8 m x 3.73 m
Dining room
Main level
4.46 m x 2.79 m
Primary Bedroom
Main level
4.74 m x 4.1 m
Bedroom 2
Main level
3.24 m x 3.42 m
Bedroom 3
Main level
3.3 m x 3 m
Laundry room
Main level
3.42 m x 1.73 m

Location

Learn more about this property
Listing provided by:
SUTTON GROUP-ADMIRAL REALTY INC.
MLS® number:
E14129994
Agent:
Valeriia Reznichenko
*Indicates required field
Name is required
Email is required
Please enter a valid phone number (e.g., 416-111-1111).