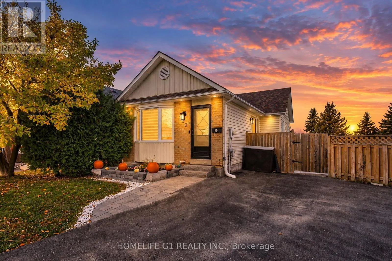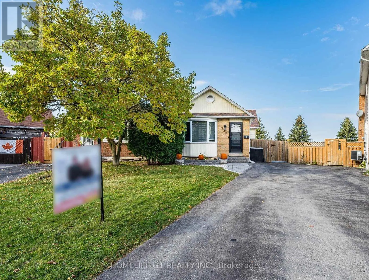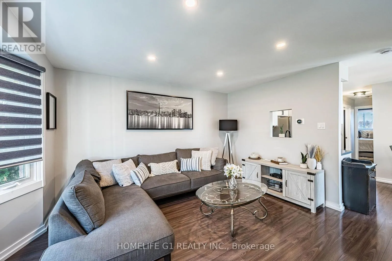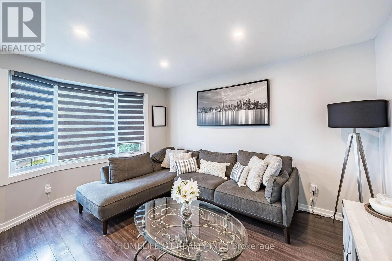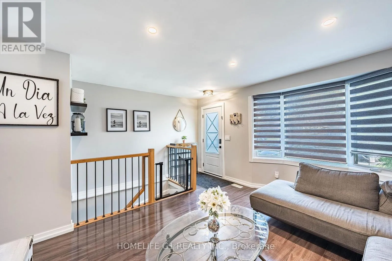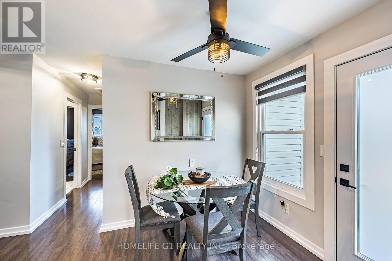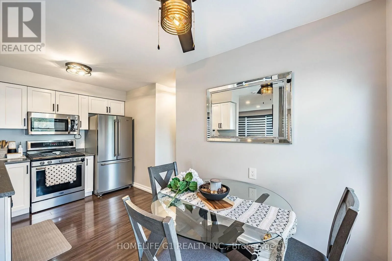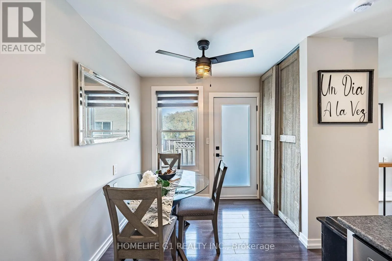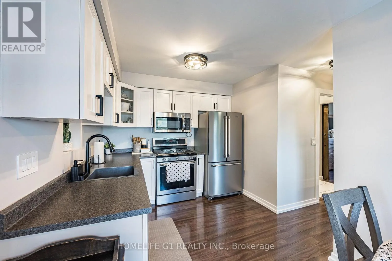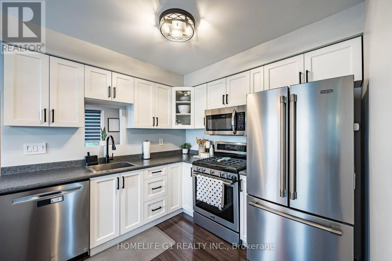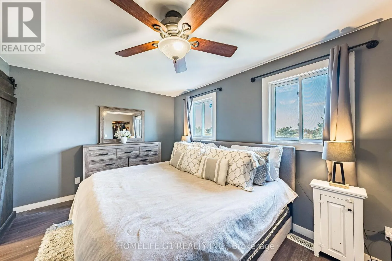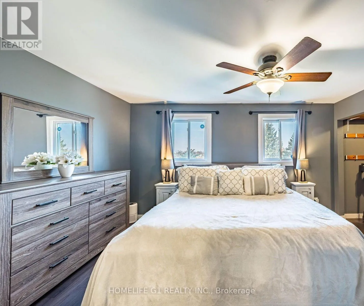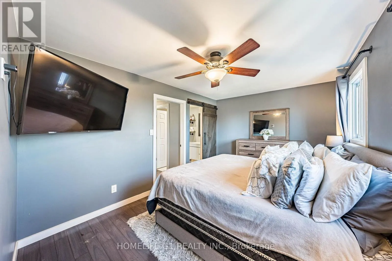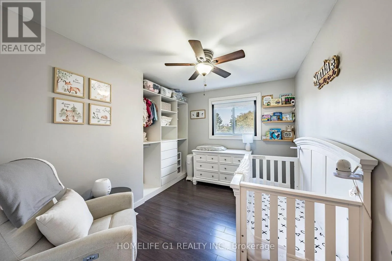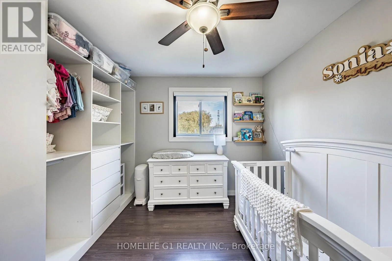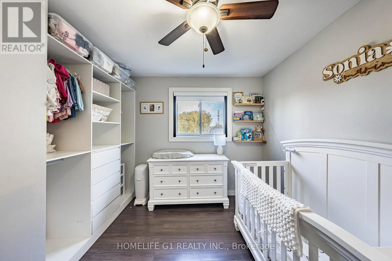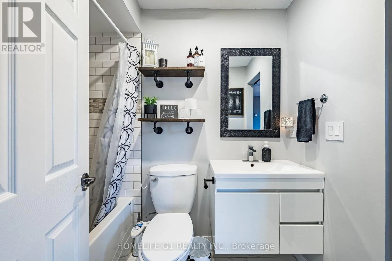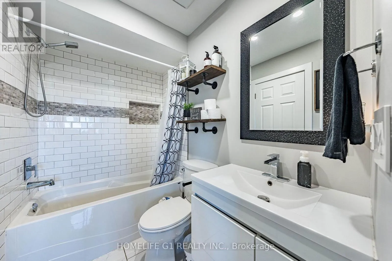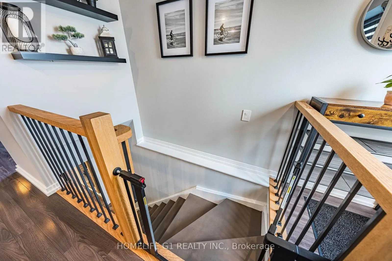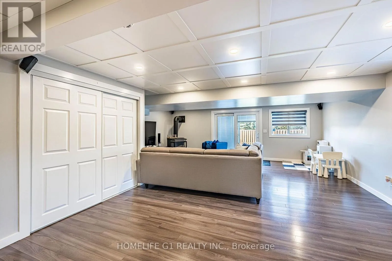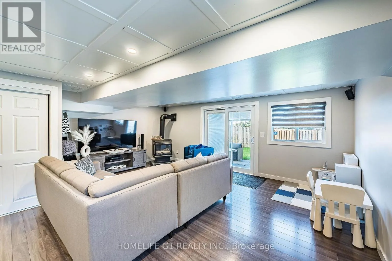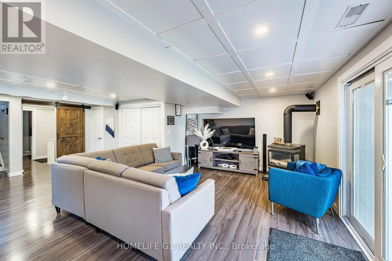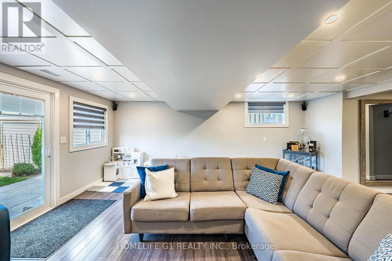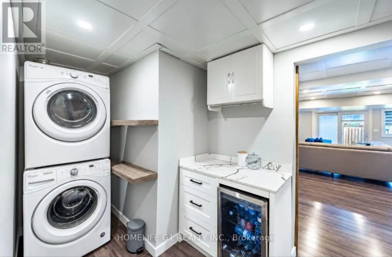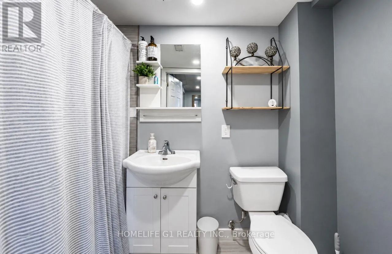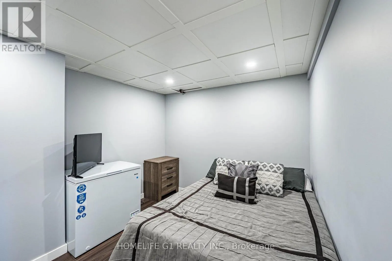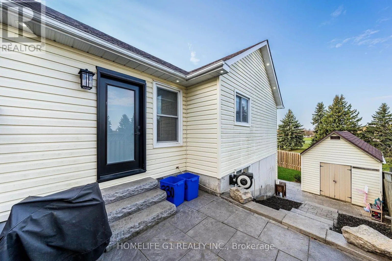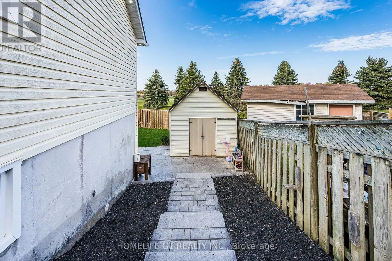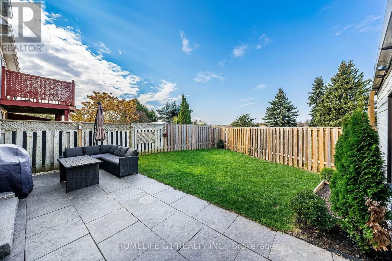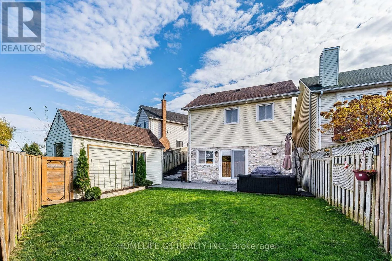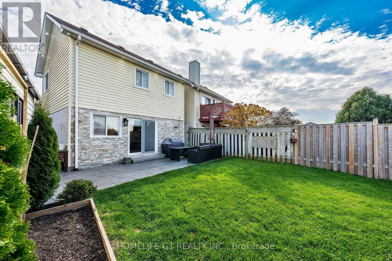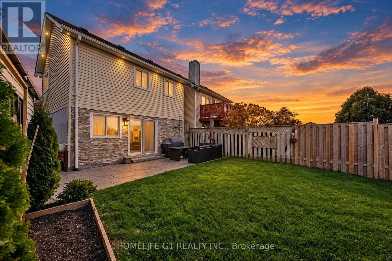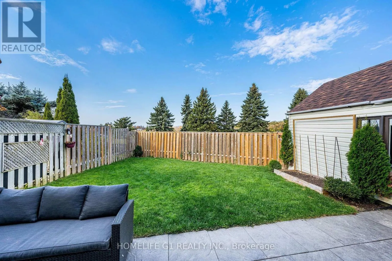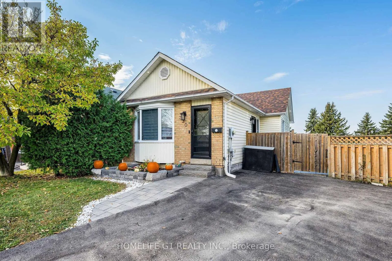
Ritson\\ormond ATTENTION FIRST-TIME HOME BUYERS & DOWNSIZERS! Welcome to this charming, move-in-ready 2+1bedroom bungalow in the sought-after Samac community! This cozy home offers the perfect blendof comfort, convenience, and functionality. Featuring no carpet throughout and freshly paintedinteriors, it's ready for you to simply unpack and enjoy. The primary bedroom boasts a spaciouswalk-in closet and semi-ensuite access. The finished Walk out basement, complete with anadditional bedroom and bathroom, provides extra living space for family, guests, or a homeoffice. Enjoy the convenience of ample driveway parking and a large workshop with hydro-perfectfor hobbyists or extra workspace. Step outside to a beautifully landscaped, private backyard,ideal for entertaining family and friends. With no homes directly behind, you can enjoy addedprivacy and peaceful views backing onto Ritson Fields Park. Numerous updates include NewKitchen Cabinets 2022,the furnace (2019), shingles (2017), main bathroom (2020), landscaping(2018), and basement and lower bathroom (2018) Exterior Spotlights around the home 2022.Additional features include a stone exterior accent wall at the rear, new automatic lightfixtures in the basement, and new light fixtures on the main floor. Conveniently located closeto shopping, public transit, Durham College, and Highway 407, this home offers comfortableliving in a desirable location. A wonderful opportunity to own a cozy, well-maintained bungalowwith a private backyard and versatile living space. Just move in and enjoy! ** This is a linked property.** (id:27476)