1010 Langford Street, Oshawa, Ontario L1K 2W1

Listed for:
$3,500
5 beds
3 baths
Listed 17 days ago
House for rent: 1010 Langford Street, Oshawa, Ontario L1K 2W1

View all 17 photos

About

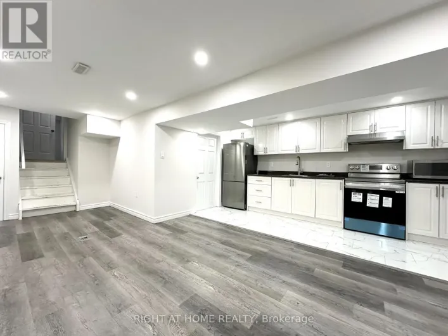
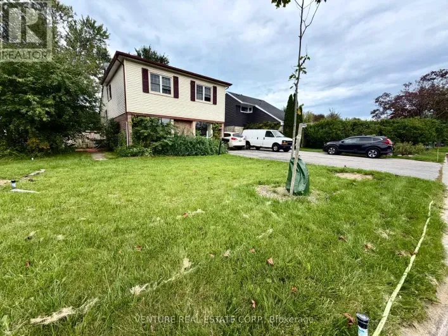
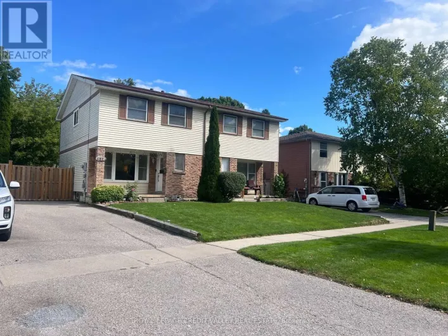
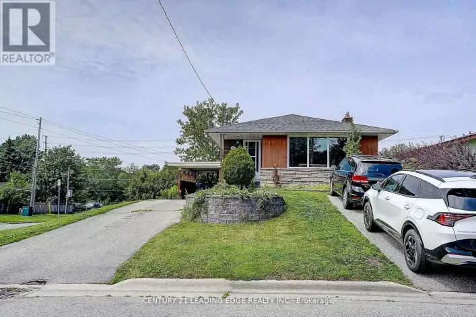
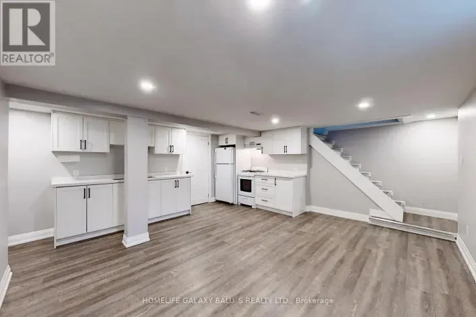
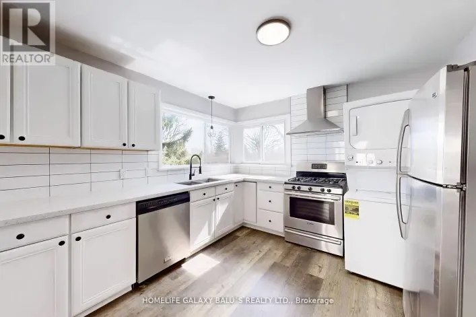
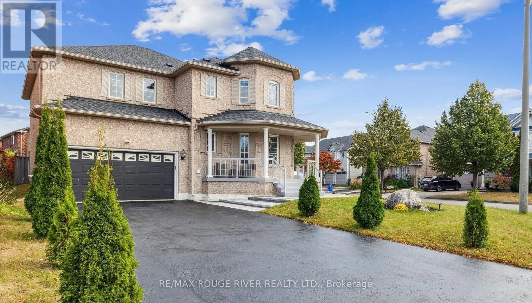
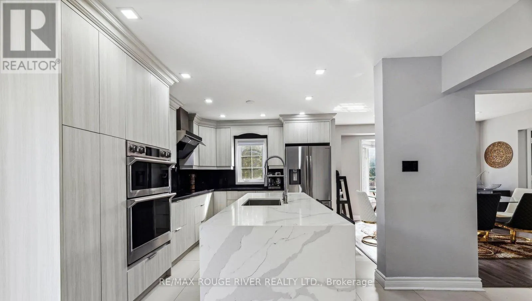
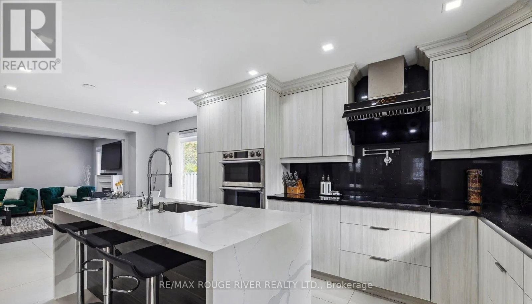
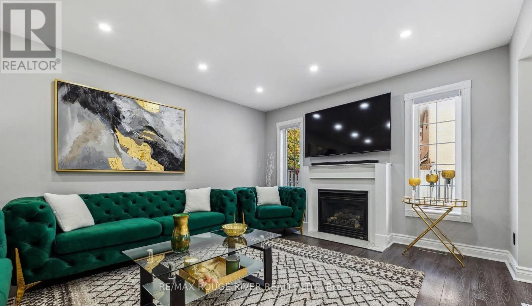
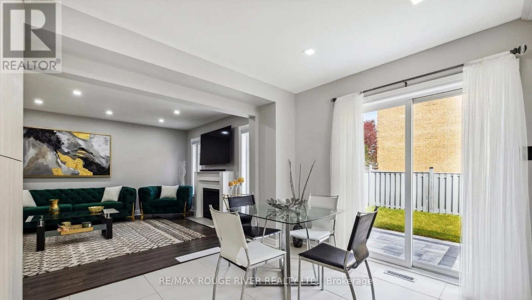
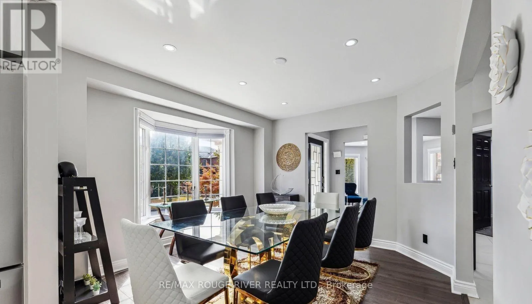
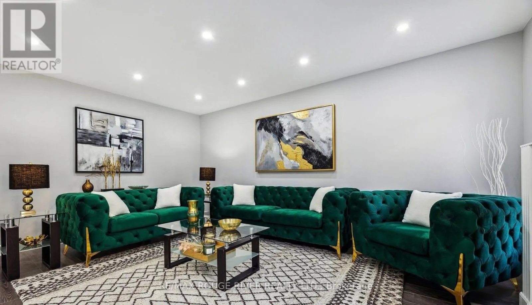
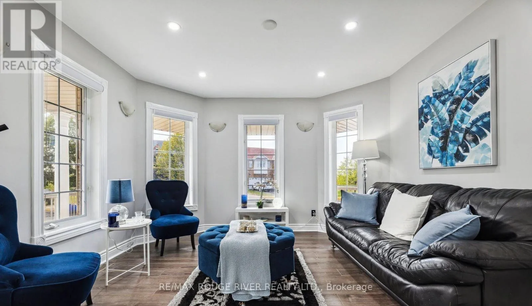
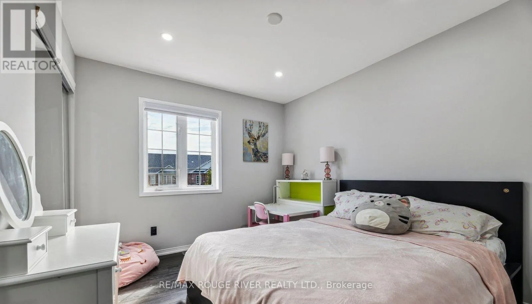
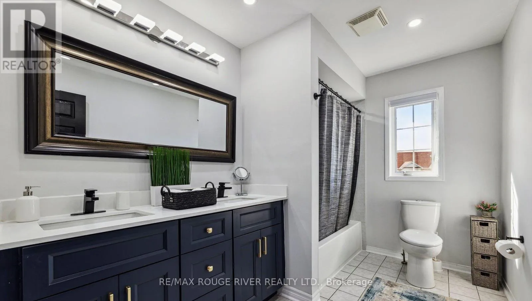
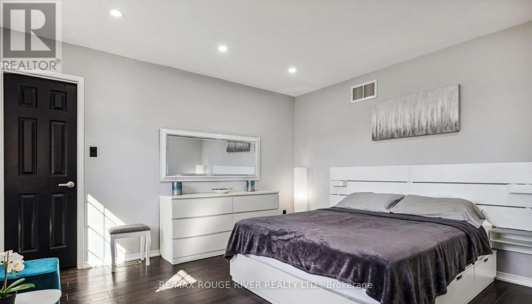
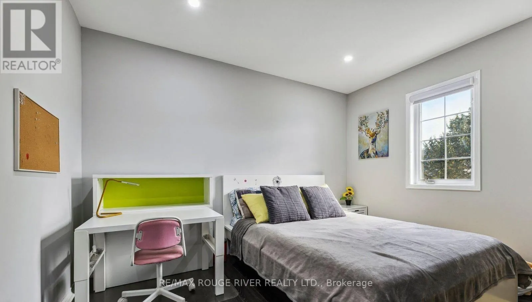
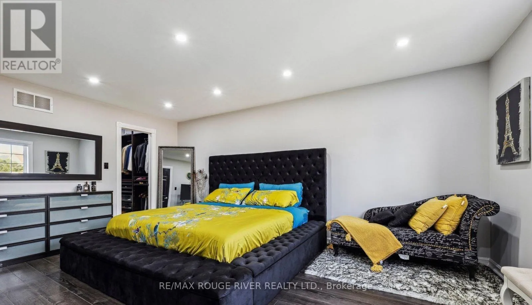
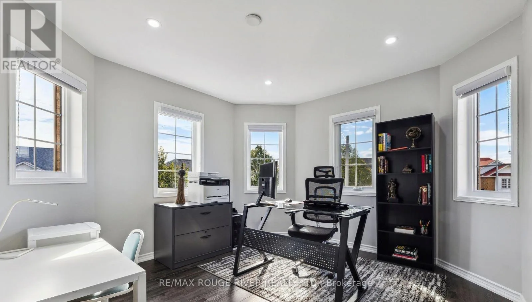
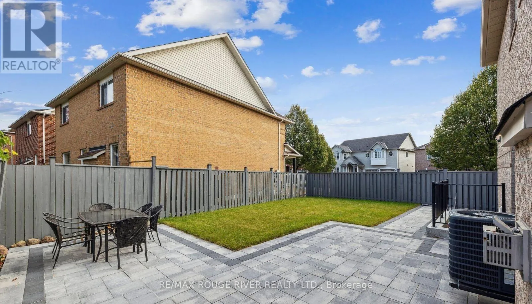
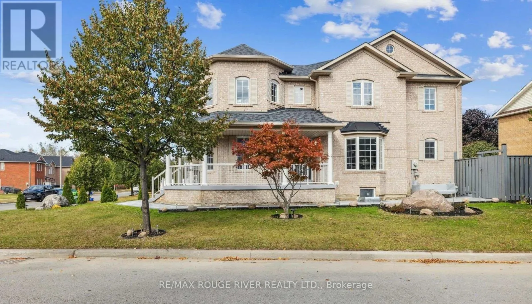
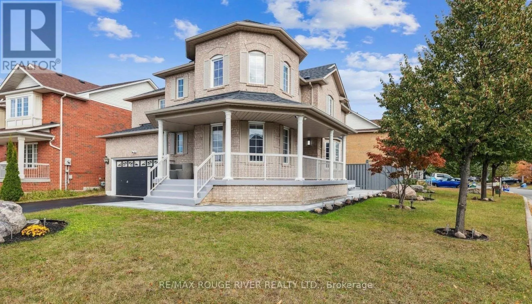
Adelaide/Harmony This exceptional home, nestled on a beautiful CORNER Lot, offers an elegant and functional living space | five spacious bedrooms, THREE of which have walk-in closets- providing ample storage space for all your needs | Custom designed kitchen is a chef's dream - organizers, stainless steel appliances, striking quartz waterfall island complete with outlets and under cabinet Lights | Bright and inviting living spaces -the home is adorned with pot lights throughout, enhancing the modern feel | Landscaped front yard: completed in 2023, the yard offers a welcoming first impression, and the interlocked walkway beautifully connects the front and back outdoor spaces. Charming Backyard: featuring interlocking stones and a freshly painted fence with solar lights, perfect for outdoor relaxation | Located across from a peaceful ravine with scenic walking trails and a tranquil pond. Easy access to major highways (401 and 407) and the Oshawa Go Train station, making commuting a breeze | No access to basement or garage | Three total parking spaces. (id:27476)

Property Highlights

MLS® Number
E14133788
Type
Single Family
Community Name
Eastdale
Ownership Type
Freehold
Parking Space Total
3

Building

Building Type
House
Storeys
2.00
Square Footage
2500 - 3000 sqft
Bathrooms Total
3
Bedrooms Above Ground
5
Bedrooms Total
5
Amenities
Park, Public Transit
Exterior Finish
Brick
Fireplace Present
No
Basement Type
None
Basement Features
Building Heating Type
Forced air
Heating Fuel
Natural gas
Building Cooling Type
Central air conditioning

Utilities

Water
Municipal water
Utility Sewer
Sanitary sewer

Room Layout

Primary Bedroom
Second level
5.59 m x 4.22 m
Bedroom 2
Second level
4.34 m x 3.89 m
Bedroom 3
Second level
3.43 m x 3.06 m
Bedroom 4
Second level
5.61 m x 3 m
Bedroom 5
Second level
4.14 m x 3.99 m
Living room
Main level
3.81 m x 3.63 m
Dining room
Main level
3.89 m x 3.73 m
Kitchen
Main level
6.4 m x 3 m
Family room
Main level
5.31 m x 3.81 m

Location

Learn more about this property
Listing provided by:
RE/MAX ROUGE RIVER REALTY LTD.
MLS® number:
E14133788
Agent:
Bakar Mian
*Indicates required field
Name is required
Email is required
Please enter a valid phone number (e.g., 416-111-1111).

Community Spotlight: Homes For rent in Your Neighborhood