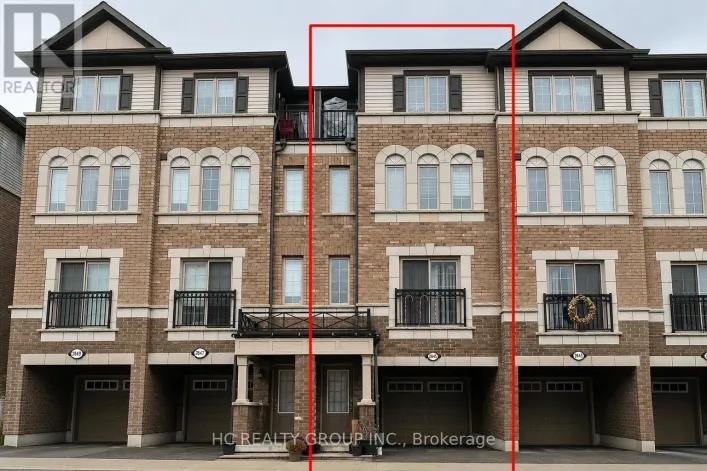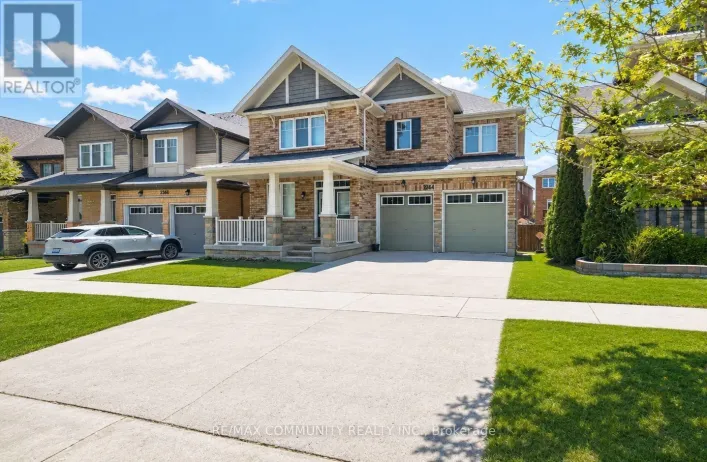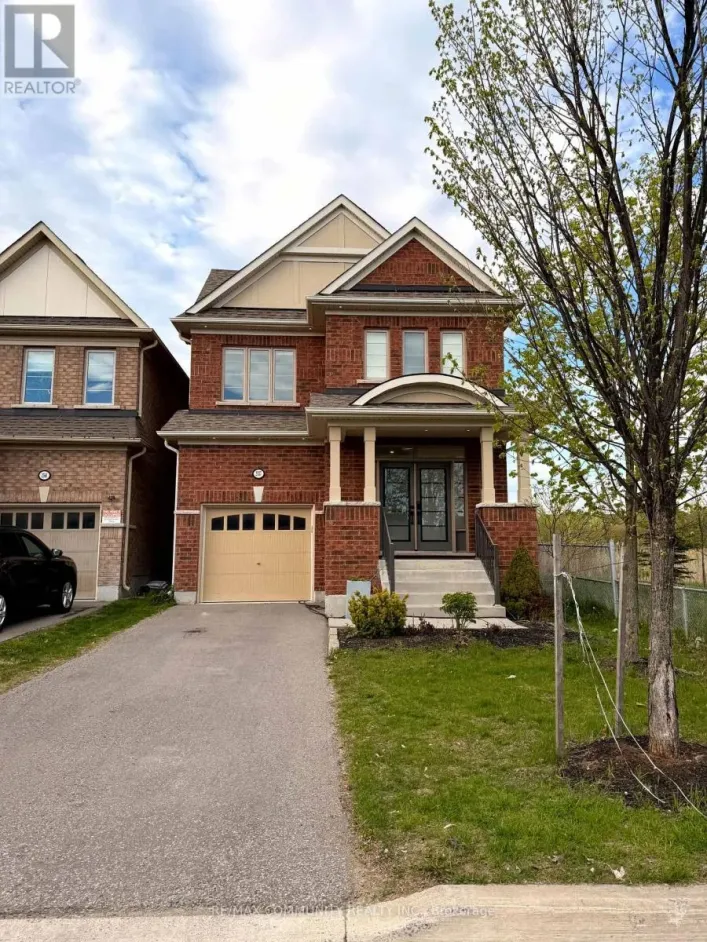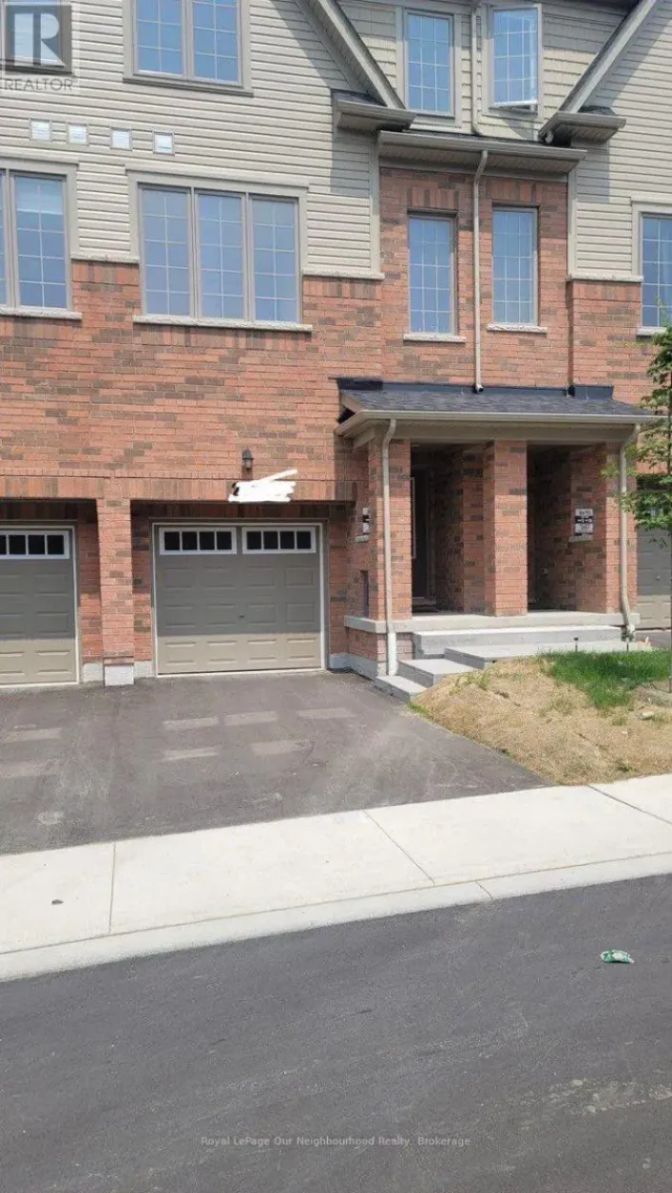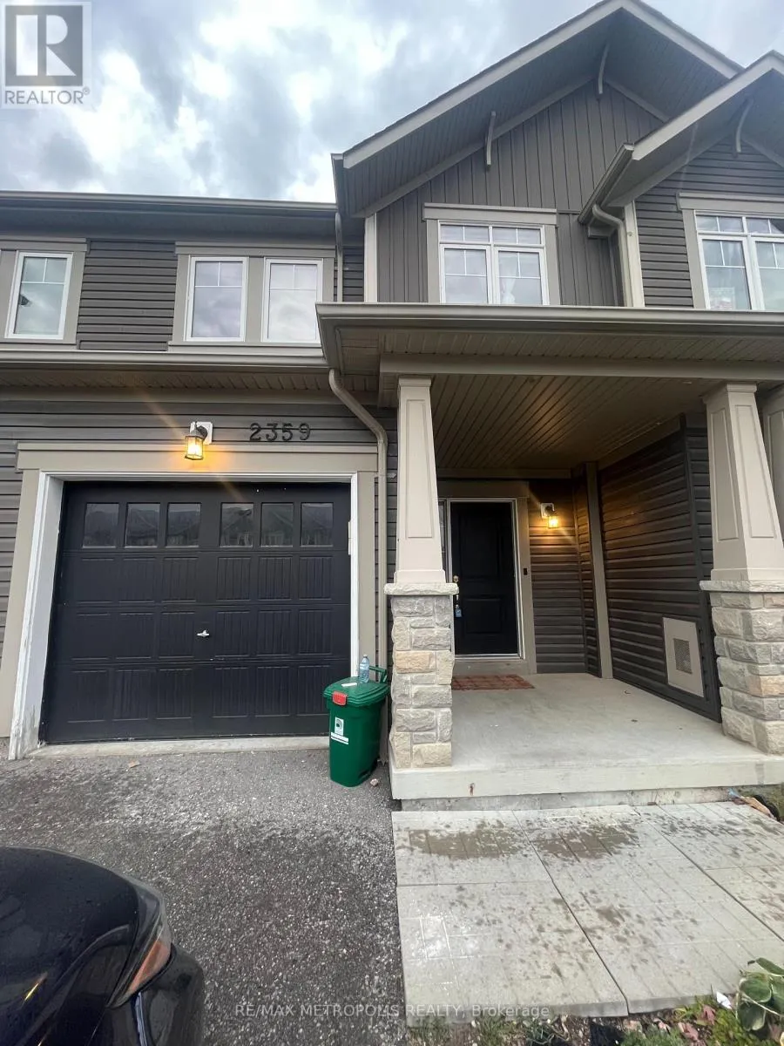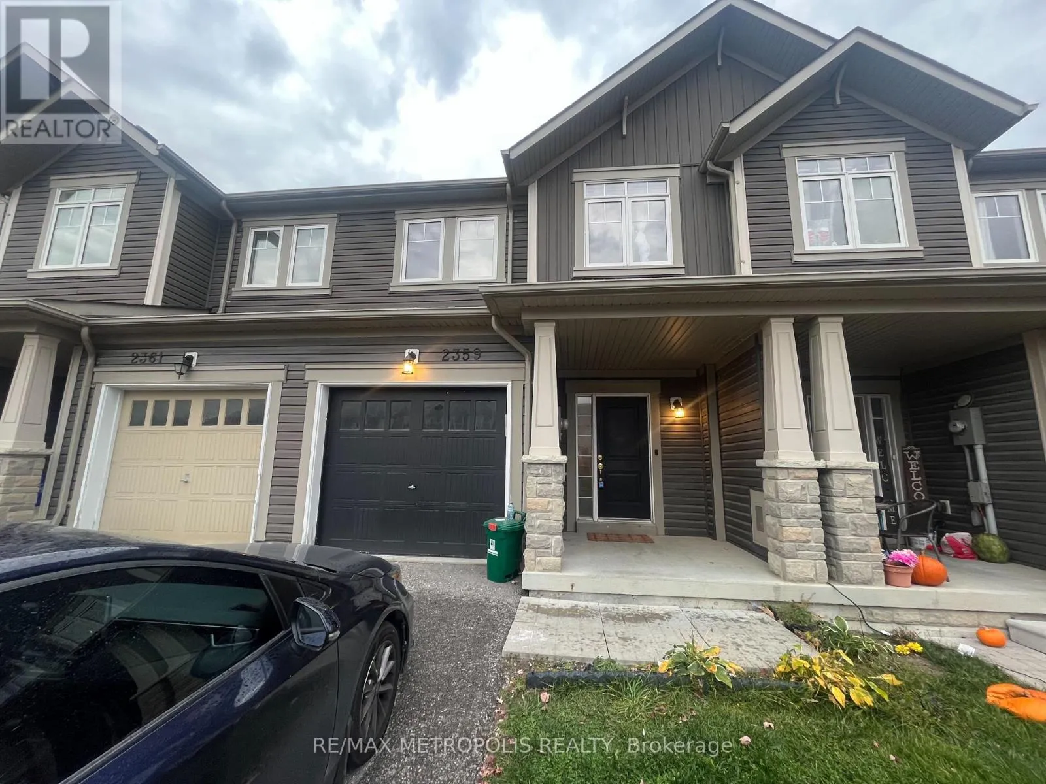
2359 Steeplechase Street, Oshawa, Ontario L1L 0E3

Listed for:
$3,000
3 beds
3 baths
Listed 15 days ago
Row / Townhouse for rent: 2359 Steeplechase Street, Oshawa, Ontario L1L 0E3

View all 30 photos

About

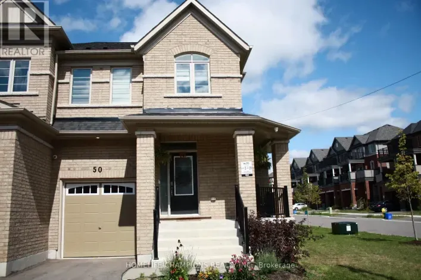
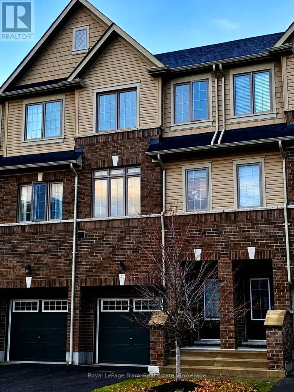
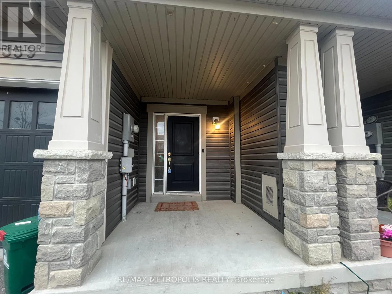
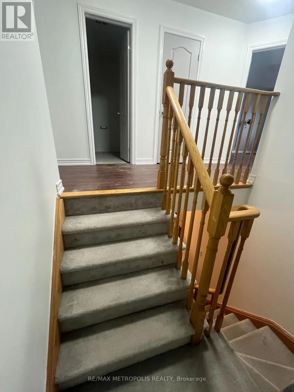
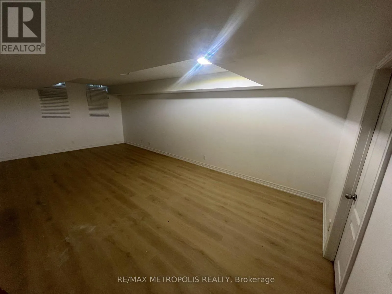
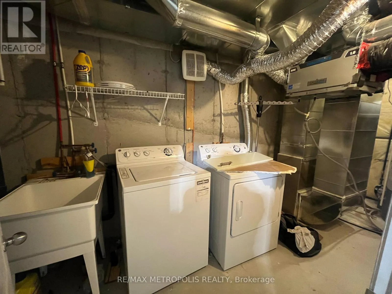
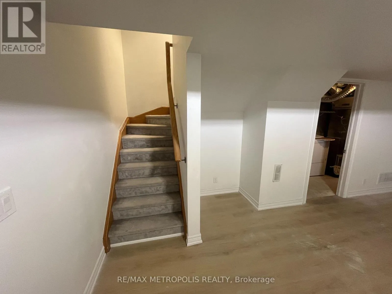
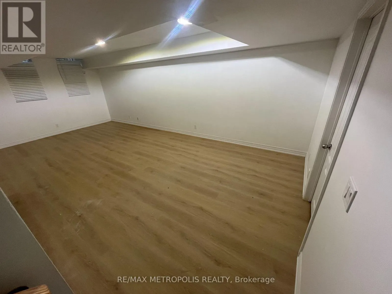
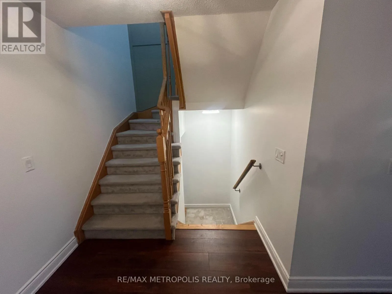
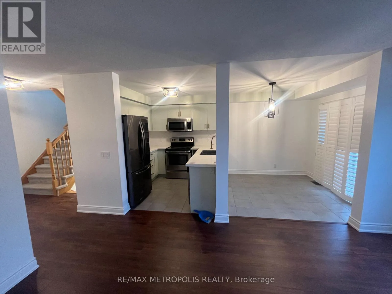
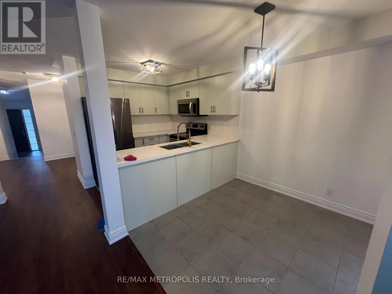
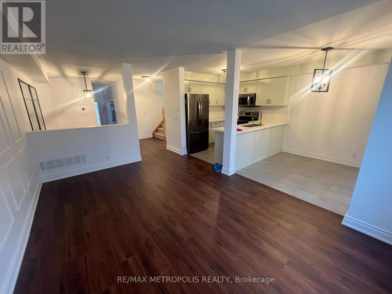
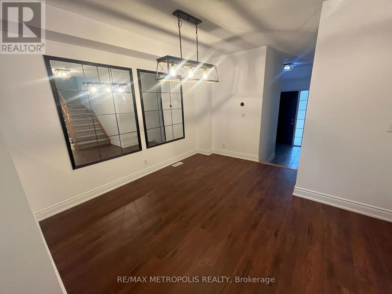
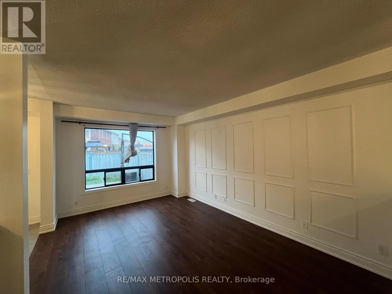
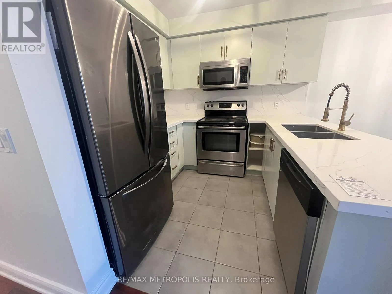
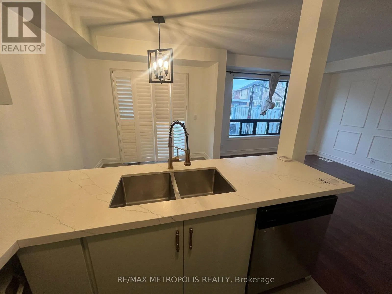
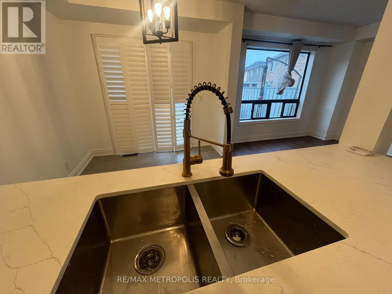
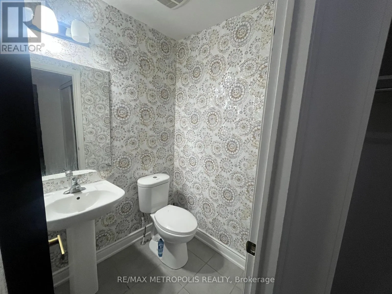
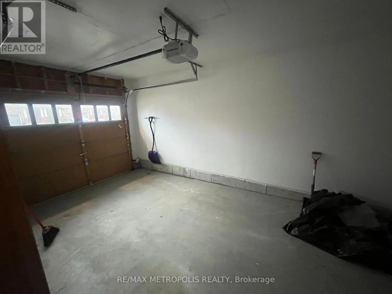
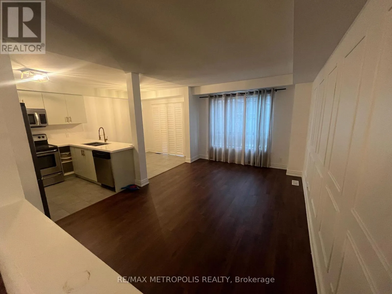
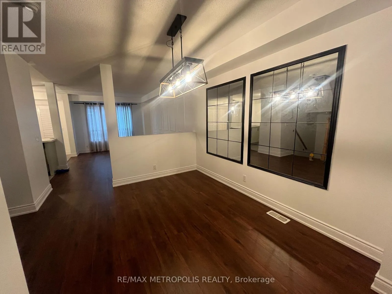
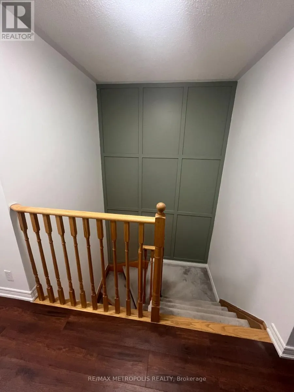
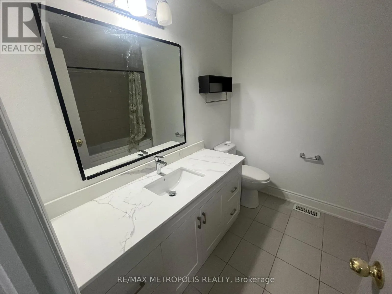
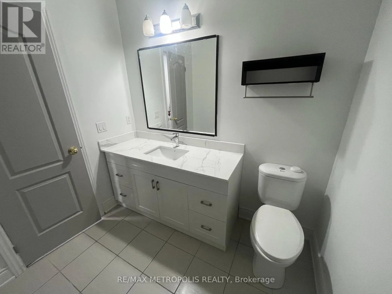
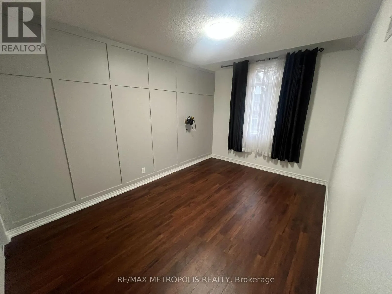
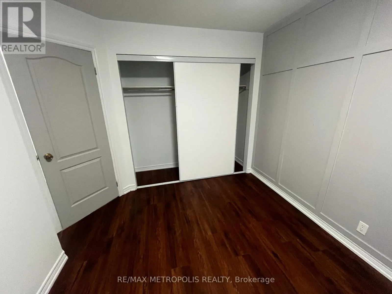
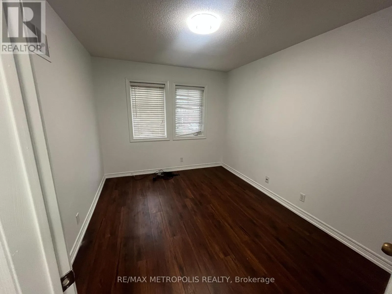
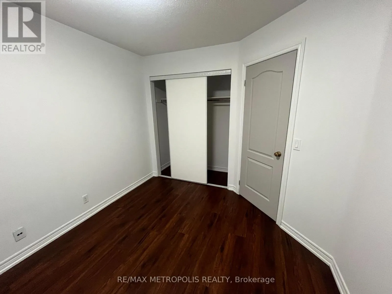
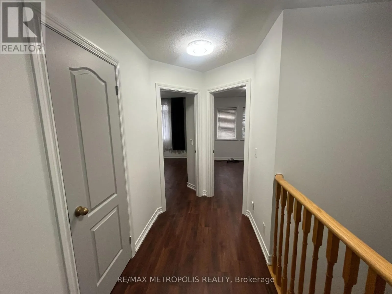
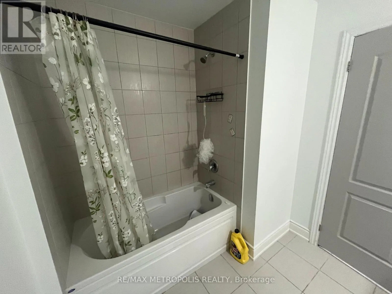
Simcoe St N / Britannia Ave E Stunning 3 Bedroom 3 bath freehold townhouse nestled in sought after Windfields community in Oshawa, boasting exquisite features: Open concept layout, modern, chic light fixtures, tastefully upgraded accent walls, adding character and charm to the living spaces. Upgraded kitchen with quartz countertop, new refrigerator, built-in microwave and dishwasher. Master bedroom features 4- piece ensuite with a deep soaker tub, separate shower and walk-in closet. Enjoy private backyard with deck, finished basement with rec room, laundry and extra storage. Includes upgrades like CVAC system, fresh air exchanger, energy efficient smart thermostat and gdo. 1 garage with 2 extra parking spaces. Prime location! Close proximity to one of the top-rated schools in Durham, Durham College, park, playground, Costco, nearby plaza and easy access to 407. Don't miss out on this opportunity to live in luxury and convenience in desirable, family friendly neighbourhood. (id:27476)

Property Highlights

MLS® Number
E14134616
Type
Single Family
Community Name
Windfields
Ownership Type
Freehold
Land Size
20 x 95.3 FT
Parking Space Total
3

Building

Building Type
Row / Townhouse
Storeys
2.00
Square Footage
1100 - 1500 sqft
Bathrooms Total
3
Bedrooms Above Ground
3
Bedrooms Total
3
Amenities
Hospital, Park, Place of Worship, Public Transit, Schools
Exterior Finish
Vinyl siding
Fireplace Present
No
Basement Type
N/A (Finished)
Basement Features
Building Heating Type
Forced air
Heating Fuel
Natural gas
Building Cooling Type
Central air conditioning

Utilities

Water
Municipal water
Utility Sewer
Sanitary sewer

Room Layout

Primary Bedroom
Second level
3.84 m x 4.54 m
Bedroom 2
Second level
3.03 m x 4.03 m
Bedroom 3
Second level
2.91 m x 3.92 m
Recreational, Games room
Basement
7.12 m x 3.97 m
Dining room
Main level
3.67 m x 3.17 m
Living room
Main level
4.7 m x 3.17 m
Kitchen
Main level
2.68 m x 4.96 m
Eating area
Main level
2.68 m x 4.96 m

Location

Learn more about this property
Listing provided by:
RE/MAX METROPOLIS REALTY
MLS® number:
E14134616
Agent:
Sheikh Ghani
*Indicates required field
Name is required
Email is required
Please enter a valid phone number (e.g., 416-111-1111).

Community Spotlight: Homes For rent in Your Neighborhood