980 Langford Street, Oshawa, Ontario L1K 2W1

Listed for:
$940,000
5 beds
4 baths
Listed 10 days ago
House for rent: 980 Langford Street, Oshawa, Ontario L1K 2W1

View all 49 photos

About

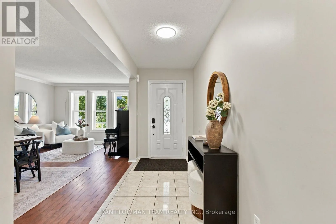
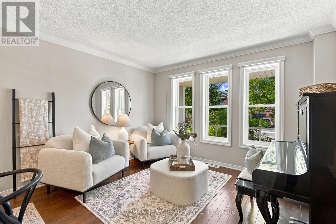
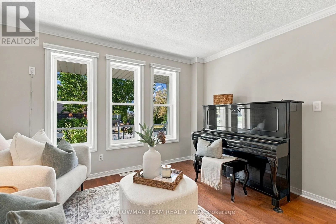
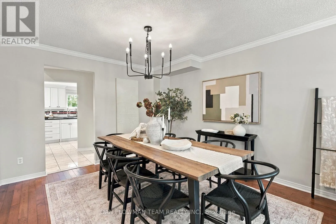
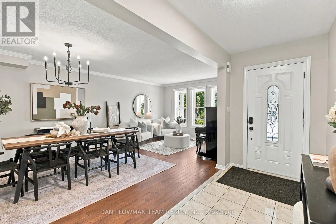
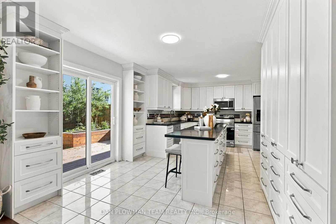
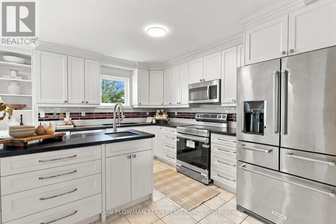
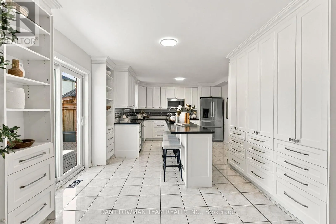
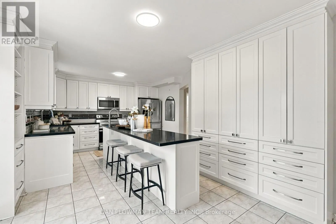
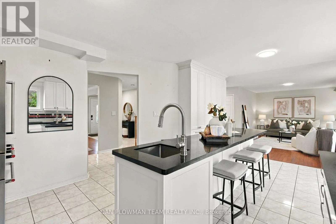
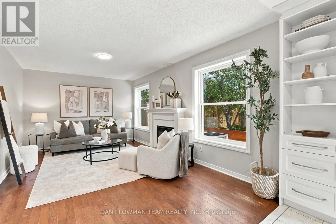
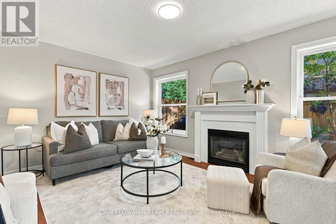
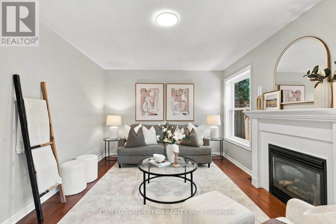
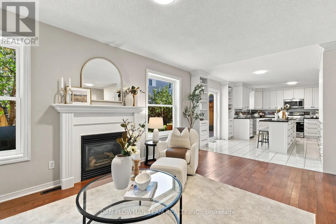
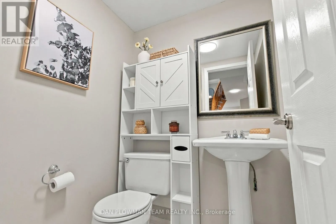
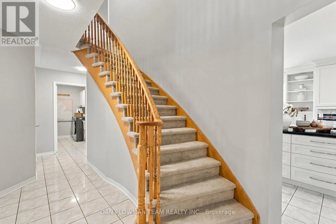
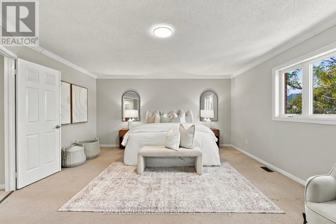
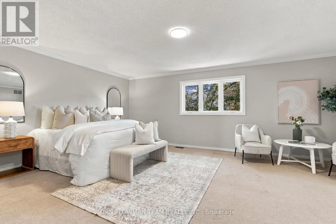
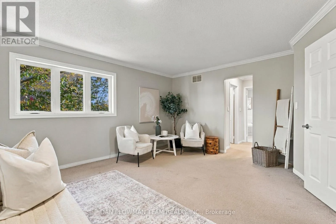
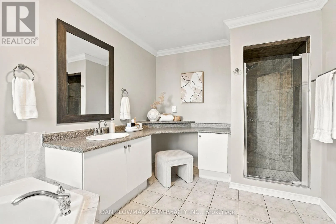
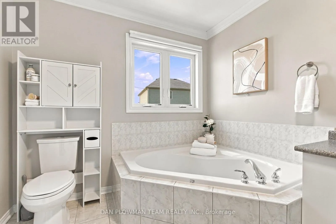
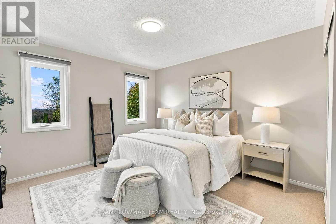
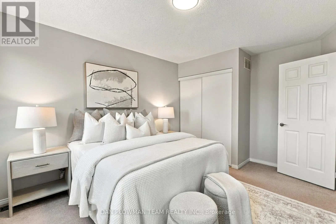
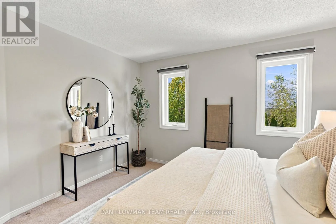
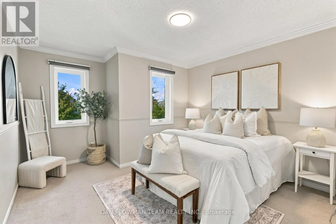
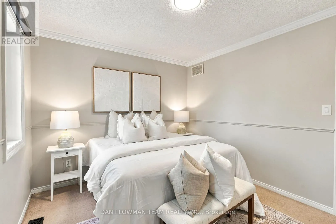
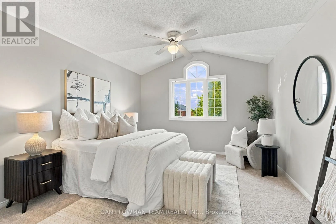
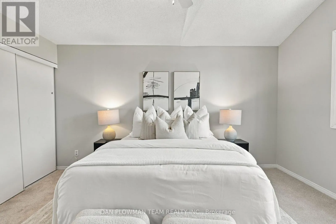
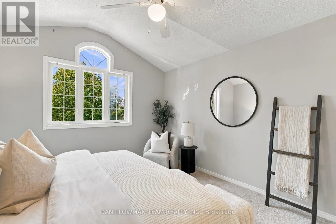
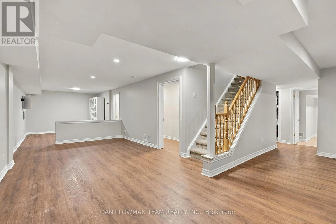
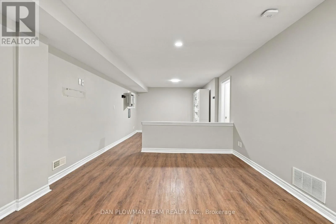
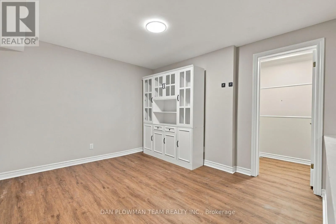
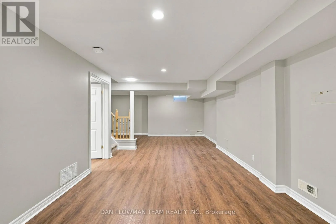
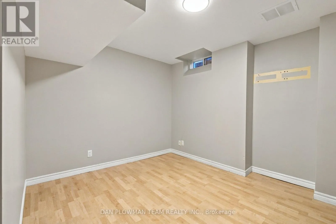
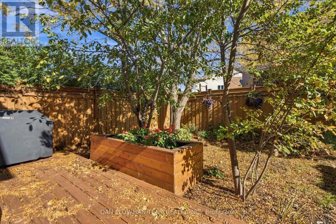
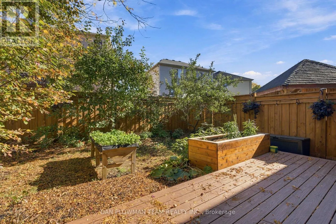
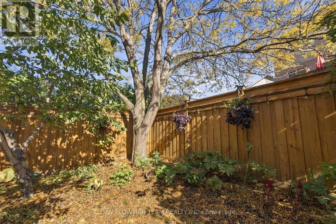
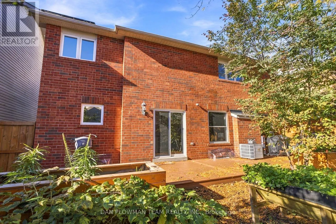
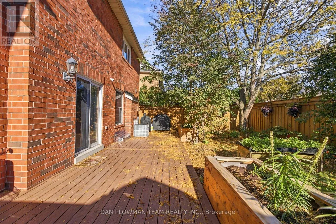
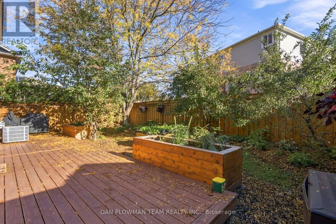
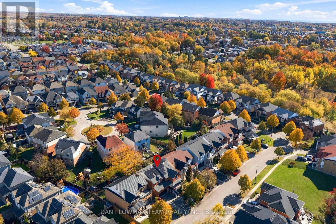
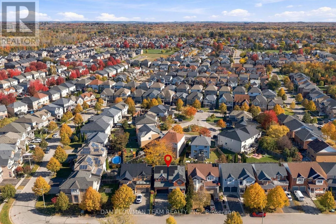
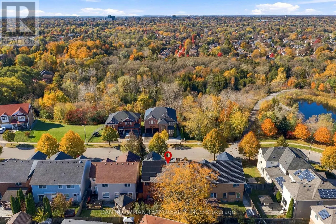
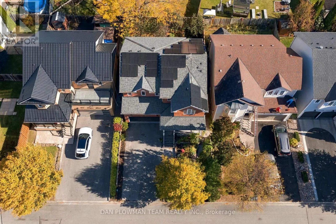
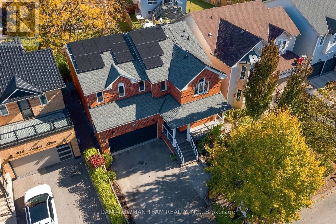
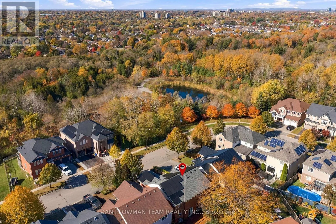
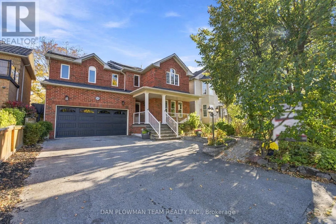
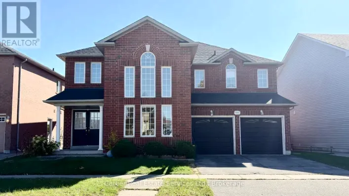
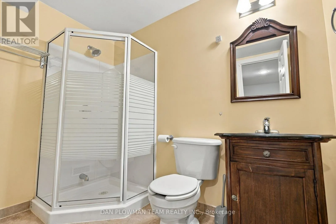
Cross Streets: Townline Rd N & Margate Dr. ** Directions: Townline Rd N, W on Margate Dr, S on Fleetwood Dr, W on Langford St. This 4+1-Bedroom, 4-Bathroom Home Is The Kind Of Place That Makes Everyday Life Feel A Little Easier And Weekends A Little Better. The Main Floor Gives You Room To Host Properly, With Formal Living And Dining Rooms, A Warm Family Room With Gas Fireplace, And A Kitchen That Knows How To Be The Centre Of Attention With Quartz Counters, A Centre Island, Breakfast Bar, And Walkout To The Composite Deck. Upstairs, The Primary Suite Offers A Walk-In Closet And 4-Piece Ensuite, While 3 Additional Bedrooms And Another 4-Piece Bath Give Everyone Their Own Space. Downstairs, The Finished Basement Keeps The Good Stuff Going With A Large Rec Room, 3-Piece Bath, And Dedicated Office Area. Outside, Landscaped Front And Back Yards With Perennial Gardens Bring Colour Through The Seasons, While 2 Apple Trees, A Cherry Tree, And A Saskatoon Berry Add A Little Something Extra To Enjoy From Your Own Backyard. The Composite Deck Is Ready For Coffee, Cocktails, And Everything In Between. Add An Ev Charger In The Garage, Owned Solar Panels That Help Cover Utility Costs, And Harmony Valley Conservation Area Nearby, And This Home Starts Checking Boxes You Didn't Even Know Were On The List. (id:27476)

Property Highlights

MLS® Number
E14149992
Type
Single Family
Community Name
Eastdale
Ownership Type
Freehold
Land Size
44.3 x 90.2 FT
Parking Space Total
6

Building

Building Type
House
Storeys
2.00
Square Footage
2500 - 3000 sqft
Bathrooms Total
4
Bedrooms Above Ground
4
Bedrooms Total
5
Amenities
Fireplace(s) Golf Nearby, Park
Exterior Finish
Brick
Fireplace Present
Yes
Basement Type
Full (Finished)
Basement Features
Building Heating Type
Forced air, Heat Pump
Heating Fuel
Natural gas
Building Cooling Type
Central air conditioning

Utilities

Water
Municipal water
Utility Sewer
Sanitary sewer

Room Layout

Primary Bedroom
Second level
4.59 m x 8.28 m
Bedroom 2
Second level
4.29 m x 3.53 m
Bedroom 3
Second level
3.95 m x 3.42 m
Bedroom 4
Second level
5.06 m x 3.58 m
Office
Basement
4.15 m x 3.37 m
Other
Basement
1.25 m x 3.91 m
Recreational, Games room
Basement
11.6 m x 6.37 m
Living room
Main level
6.4 m x 3.69 m
Dining room
Main level
6.4 m x 3.69 m
Kitchen
Main level
3.75 m x 5.58 m
Family room
Main level
3.02 m x 5.29 m
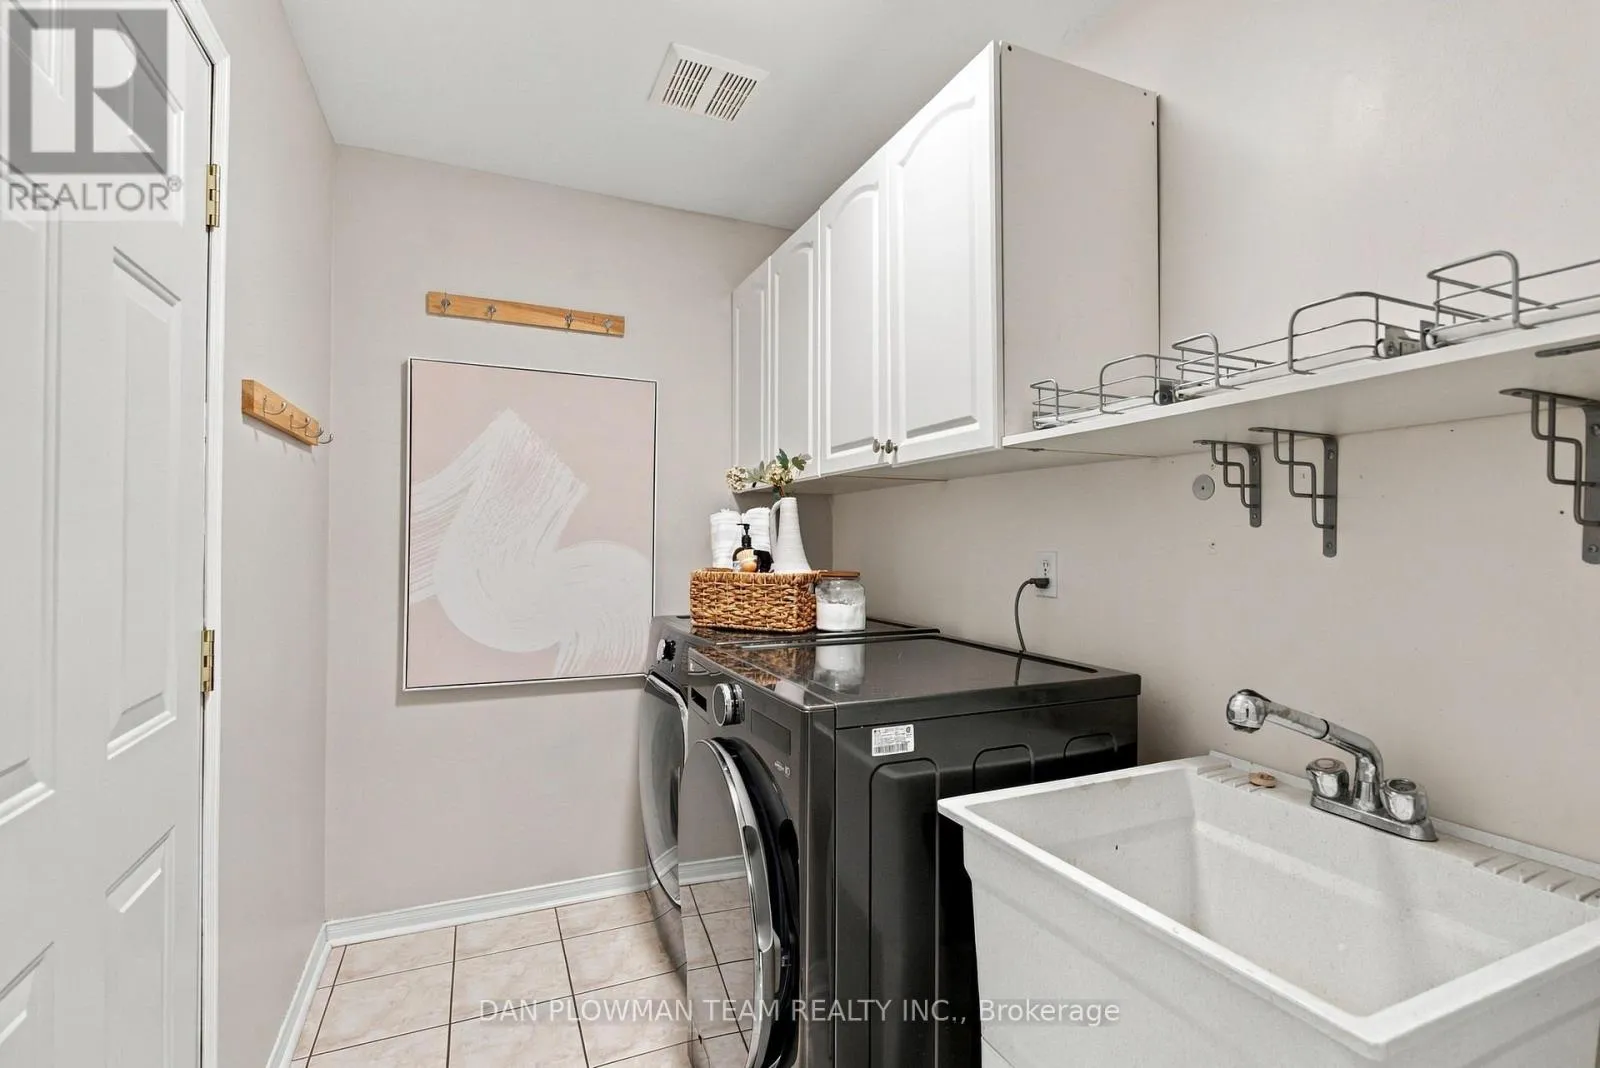
Laundry room
Main level
1.6 m x 3.02 m

Location

Learn more about this property
Listing provided by:
DAN PLOWMAN TEAM REALTY INC.
MLS® number:
E14149992
Agent:
Dan Plowman
*Indicates required field
Name is required
Email is required
Please enter a valid phone number (e.g., 416-111-1111).