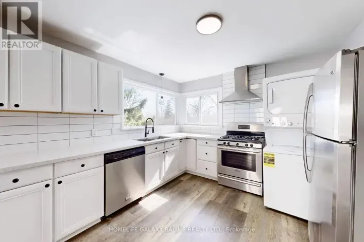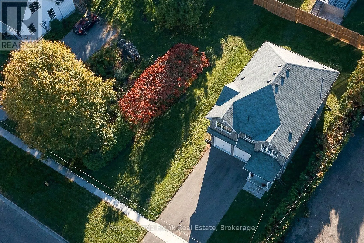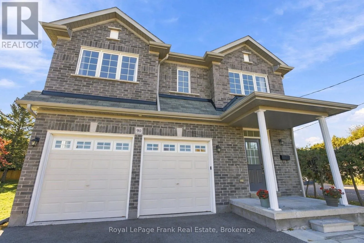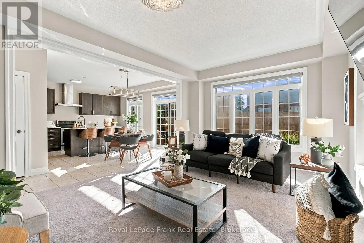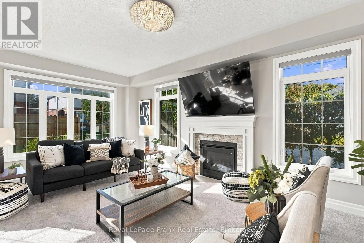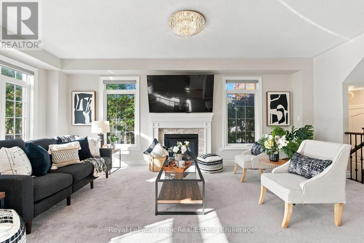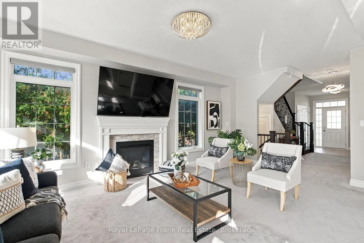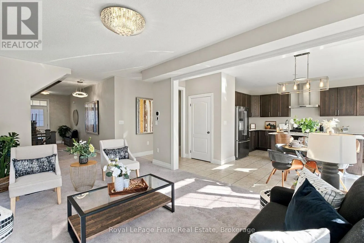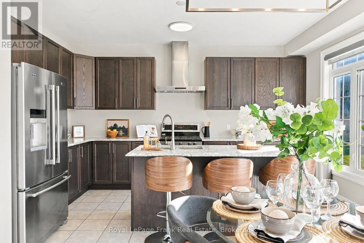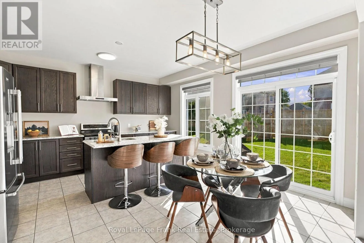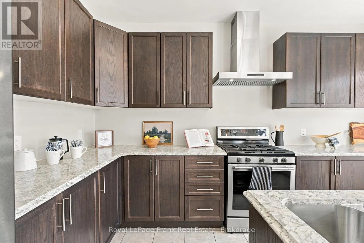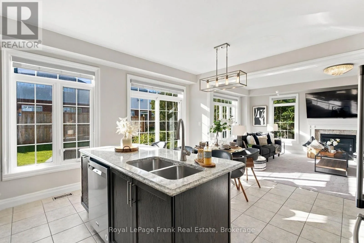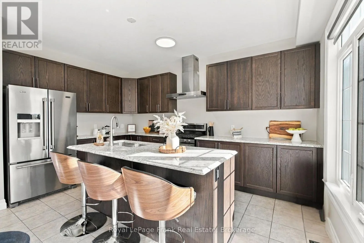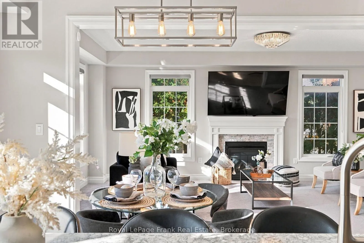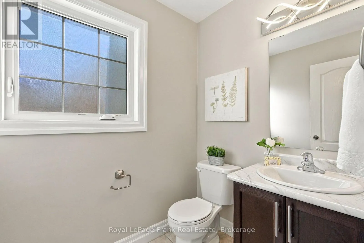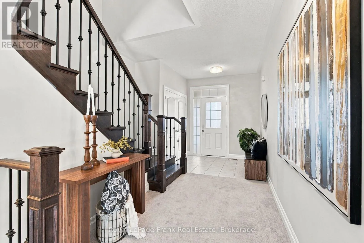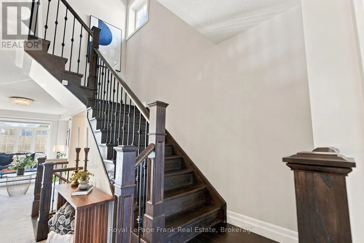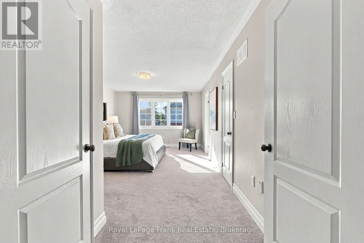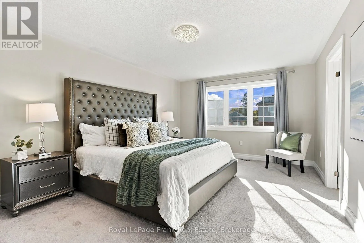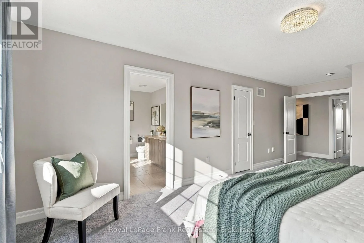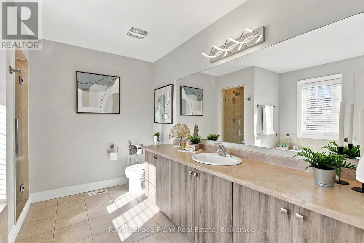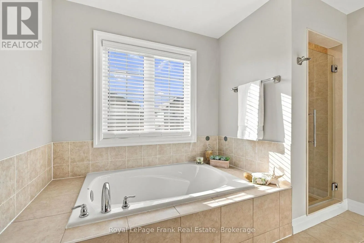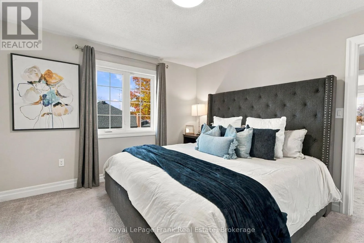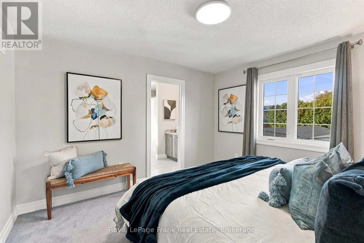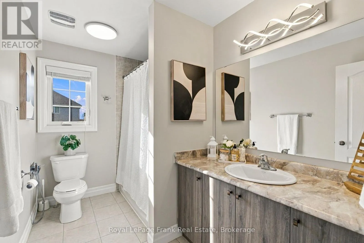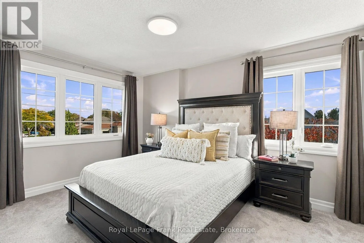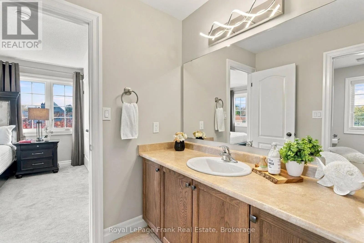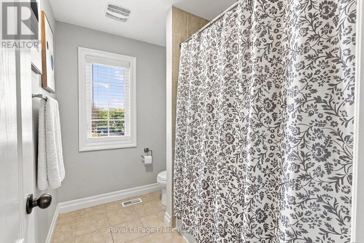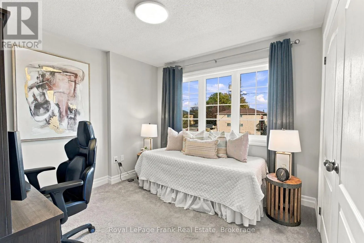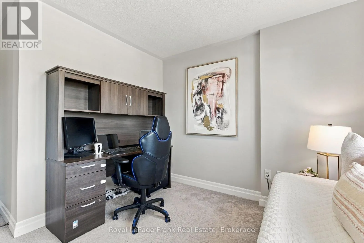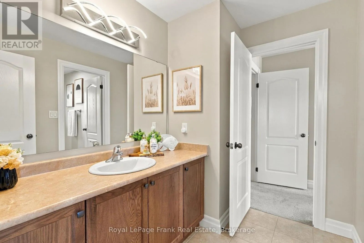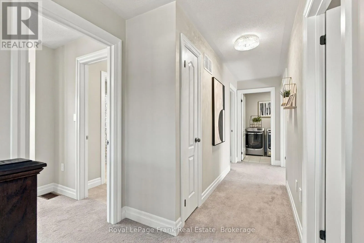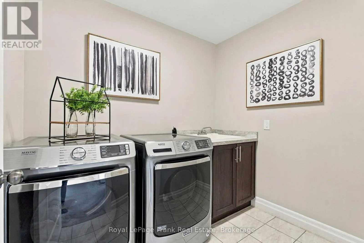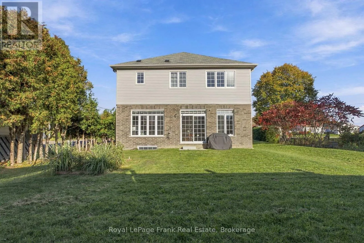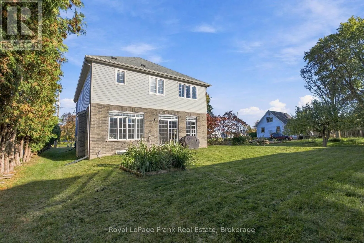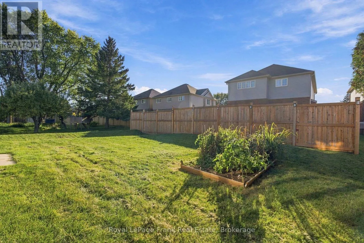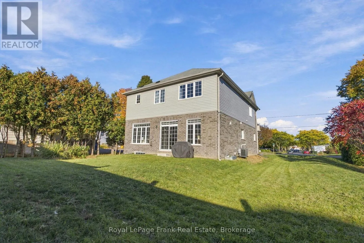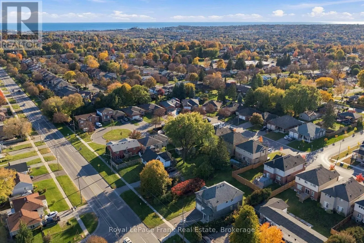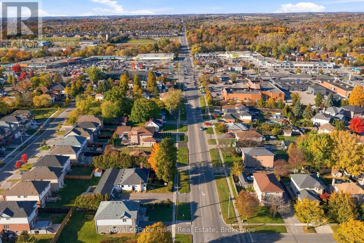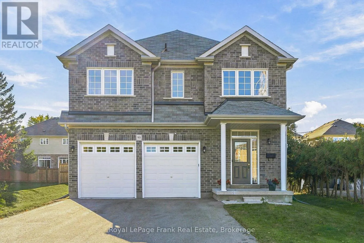
Townline Rd & King St E Built in 2022, this impressive detached 4-bedroom home sits on an expansive 66-foot-wide lot and offers the added luxury of every bedroom having access to an ensuite bathroom. Thoughtfully designed for modern living, the bright, open-concept main floor is ideal for both everyday family life and entertaining. The stunning kitchen features quartz countertops, a large centre island with an extended breakfast bar, upgraded stainless steel appliances including a gas stove, and a pantry for added storage. The spacious eat-in area offers a walkout to the backyard and overlooks the inviting family room, where a gas fireplace and an abundance of windows create a warm, light-filled atmosphere. A stylish oak hardwood staircase with metal spindles leads to the second floor, where all four generously sized bedrooms feature either walk-in or double closets, along with access to an ensuite bathroom. The spacious primary retreat boasts a large walk-in closet and a beautifully appointed ensuite complete with a glass-enclosed shower and a soaker tub. A convenient second-floor laundry room adds to the home's thoughtful design. The unspoiled basement offers endless possibilities to customize the space to suit your needs. Completing the home is a double-car garage with convenient interior access and four additional driveway parking spaces. Ideally located within walking distance of shopping, restaurants, and public transit, with easy access to Highway 401, this exceptional home combines modern comfort, generous living space, and everyday convenience in a desirable Oshawa location! (id:27476)