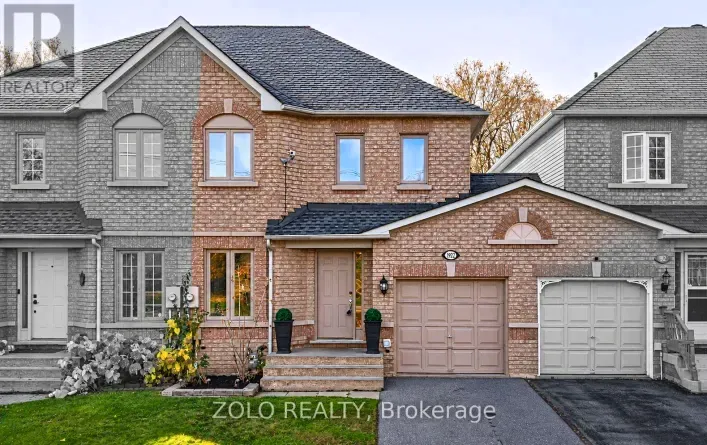
Cross Streets: Ritson Rd/ Taunton Rd. ** Directions: CONLIN RD E, SOUTH ON RITSON RD N, RIGHT ONTO WOODGATE CRT. Welcome to this move-in ready freehold townhome offering almost 2,000 sq. ft. of living space in a sought-after North Oshawa community! Nestled on a quiet street near the end of the court, this brick exterior home backs onto a picturesque ravine, offering peaceful surroundings, beautiful views and the added privacy of no rear neighbours! The main floor features a functional layout with a separate kitchen and dining area, while the inviting living room overlooks the ravine and offers sliding glass doors leading to a private deck, perfect for relaxing or entertaining .Upstairs, you'll find three generously sized bedrooms, including a spacious primary retreat situated at the rear of the home, showcasing tranquil ravine views, a walk-in closet and a private 5-piece ensuite. Two additional bedrooms feature hardwood flooring, ample closet space and windows along with a 4-piece bathroom to share. The finished walk-out basement adds exceptional versatility, featuring a spacious recreation room and an additional separate room ideal for a home office, gym, children's playroom or whatever suits your lifestyle! Step outside to the peaceful backyard backing directly onto the ravine, creating a serene outdoor escape. Ideally located close to shopping, restaurants, schools, places of worship and everyday amenities, with convenient access to Highways 407 and 401. Enjoy the perfect combination of comfort, privacy and convenience in this desirable North Oshawa neighbourhood. A wonderful opportunity to enjoy low-maintenance freehold living surrounded by nature! (id:27476)