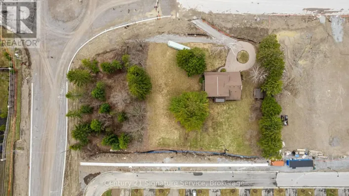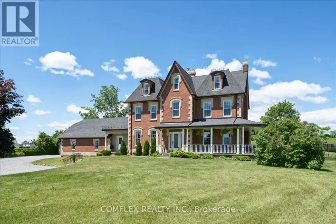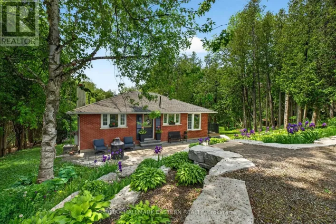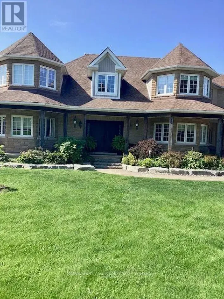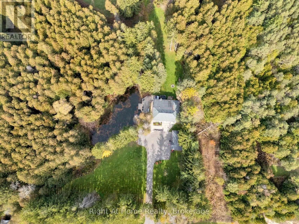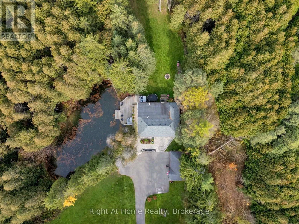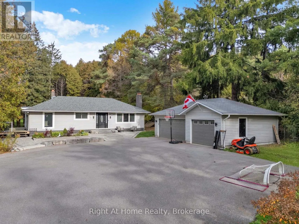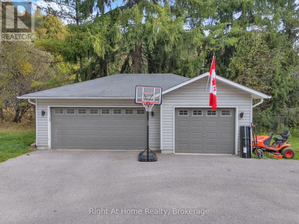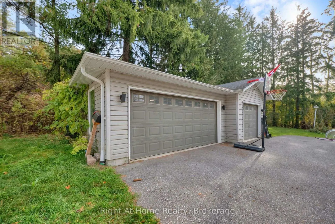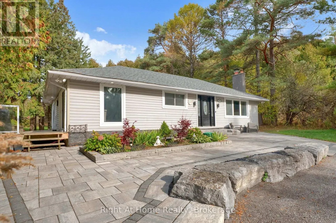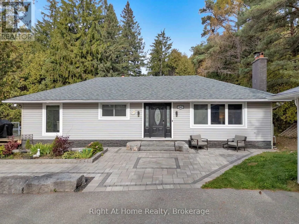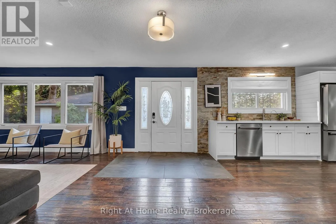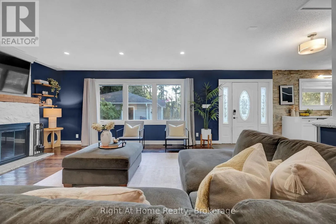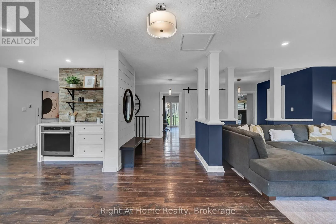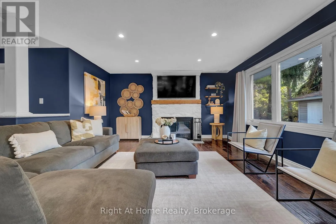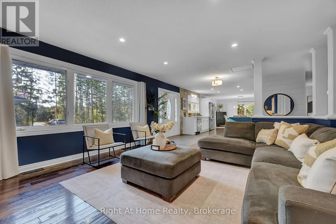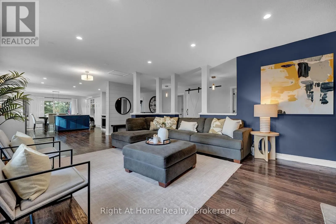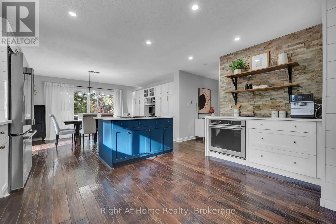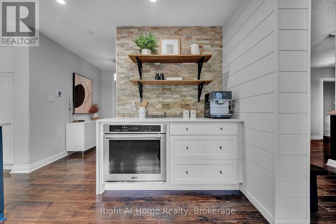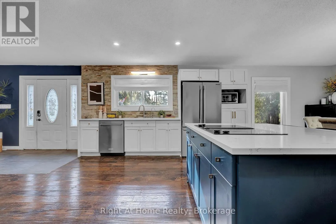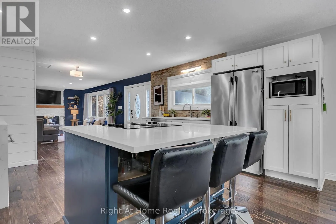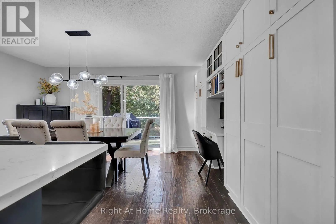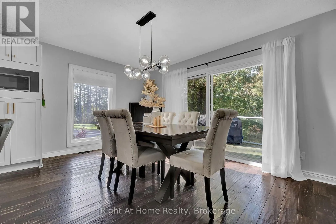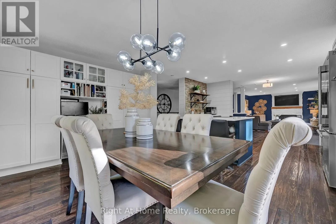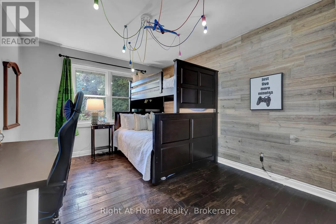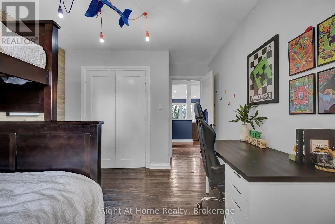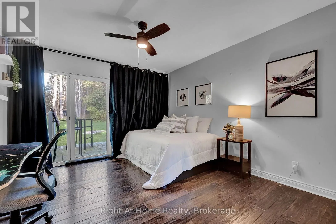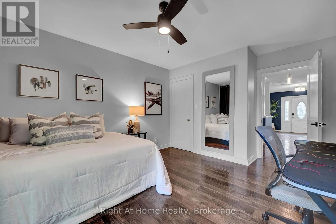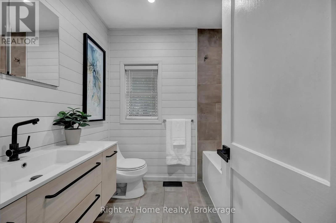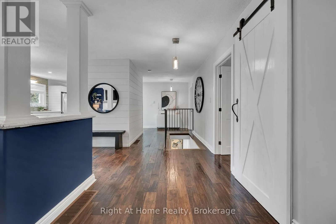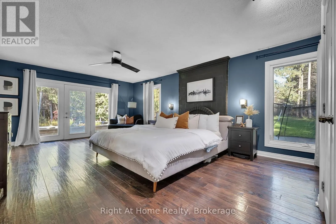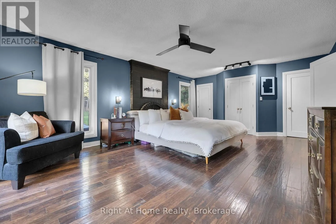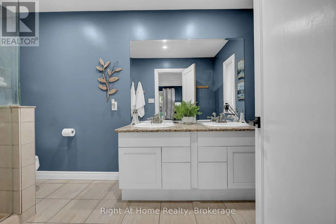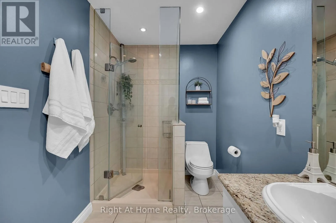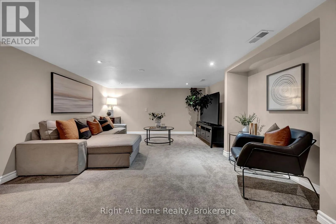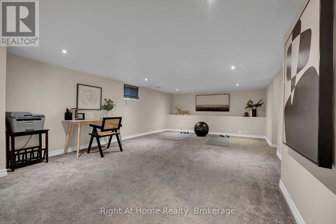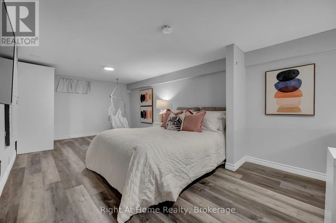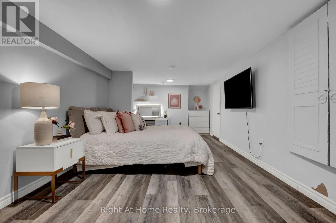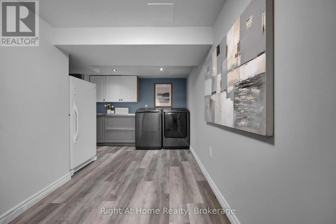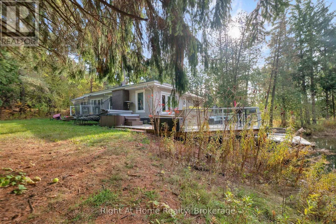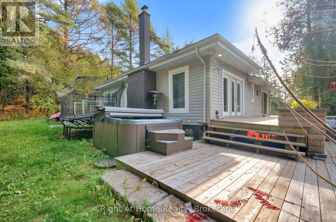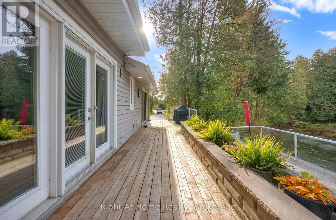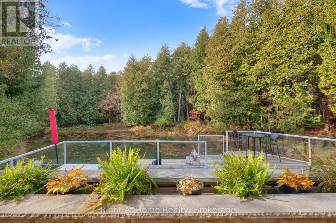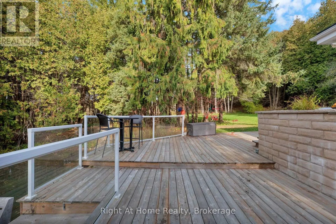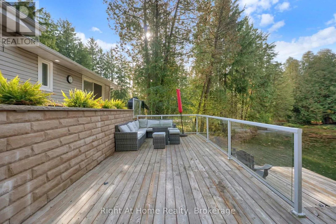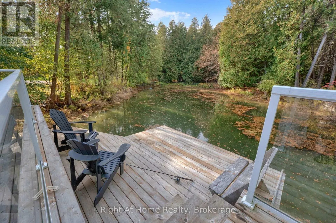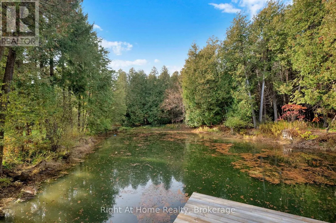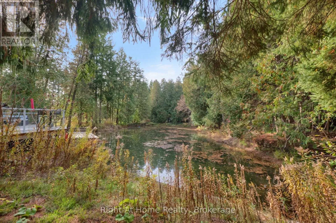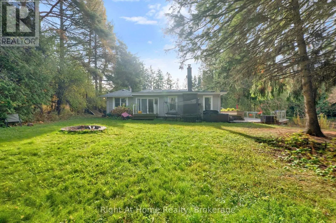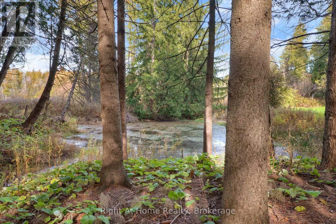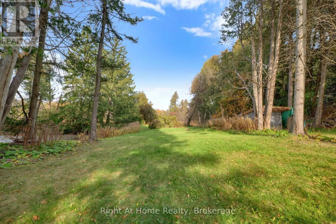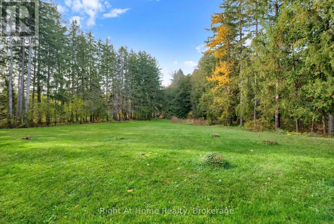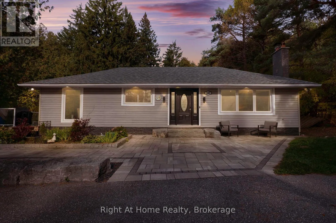
Cross Streets: Simcoe St North & Howden Rd W. ** Directions: West on Howden Rd W from Simcoe St N. Welcome Home to 240 Howden Rd. W! Experience the best of country living on approx. 5 picturesque acres just mins from Brooklin! This exceptional property offers a secluded, park-like setting surrounded by nature. Featuring 2 tranquil ponds, a waterfall, gently flowing creek, mature forests & expansive open grassy yards, the grounds offer a spectacular natural backdrop with plenty of space to relax & enjoy the outdoors. Gather around the fire pit, unwind in the hot tub or enjoy the peaceful surroundings & abundant wildlife. Your own private escape without sacrificing convenience! This beautifully appointed bungalow blends comfort, character & inviting living spaces. The open-concept layout features hardwood flooring throughout the main level & a stunning modern kitchen with quartz countertops, breakfast island & walkout to a newer tiered deck overlooking the main pond & grounds. The spacious living room features a beautiful wood-burning fireplace. The generous primary bedroom retreat offers its own fireplace, walk-in closets, 4-pc ensuite & walkout to the deck, just steps from the hot tub. Two additional bedrooms & a second full bathroom with heated floors complete the main level. The finished lower level offers a large rec room, additional bedroom & versatile space for a home office, gym or library. Complete with a detached triple-car garage, ample parking & numerous recent updates including; New Heat Pump, roof, interlocking, driveway, deck & a top-of-the-line water treatment system featuring a water softener, UV purification & reverse osmosis just to name a few. Enjoy the peace & privacy of country living just mins from Brooklin, schools, restaurants, shopping & amenities, with easy access to Hwy 407. A truly special property offering room to relax, entertain & enjoy nature! See the virtual tour & come by to see this property in person at this weekends open house on Sat & Sun from 2-4pm! (id:27476)