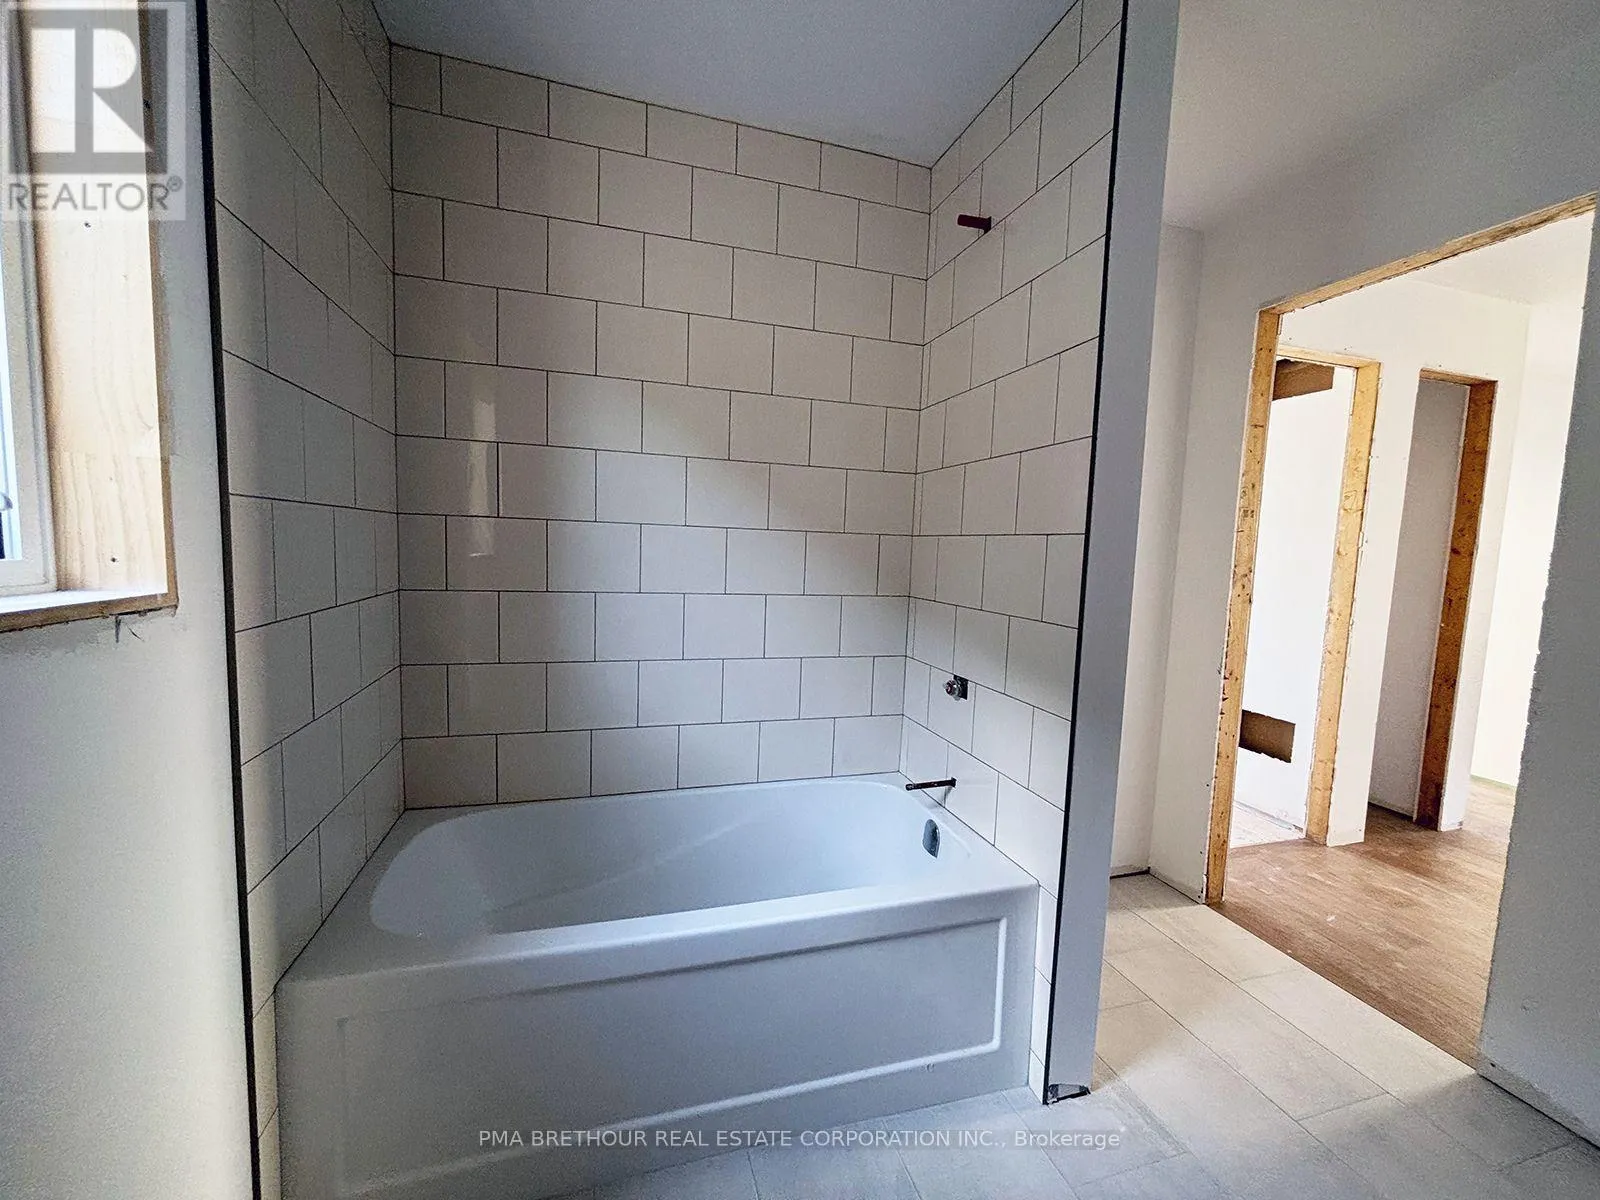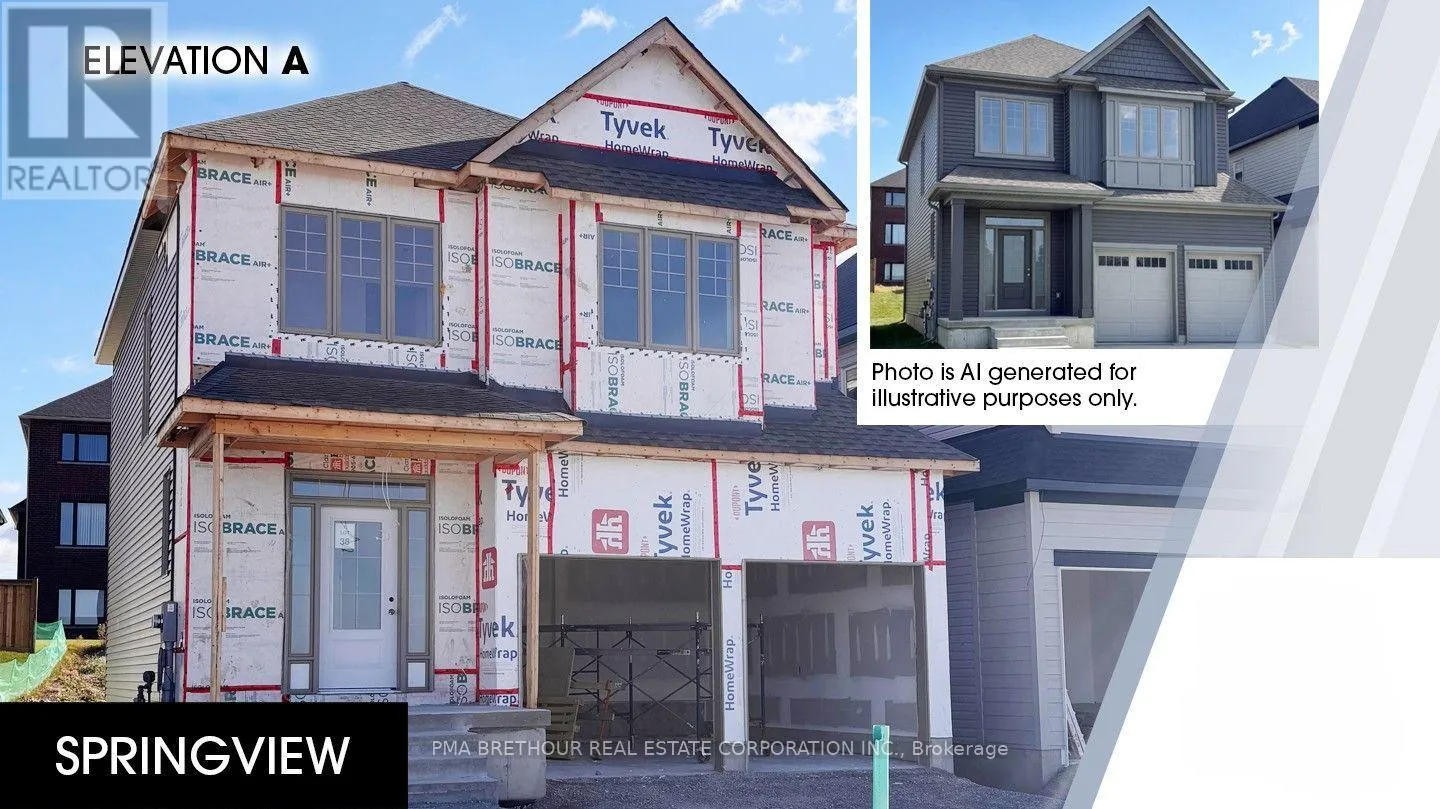
2167 Chris Mason Street, Oshawa, Ontario L1L 0V9

Listed for:
$861,938
3 beds
3 baths
Listed 9 days ago
House for rent: 2167 Chris Mason Street, Oshawa, Ontario L1L 0V9

View all 10 photos

About

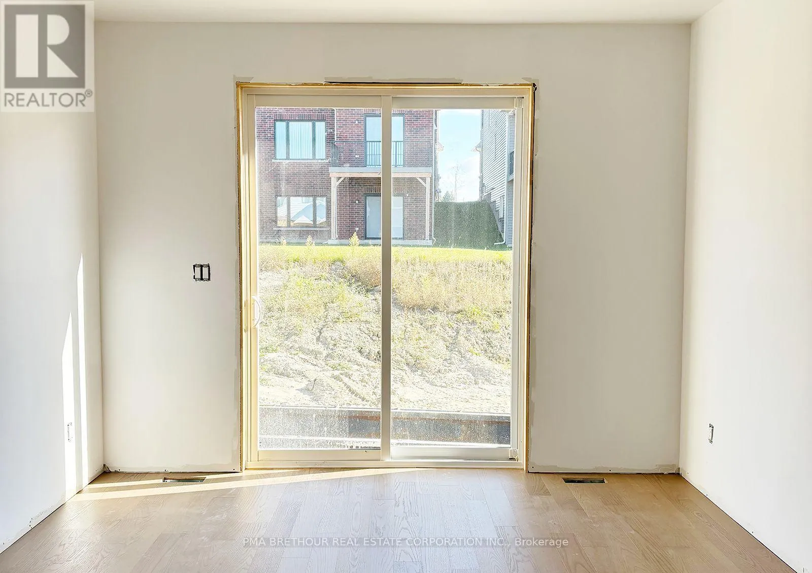
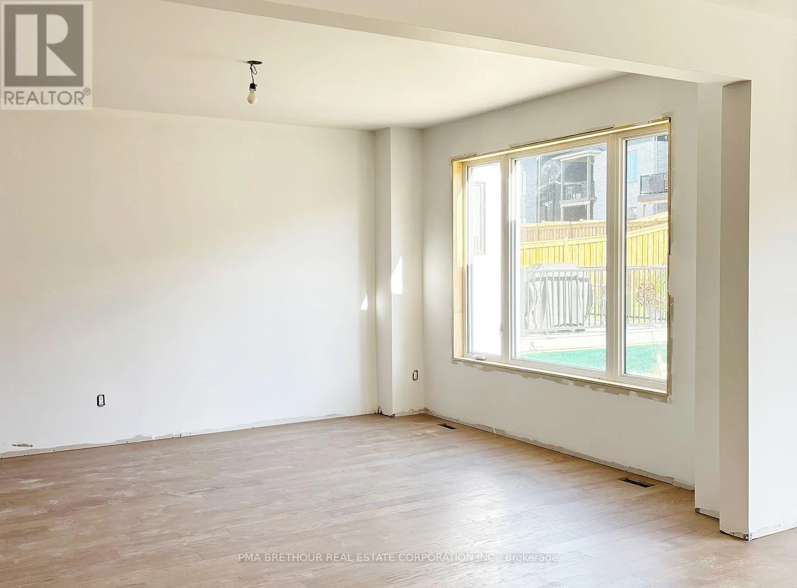
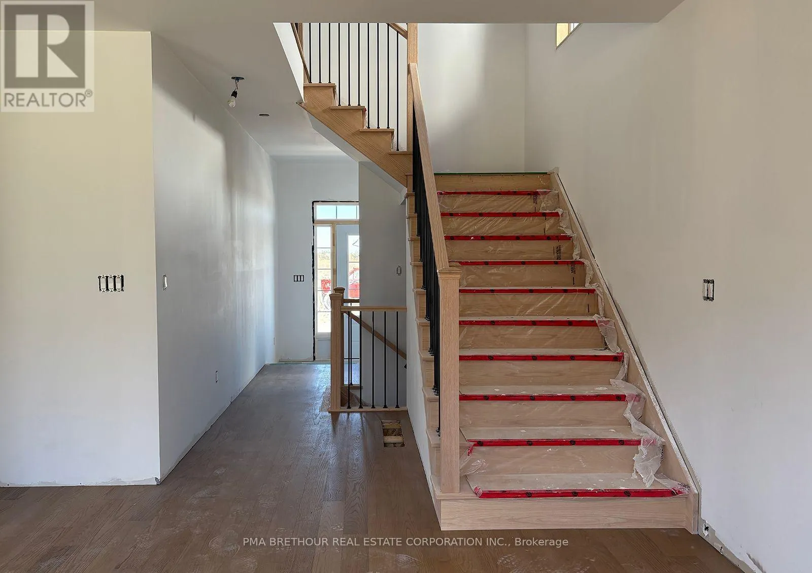
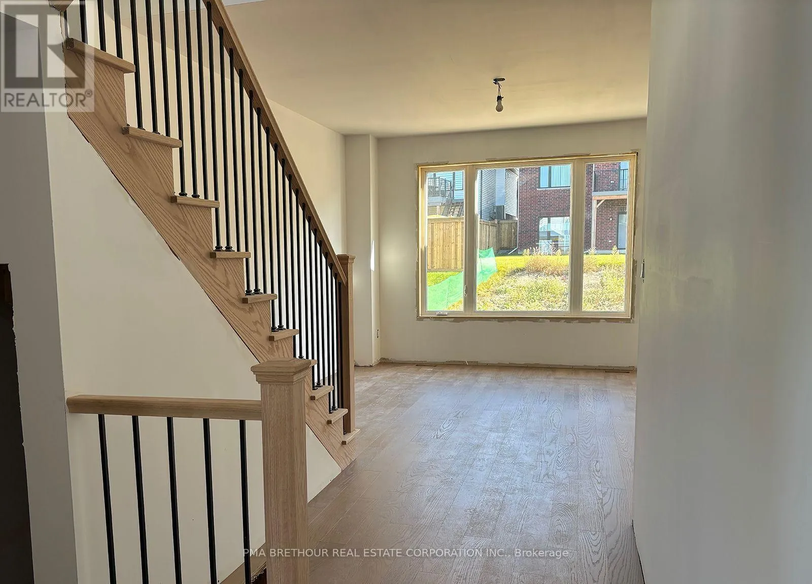
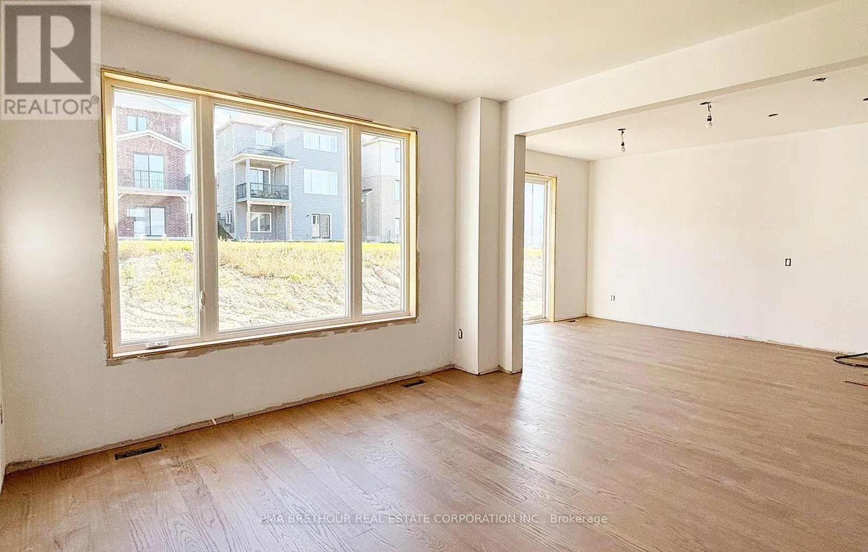
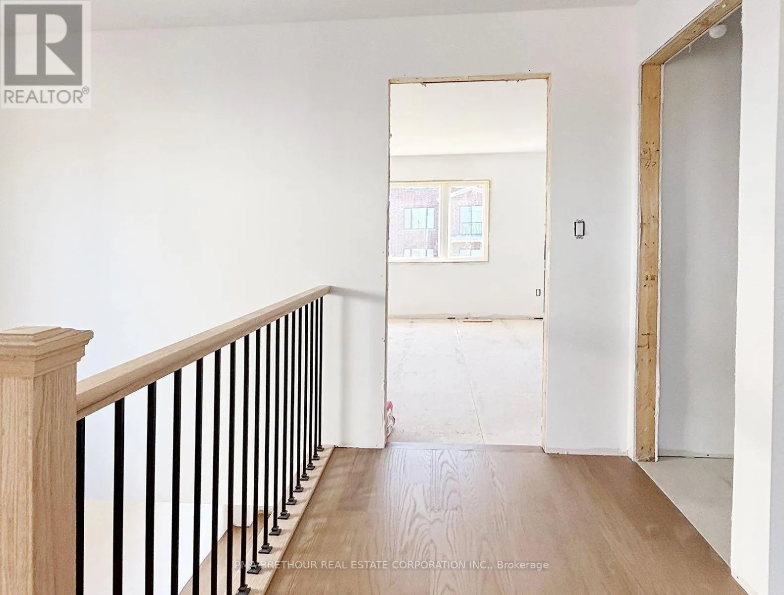
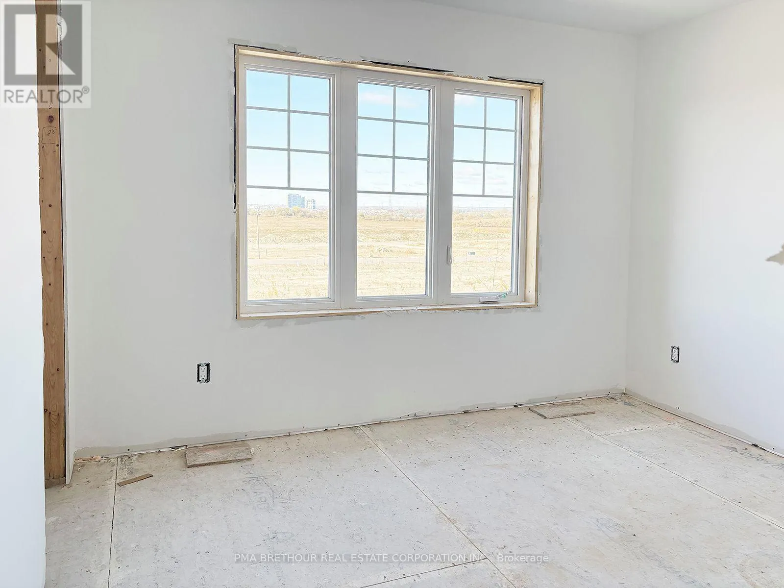
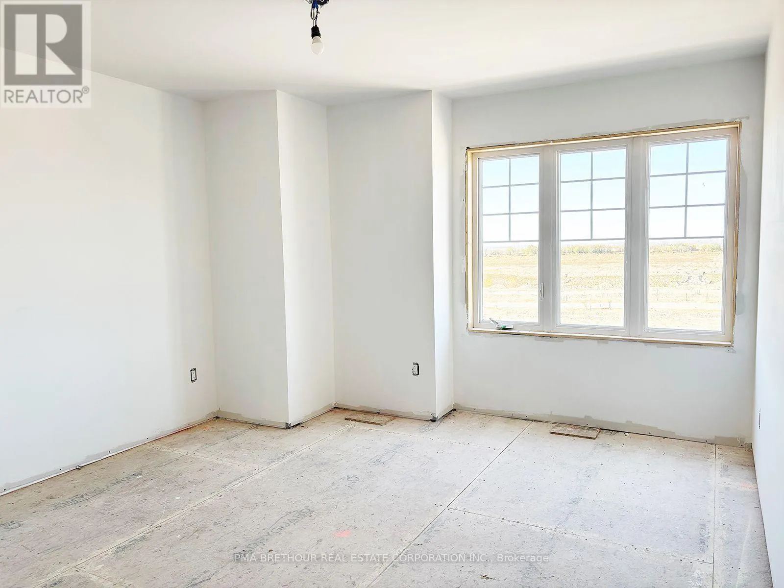
Cross Streets: Harmony Road & Conlin Rd. ** Directions: Drive North on Harmony Rd N, turn left on Verne Bowen St, turn right Frederick Smith St & turn Left on Chris Mason. Welcome to 2167 Chris Mason St. in Oshawa's Kedron community! This three-bedroom home by Jeffery Homes brings together inviting living spaces and stylish finishes. Hardwood flooring flows through the kitchen, breakfast area and great room, creating a cohesive main-floor setting for everyday living and entertaining. The kitchen features quartz countertops and a breakfast bar, while the breakfast area offers sliding-door access to the deck for easyindoor-outdoor enjoyment. Gather in the great room beside the gas fireplace, complemented by a large window. Upstairs, discover a spacious primary bedroom, two additional bedrooms and the convenience of second-floor laundry. Make your next move to Kedron! This home is currently under construction will be available to move into for early December 2026. (id:27476)

Property Highlights

MLS® Number
E14155706
Type
Single Family
Community Name
Kedron
Ownership Type
Freehold
Land Size
38.4 x 114.8 FT|under 1/2 acre
Parking Space Total
4

Building

Building Type
House
Storeys
2.00
Square Footage
1500 - 2000 sqft
Bathrooms Total
3
Bedrooms Above Ground
3
Bedrooms Total
3
Amenities
Fireplace(s) Schools, Park
Exterior Finish
Vinyl siding
Fireplace Present
Yes
Basement Type
N/A (Unfinished)
Basement Features
Building Heating Type
Forced air
Heating Fuel
Natural gas
Building Cooling Type
Central air conditioning

Utilities

Water
Municipal water
Utility Sewer
Sanitary sewer

Room Layout

Primary Bedroom
Second level
4.7244 m x 4.5466 m
Bedroom 2
Second level
3.7 m x 4.1148 m
Bedroom 3
Second level
3.3528 m x 2.7686 m
Laundry room
Second level
1.04 m x 1.17 m
Eating area
Main level
3.6322 m x 3.3274 m
Great room
Main level
4.0894 m x 4.191 m
Kitchen
Main level
3.6322 m x 2.5908 m

Location

Learn more about this property
Listing provided by:
PMA BRETHOUR REAL ESTATE CORPORATION INC.
MLS® number:
E14155706
Agent:
Natalie Moses
*Indicates required field
Name is required
Email is required
Please enter a valid phone number (e.g., 416-111-1111).