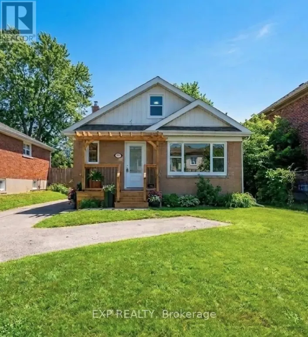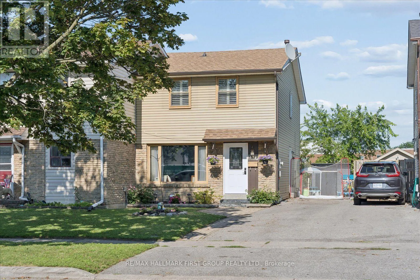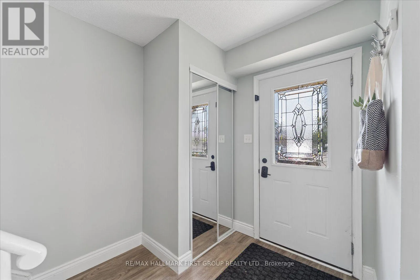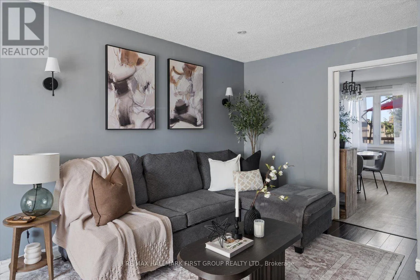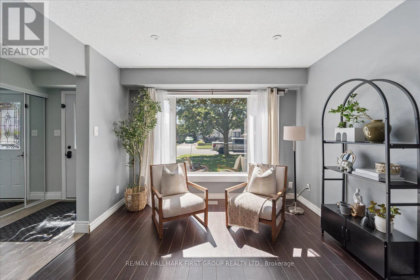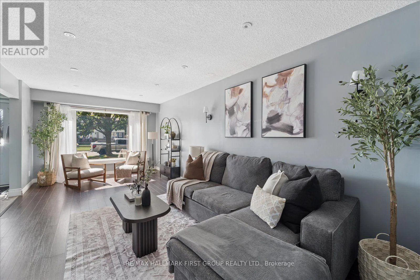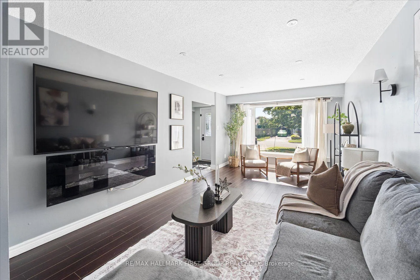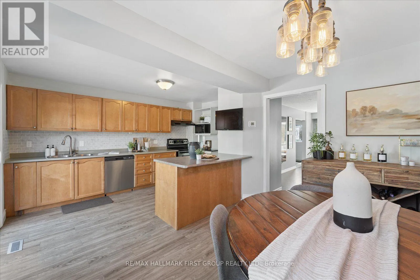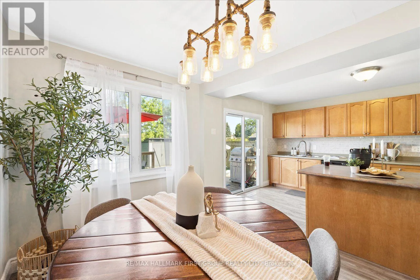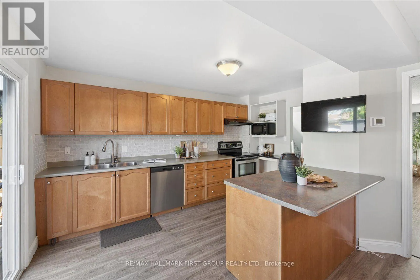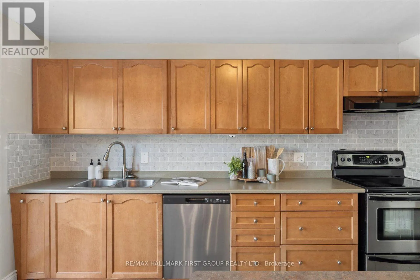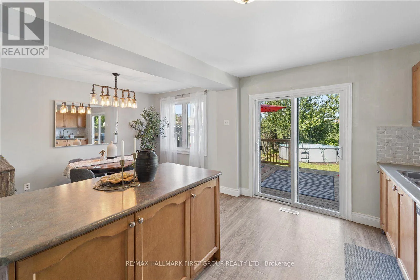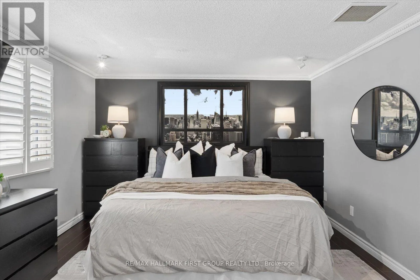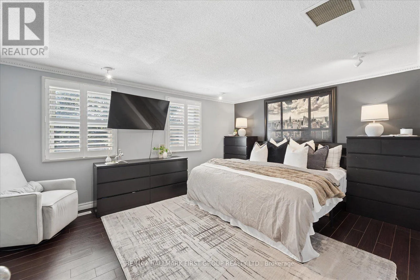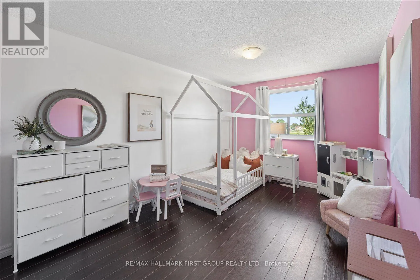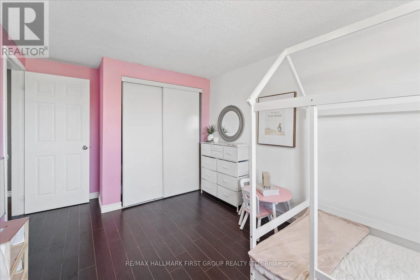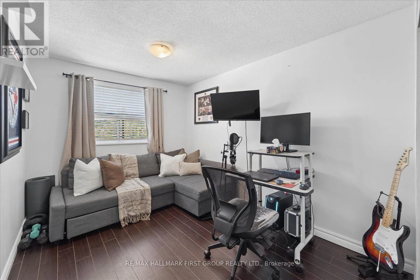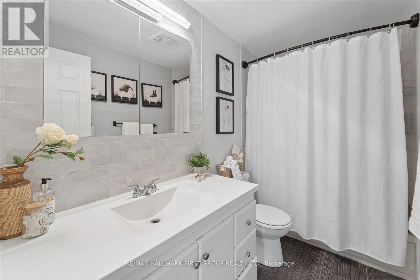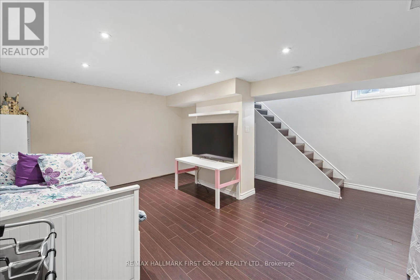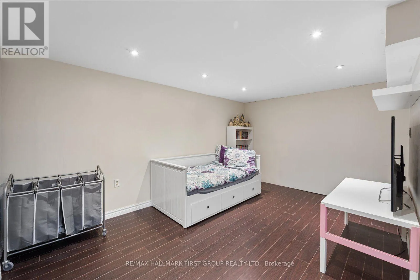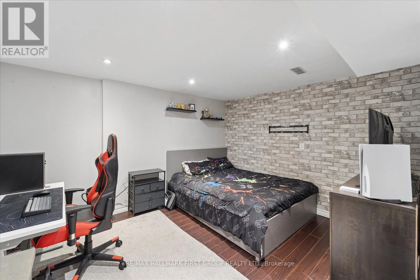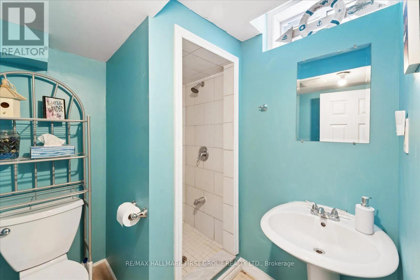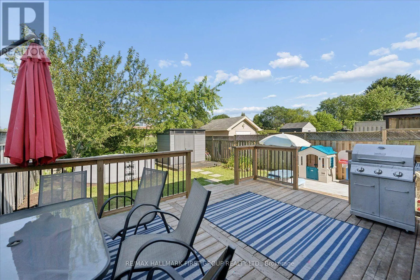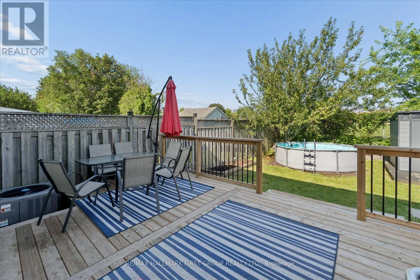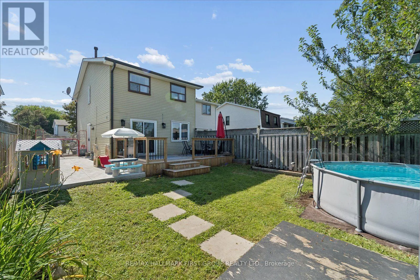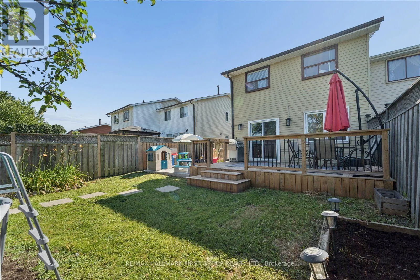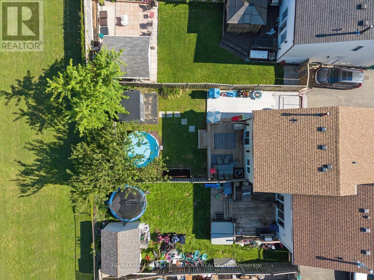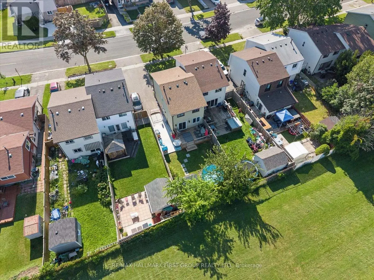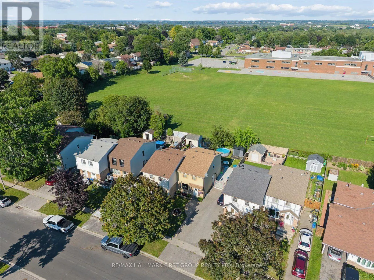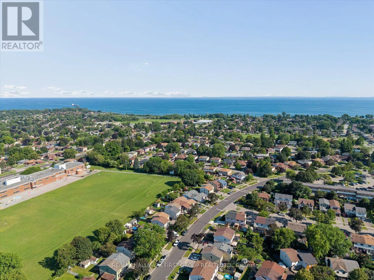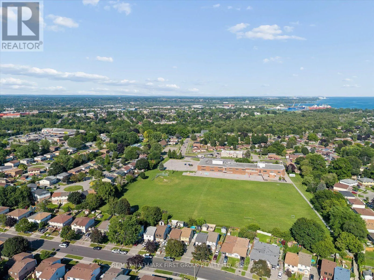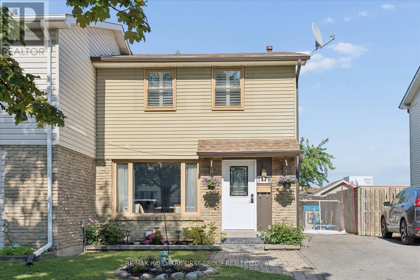
Cross Streets: Oxford St & Phillip Murray. ** Directions: On Oxford St., between Wentworth and Phillip Murray. Welcome to 1179 Oxford Street in Oshawa- this beautifully maintained 3 bedroom home is nestled in the Lakeview community and backs on to school- no neighbours behind! This move in ready home features modern finishes and inviting living spaces throughout including family-sized updated kitchen w/ stainless steel appliances, island w/ breakfast bar, stylish light fixtures, and walkout to deck (2025) with entertaining/bbq areas, garden shed and mature trees and gardens. Bright and open concept living and dining areas flooded with natural light w/ charming pocket door. The second floor features spacious bedrooms, functional floorplan, updated 4 pc bath, and primary suite w/ california shutters and sitting area. The finished basement features rec room, and additional living space, separate entrance, 3 pc bath, pot lights, storage area and more! Neutral and contemporary tones throughout- ideal for decorating! This family home is located just minutes to parks, schools, shopping, transit and scenic waterfront trails for nature lovers to enjoy and explore! Recent upgrades include A/C (2025), Roof (2019), landscaping and exterior doors. Commuter friendly location just minutes to GO Transit, bus routes, shopping and 401 access. (id:27476)