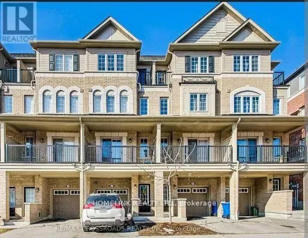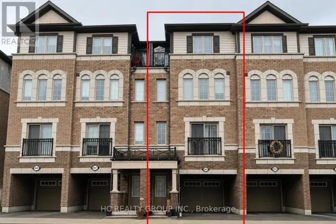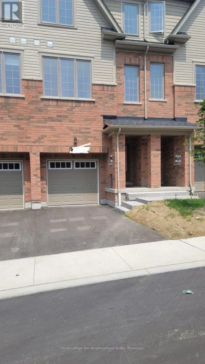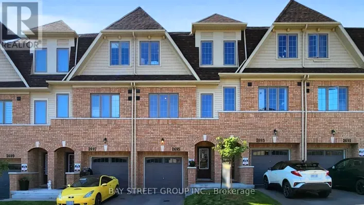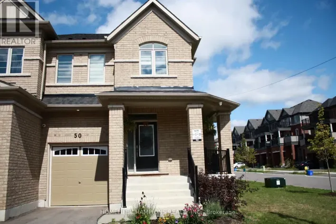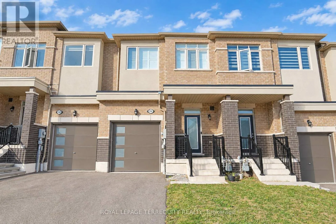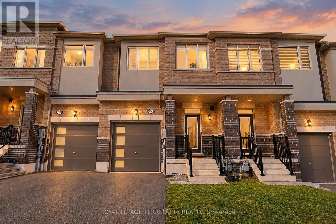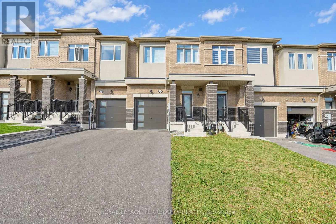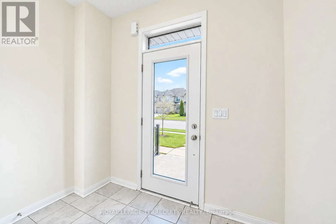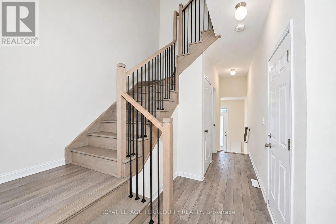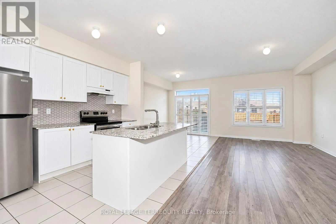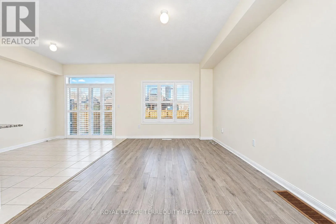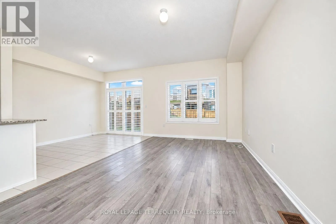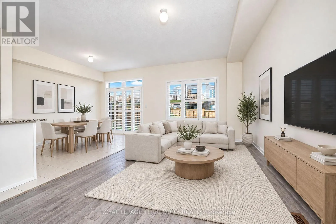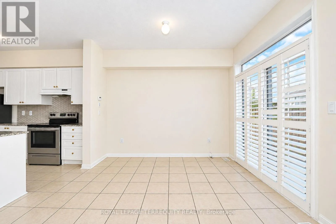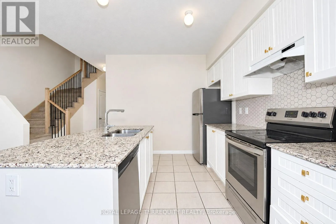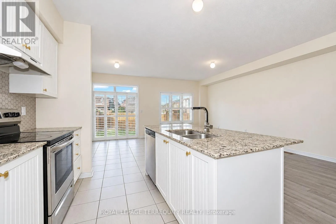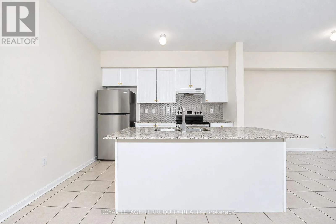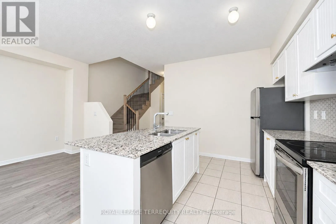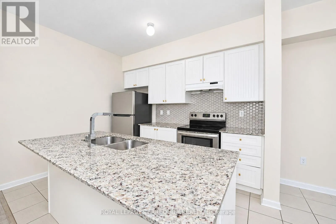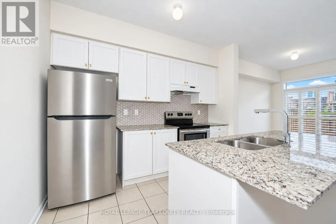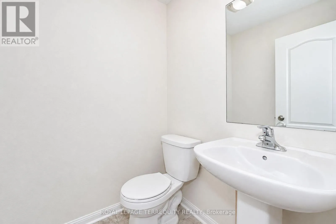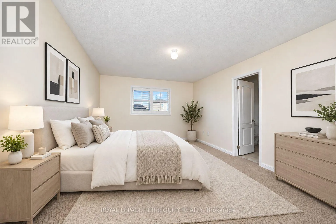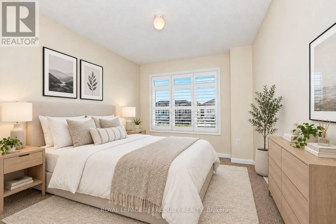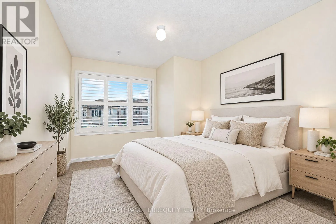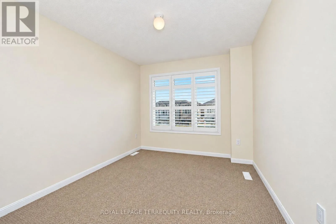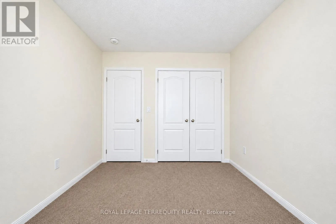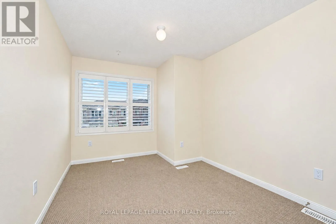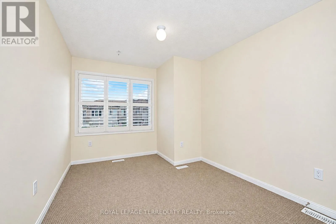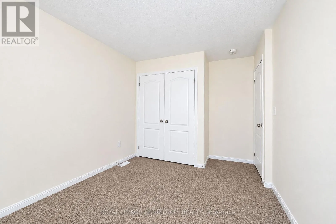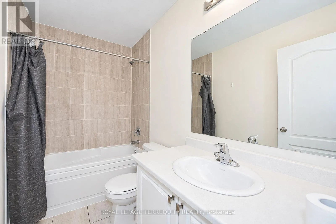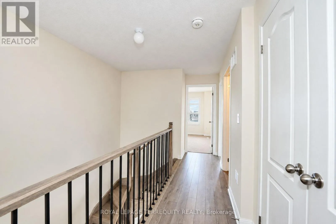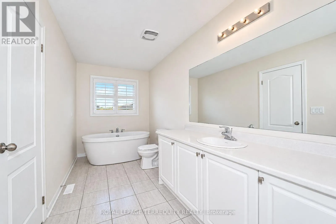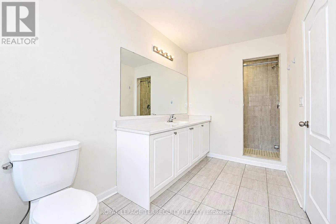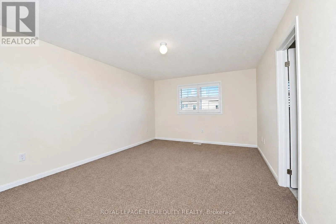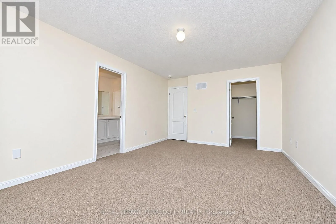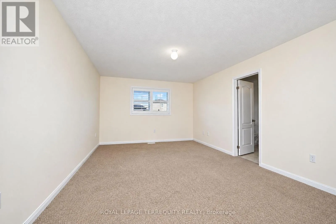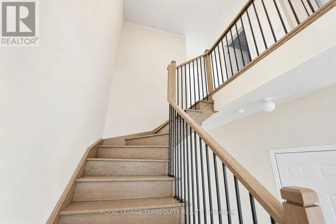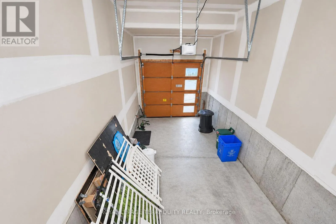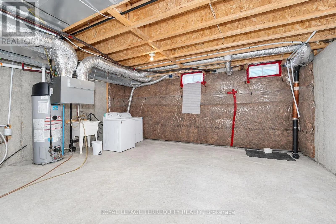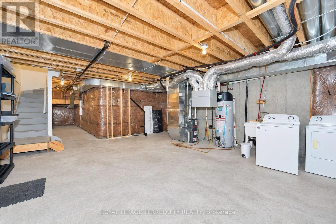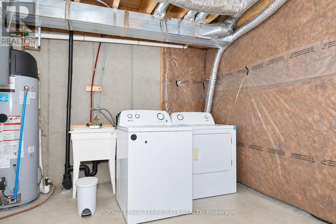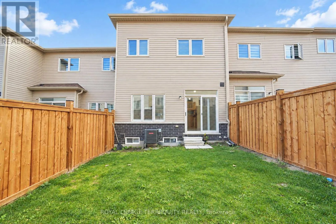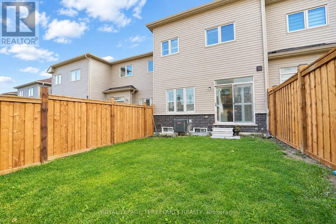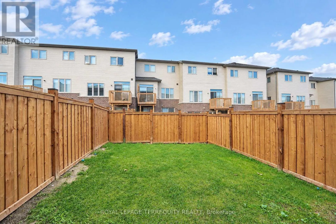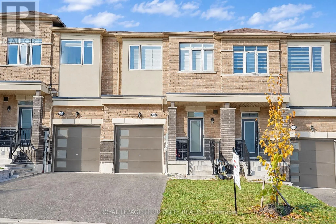
Windfiels Darm Dr E / Bridle Rd Welcome to this beautiful, modern 2-storey freehold townhouse in the desirable Windfields community of North Oshawa! Featuring 3spacious bedrooms and 3 bathrooms, this home offers a bright, open-concept layout with numerous upgrades and premium finishes throughout. The owners have invested in additional upgrades to achieve a higher-end finish, including upgraded carpeting, enhanced countertops, and upgraded kitchen cabinetry, adding an extra touch of elegance and style. The modern kitchen features a stylish backsplash and seamlessly flows into the inviting great room, creating the perfect space for entertaining and everyday living. The spacious primary bedroom boasts a walk-in closet and a 4-piece ensuite complete with a relaxing soaker tub and separate shower. Two additional generously sized bedrooms provide plenty of space for family or a home office. Enjoy the convenience of ensuite laundry, direct garage access, and private parking for 2 vehicles. Ideally located close to Costco, shopping, restaurants, schools, parks, public transit,and major commuter routes. A fantastic opportunity to lease a beautifully upgraded home with premium finishes in a growing, family-friendly neighbourhood. Don't miss out (id:27476)