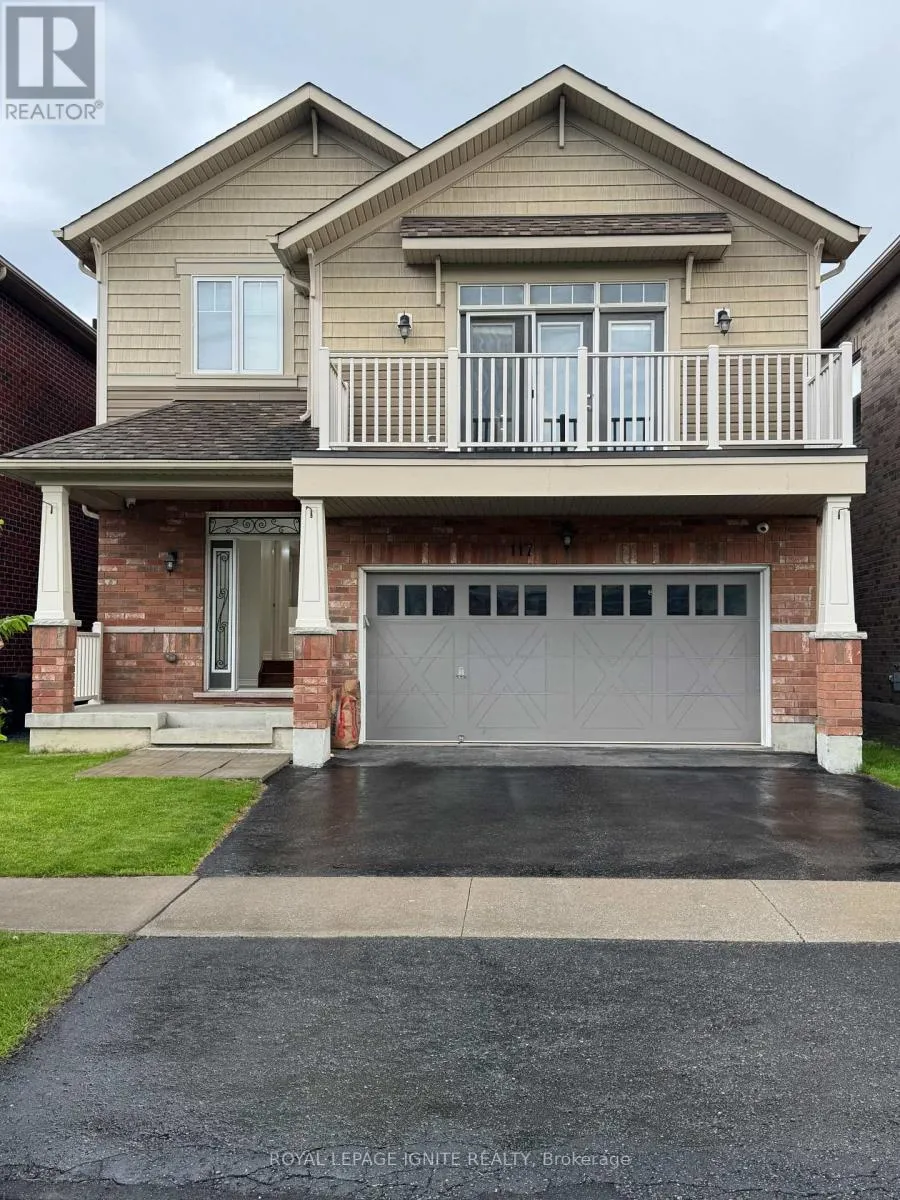
117 Blackwell Crescent, Oshawa, Ontario L1L 0C8

Listed for:
$3,900
5 beds
4 baths
Listed 7 days ago
House for rent: 117 Blackwell Crescent, Oshawa, Ontario L1L 0C8

View all 11 photos

About

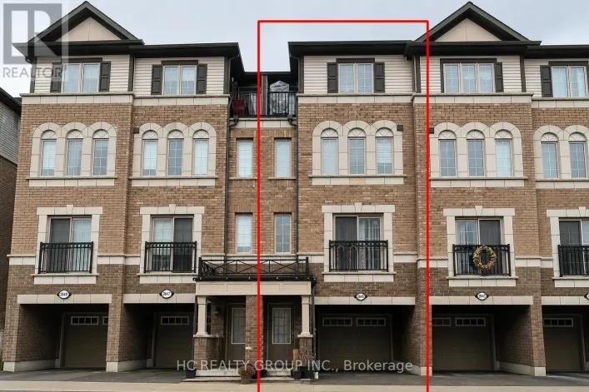
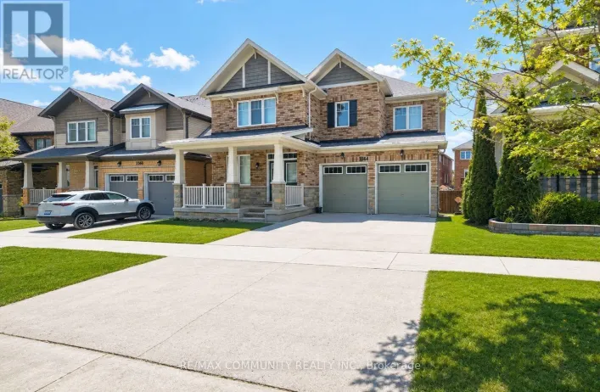
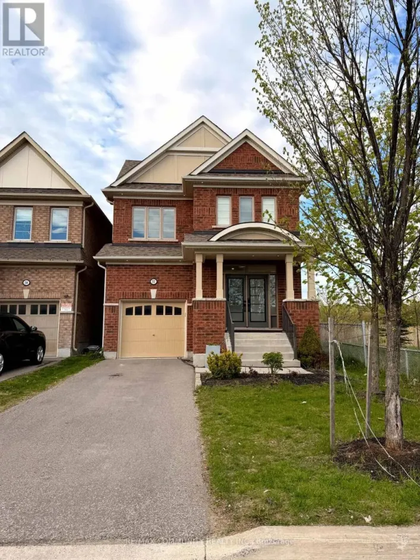
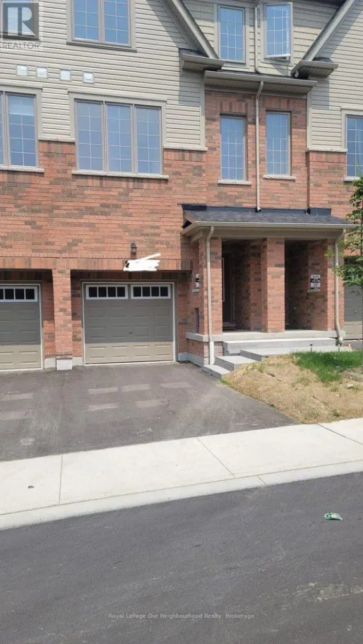
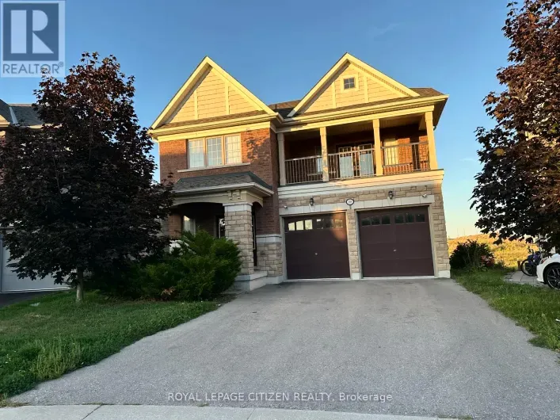
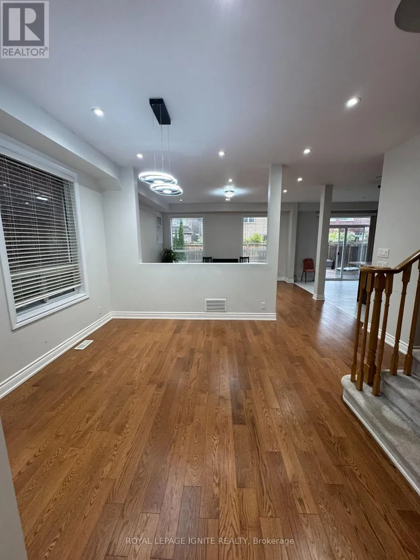
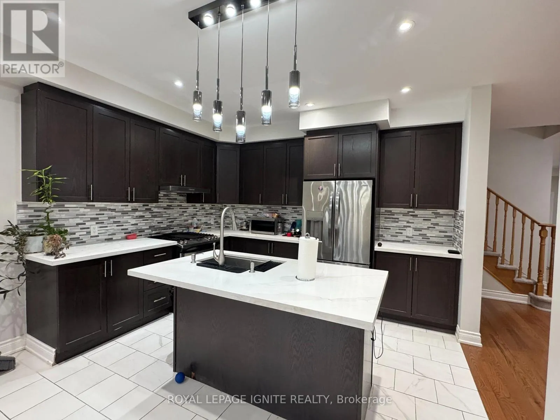
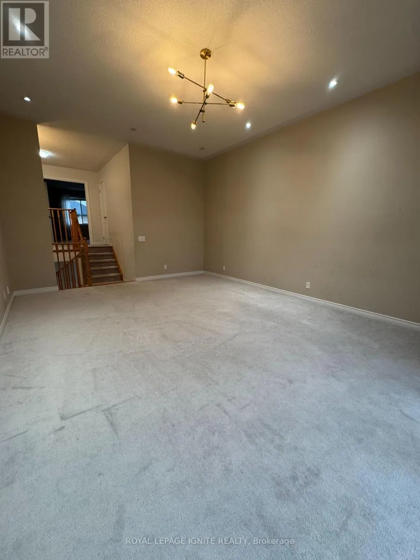
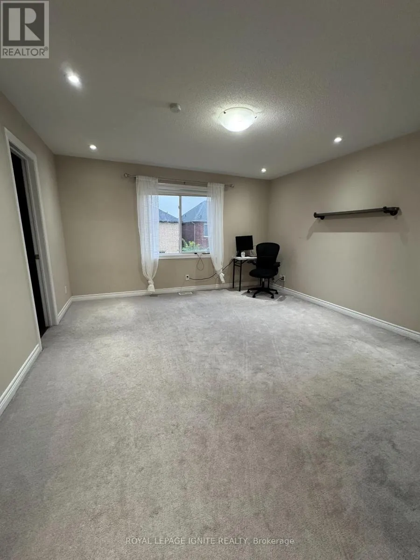
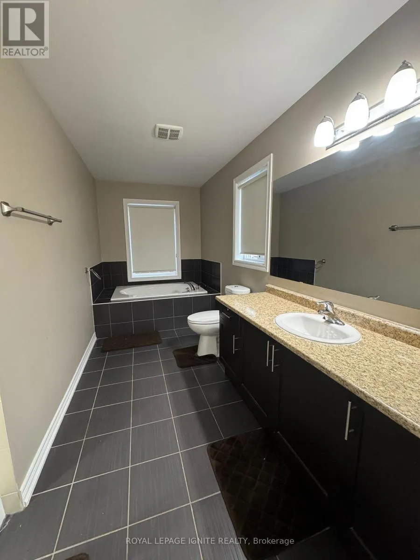
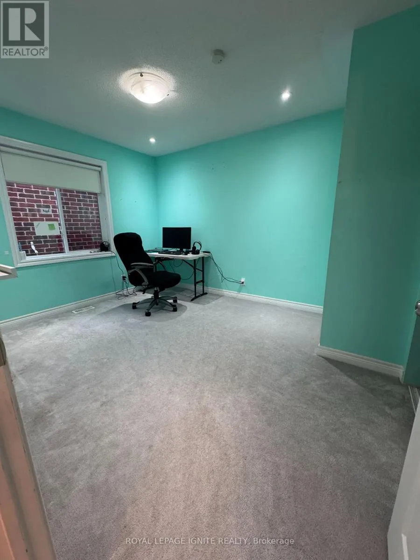
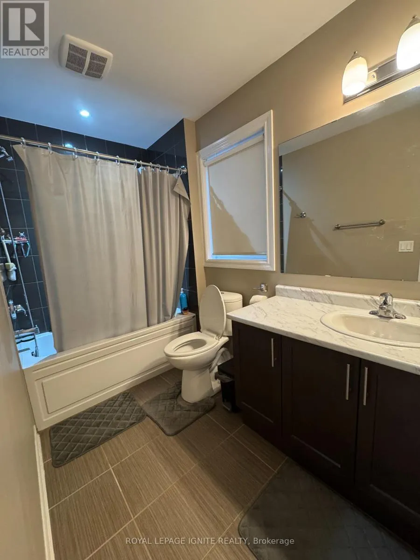
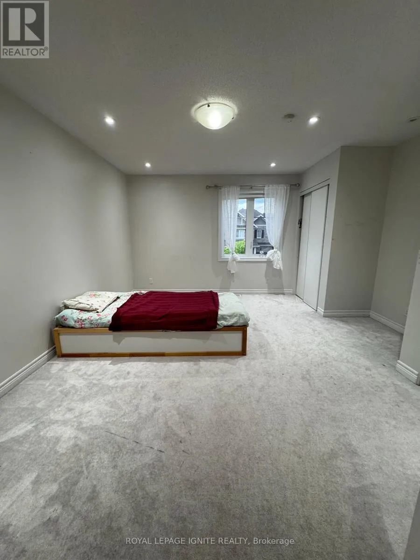
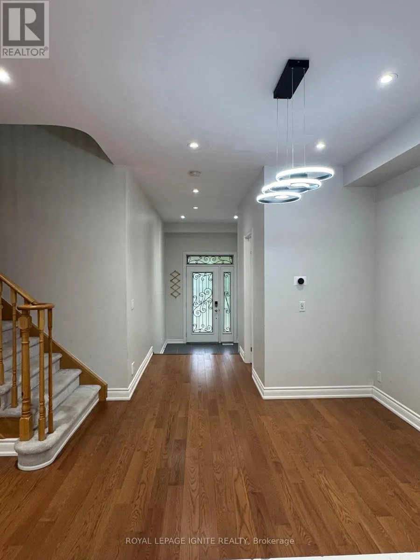
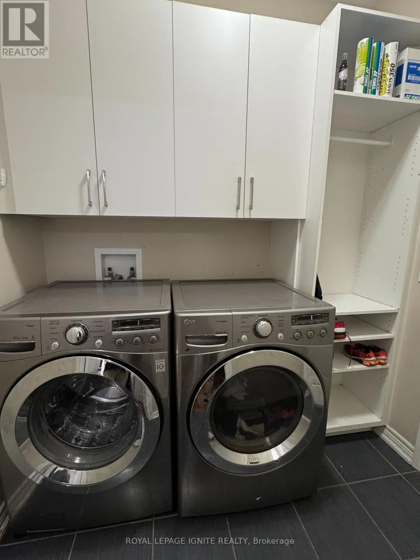
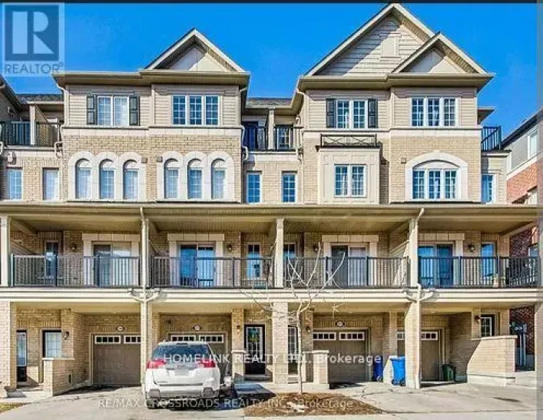
Britannia / Steeple Chase A Beautiful Solid 3+2 Bedroom Brick Home, Boasts Of A Great Open Concept Main Floor Layout. AMassive 2nd Floor Family Room With 10.5 Ft Ceilings - Could Be Used As Huge 4th Bedroom! AStunning Eat-In Kitchen With Brand New Tiled Floor And A Breakfast Eat-In Island. Tons OfNatural Lighting Throughout! Walk-Out To Your Deck And Fully Fenced Yard! Great Sized Bedrooms,Master Bedroom With Walk-In Closet And Nice Ensuite Bath. Tons Of Natural Light & Spacious,Eat-In Kitchen W/ Quartz Countertop & Backsplash, S/S Appliances & W/O To Yard. The basementwas newly renovated with two bedrooms, one full washroom and kitchenette. Just Steps To OntarioTech University/Durham College & Mins To 407 & New Shopping Centre, Costco, Inclusions : S/SFridge, S/S Stove, B/I Dishwasher, Washer & Dryer, Range hood, Central Air Conditioner, WindowCoverings, All Elf's (id:27476)

Property Highlights

MLS® Number
E14160186
Type
Single Family
Community Name
Windfields
Ownership Type
Freehold
Parking Space Total
4

Building

Building Type
House
Storeys
2.00
Square Footage
2000 - 2500 sqft
Bathrooms Total
4
Bedrooms Above Ground
3
Bedrooms Total
5
Exterior Finish
Brick
Fireplace Present
No
Basement Type
N/A (Finished)
Basement Features
Building Heating Type
Forced air
Heating Fuel
Natural gas
Building Cooling Type
Central air conditioning

Utilities

Water
Municipal water
Utility Sewer
Sanitary sewer

Room Layout

Family room
Second level
6.1 m x 4.5 m
Primary Bedroom
Second level
4.27 m x 4.53 m
Bedroom 2
Second level
3.12 m x 4.54 m
Bedroom 3
Second level
4.9 m x 4.17 m
Bedroom
Basement
2.9 m x 3.96 m
Bedroom
Basement
5.33 m x 3.66 m
Living room
Main level
4.62 m x 4.19 m
Dining room
Main level
4.62 m x 4.19 m
Kitchen
Main level
3.86 m x 5.38 m

Location

Learn more about this property
Listing provided by:
ROYAL LEPAGE IGNITE REALTY
MLS® number:
E14160186
Agent:
Jay Seevaretnam
*Indicates required field
Name is required
Email is required
Please enter a valid phone number (e.g., 416-111-1111).

Community Spotlight: Homes For rent in Your Neighborhood