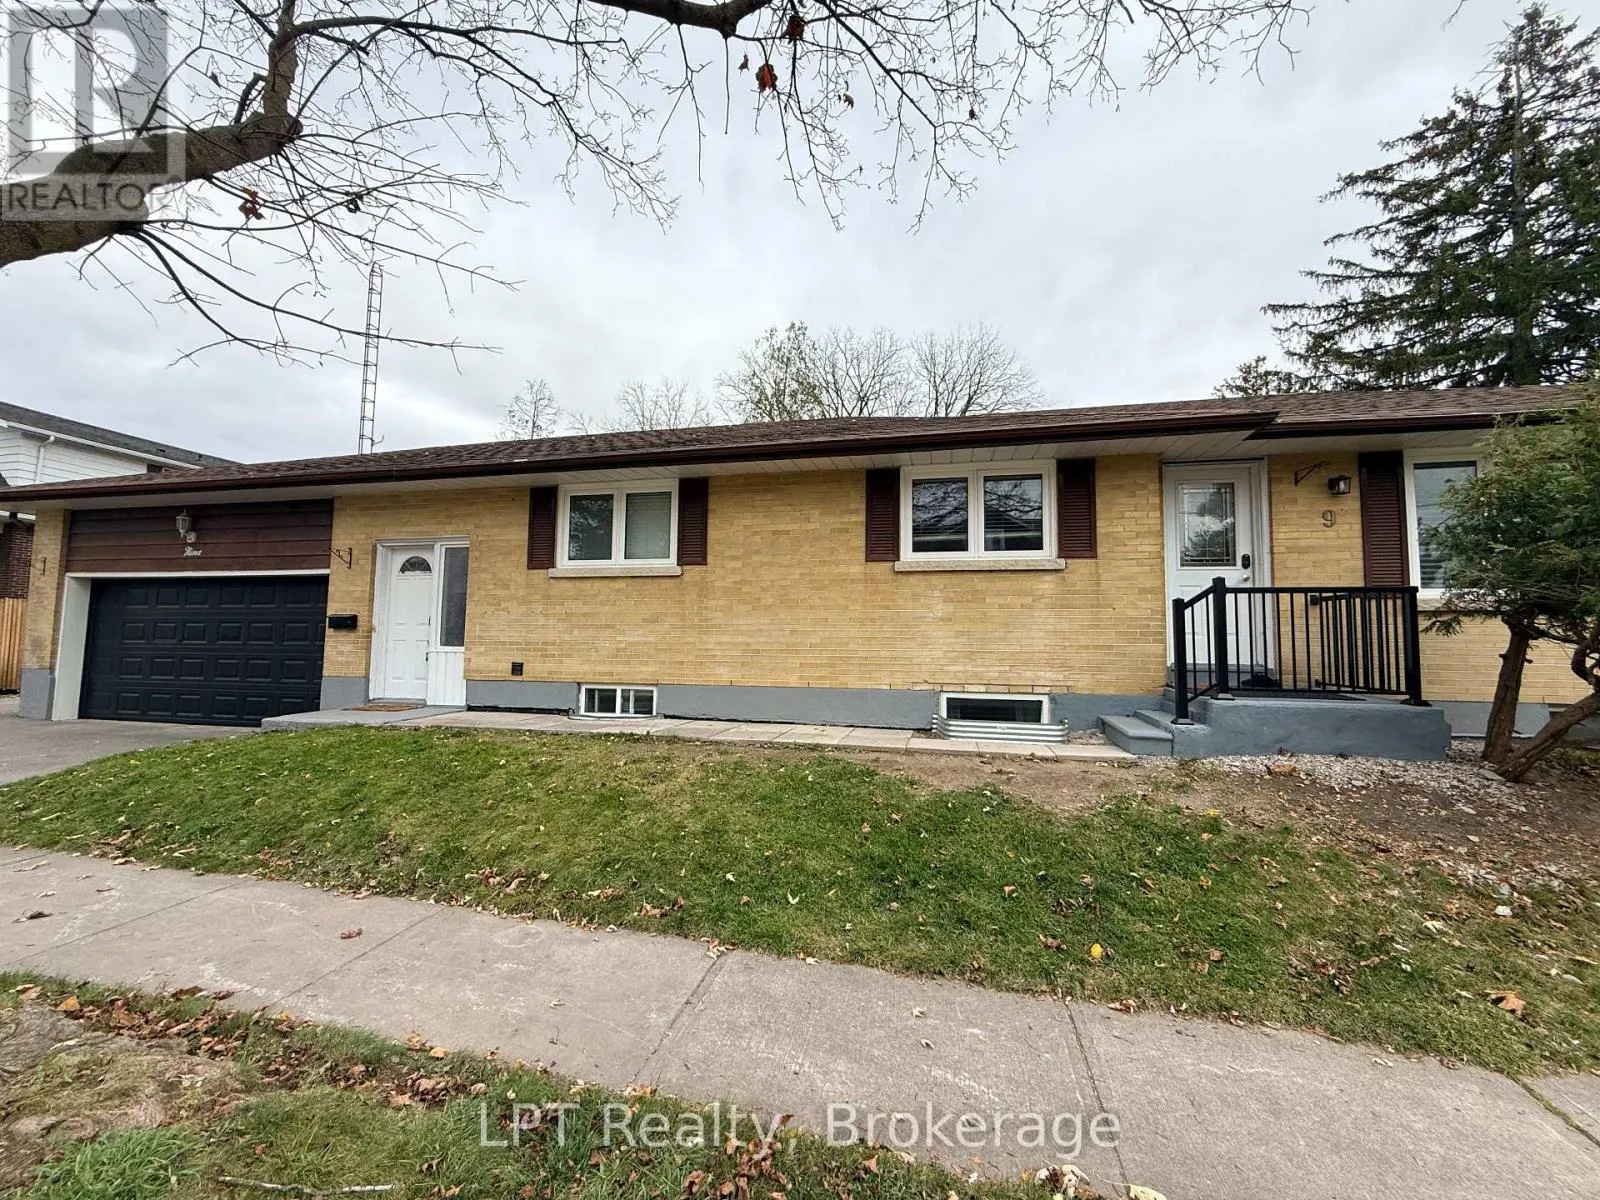
Lower - 9 Oshawa Boulevard N, Oshawa, Ontario L1G 5R8

Listed for:
$1,800
2 beds
1 baths
Listed 6 days ago
House for rent: Lower - 9 Oshawa Boulevard N, Oshawa, Ontario L1G 5R8

View all 9 photos

About

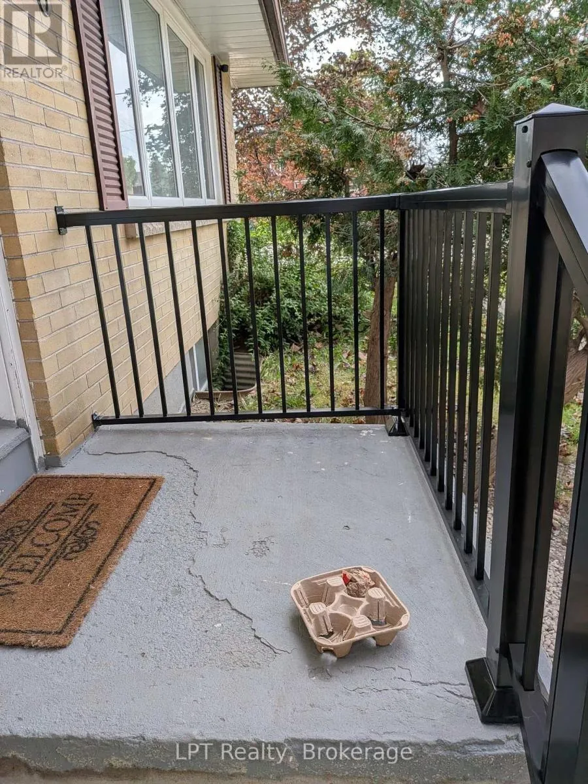
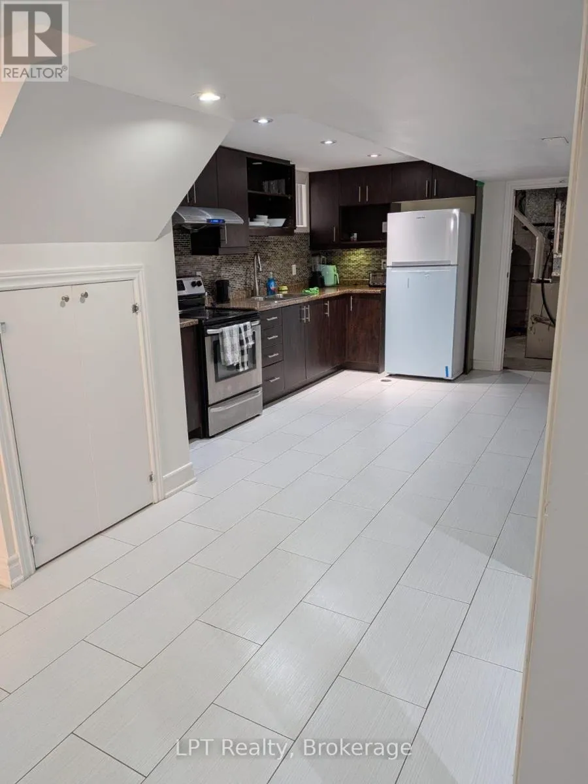
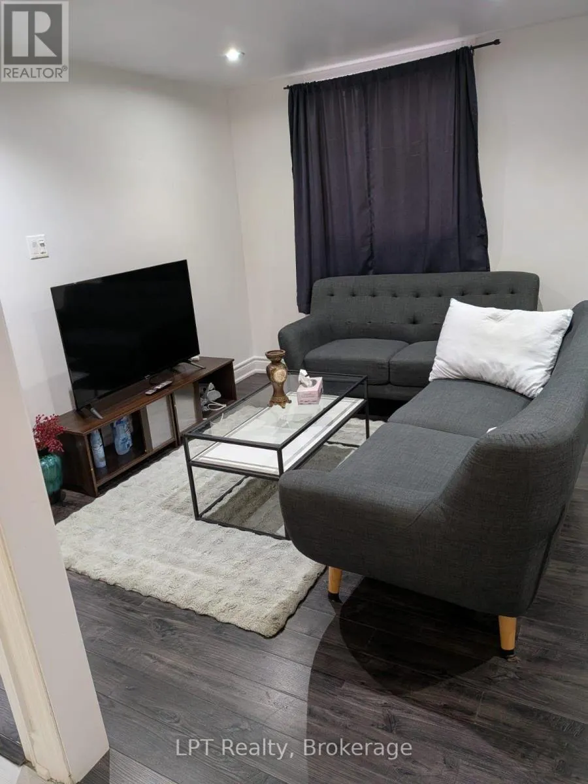
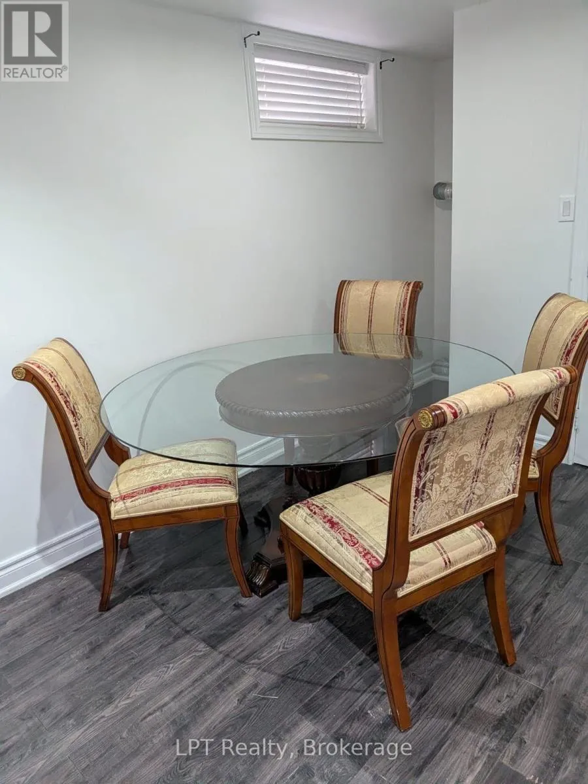
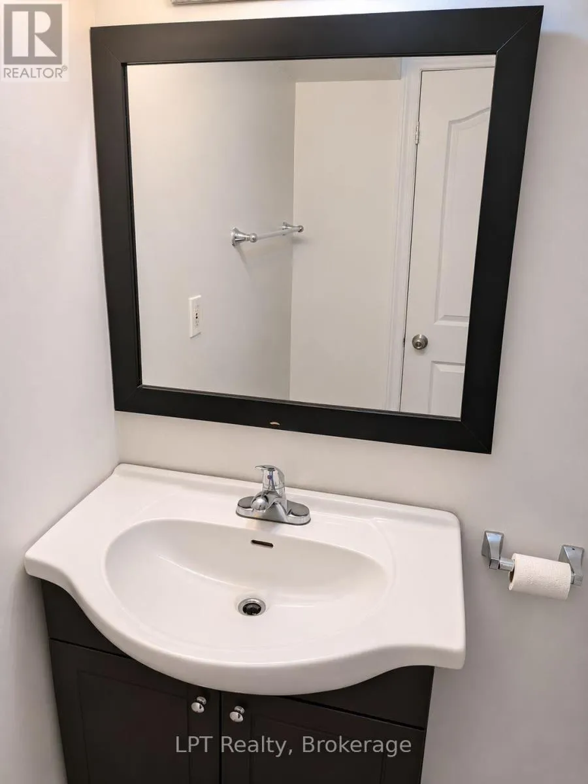
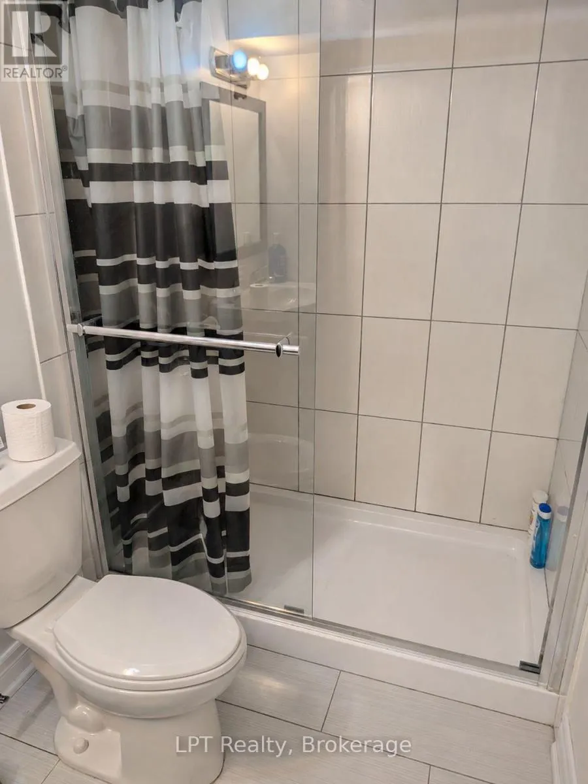
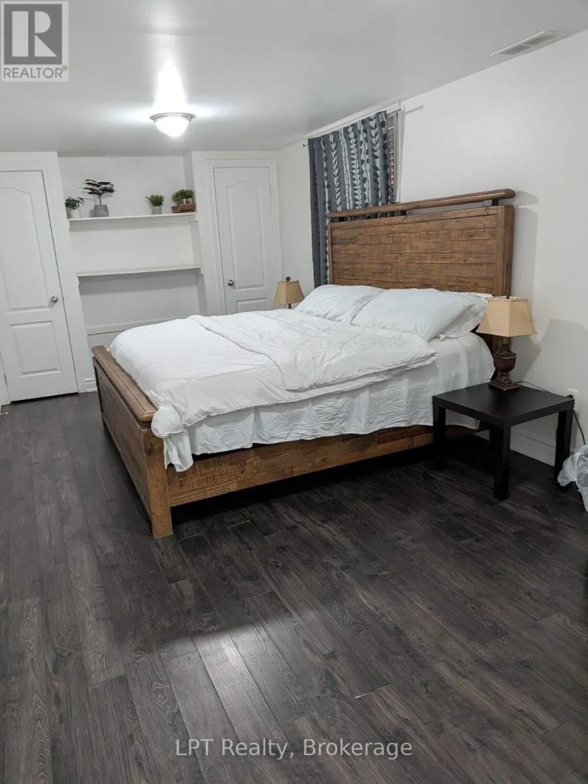
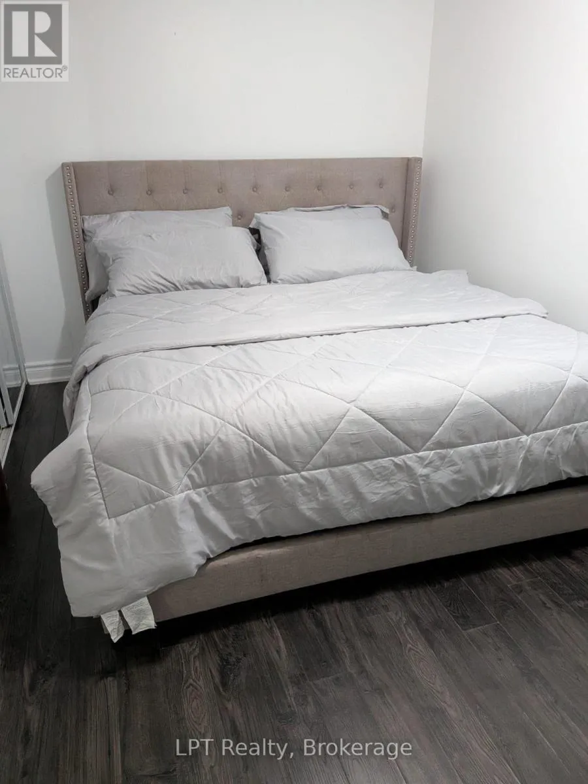
Cross Streets: King/Ritson. ** Directions: Oshawa Blvd N, near King/Ritson. Welcome to 9 Oshawa Boulevard North! Internet Included! This 2 bedroom, 1 bathroom lower-level unit offers comfortable and convenient living in an established Oshawa neighbourhood, with excellent access to everyday amenities and major commuter routes. Just a short drive to Highway 401, providing convenient connections throughout Durham Region and the GTA. Enjoy nearby grocery stores, shopping plazas, restaurants, coffee shops, schools and recreational facilities. Spend time outdoors at nearby Bathe Park, Woodview Park and Eastview Park, offering green spaces and opportunities to enjoy the surrounding community. Durham Region Transit is easily accessible, with connections to GO Transit for commuters. Featuring TWO bedrooms, ONE bathroom, TWO designated parking spaces and shared access to the side yard, this unit offers a great combination of functionality, convenience and accessibility. Lower-level tenant will pay $150 set monthly rate for utilities. A great opportunity to enjoy comfortable living with shopping, transit, parks and everyday essentials all close by! Unit can come furnished. (id:27476)

Property Highlights

MLS® Number
E14166372
Type
Single Family
Community Name
O'Neill
Ownership Type
Freehold
Land Size
40 x 148.5 FT
Parking Space Total
2

Building

Building Type
House
Storeys
1.00
Square Footage
700 - 1100 sqft
Bathrooms Total
1
Bedrooms Above Ground
2
Bedrooms Total
2
Exterior Finish
Brick
Fireplace Present
No
Basement Type
N/A, N/A
Basement Features
Apartment in basement, Separate entrance
Building Heating Type
Forced air
Heating Fuel
Natural gas
Building Cooling Type
Central air conditioning

Utilities

Water
Municipal water
Utility Sewer
Sanitary sewer

Room Layout

Recreational, Games room
Basement
6.42 m x 3.4 m
Bedroom
Basement
5.8 m x 2.75 m
Bedroom 2
Basement
3.97 m x 3.04 m
Kitchen
Basement
7.32 m x 3.04 m
Laundry room
Basement
2.13 m x 1.25 m

Location

Learn more about this property
Listing provided by:
LPT Realty
MLS® number:
E14166372
Agent:
Valerie Moreton
*Indicates required field
Name is required
Email is required
Please enter a valid phone number (e.g., 416-111-1111).