229 Phillip Murray Avenue, Oshawa, Ontario L1J 1G8

Listed for:
$639,900
4 beds
2 baths
Listed 6 days ago
House for rent: 229 Phillip Murray Avenue, Oshawa, Ontario L1J 1G8

View all 42 photos

About

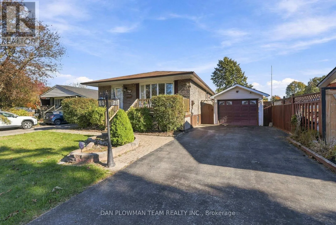
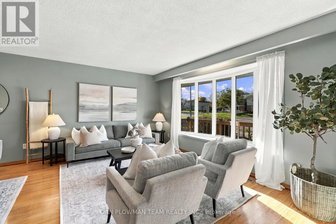
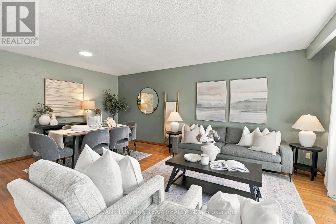
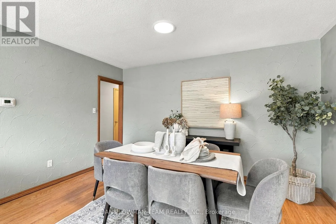
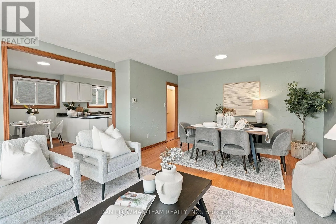
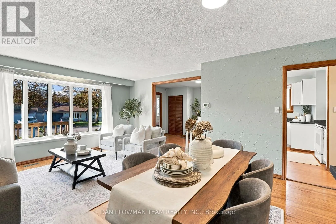
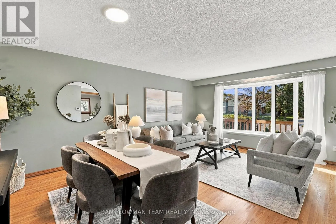
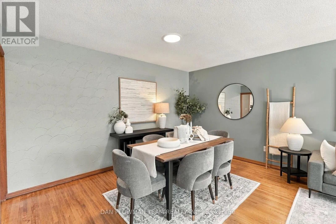
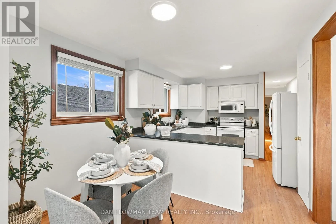
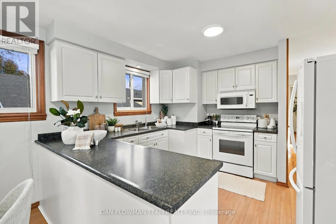
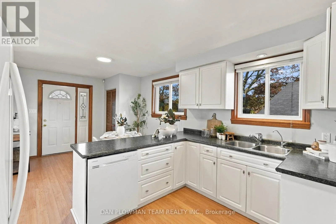
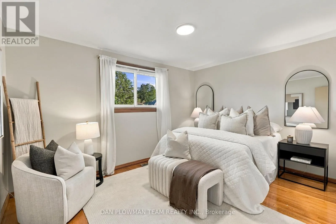
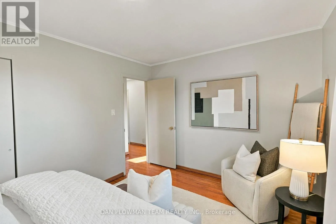
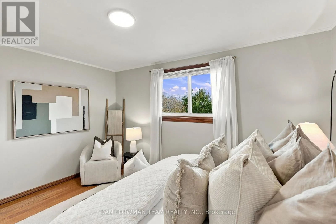
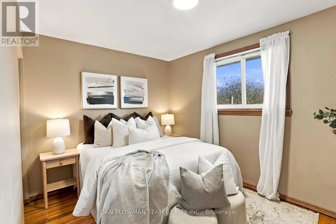
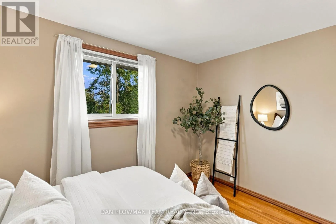
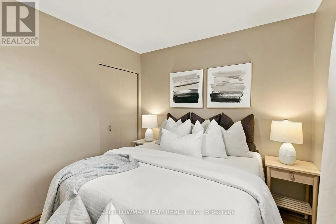
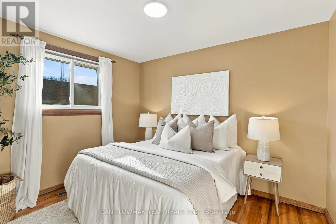
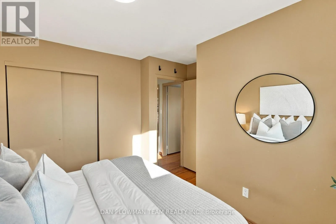
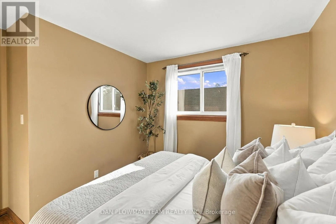
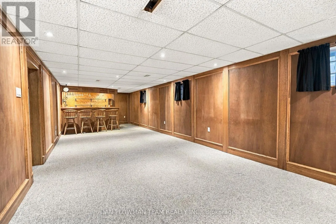
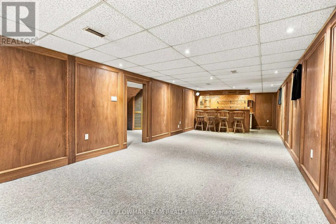
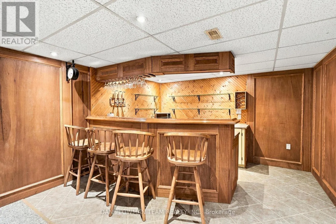
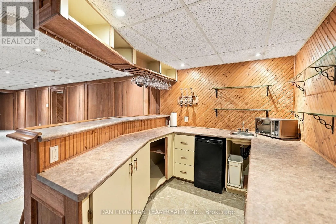
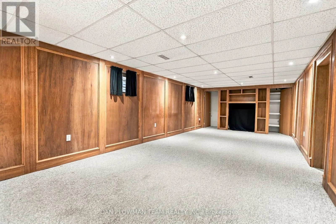
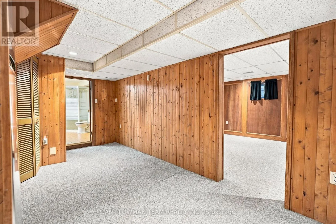
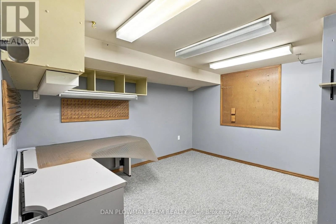
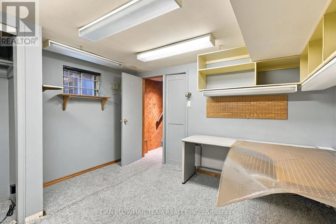
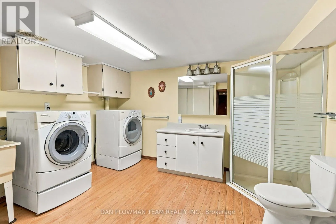
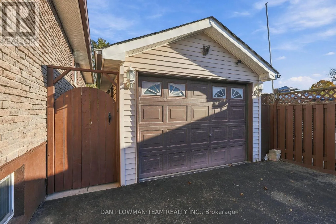
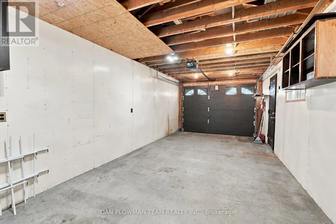
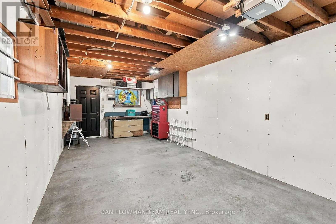
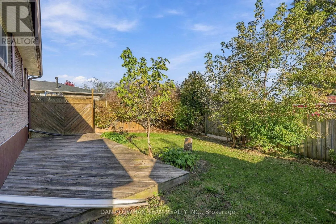
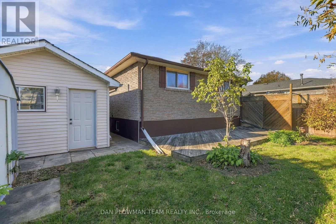
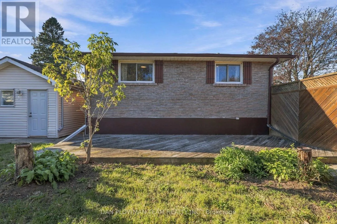
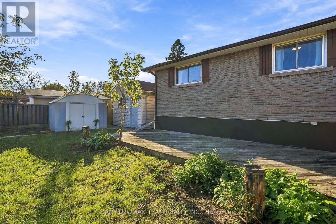
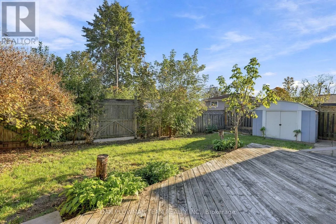
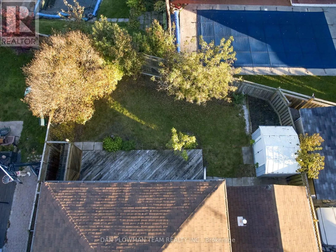
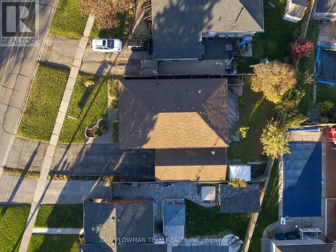
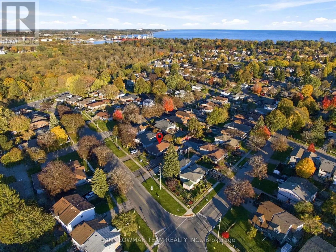
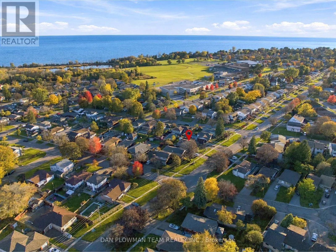
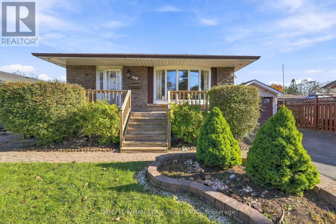
Cross Streets: Phillip Murray Ave & Valley Dr. ** Directions: East on Phillip Murray, between Wecker Dr & Fundy St. This 3+1 Bedroom, 2-Bath Brick Bungalow Has Classic Curb Appeal, A Covered Front Porch, And A Practical Layout With Plenty Of Room To Make Your Own. Inside, The Main Floor Features A Large Combined Living And Dining Room With Hardwood Flooring And A Beautiful Bow Window That Fills The Space With Natural Light. The Kitchen Offers A Breakfast Area And Pantry For Everyday Convenience, While 3 Bedrooms And A Full Bathroom Complete The Main Level. The Separate Entrance To The Basement Adds Welcome Versatility, Giving The Lower Level Added Independence For Older Kids, Overnight Guests, Hobbies, Or Simply Extra Room To Spread Out. Downstairs, A Generous Recreation Space With Pot Lights And Wet Bar Is Joined By A 3-Piece Bathroom And An Office That Can Also Serve As An Extra Bedroom. Outside, The Fully Fenced Backyard And Large Deck Are Ready For Summer Dinners And Weekends With Friends, While The Oversized Detached Heated 1-Car Garage Adds Parking And Storage. Best Of All, Lakeview Park And The Lake Ontario Waterfront Are Within Walking Distance, Making Trails, Green Space, And Lakeside Days Part Of Everyday Life. (id:27476)

Property Highlights

MLS® Number
E14166350
Type
Single Family
Community Name
Lakeview
Ownership Type
Freehold
Land Size
52.3 x 104.6 FT
Parking Space Total
7

Building

Building Type
House
Storeys
1.00
Square Footage
1100 - 1500 sqft
Bathrooms Total
2
Bedrooms Above Ground
3
Bedrooms Total
4
Amenities
Park
Exterior Finish
Brick
Fireplace Present
No
Basement Type
N/A (Finished), N/A
Basement Features
Separate entrance
Building Heating Type
Forced air
Heating Fuel
Natural gas
Building Cooling Type
Central air conditioning

Utilities

Water
Municipal water
Utility Sewer
Sanitary sewer

Room Layout

Den
Basement
5.13 m x 3.57 m
Recreational, Games room
Basement
11.59 m x 3.81 m
Office
Basement
3.78 m x 3.51 m
Living room
Main level
6.08 m x 4.66 m
Dining room
Main level
6.08 m x 4.66 m
Kitchen
Main level
3.29 m x 3.62 m
Eating area
Main level
3.09 m x 3.62 m
Primary Bedroom
Main level
3.12 m x 3.96 m
Bedroom 2
Main level
2.79 m x 3.02 m
Bedroom 3
Main level
3.12 m x 3.51 m

Location

Learn more about this property
Listing provided by:
DAN PLOWMAN TEAM REALTY INC.
MLS® number:
E14166350
Agent:
Dan Plowman
*Indicates required field
Name is required
Email is required
Please enter a valid phone number (e.g., 416-111-1111).