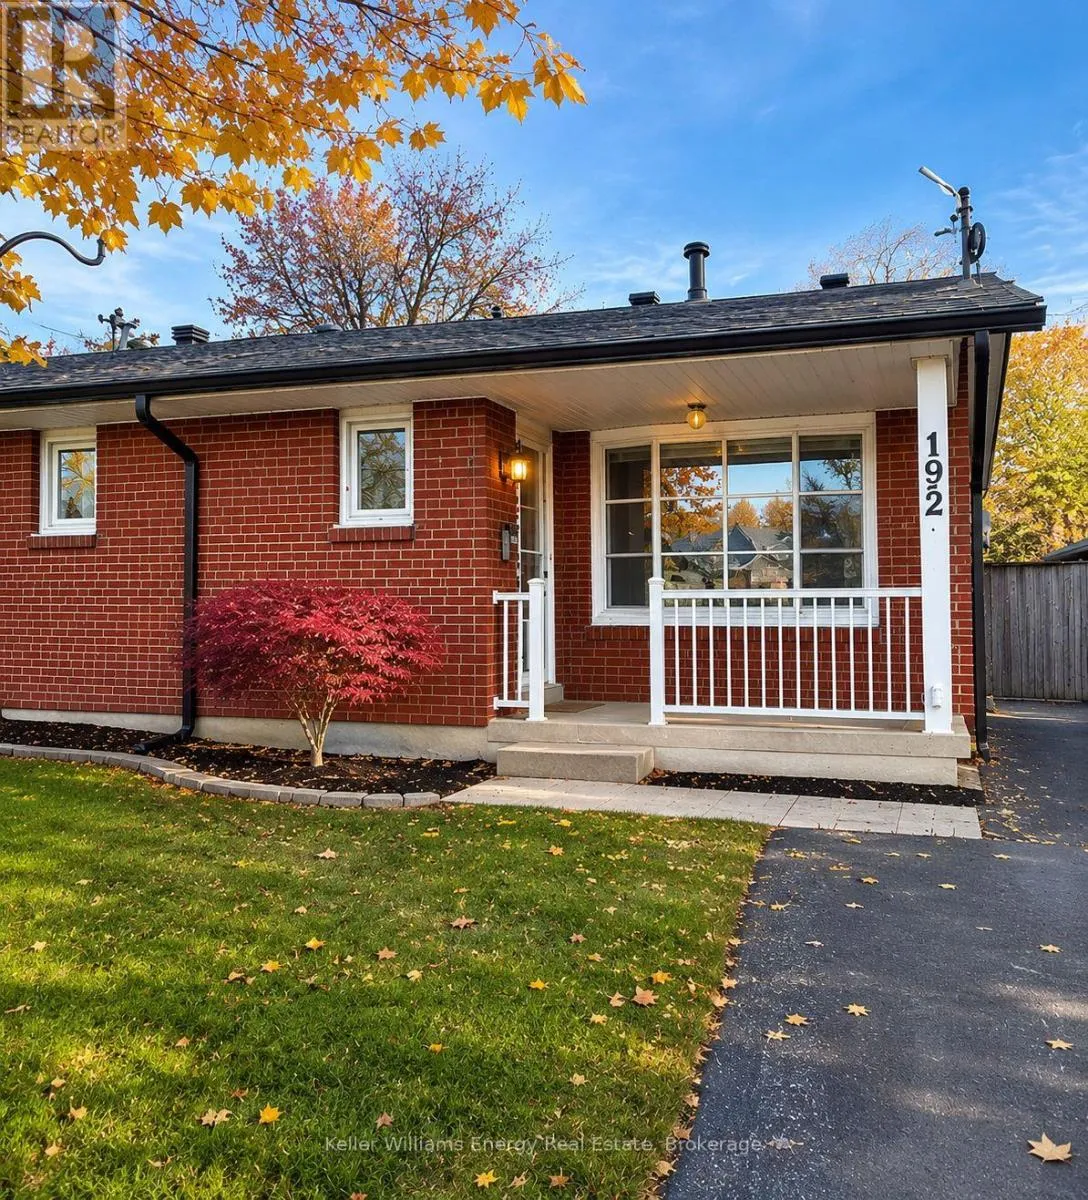
192 Vancouver Street, Oshawa, Ontario L1J 5X4

Listed for:
$2,100
2 beds
1 baths
Listed 5 days ago
House for rent: 192 Vancouver Street, Oshawa, Ontario L1J 5X4

View all 15 photos

About

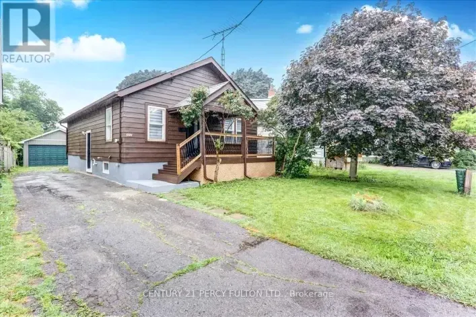
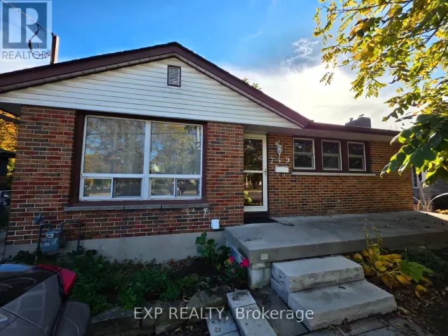
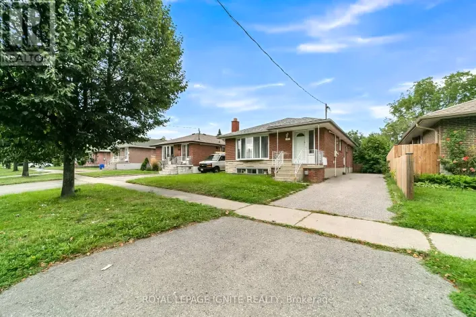
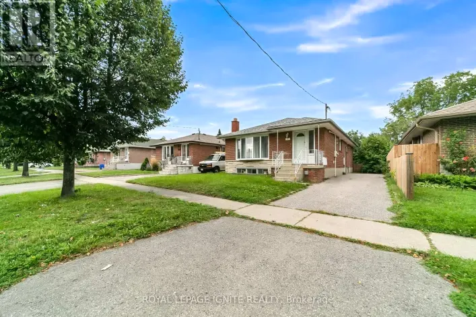
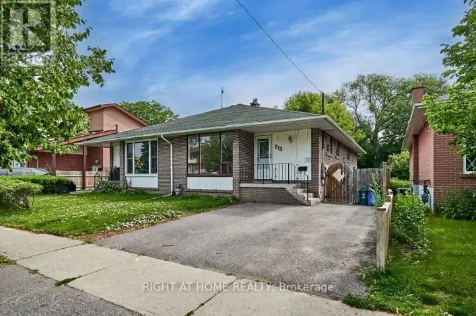
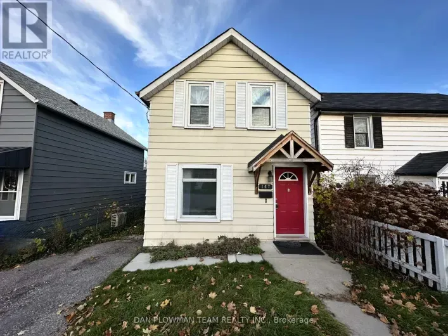
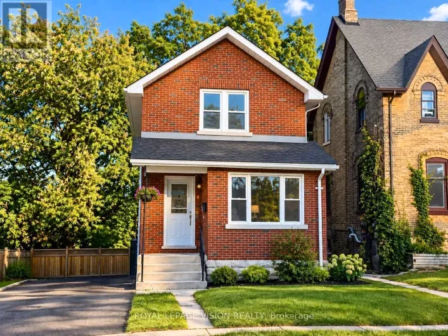
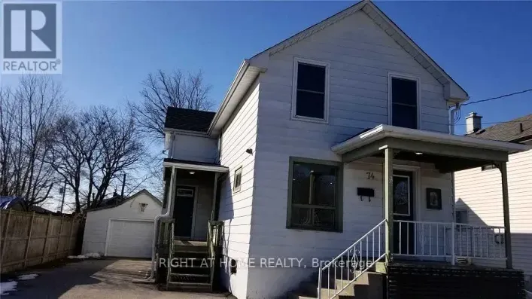
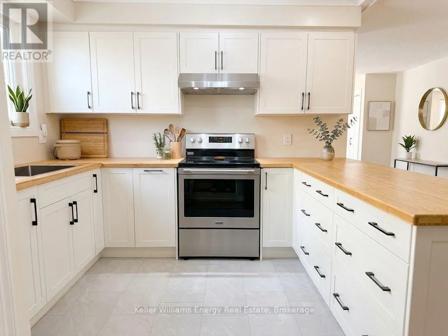
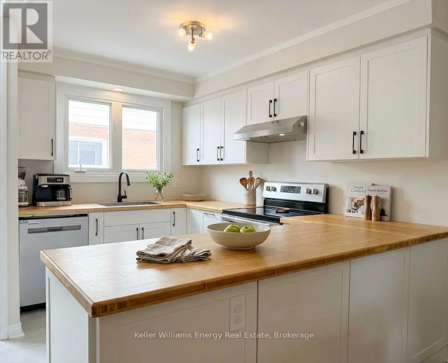
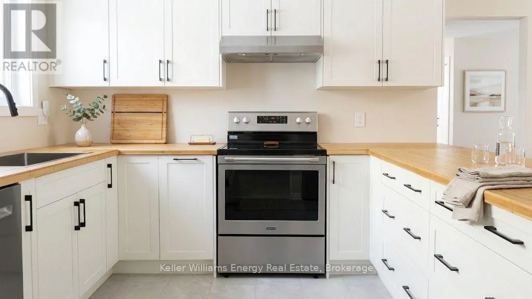
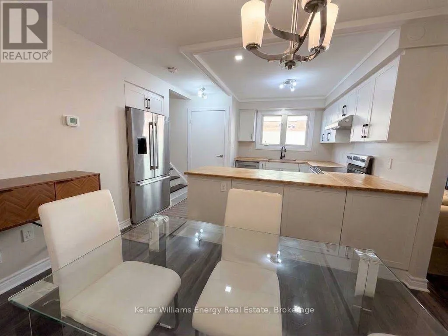
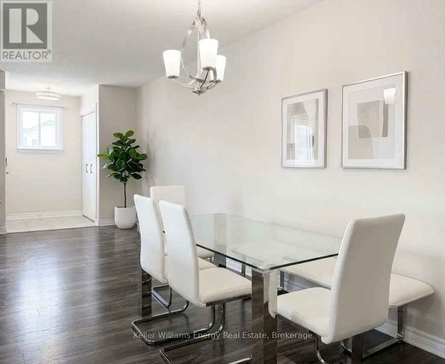
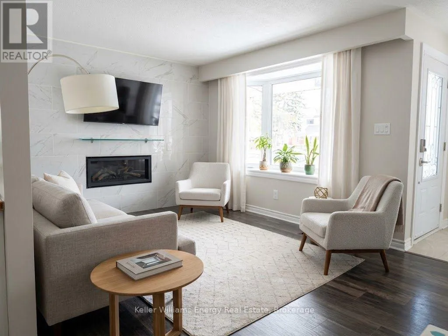
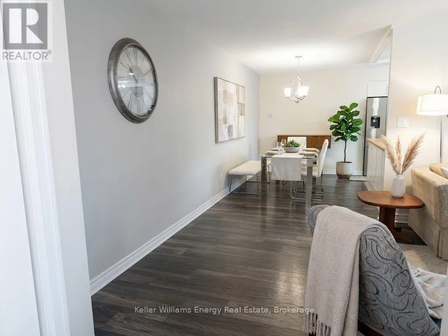
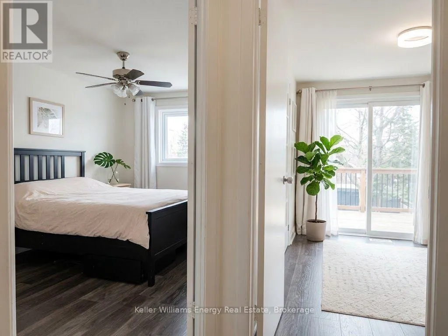
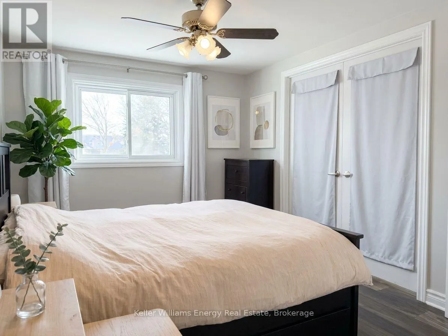
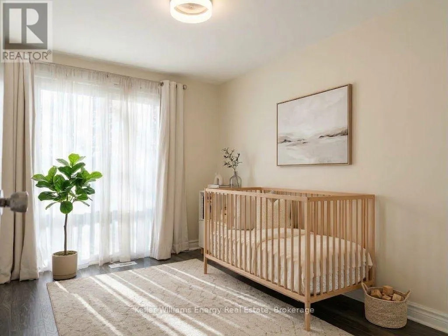
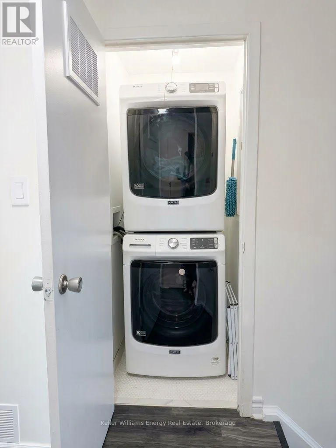
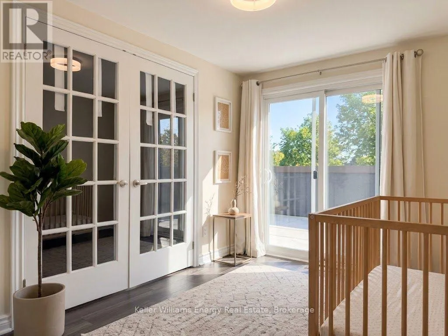
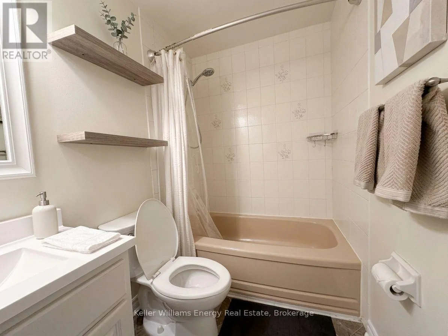
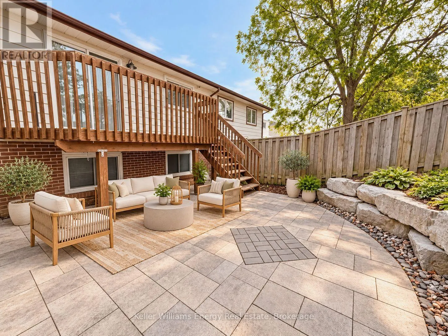
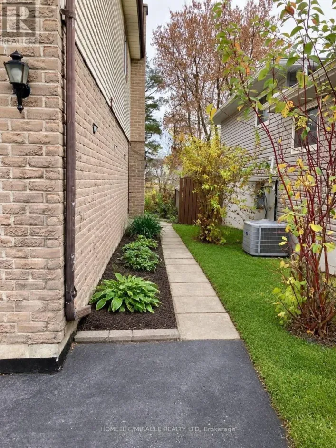
Cross Streets: West Of Stevenson/Gibb. ** Directions: Stevenson and Gibb. Beautifully renovated and move-in ready, this stunning main and upper-level residence in a legal duplex offers the perfect blend of modern style, comfort and convenience! Situated in a desirable Oshawa neighbourhood, this beautifully updated 4-level backsplit features a bright, open-concept layout with stylish laminate flooring throughout and a gorgeous feature wall showcasing a cozy gas fireplace, creating an inviting space for everyday living and entertaining. The upper level offers two comfortable bedrooms, while the main level provides a welcoming atmosphere with contemporary finishes and thoughtful updates throughout. Beautifully landscaped surroundings add to the home's curb appeal and charm. Enjoy an exceptional location within walking distance to schools and just minutes from shopping, restaurants, everyday amenities and Highway 401, making commuting throughout Durham Region and the GTA effortless. Lease includes the main and upper level only; the lower-level unit is separately leased and occupied. An outstanding opportunity to enjoy a beautifully renovated home in an established community with everything you need close at hand! (id:27476)

Property Highlights

MLS® Number
E14171074
Type
Single Family
Community Name
Vanier
Ownership Type
Freehold
Land Size
27.8 x 108.3 FT|under 1/2 acre
Parking Space Total
2

Building

Building Type
House
Square Footage
700 - 1100 sqft
Bathrooms Total
1
Bedrooms Above Ground
2
Bedrooms Total
2
Amenities
Fireplace(s) Park, Public Transit, Schools
Exterior Finish
Aluminum siding, Brick Facing
Fireplace Present
Yes
Basement Type
N/A (Finished)
Basement Features
Building Heating Type
Forced air
Heating Fuel
Natural gas
Building Cooling Type
Central air conditioning

Utilities

Water
Municipal water
Utility Sewer
Sanitary sewer

Room Layout

Kitchen
Main level
3.05 m x 3.66 m
Dining room
Main level
2.44 m x 3.66 m
Living room
Main level
4.88 m x 5.49 m
Primary Bedroom
Upper Level
3.05 m x 4.57 m
Bedroom 2
Upper Level
3.05 m x 3.66 m

Location

Learn more about this property
Listing provided by:
Keller Williams Energy Real Estate
MLS® number:
E14171074
Agent:
Lisa Macdonald
*Indicates required field
Name is required
Email is required
Please enter a valid phone number (e.g., 416-111-1111).

Community Spotlight: Homes For rent in Your Neighborhood