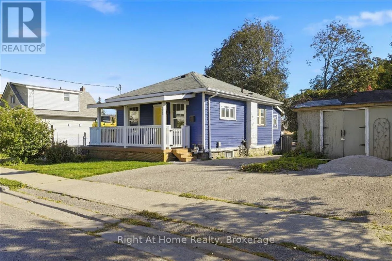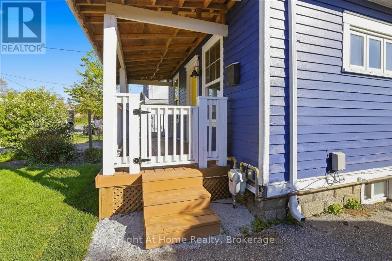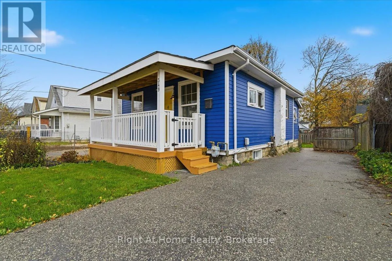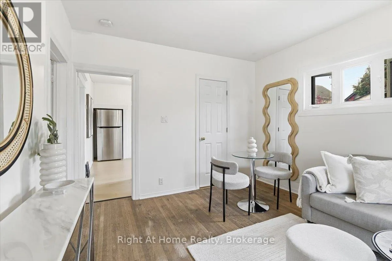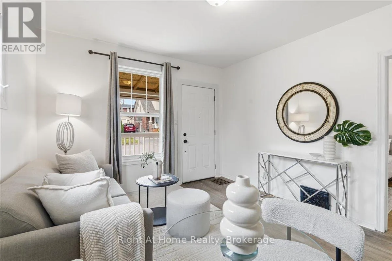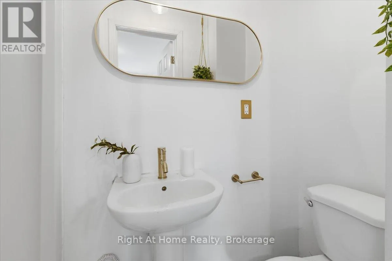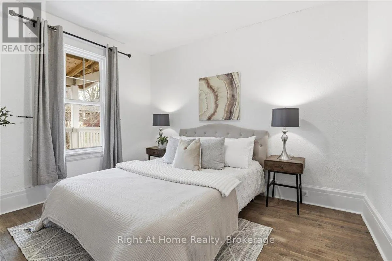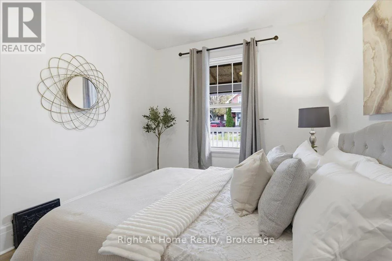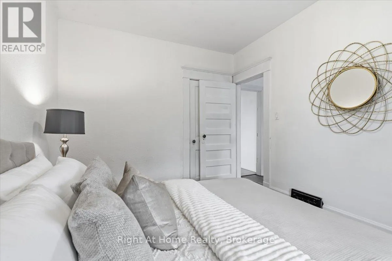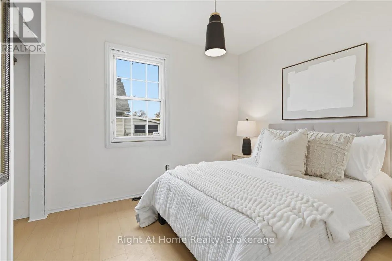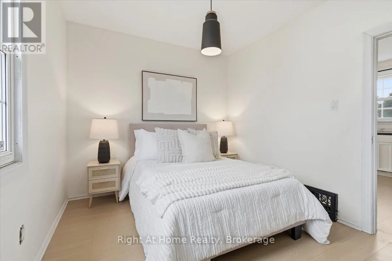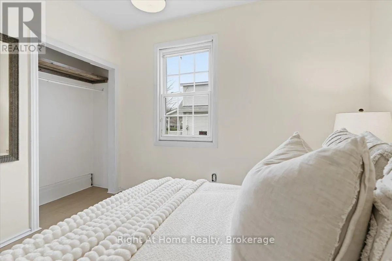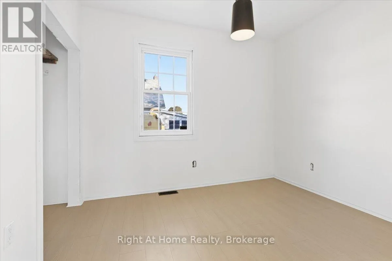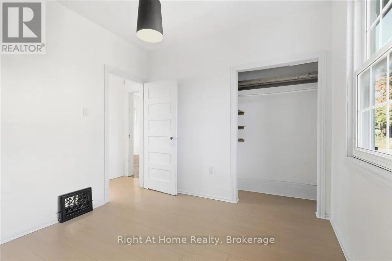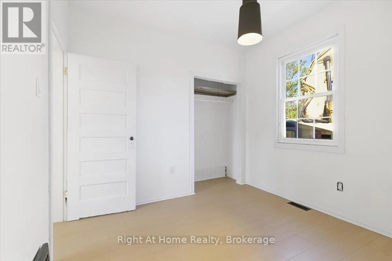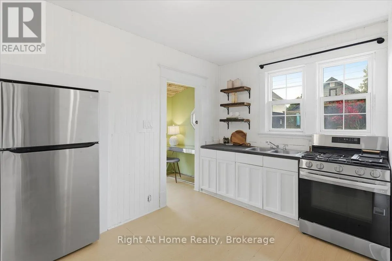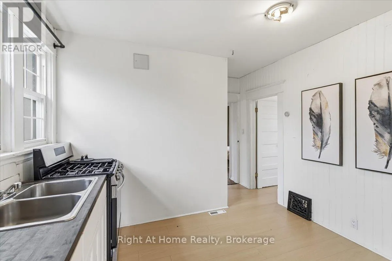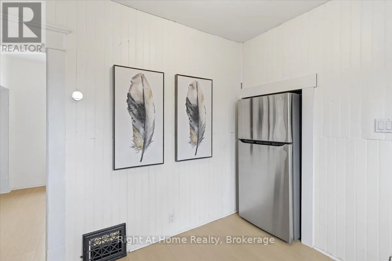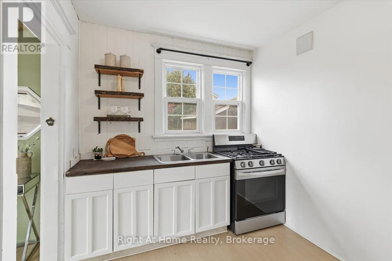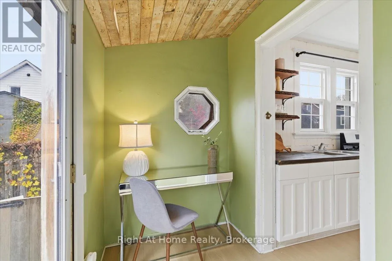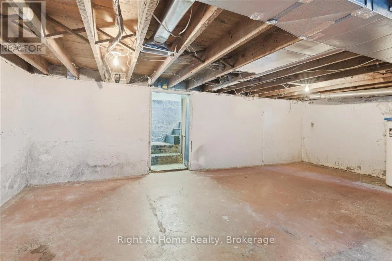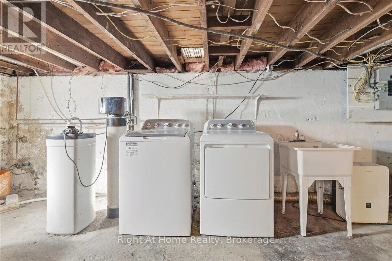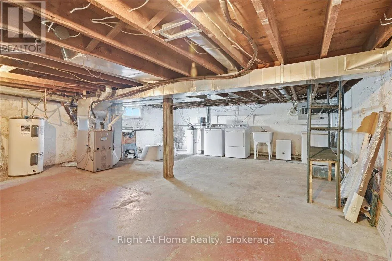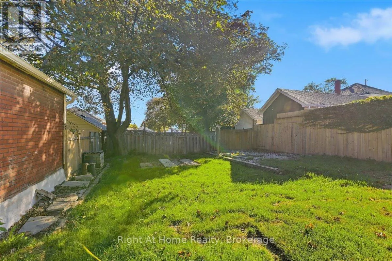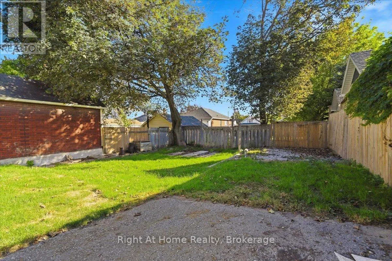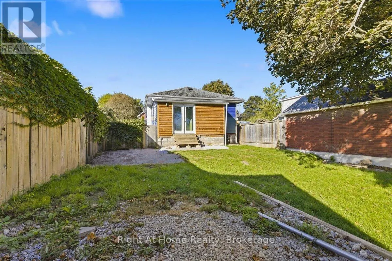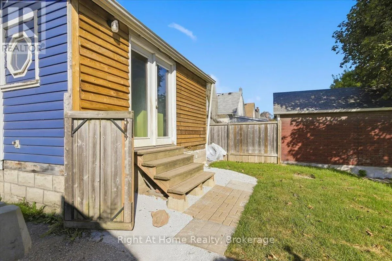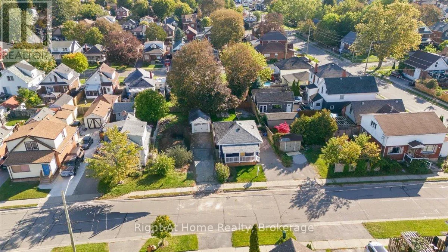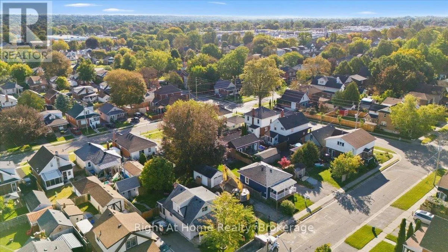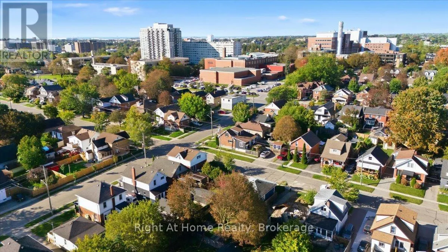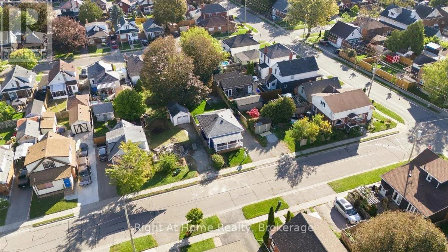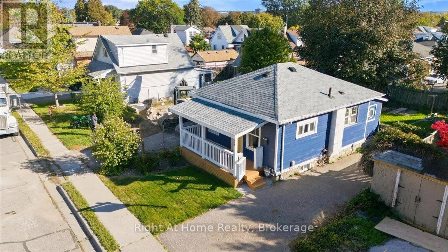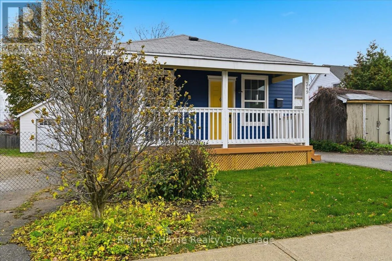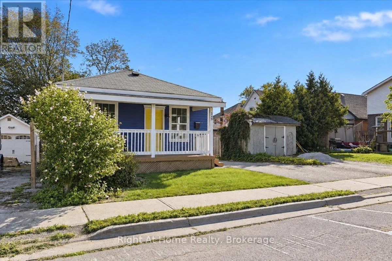
Cross Streets: Mary & Adelaide. ** Directions: Adelaide & Mary St N. Welcome to 349 Kingsdale Ave, a charming 2-bedroom detached bungalow in Oshawa's established O'Neill neighbourhood. An excellent opportunity for first-time buyers, down-sizers or investors looking for an affordable detached home with character, privacy and potential. Stylishly staged, freshly painted and bright throughout, the home features some original hardwood flooring, a comfortable living area and a functional eat-in kitchen with potential to add an island with stool seating. The bathroom is bright, clean and nicely maintained. A rear mudroom provides convenient access to the private, fully fenced backyard, while the covered front porch offers a welcoming spot to sit and enjoy the neighbourhood.The full unfinished basement provides plenty of storage and future possibilities. A unique feature is the vacant land immediately beside and behind the property, creating an open feel and added privacy rarely found in an established city neighbourhood. Families will appreciate the excellent location close to O'Neill Collegiate and Dr. S.J. Phillips Public School, as well as parks, transit and everyday amenities. The home is also conveniently located near Lakeridge Health Oshawa, Downtown Oshawa, shopping, the Costco retail area, Durham College and Ontario Tech University. A wonderful opportunity to enjoy the charm of an established neighbourhood while making this home your own. (id:27476)