284 Okanagan Path, Oshawa, Ontario L1H 0A7

Listed for:
$769,900
3 beds
3 baths
Listed 3 days ago
Row / Townhouse for rent: 284 Okanagan Path, Oshawa, Ontario L1H 0A7

View all 46 photos

About

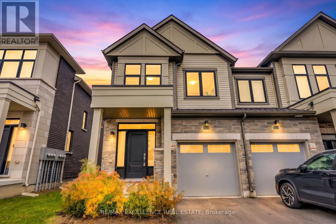
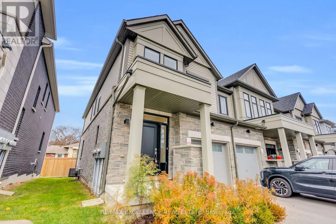
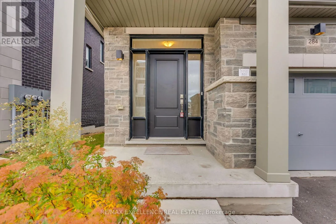
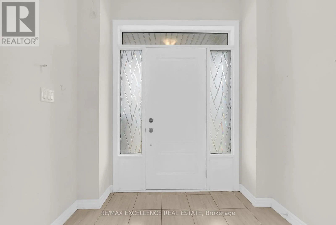
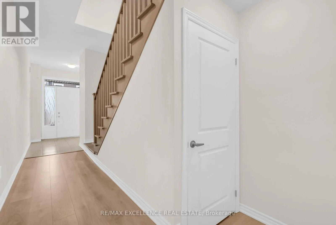
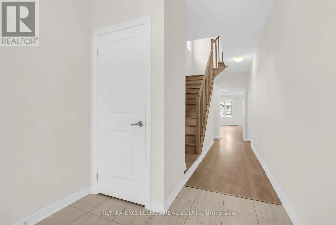
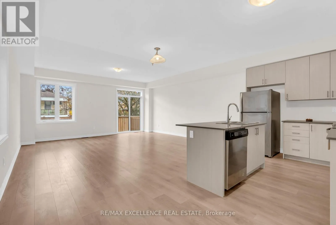
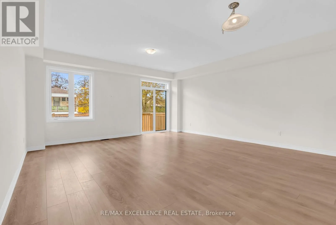
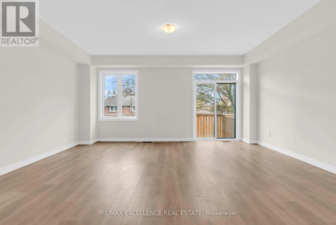
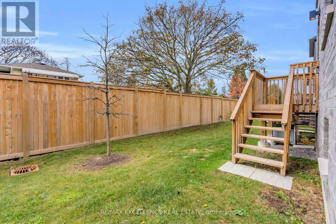
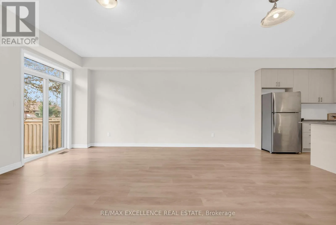
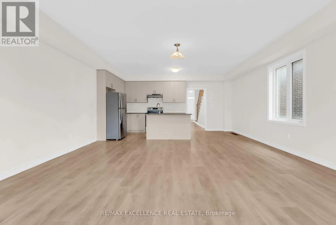
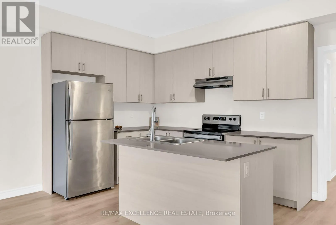
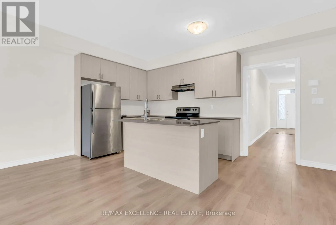
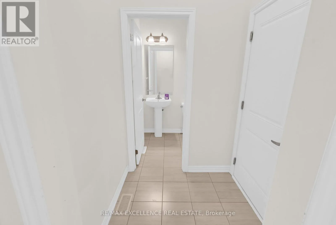
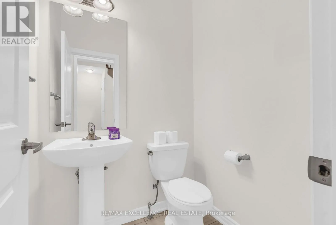
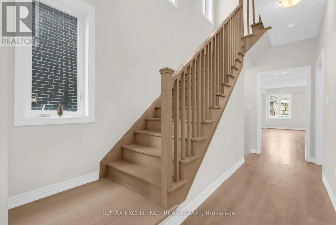
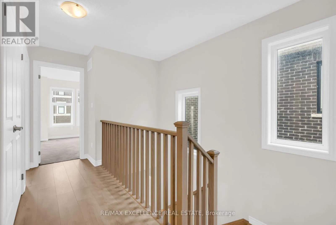
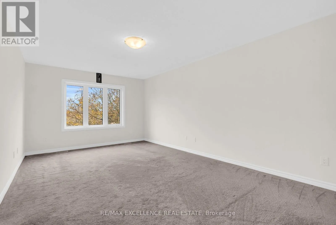
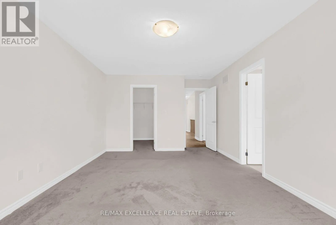
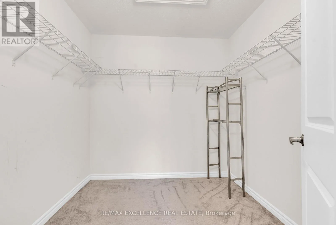
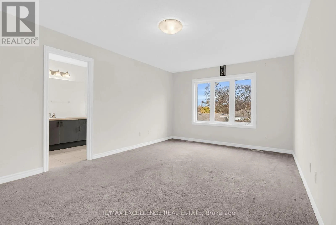
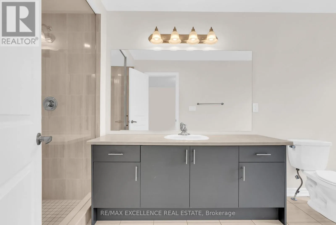
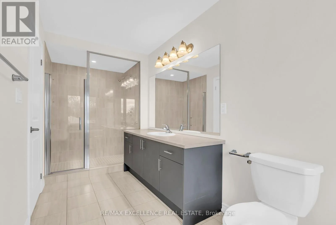
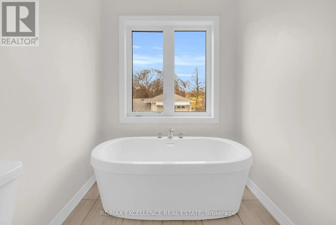
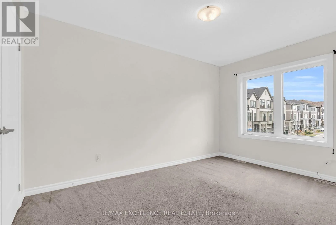
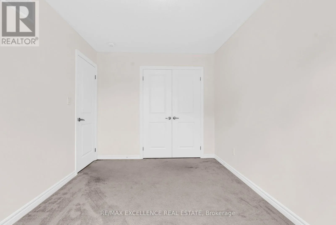
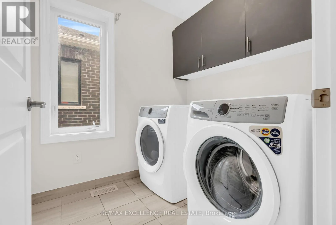
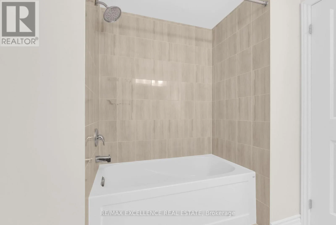
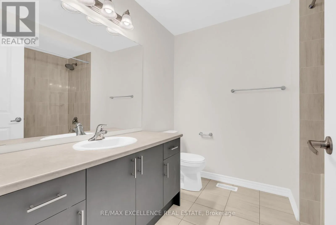
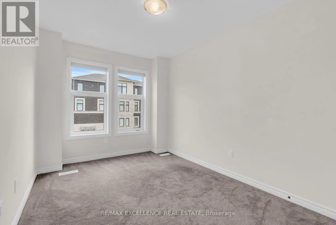
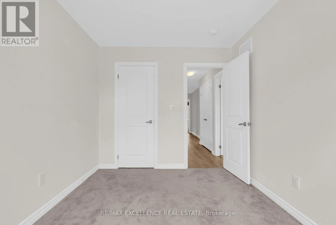
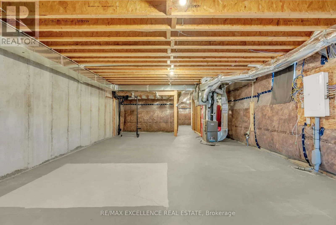
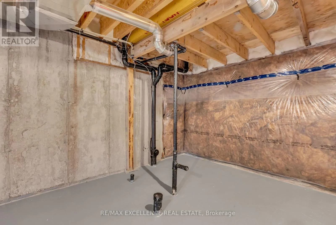
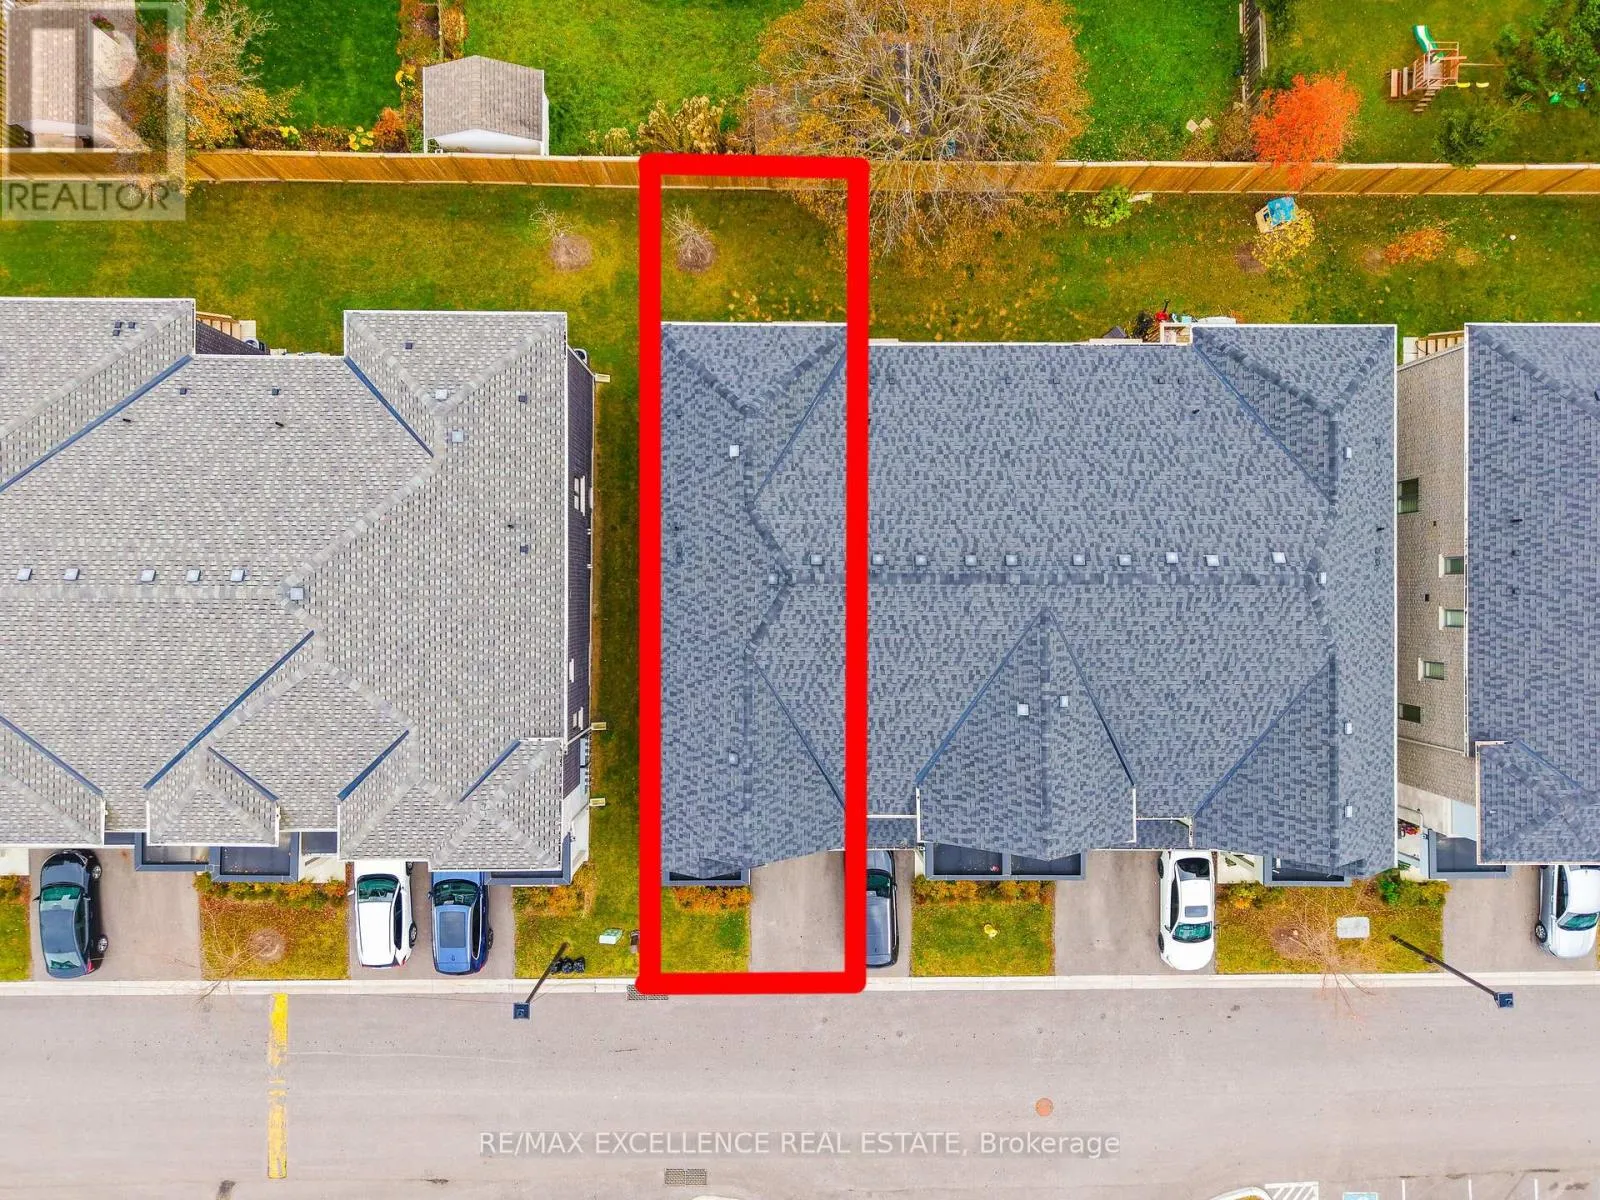
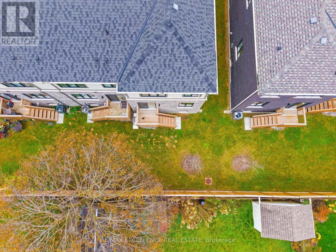
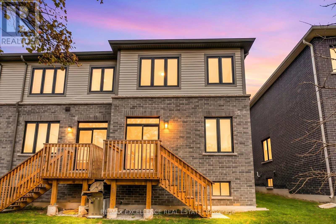
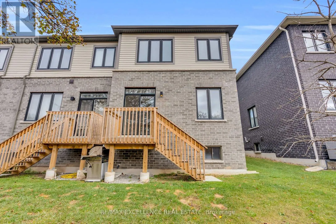
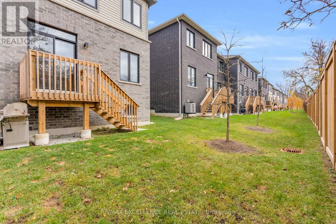
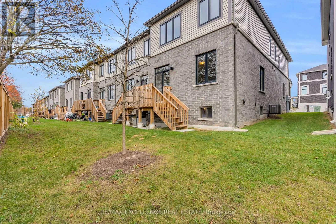
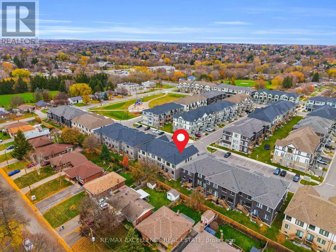
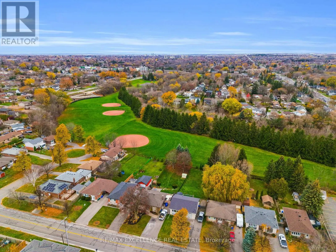
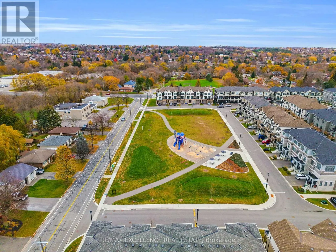
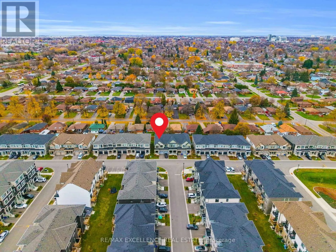
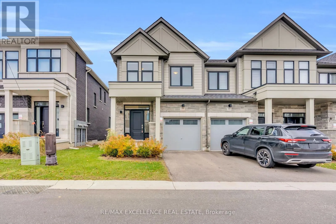
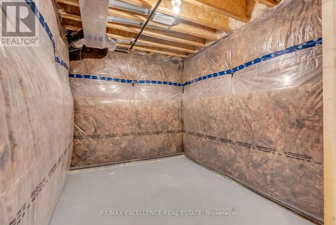
Harmony Rd S and Taylor Ave Welcome to this beautiful 2023-built, two-storey end-unit freehold townhome in Oshawa's desirable Donevan community! Offering approximately 1,835 sq. ft. of above-grade living space, this home features a functional layout, bright living spaces and added privacy. Situated on a 24 ft x 100 ft lot, this end-unit property offers additional outdoor space and fewer shared walls. The bright, carpet-free main floor features 9-ft ceilings and an open-concept layout, seamlessly connecting the dining area and spacious great room with a walkout to the yard. The kitchen features stainless steel appliances, ample cabinetry and a breakfast area. A convenient powder room and direct access to garage complete the main floor. Upstairs, you'll find three spacious bedrooms, including a spacious primary bedroom with a walk-in closet and a 4-piece ensuite, along with an additional 4-piece bathroom and the convenience of second-floor laundry.The unfinished basement includes a bathroom rough-in, providing added flexibility and potential for future customization. Additional features include an attached garage with interior accessand a total of two parking spaces. Conveniently located close to schools, parks, a recreation centre, places of worship, shopping and everyday amenities, with easy access to Highway 401. An ideal opportunity for first time home buyers, growing families or anyone looking for a little more space. (id:27476)

Property Highlights

MLS® Number
E14176300
Type
Single Family
Community Name
Donevan
Maintenance Fee
153.73
Ownership Type
Freehold
Land Size
24.4 x 100.4 FT
Parking Space Total
2

Building

Building Type
Row / Townhouse
Storeys
2.00
Square Footage
1500 - 2000 sqft
Bathrooms Total
3
Bedrooms Above Ground
3
Bedrooms Total
3
Amenities
Hospital, Park, Place of Worship, Public Transit, Schools
Exterior Finish
Brick
Fireplace Present
No
Basement Type
Full (Unfinished)
Basement Features
Building Heating Type
Forced air
Heating Fuel
Natural gas
Building Cooling Type
Central air conditioning

Utilities

Water
Municipal water
Utility Sewer
Sanitary sewer

Room Layout

Other
Second level
Measurements not available
Primary Bedroom
Second level
5.48 m x 3.53 m
Bedroom 2
Second level
4.14 m x 2.71 m
Bedroom 3
Second level
3.62 m x 2.71 m
Bathroom
Second level
Measurements not available
Laundry room
Second level
Measurements not available
Great room
Main level
5.21 m x 3.35 m
Kitchen
Main level
5.2 m x 2.5 m
Dining room
Main level
5.21 m x 2.4 m
Foyer
Main level
Measurements not available
Partial bathroom
Main level
Measurements not available

Location

Learn more about this property
Listing provided by:
RE/MAX EXCELLENCE REAL ESTATE
MLS® number:
E14176300
Agent:
Aman Kang
*Indicates required field
Name is required
Email is required
Please enter a valid phone number (e.g., 416-111-1111).