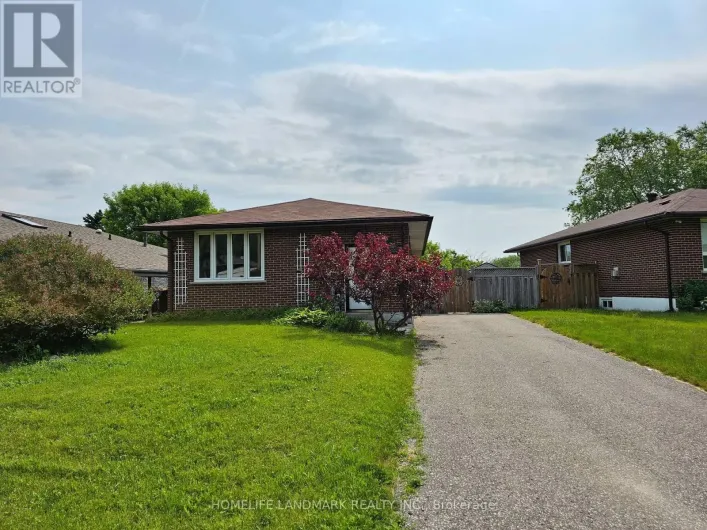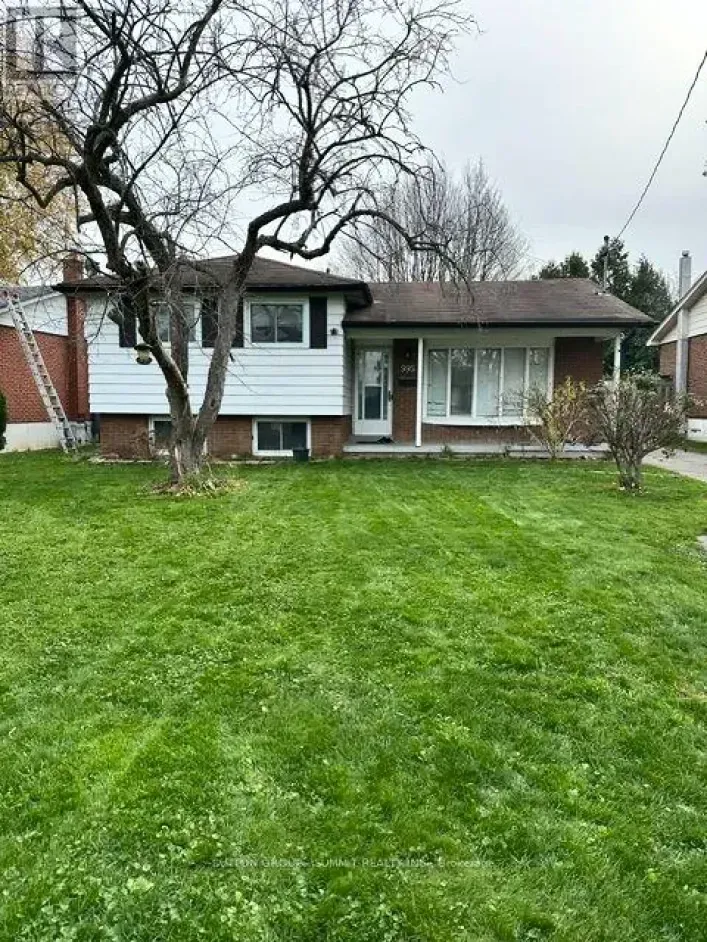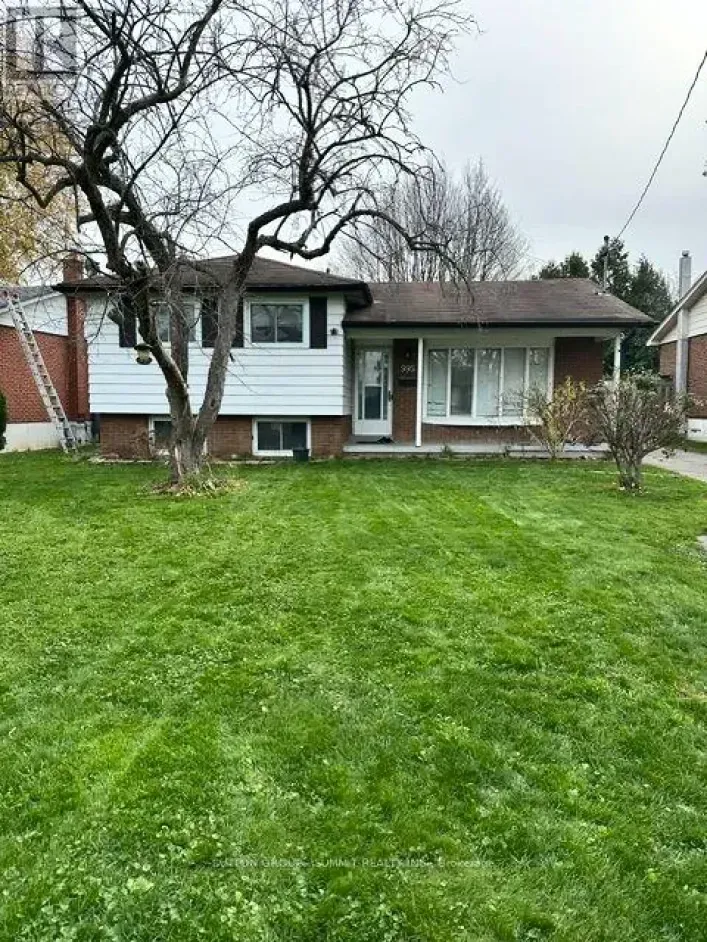
#upper - 251 Poplar Street, Oshawa, Ontario L1H 6P6

Listed for:
$2,649
3 beds
1 baths
Listed 5 days ago
House for rent: #upper - 251 Poplar Street, Oshawa, Ontario L1H 6P6

View all 10 photos

About

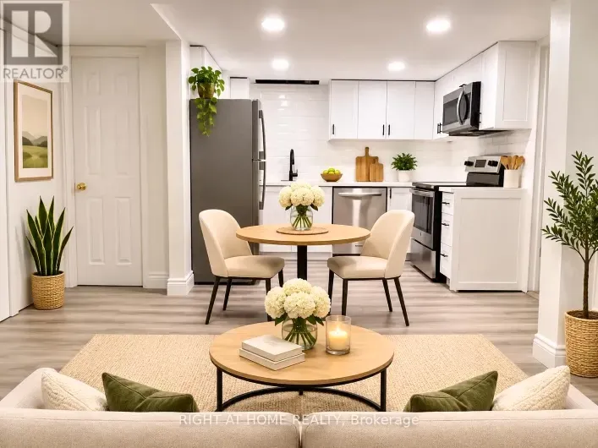
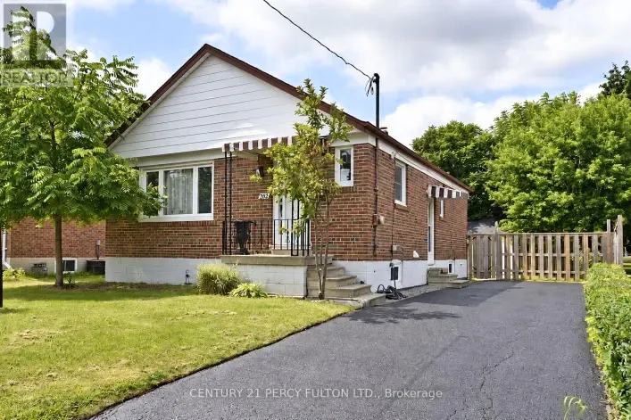
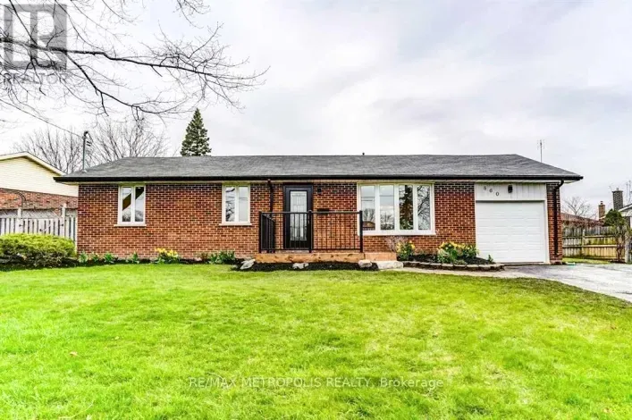
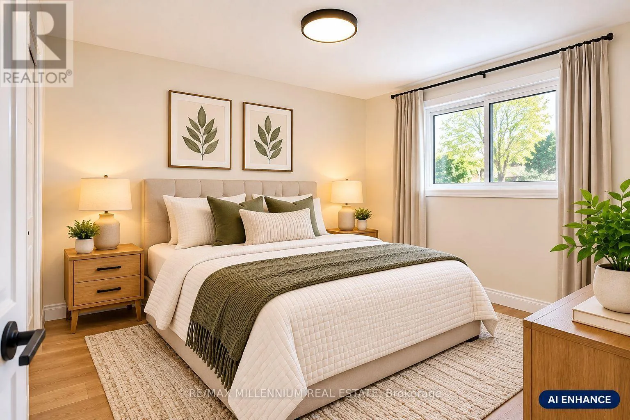
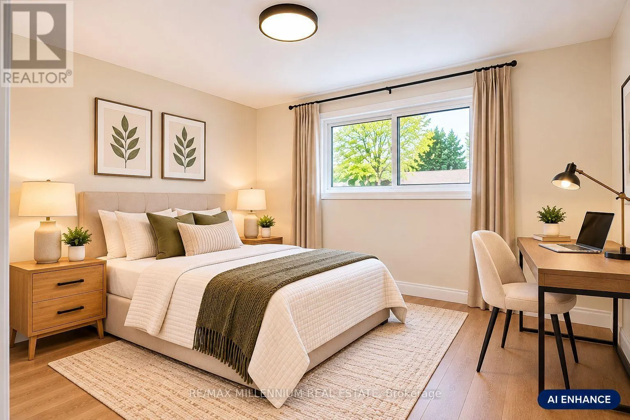
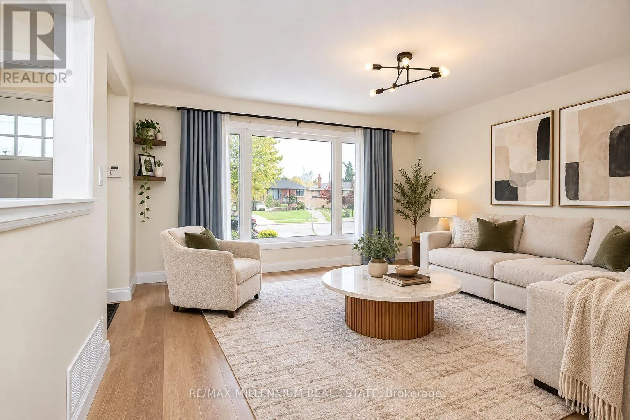
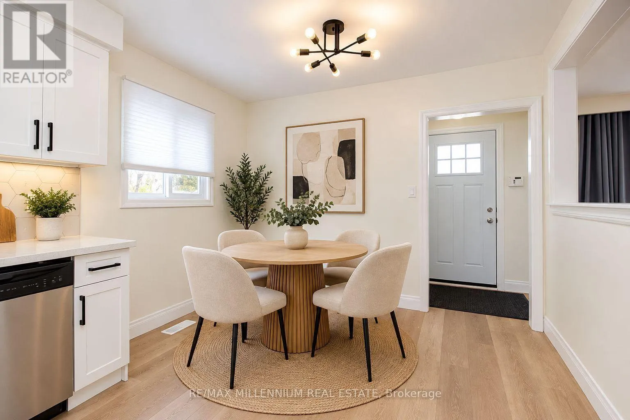
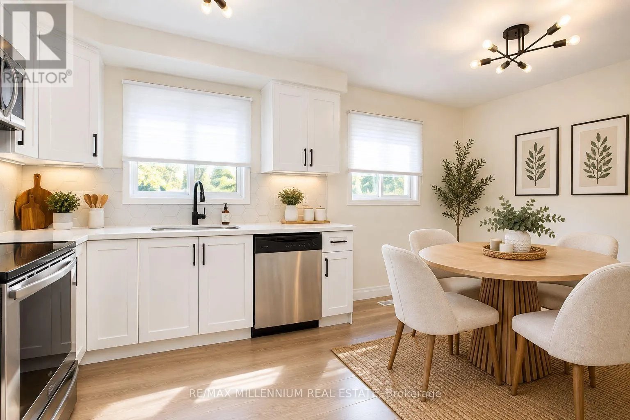
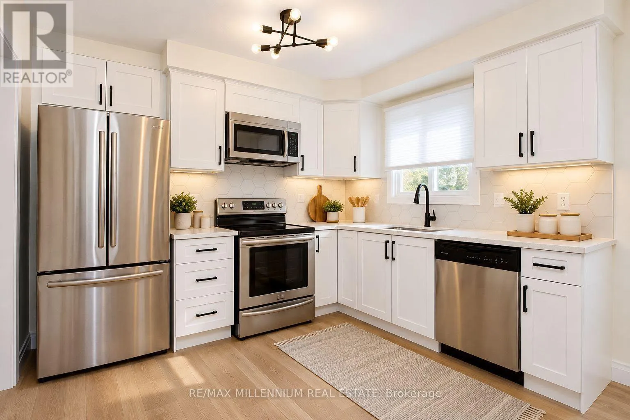
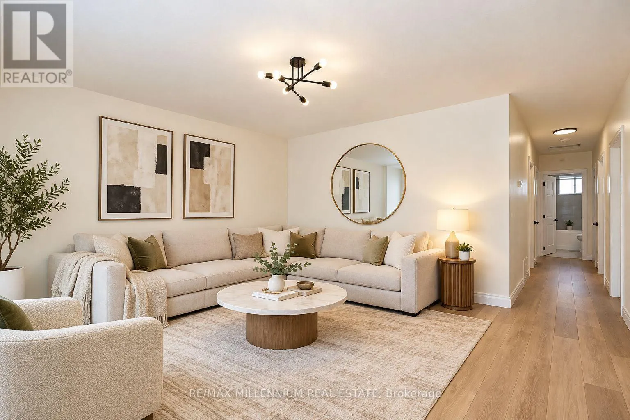
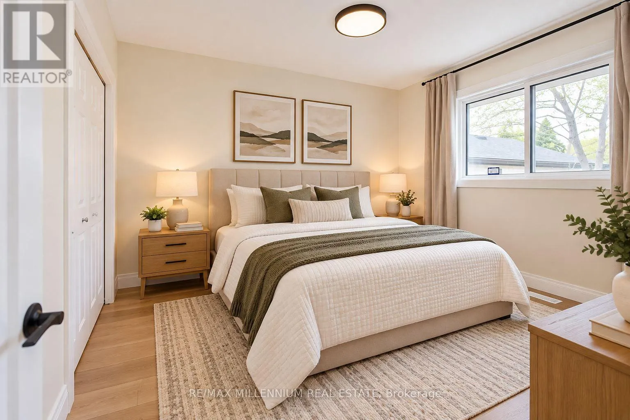
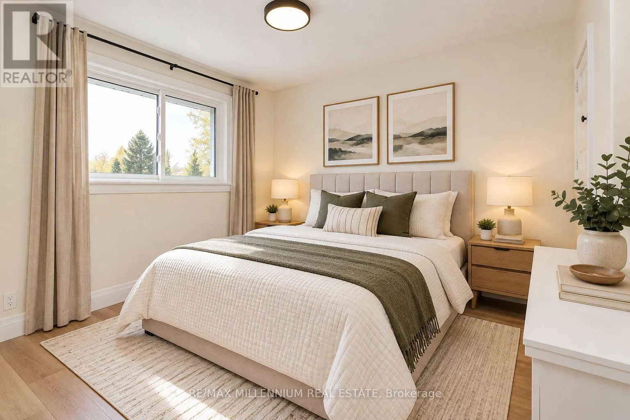
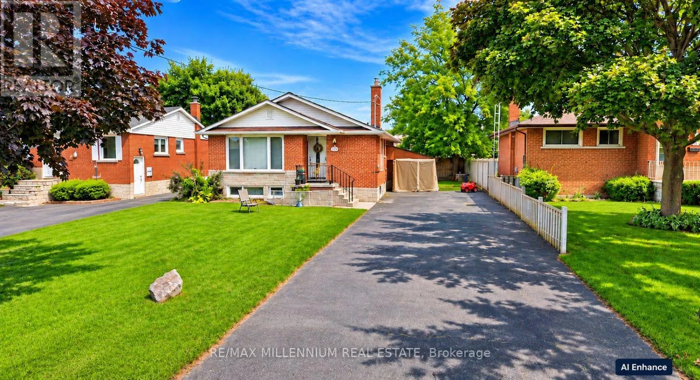
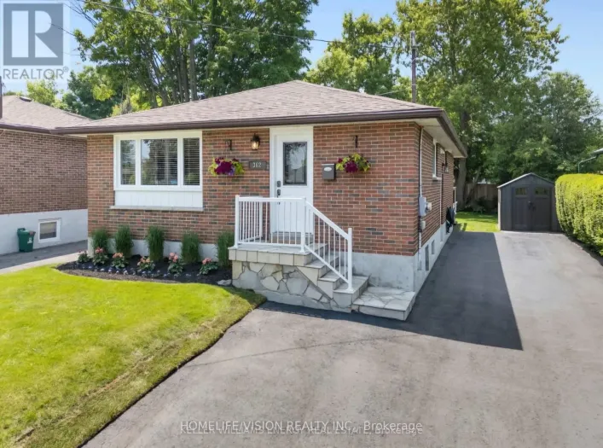
Harmony Rd S & Taylor Ave LOOK NO FURTHER! BEAUTIFULLY RENOVATED MAIN-FLOOR BUNGALOW AVAILABLE FOR LEASE!Welcome to this bright and spacious 3-bedroom bungalow situated in a desirable, family-friendly neighbourhood of Oshawa! This freshly home features luxury vinyl plank flooring throughout, a sun-filled living room, a spacious eat-in kitchen, 3 generously sized bedrooms with ample closet space, and a beautiful 4-piece bathroom. Enjoy the convenience of ensuite laundry, 3 parking spaces, and access to a shared backyard and storage shed. PRIME LOCATION! Walking distance to Clara Hughes School and Donevan Recreation Complex, just 3 minutes' drive to Highway 401, minutes to Oshawa Gateway Shopping Centre, only 4 minutes' walk to the nearest bus stop, and approximately 14 minutes by bus to Oshawa Centre Terminal. EXTRAS: Tenant pays 100% of separately metered hydro and 70% of shared utilities with the lower unit. Lawn maintenance and snow removal to be shared with the lower-level occupant. A fantastic opportunity to enjoy modern living with easy access to schools, parks, shopping, public transit, and major highways. MOVE-IN READY. (id:27476)

Property Highlights

MLS® Number
E14183228
Type
Single Family
Community Name
Donevan
Ownership Type
Freehold
Parking Space Total
3

Building

Building Type
House
Storeys
1.00
Square Footage
700 - 1100 sqft
Bathrooms Total
1
Bedrooms Above Ground
3
Bedrooms Total
3
Amenities
Fireplace(s), Separate Electricity Meters
Exterior Finish
Brick
Fireplace Present
Yes
Basement Type
None
Basement Features
Building Heating Type
Forced air
Heating Fuel
Natural gas
Building Cooling Type
Central air conditioning

Utilities

Water
Municipal water
Utility Sewer
Septic System

Room Layout

Kitchen
Main level
3.17 m x 4.6 m
Living room
Main level
4.37 m x 4.22 m
Bedroom
Main level
3.26 m x 3.23 m
Bedroom 2
Main level
3.27 m x 3.27 m
Bedroom 3
Main level
2.6 m x 3.36 m

Location

Learn more about this property
Listing provided by:
RE/MAX MILLENNIUM REAL ESTATE
MLS® number:
E14183228
Agent:
Rishab Mehta
*Indicates required field
Name is required
Email is required
Please enter a valid phone number (e.g., 416-111-1111).

Community Spotlight: Homes For rent in Your Neighborhood