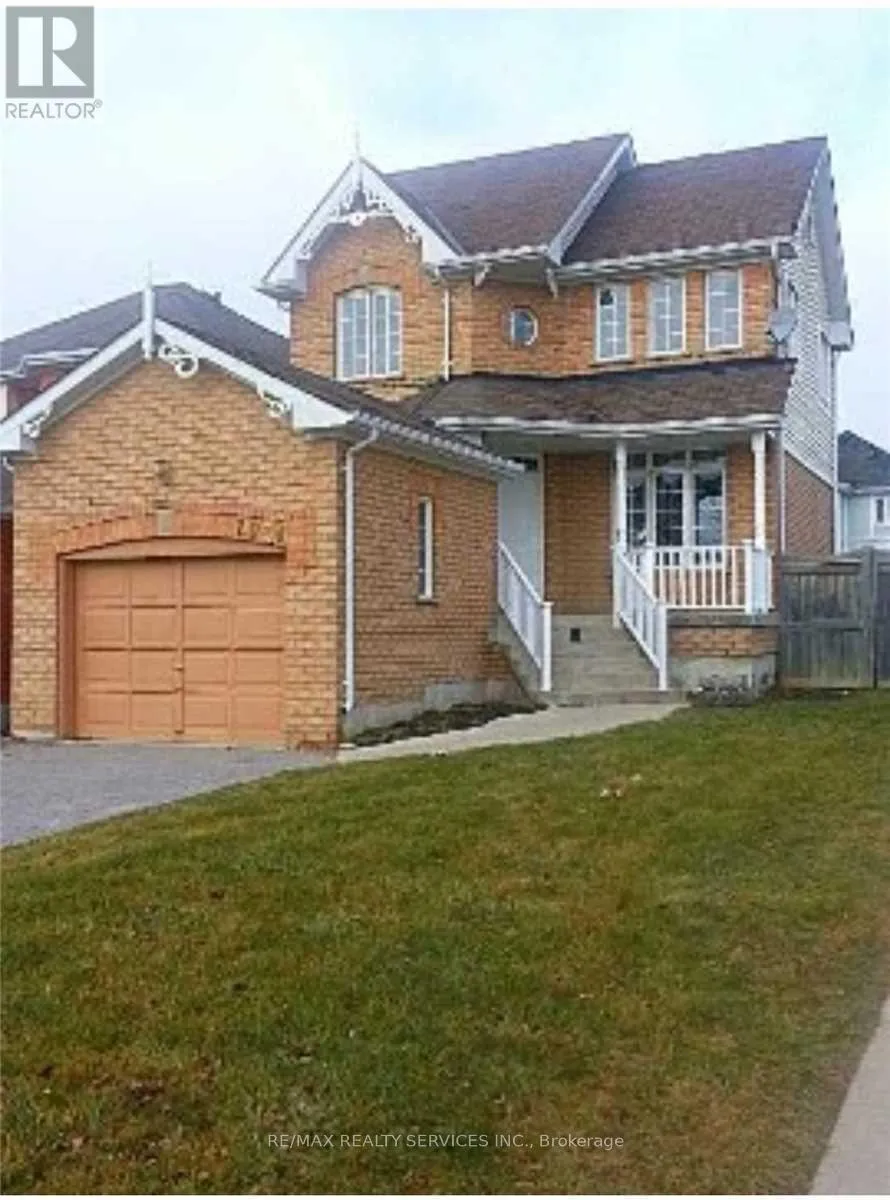
1076 Summitview Crescent, Oshawa, Ontario L1K 2K5

Listed for:
$699,000
3 beds
4 baths
Listed 5 days ago
House for rent: 1076 Summitview Crescent, Oshawa, Ontario L1K 2K5

View all 1 photos

About

Cross Streets: Grandview & Taunton. ** Directions: CORNER OF GRANDVIEW ST N AND SUMMITVIEW CRES. Stunning All-Brick Detached Home On A Premium Lot In A Desirable, Family-Friendly Neighbourhood! Approx. 1,850 Sq. Ft. Of Living Space Featuring 3 Spacious Bedrooms & 4 Bathrooms. Bright & Inviting Main Floor With Hardwood Flooring, 9 Ft Ceilings Throughout & Impressive 12 Ft Ceiling Over Kitchen. Professionally Finished Basement Features A Spa-Inspired Bathroom With Jacuzzi Tub, Cozy Gas Fireplace & Walk-Out To A Beautiful Two-Tier Deck. Private Driveway With Parking For 4 Cars. Conveniently Located Close To Schools, Parks, Shopping, transit, and all amenities. Great Location In A Growing Community. Excellent Opportunity - Priced To Sell! Don't Miss Out! Book your showing today! (id:27476)

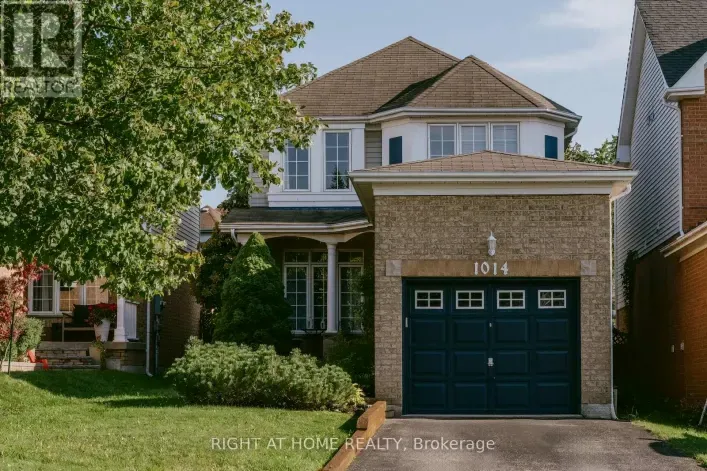
Property Highlights

MLS® Number
E14185184
Type
Single Family
Community Name
Pinecrest
Ownership Type
Freehold
Land Size
36.8 x 108.7 FT
Parking Space Total
6

Building

Building Type
House
Storeys
2.00
Square Footage
1100 - 1500 sqft
Bathrooms Total
4
Bedrooms Above Ground
3
Bedrooms Total
3
Exterior Finish
Brick
Fireplace Present
Yes
Basement Type
N/A (Finished)
Basement Features
Building Heating Type
Forced air
Heating Fuel
Natural gas
Building Cooling Type
Central air conditioning

Utilities

Water
Municipal water
Utility Sewer
Sanitary sewer

Room Layout

Primary Bedroom
Second level
4 m x 3.6 m
Bedroom 2
Second level
3.63 m x 3.3 m
Bedroom 3
Second level
2.99 m x 2.94 m
Recreational, Games room
Lower level
5.4 m x 6.74 m
Living room
Main level
6.3 m x 3.68 m
Dining room
Main level
6.3 m x 3.68 m
Kitchen
Main level
3.3 m x 2.68 m
Eating area
Main level
4 m x 2.4 m

Location

Learn more about this property
Listing provided by:
RE/MAX REALTY SERVICES INC.
MLS® number:
E14185184
Agent:
Hardeep Boughan
*Indicates required field
Name is required
Email is required
Please enter a valid phone number (e.g., 416-111-1111).