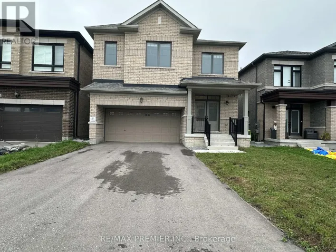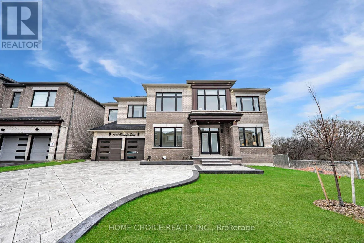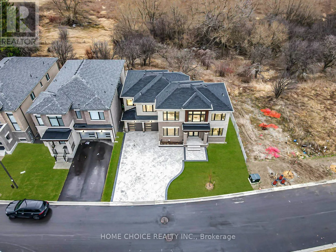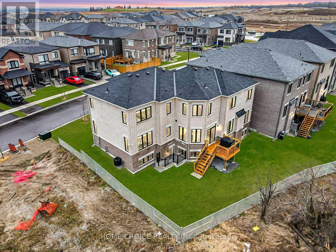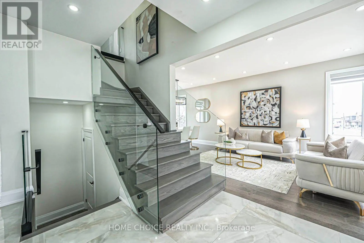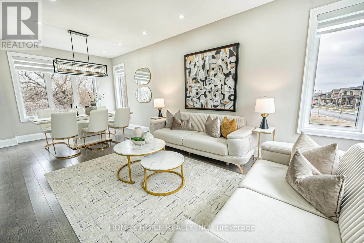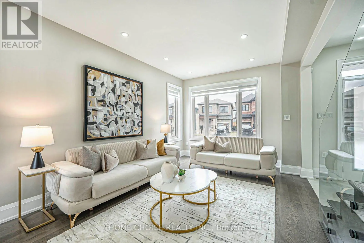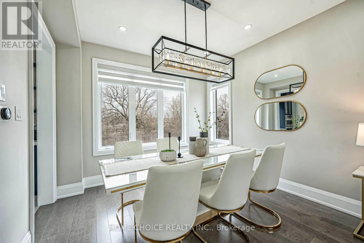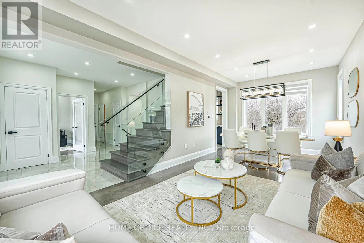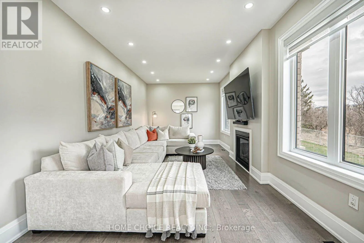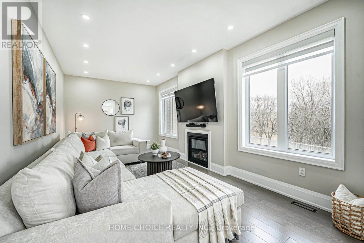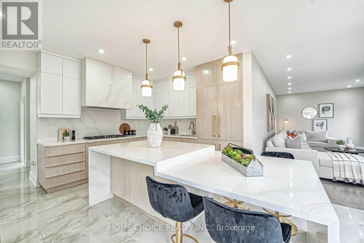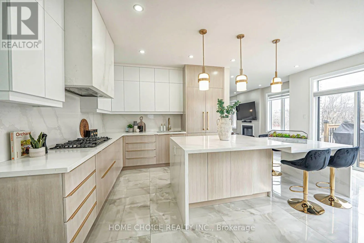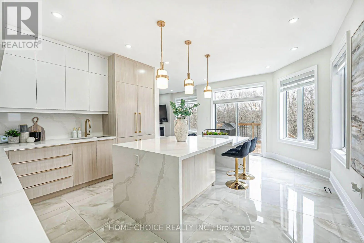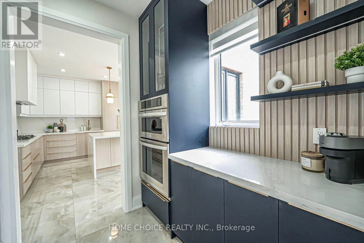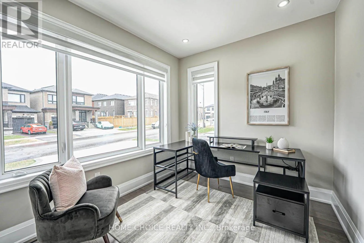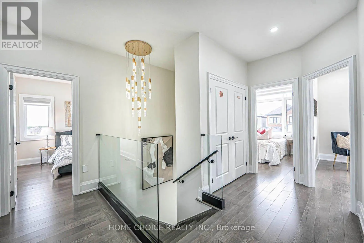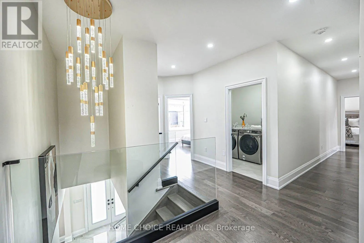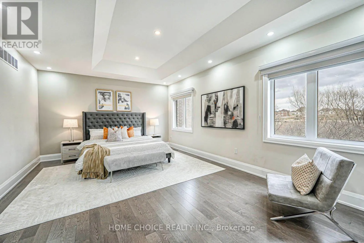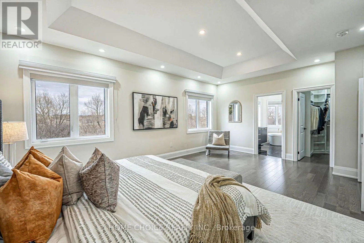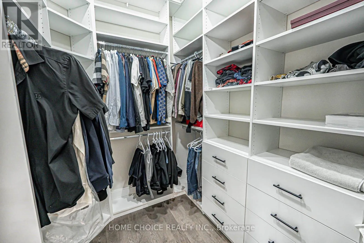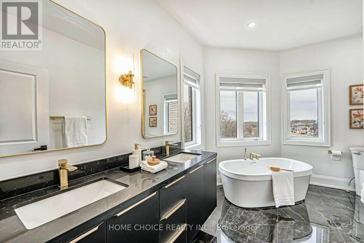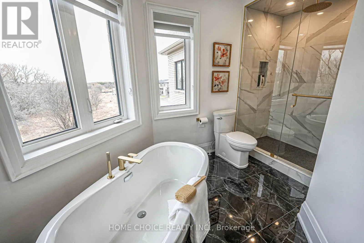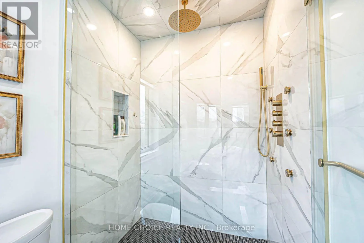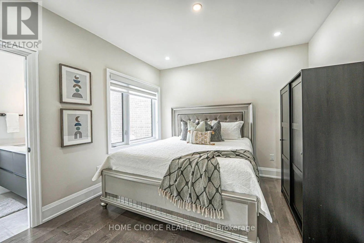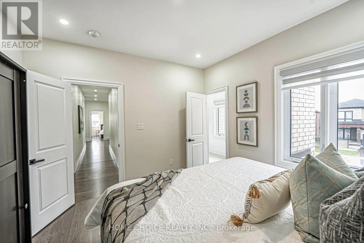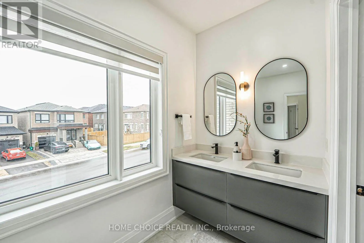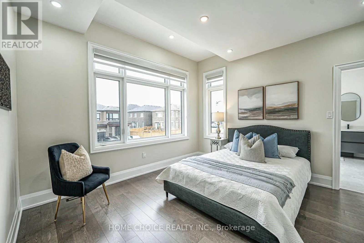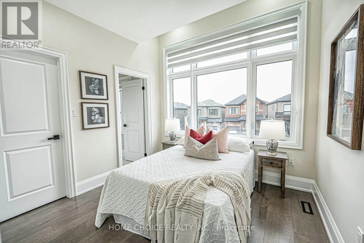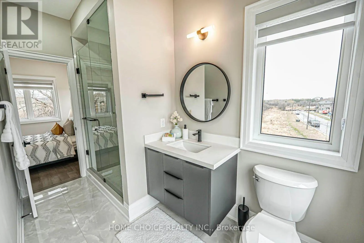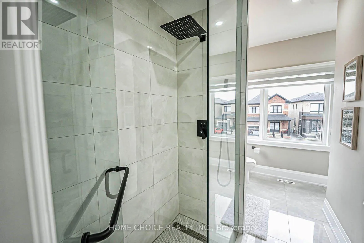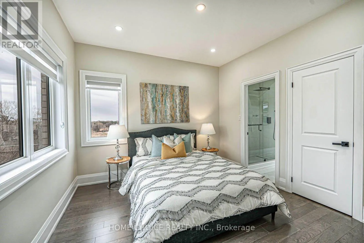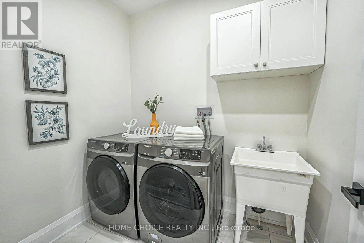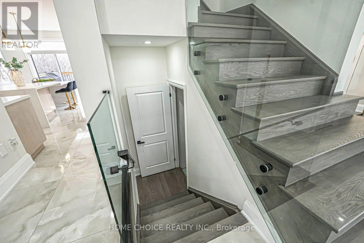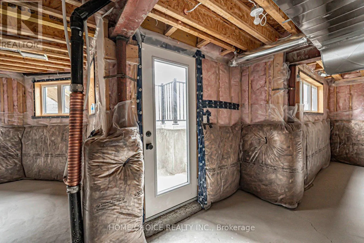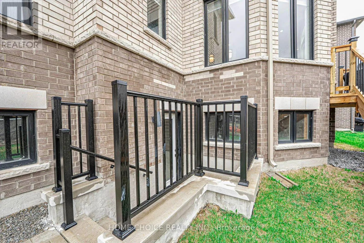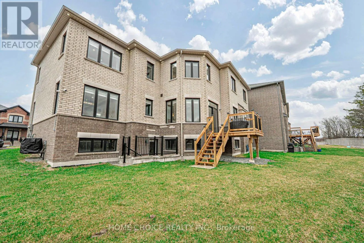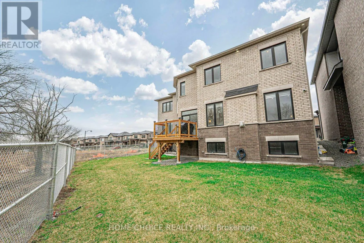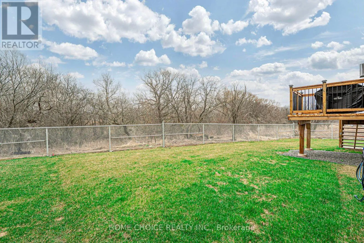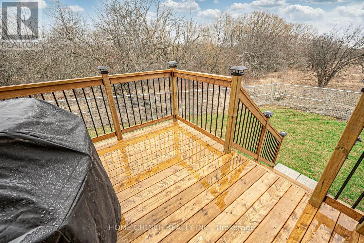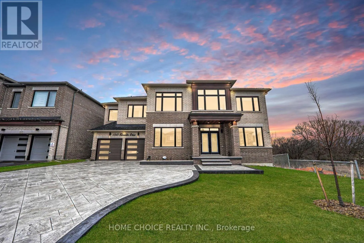
Harmony Rd N & Conlin Rd E Looking For The Perfect Home To Lease? Welcome To 1343 Klondike Dr, A Stunning, Almost-New Residence Offering Space, Elegance And A Beautiful Natural Setting. Situated On An Exceptional 55-Foot-Wide Walkout Lot With No Homes Behind, This Property Offers The Perfect Blend Of Modern Luxury And Privacy.Featuring Nearly 3,000 Sq Ft Of Finished Living Space, This Spacious Home Offers 5 Bedrooms And 3 Full Bathrooms Upstairs, Making It An Ideal Choice For Families. The Main Floor Is Designed For Comfortable Living, With Generous Living And Dining Areas, A Cozy Family Room, And A Separate Office Perfect For Working From Home.The Upgraded Kitchen Is The Heart Of The Home, Complete With Stylish Quartz Countertops, Premium Cabinetry, Stainless Steel Appliances And A Spacious Island. Beautiful Hardwood Flooring, Glass Stair Railings, Pot Lighting And Modern Finishes Throughout Create A Clean, Contemporary Feel.Retreat To The Spacious Primary Bedroom Featuring A Walk-In Closet And A Beautiful Ensuite. The Walkout Basement Provides Additional Space And Flexibility For A Variety Of Uses. Outside, Enjoy A Large Stamped Concrete Driveway And A Private Patio With Serene Views Of The Green Space Behind.Located In A Welcoming, Family-Oriented Neighbourhood, This Home Offers The Space, Comfort And Quality You've Been Looking For. Don't Miss The Opportunity To Lease This Beautiful Property! (id:27476)