132 Harmony Road N, Oshawa, Ontario L1G 6L3

Listed for:
$639,900
4 beds
2 baths
Listed 1 day ago
House for rent: 132 Harmony Road N, Oshawa, Ontario L1G 6L3

View all 50 photos

About

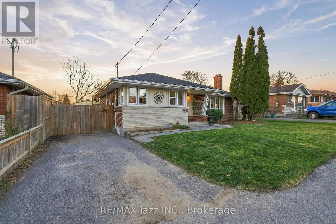
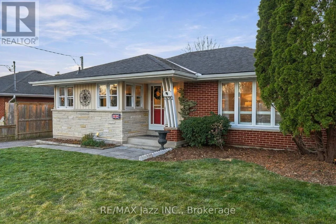
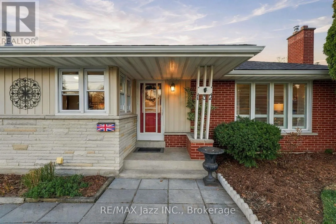
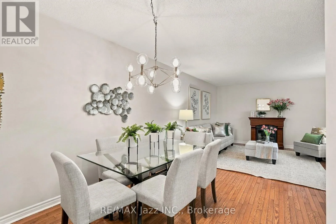
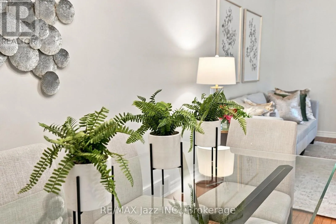
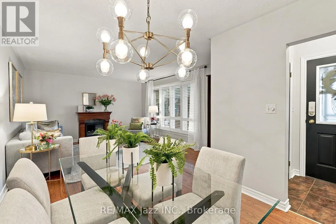
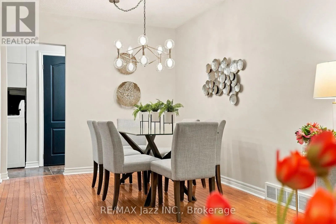
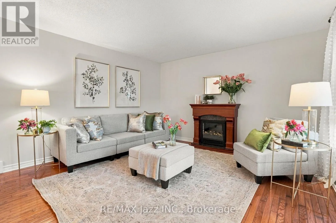
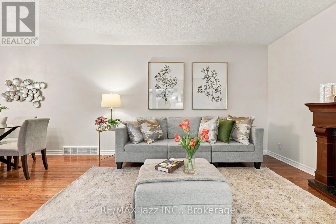
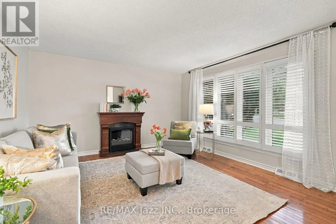
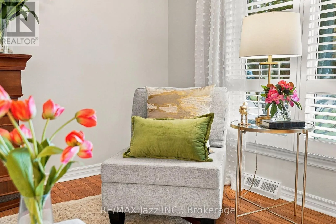
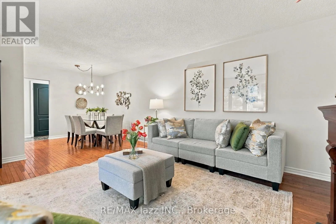
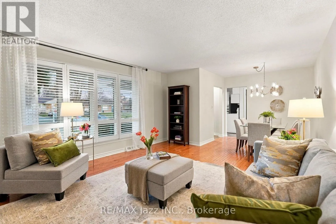
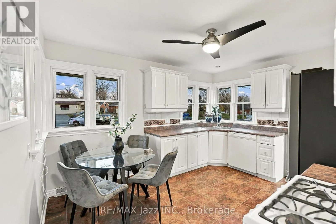
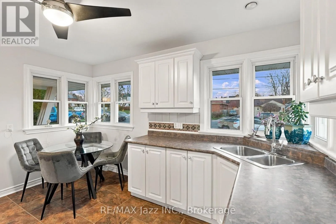
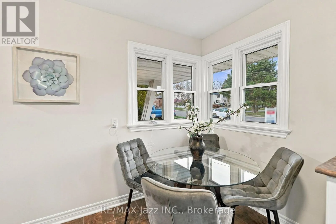
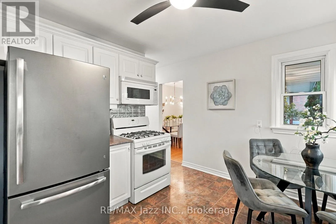
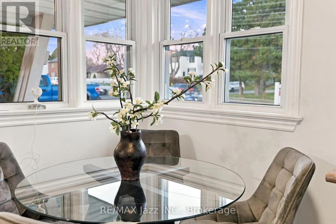
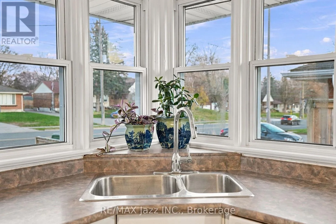
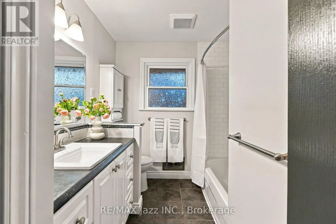
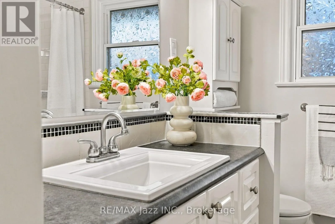
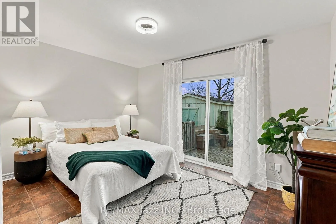
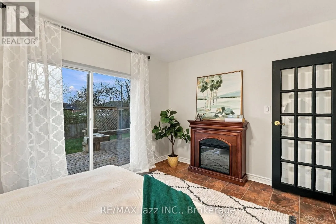
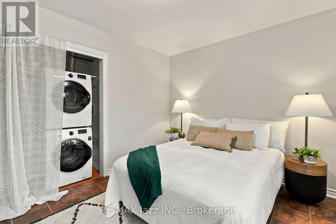
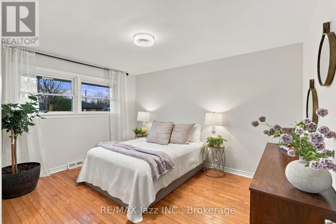
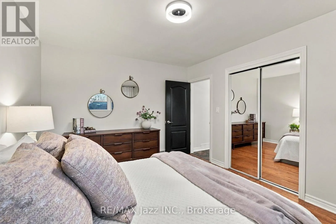
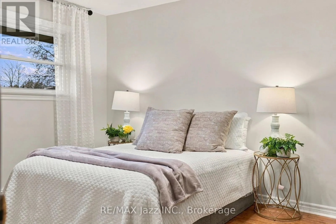
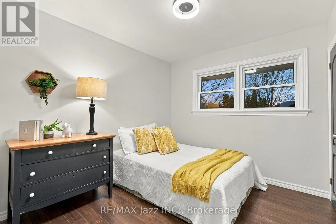
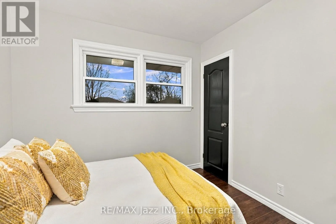
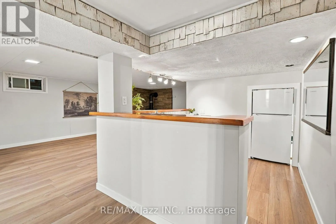
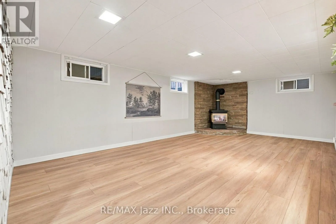
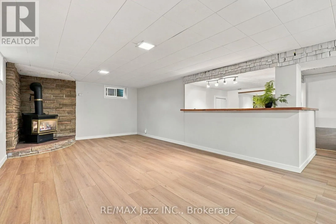
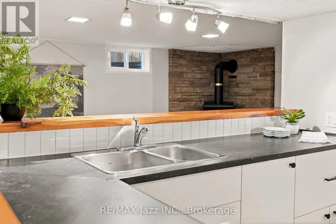
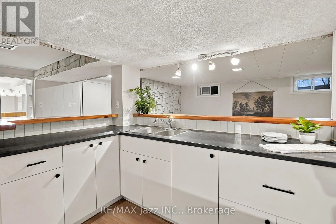
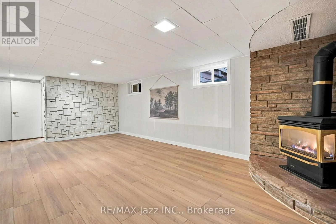
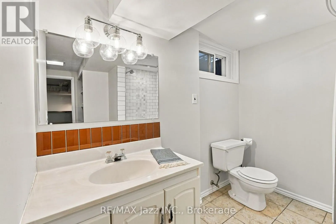
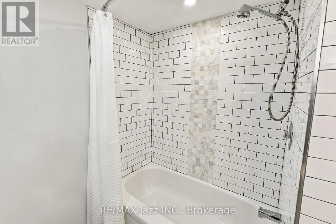
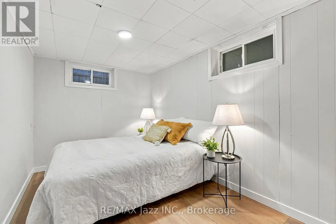
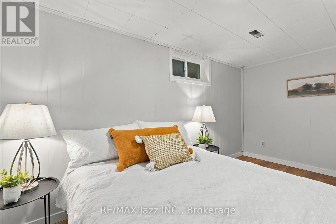
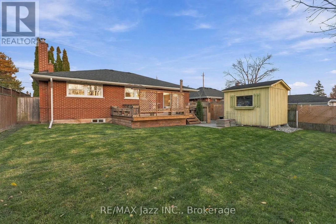
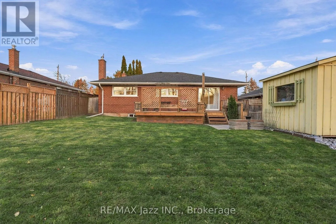
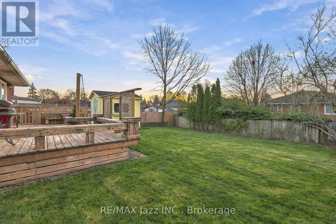
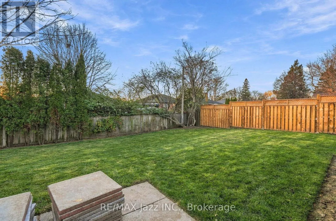
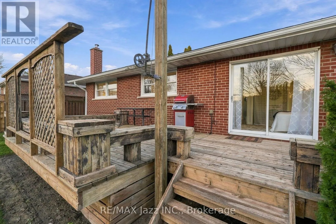
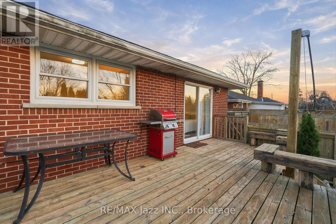
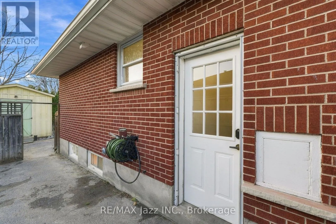
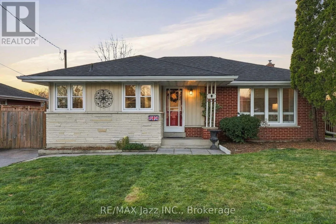
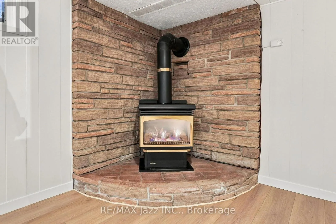
KING ST E / HARMONY RD N Welcome to this detached bungalow offering comfortable main-floor living, a finished basement, and a backyard with plenty of room to enjoy! Freshly painted, this home features hardwood floors, large windows, and an abundance of natural light. The living room features a fireplace and flows into the dining area, providing a practical setting for everyday living and entertaining. The kitchen offers white cabinetry, breakfast area surrounded by windows-a pleasant spot to enjoy your morning coffee. The main-floor bedrooms are conveniently located, while the finished basement provides additional living space with a recreation room, a second fireplace, additional rooms, and a bathroom. This lower level offers flexibility for extended family, overnight guests, a home office, or hobbies. Step outside to a backyard featuring a deck, plenty of greenery, and room for gardening, outdoor dining, or spending time with family and friends. The private driveway adds everyday convenience. Whether you're looking to downsize, purchase your first home, or find a property that can adapt to your changing needs, this bungalow offers a functional layout and plenty of possibilities. (id:27476)

Property Highlights

MLS® Number
E14198194
Type
Single Family
Community Name
Eastdale
Ownership Type
Freehold
Land Size
53 x 112 FT
Parking Space Total
4

Building

Building Type
House
Storeys
1.00
Square Footage
1100 - 1500 sqft
Bathrooms Total
2
Bedrooms Above Ground
3
Bedrooms Total
4
Exterior Finish
Brick
Fireplace Present
Yes
Basement Type
N/A (Finished)
Basement Features
Building Heating Type
Forced air
Heating Fuel
Natural gas
Building Cooling Type
Central air conditioning

Utilities

Water
Municipal water
Utility Sewer
Sanitary sewer

Room Layout

Recreational, Games room
Basement
6.7 m x 3.9 m
Kitchen
Basement
2.7 m x 2.6 m
Bedroom 4
Basement
4.0523 m x 2.3 m
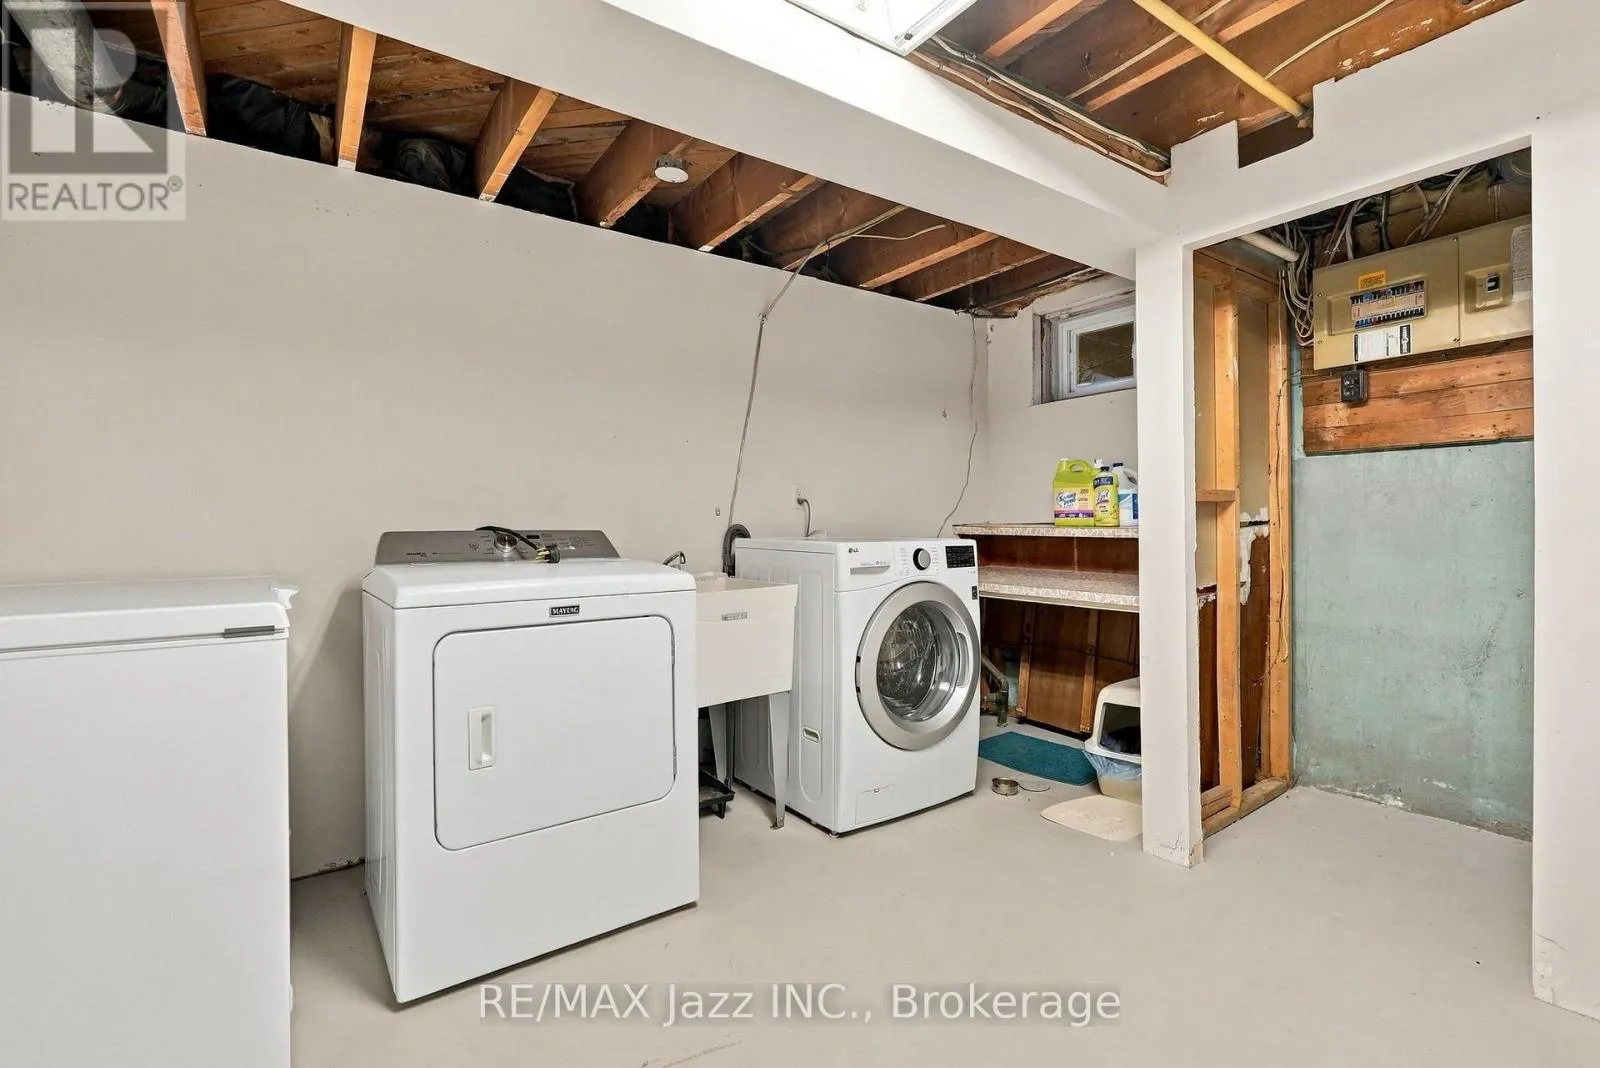
Laundry room
Basement
3.9 m x 3.15 m
Living room
Main level
6.9 m x 4.01 m
Dining room
Main level
6.9 m x 4.01 m
Kitchen
Main level
3.94 m x 3.25 m
Primary Bedroom
Main level
4.03 m x 3.25 m
Bedroom 2
Main level
2.75 m x 3 m
Bedroom 3
Main level
3.95 m x 2.96 m

Location

Learn more about this property
Listing provided by:
RE/MAX Jazz INC.
MLS® number:
E14198194
Agent:
Natalia Halenda
*Indicates required field
Name is required
Email is required
Please enter a valid phone number (e.g., 416-111-1111).

Street Spotlight - For sale