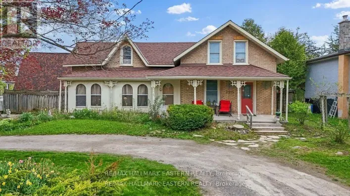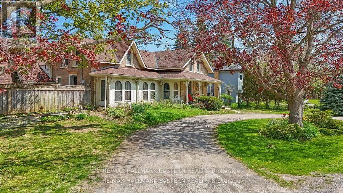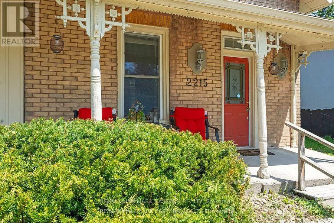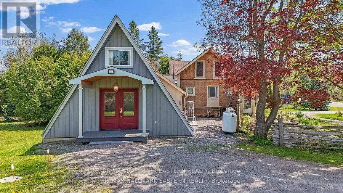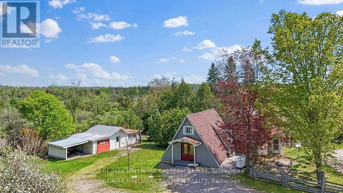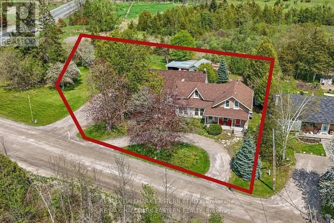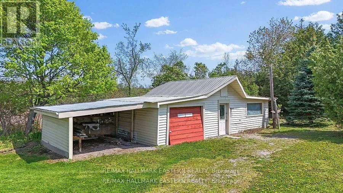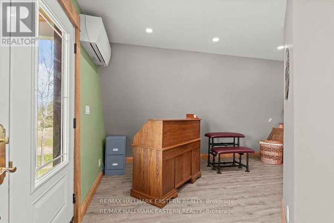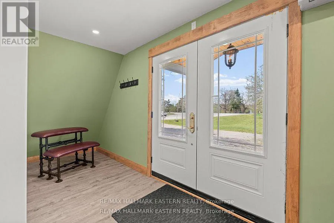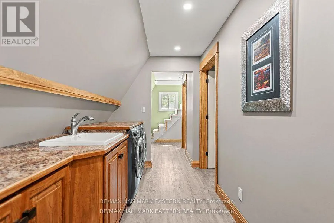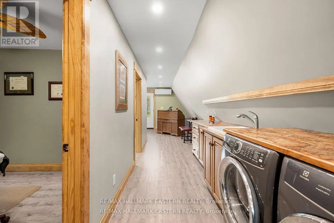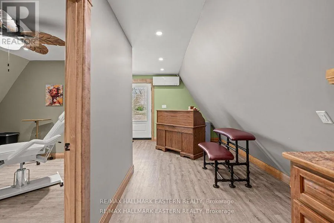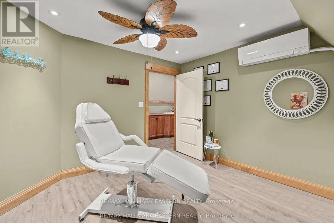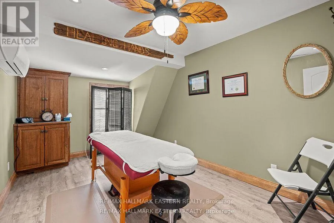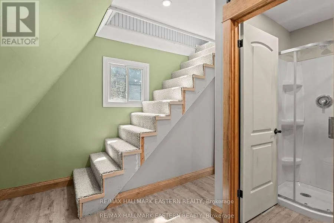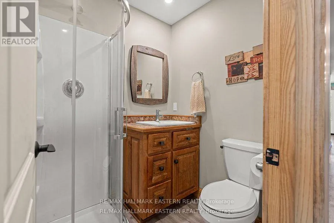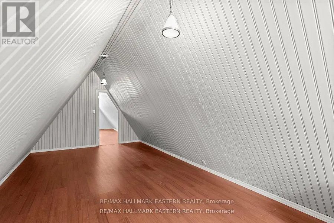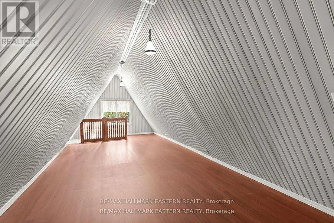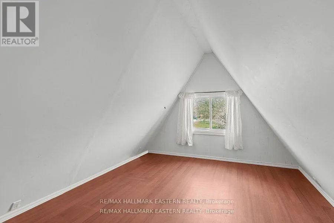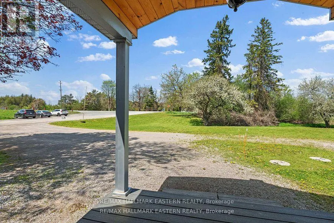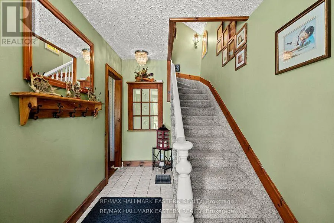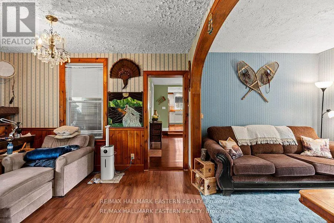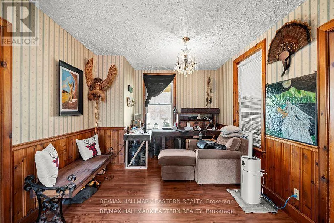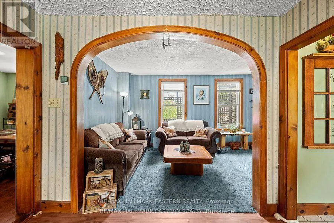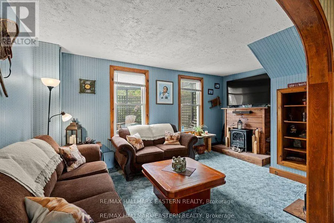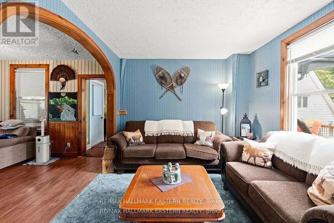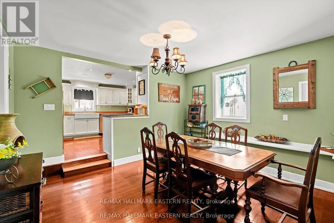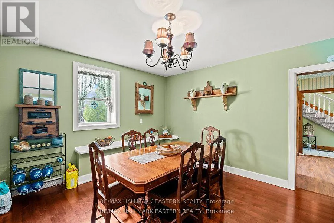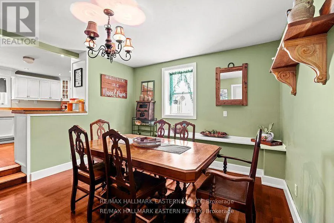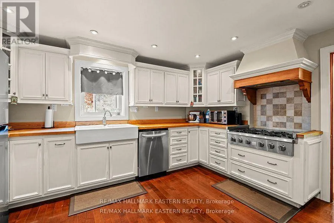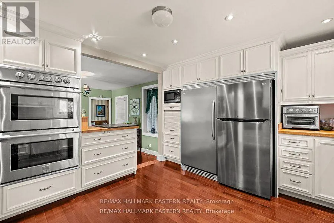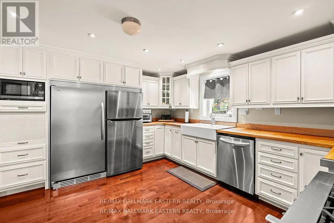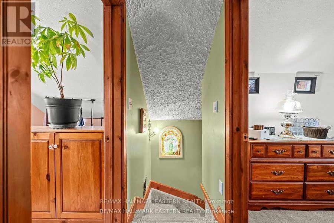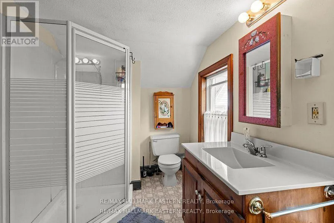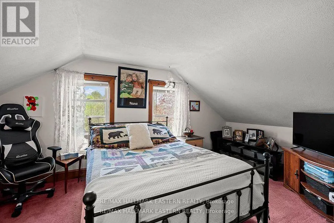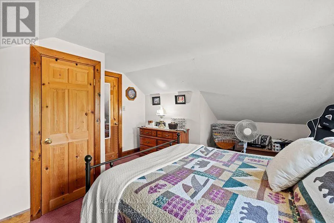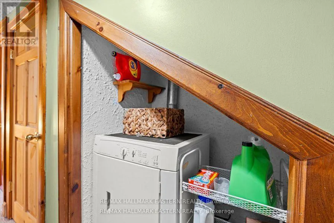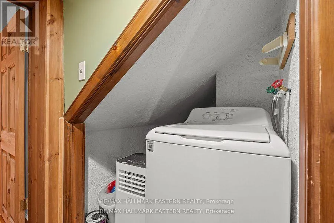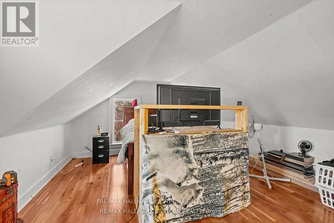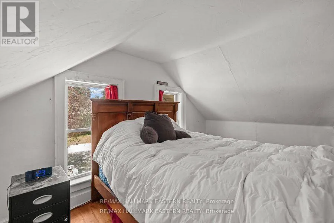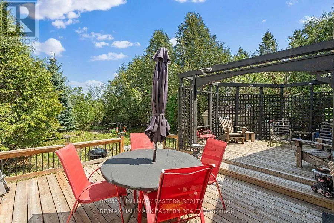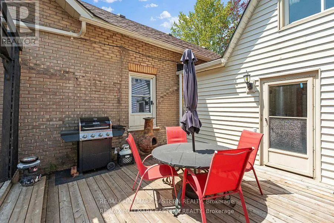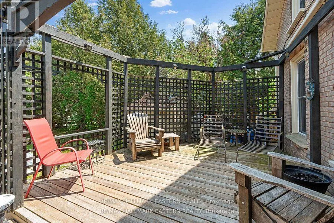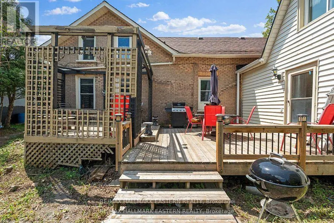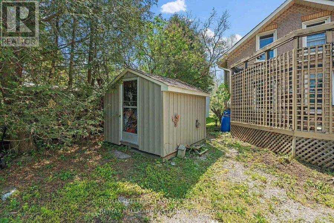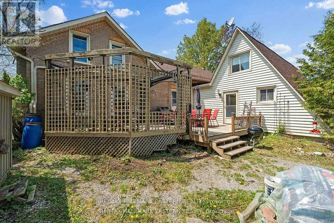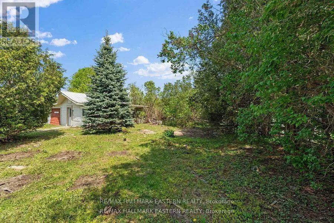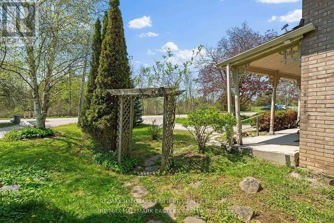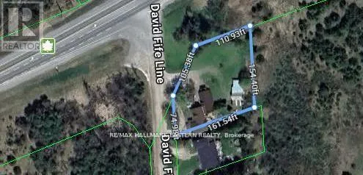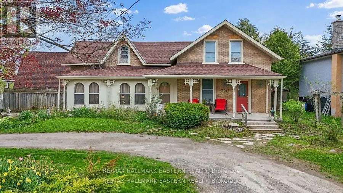
Cross Streets: Highway 7 E. ** Directions: North on Hwy 115 to Hwy 7, turn right to David Fife Line. A rare opportunity to own a character-filled property with rustic charm, practical updates, Hwy 7 exposure, & flexible live/work potential in the Peterborough & Kawarthas area. Set back from the road with grassy surrounding areas, this 1/2 acre property offers excellent visibility & easy access while still maintaining a comfortable country feel. The main home features 2 bdrms upstairs, a welcoming living rm, a dining area, & plenty of warmth & character throughout. It also includes a 4-pc bthrm & a 2-pc bthrm, adding convenience for everyday living. The modern kitchen is well equipped with a fridge/freezer, six-burner gas stove, & dbl oven, making it a practical and inviting space for cooking, entertaining, or busy family life. The attached A-frame portion of the property is currently set up as a registered massage therapy office with two treatment rms and an office area. This creates an excellent option for buyers looking for professional business space, a home-based practice, or future in-law suite potential, subject to any required zoning or municipal approvals. This area is separate from the main living space while still being attached to the home, offering a useful balance of privacy and connection. The second flr features a bdrm and living rm, offering added flexibility for extended family, guests, work-from-home use, or a private live/work arrangement. Recent improvements provide peace of mind, including a roof and deck updated approx 6 years ago & a septic system & septic bed updated approx 9 years ago. The detached garage offers valuable storage along with a heated workshop, making it well suited for hobbyists, contractors, tradespeople, or anyone needing extra workspace. With Hwy 7 exposure, professional business space already in place, a detached garage with heated workshop, and a flexible attached A-frame layout, this property offers a rare mix of comfort, function, visibility, and opportunity in the Peterborough County and Kawarthas real estate market. (id:27476)