4453 Elmhirst Road, Otonabee-South Monaghan, Ontario K0L 2B0

Listed for:
$799,900
4 beds
2 baths
Listed 10 days ago
House for rent: 4453 Elmhirst Road, Otonabee-South Monaghan, Ontario K0L 2B0

View all 50 photos

About

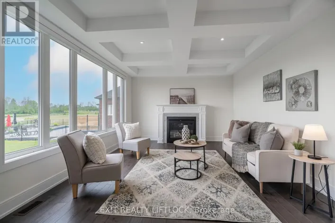
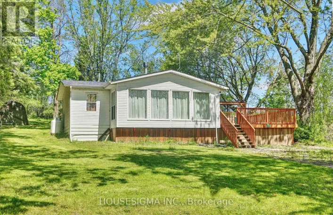
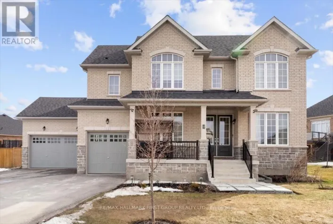
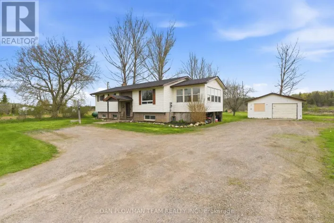
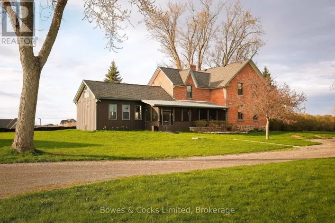
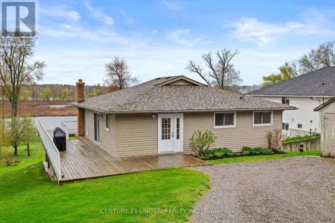
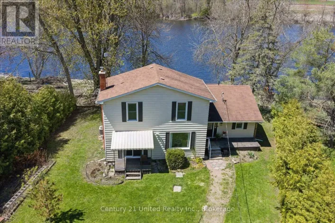
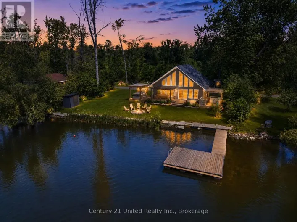
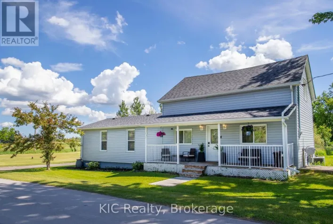
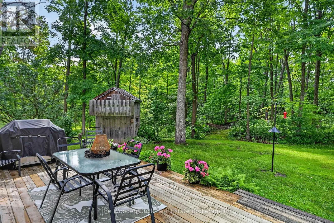
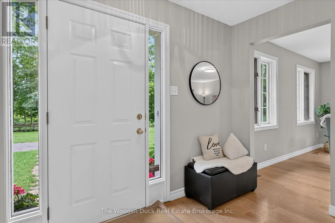
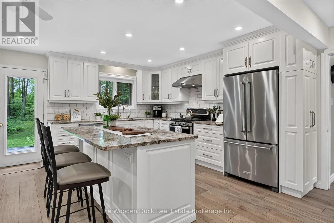
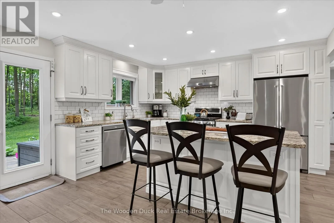
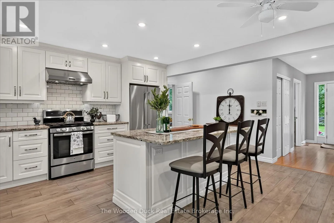
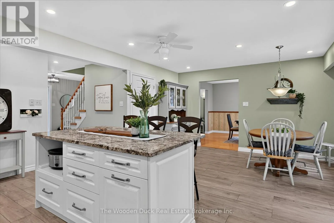
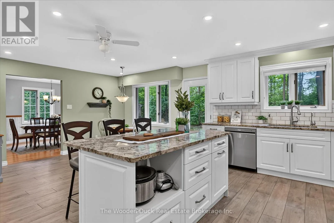
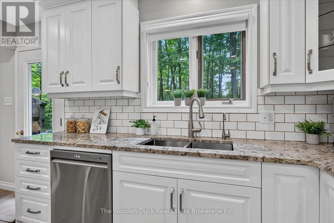
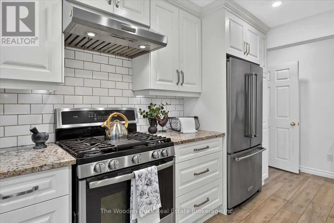
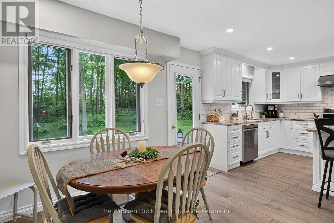
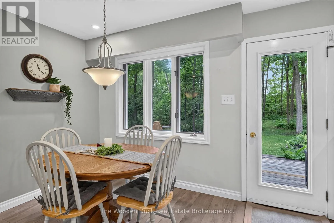
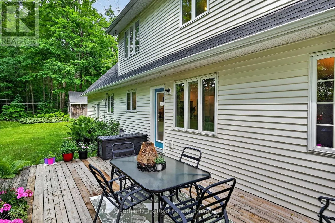
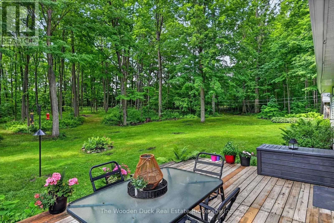
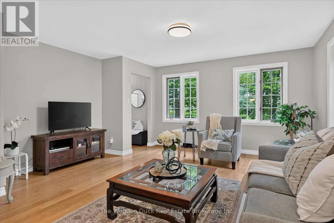
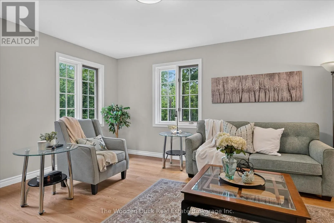
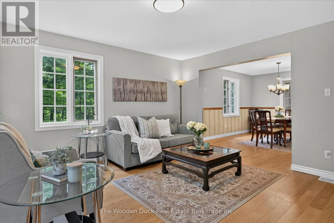
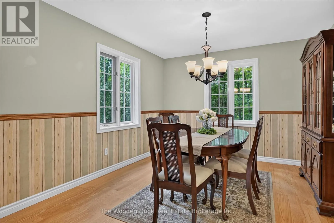
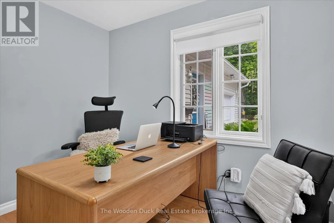
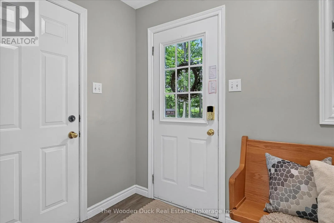
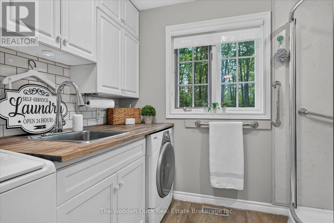
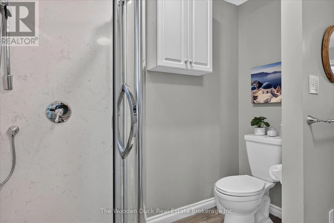
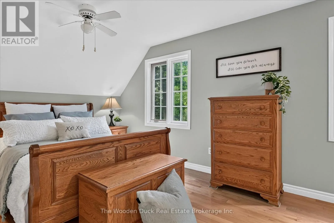
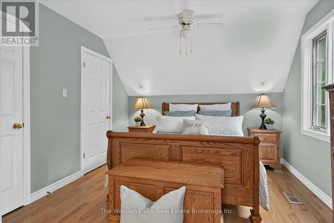
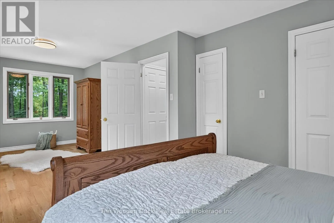
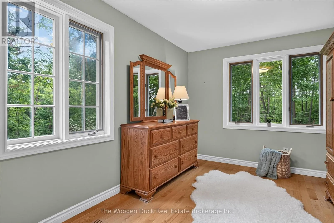
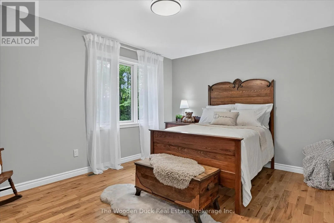
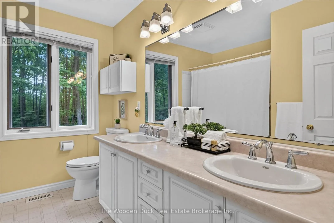
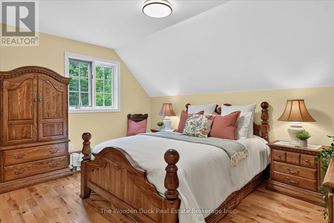
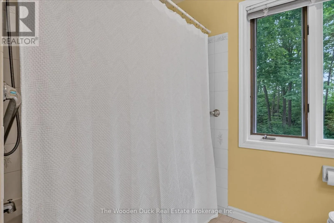
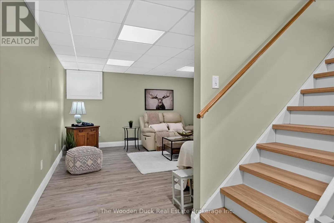
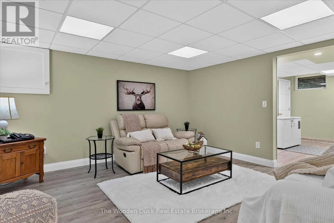
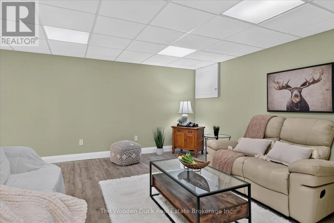
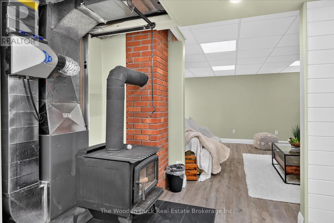
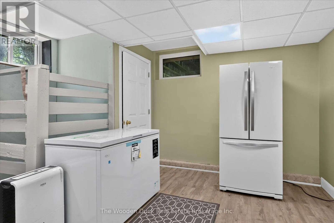
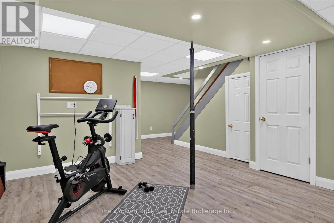
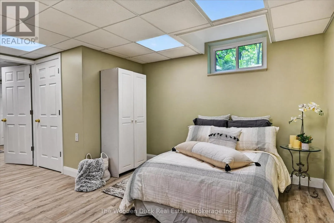
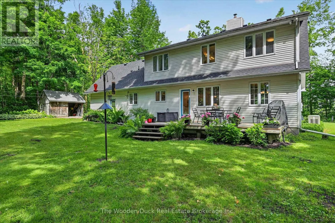
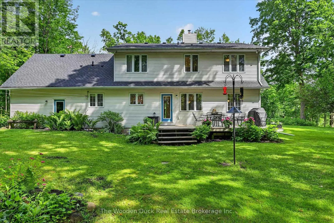
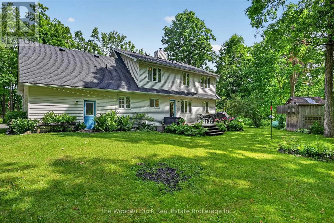
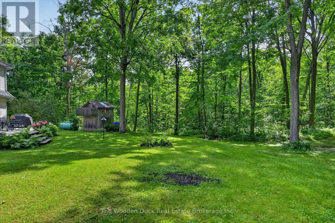
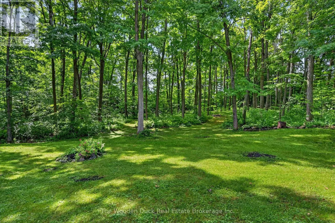
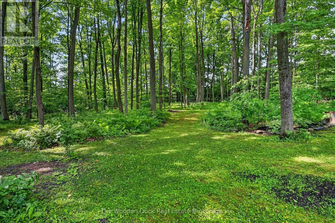
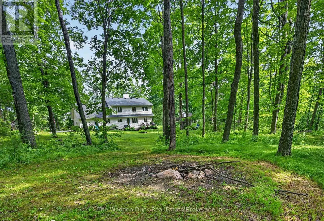
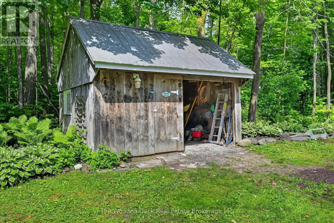
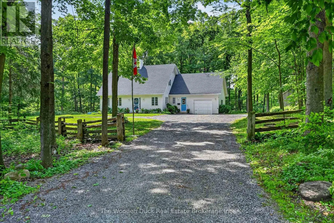
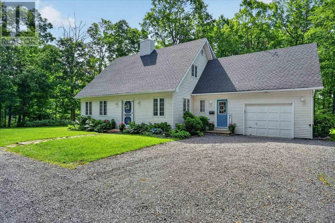
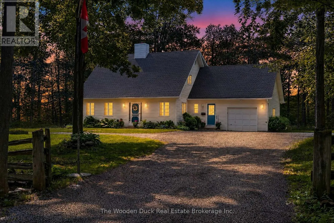
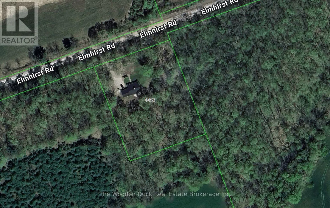
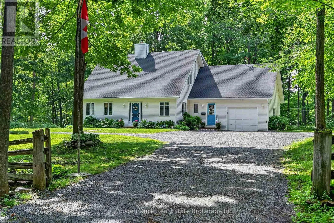
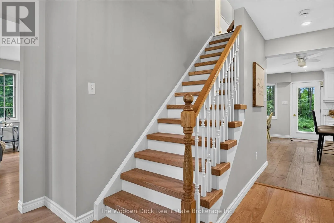
Cross Streets: Elmhirst and Blezzard Line. ** Directions: Hwy 7 to Villier Line, East on Elmhirst Rd, about 1.5 miles on the south side. Could this be your new family home? Your family will love this space indoors and out. Totally private almost 2 acres, nicely treed and landscaped just 20 minutes from Peterborough. This cape cod style home features a beautifully updated kitchen with granite counters, Island and eating area with doors to the deck and your outdoor living space. Separate dining area open to the spacious living room. For those who have the pleasure of working from home there is an office just inside the door, enter into the foyer with lots of space, direct entry to the garage and a bathroom with shower and the nice, neat laundry area. The centre hall plan takes you to the 2nd floor with generous sized primary bedroom, 2 additional bedrooms and the 5pc bath. The lower level of the home is finished with a cozy family room, newer flooring, storage room, utility room and another space perfect for guests to sleep over or many other potential uses. There is a full size generator so no need to worry about power outages as its on automatic standby. Roof re-shingled in May of 2023.The yard is well manicured and oh so peaceful. Updated forced air Propane furnace. See the list of Home Improvements in documents added bonus of the Pre-list Amerispec Home Inspection available. (id:27476)

Property Highlights

MLS® Number
X13497256
Type
Single Family
Community Name
Otonabee-South Monaghan
Ownership Type
Freehold
Land Size
262.5 x 328.1 FT
Parking Space Total
11

Building

Building Type
House
Storeys
2.00
Square Footage
2000 - 2500 sqft
Bathrooms Total
2
Bedrooms Above Ground
3
Bedrooms Total
4
Exterior Finish
Vinyl siding
Fireplace Present
Yes
Basement Type
Full (Finished)
Basement Features
Building Heating Type
Forced air
Heating Fuel
Propane
Building Cooling Type
None

Utilities

Power
Generator
Utility Sewer
Septic System

Room Layout

Primary Bedroom
Second level
7.2 m x 3.37 m
Bedroom 2
Second level
4.38 m x 3.55 m
Bedroom 3
Second level
4.2 m x 3.47 m
Family room
Lower level
4.35 m x 4.3 m
Bedroom
Lower level
5.99 m x 4.76 m
Utility room
Lower level
2.18 m x 1.41 m
Other
Lower level
2.39 m x 2.41 m
Kitchen
Main level
5.23 m x 4.19 m
Eating area
Main level
4.16 m x 2.43 m
Dining room
Main level
4.12 m x 3.33 m
Living room
Main level
4.57 m x 4.68 m
Office
Main level
3.49 m x 2.85 m
Bathroom
Main level
2.95 m x 2.4 m
Mud room
Main level
3.29 m x 2.95 m

Location

Learn more about this property
Listing provided by:
The Wooden Duck Real Estate Brokerage Inc.
MLS® number:
X13497256
Agent:
Robin Mcrobbie
*Indicates required field
Name is required
Email is required
Please enter a valid phone number (e.g., 416-111-1111).

Community Spotlight: Homes For sale in Your Neighborhood