14 County Rd 2 Road, Otonabee-South Monaghan, Ontario K0L 1B0

Listed for:
$579,900
4 beds
2 baths
Listed 8 days ago
House for rent: 14 County Rd 2 Road, Otonabee-South Monaghan, Ontario K0L 1B0

View all 38 photos

About

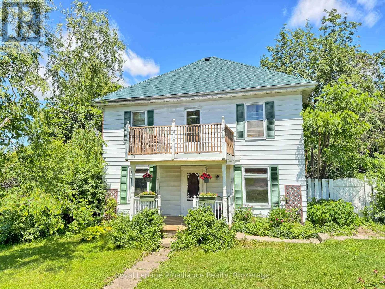
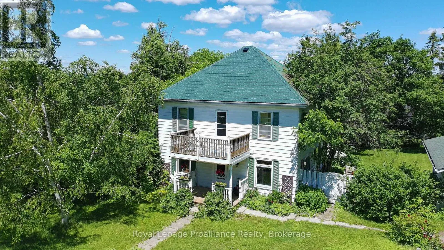
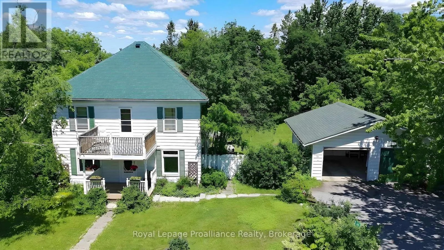
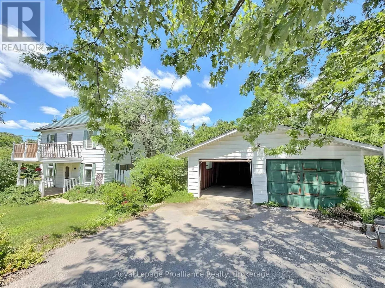
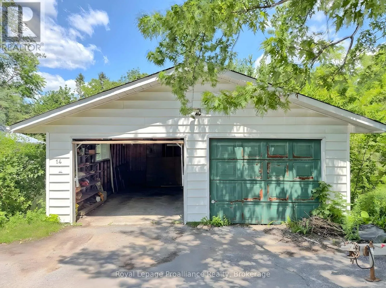
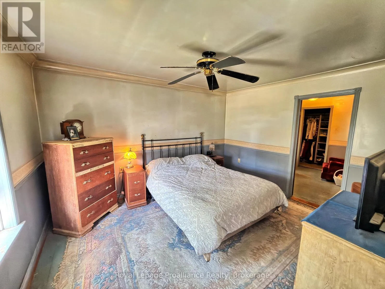
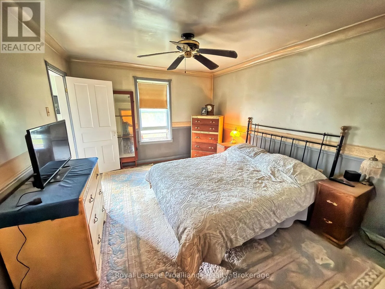
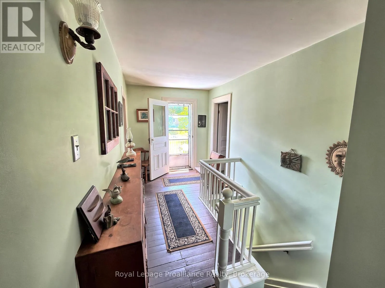
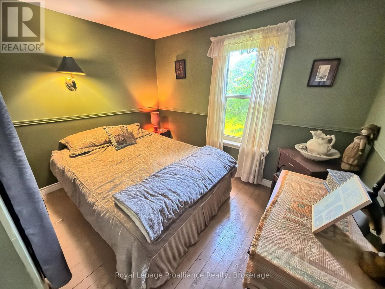
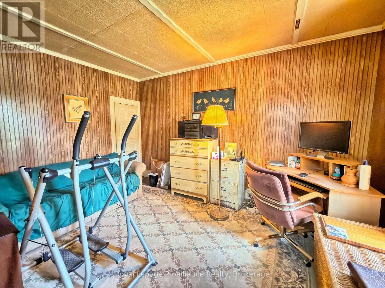
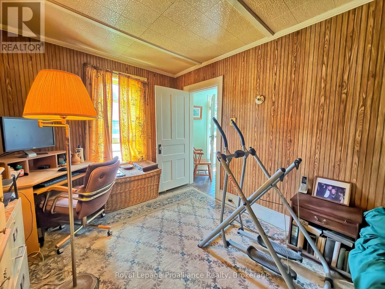
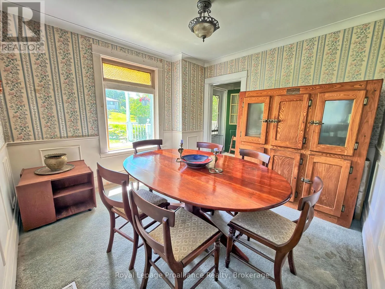
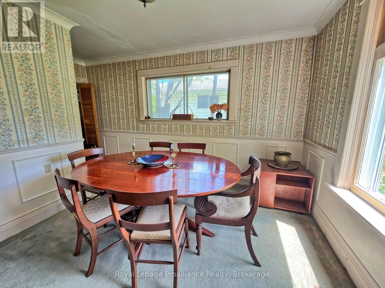
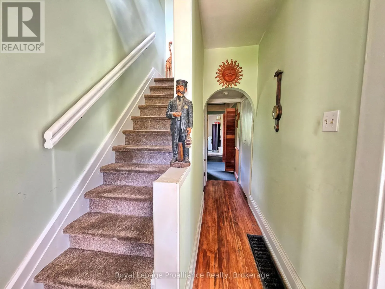
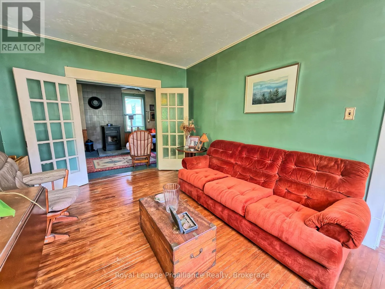
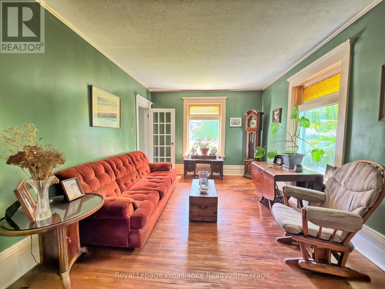
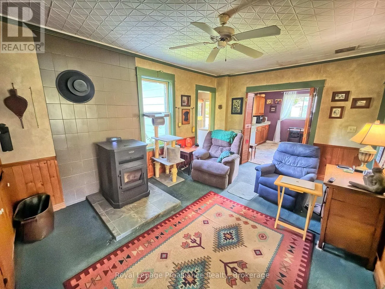
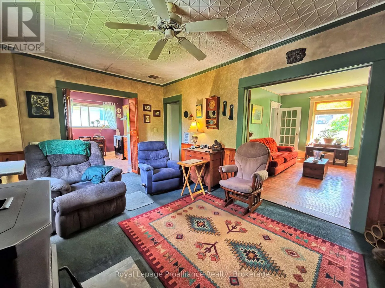
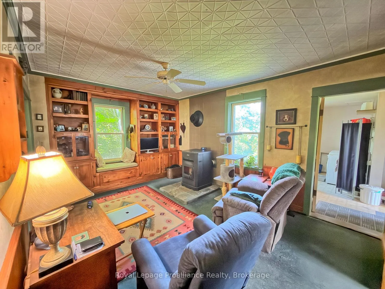
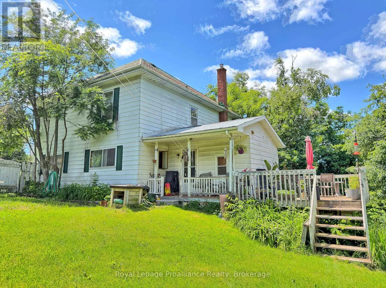
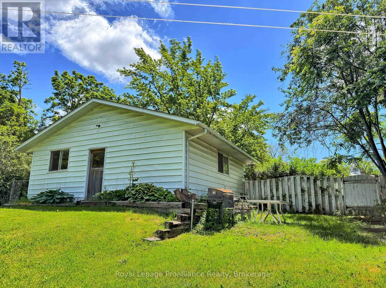
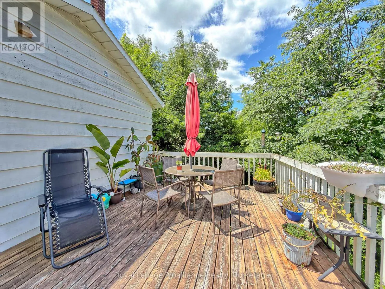
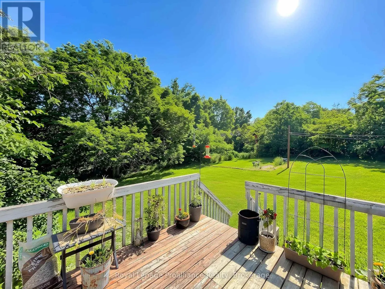
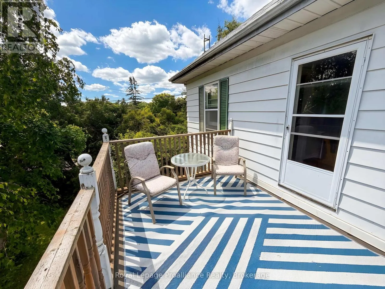
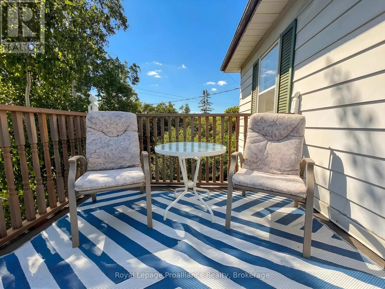
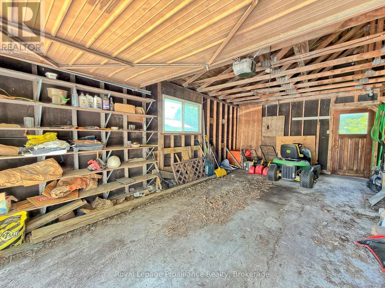
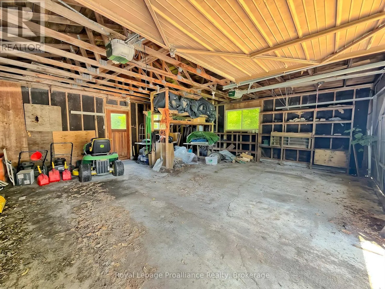
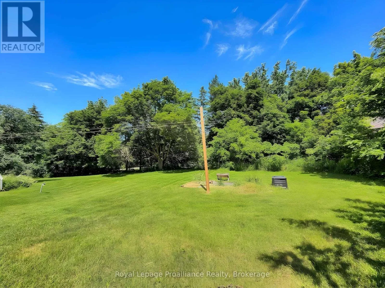
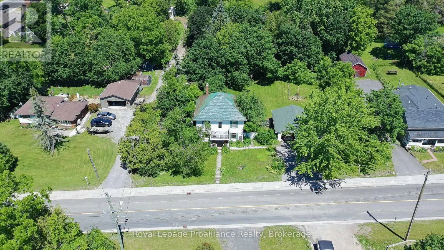
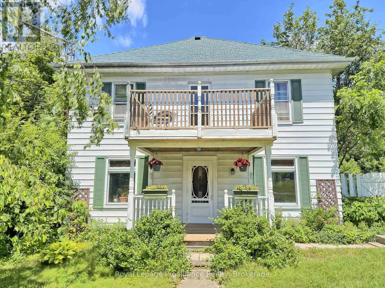
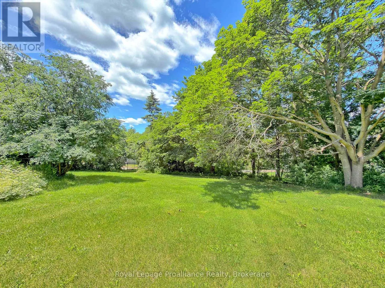
County Rd 28/County Rd 2 Looking for an opportunity to own a home in a great family neighbourhood that you can put your finishing touches on? This 4 bedroom home is on just over a half an acre and has an amazing location only 6km from Highway #115. Property features an inviting spacious formal Living Room and Dining Room and a main floor Family Room with the original tin ceiling, oak B/I cabinetry that spans the wall, and a WETT Certified Cleveland works pellet stove installed in 2024. The main floor laundry area has a w/o to a deck which overlooks a private park-like setting, with a fenced in gated backyard. The second floor balcony was upgraded 2 years ago and overlooks the neighbourhood. Submersible pump and pressure tanks have been upgraded, and also features a double detached garage. Property is just a short drive to Peterborough and is within commuting distance to Oshawa and the GTA. Bailieboro Library and Convenience store are just around the corner. (id:27476)

Property Highlights

MLS® Number
X13500934
Type
Single Family
Community Name
Otonabee-South Monaghan
Ownership Type
Freehold
Land Size
146 x 155.4 FT ; 146.08x157.28x146.56x155.36ft|1/2 - 1.99 acres
Parking Space Total
6

Building

Building Type
House
Storeys
2.00
Square Footage
3000 - 3500 sqft
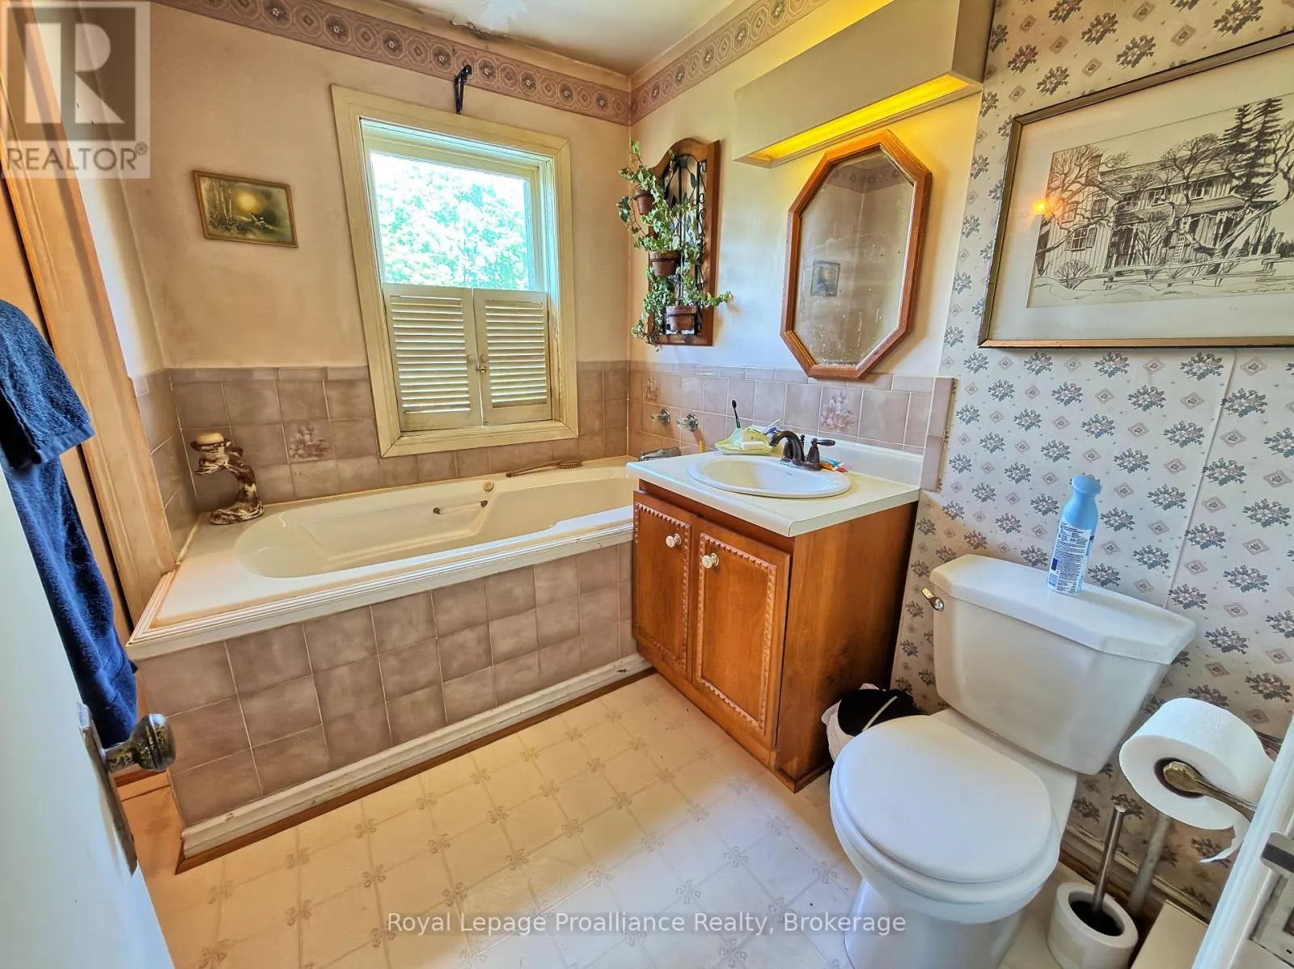
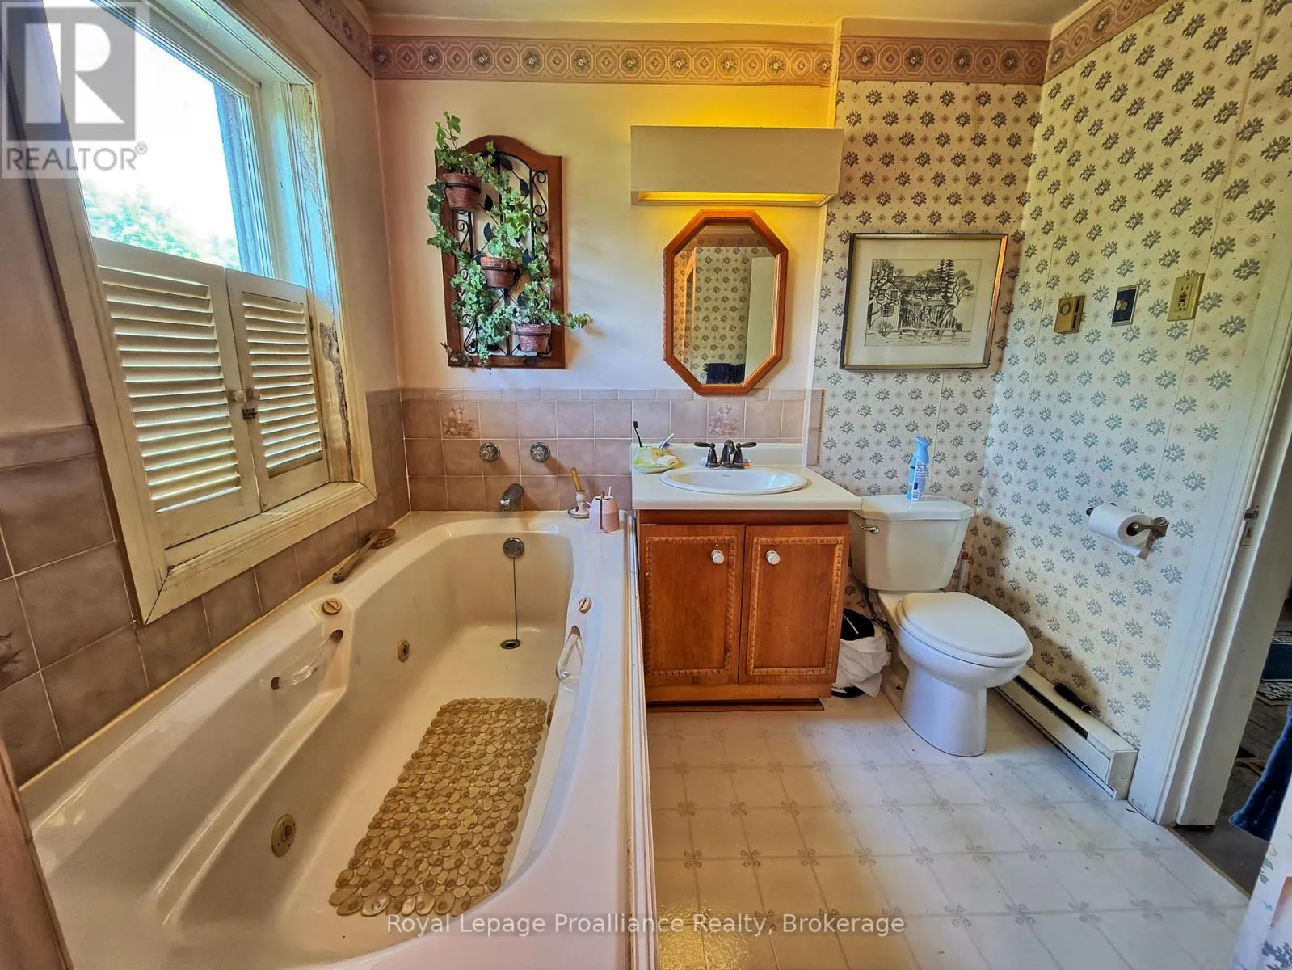
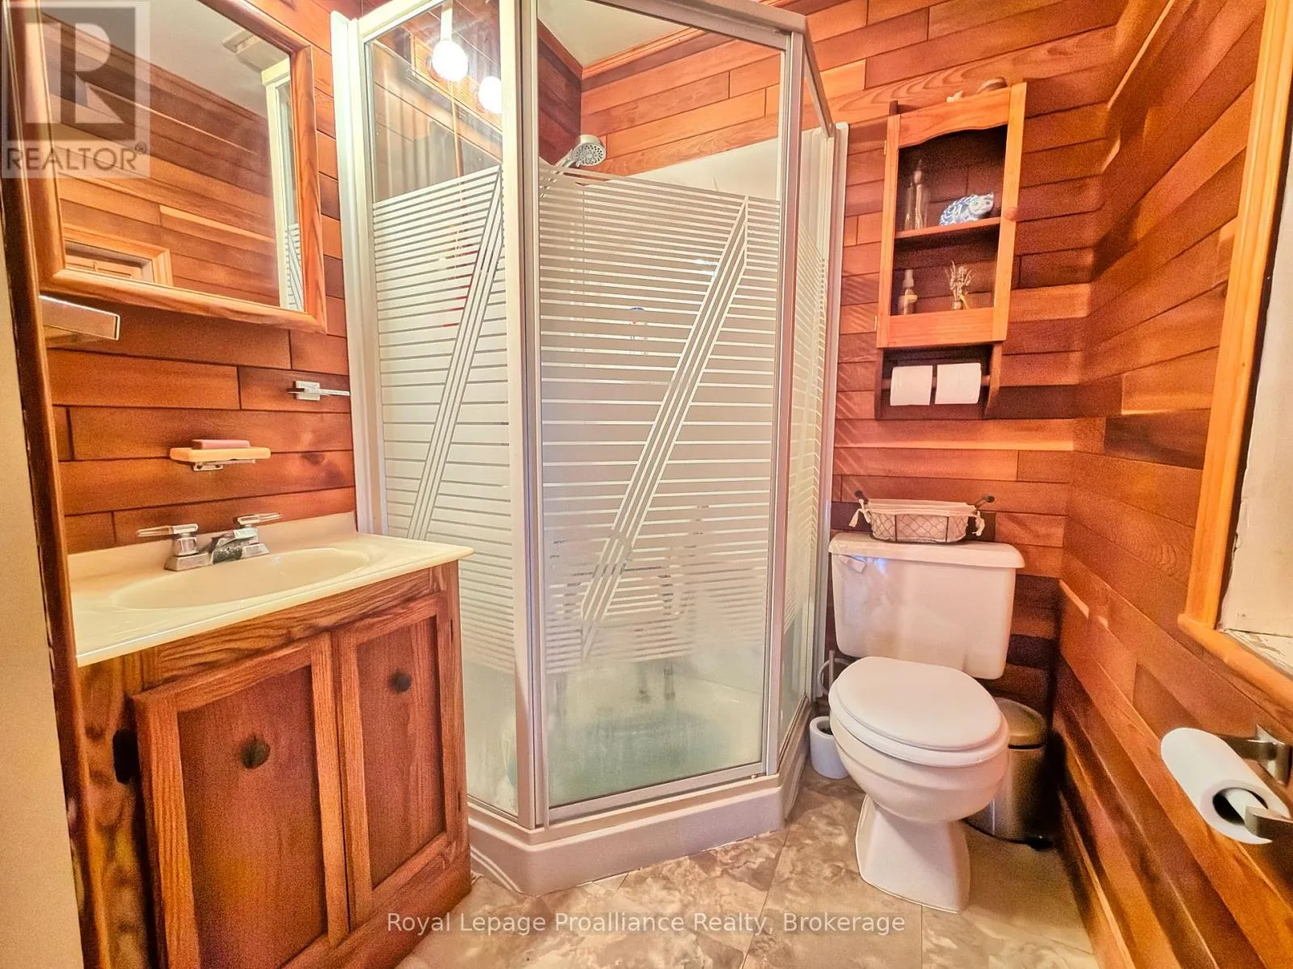
Bathrooms Total
2
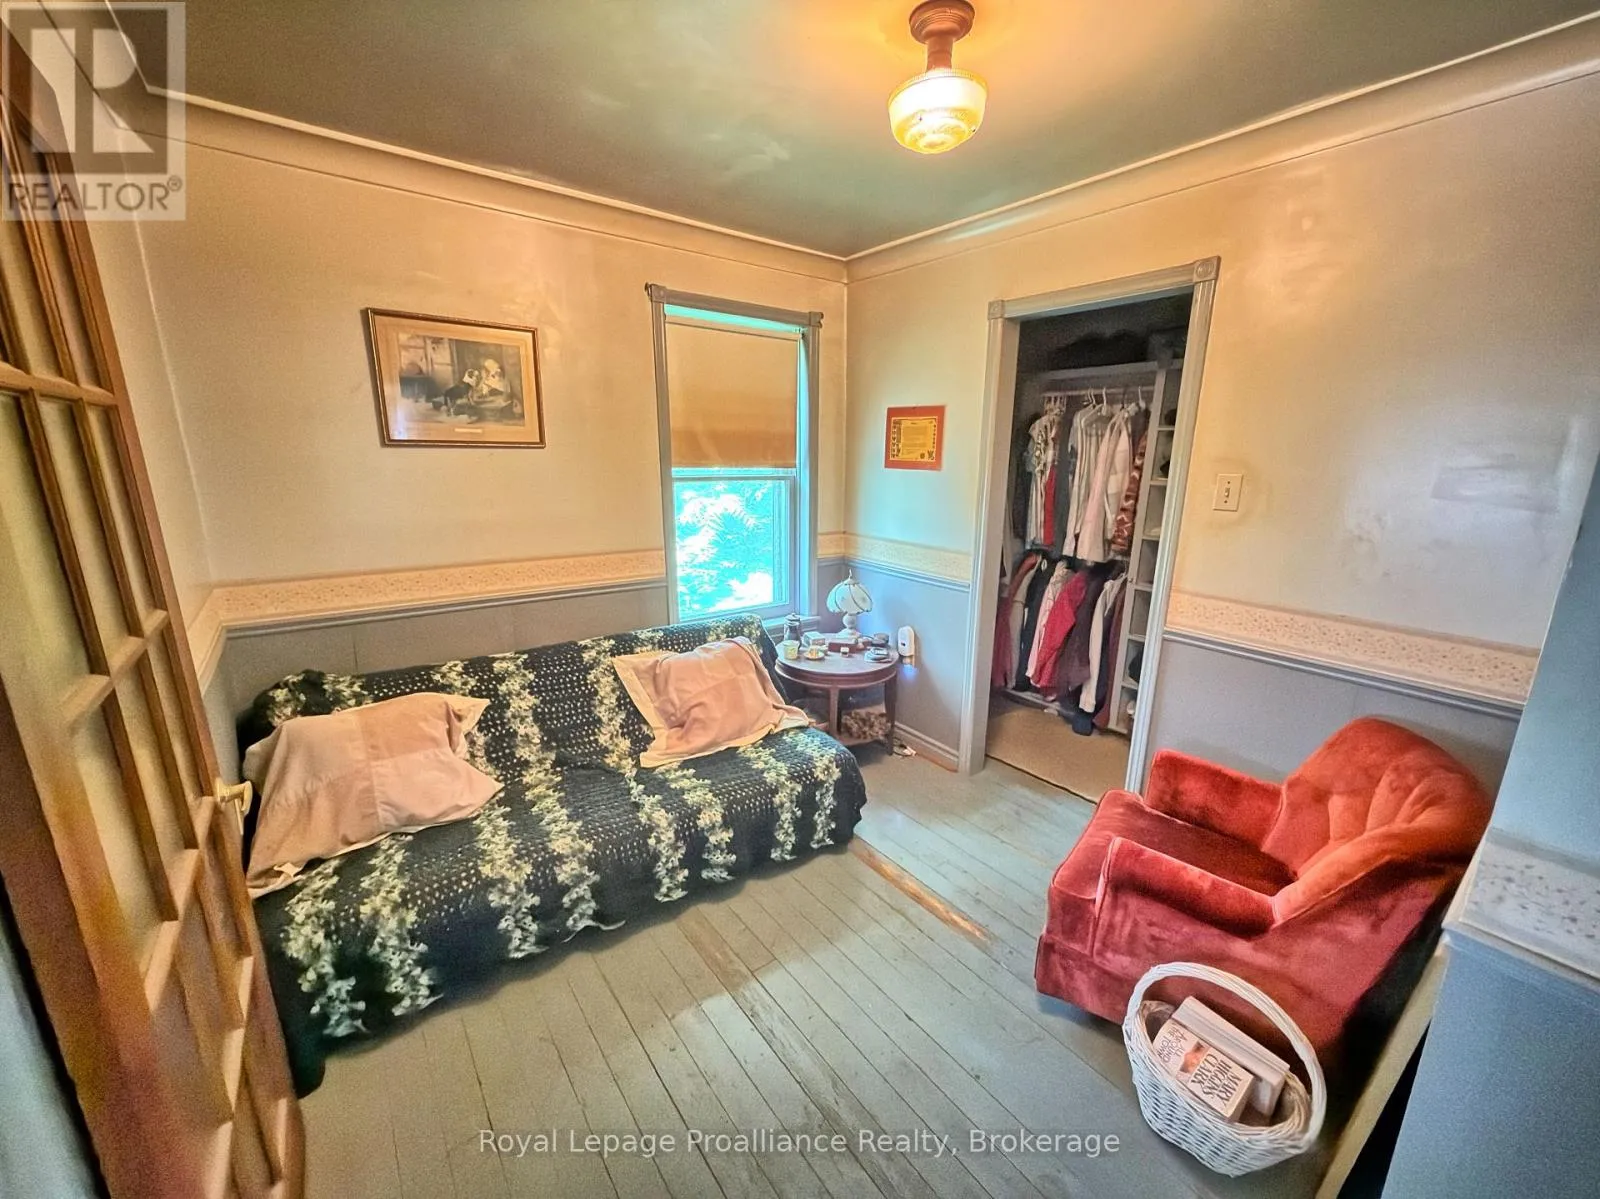
Bedrooms Above Ground
4
Bedrooms Total
4
Amenities
Fireplace(s) Place of Worship
Exterior Finish
Aluminum siding
Fireplace Present
Yes
Basement Type
Crawl space, Full, N/A
Basement Features
Walk out
Building Heating Type
Forced air
Heating Fuel
Electric
Building Cooling Type
None

Utilities

Water
Drilled Well
Utility Sewer
Septic System

Room Layout

Primary Bedroom
Second level
3.99 m x 3.36 m
Bedroom 2
Second level
4.01 m x 2.79 m
Bedroom 3
Second level
3.21 m x 3.28 m
Bedroom 4
Second level
3.65 m x 2.61 m
Living room
Main level
4.7 m x 3.5 m
Dining room
Main level
3.28 m x 2.37 m
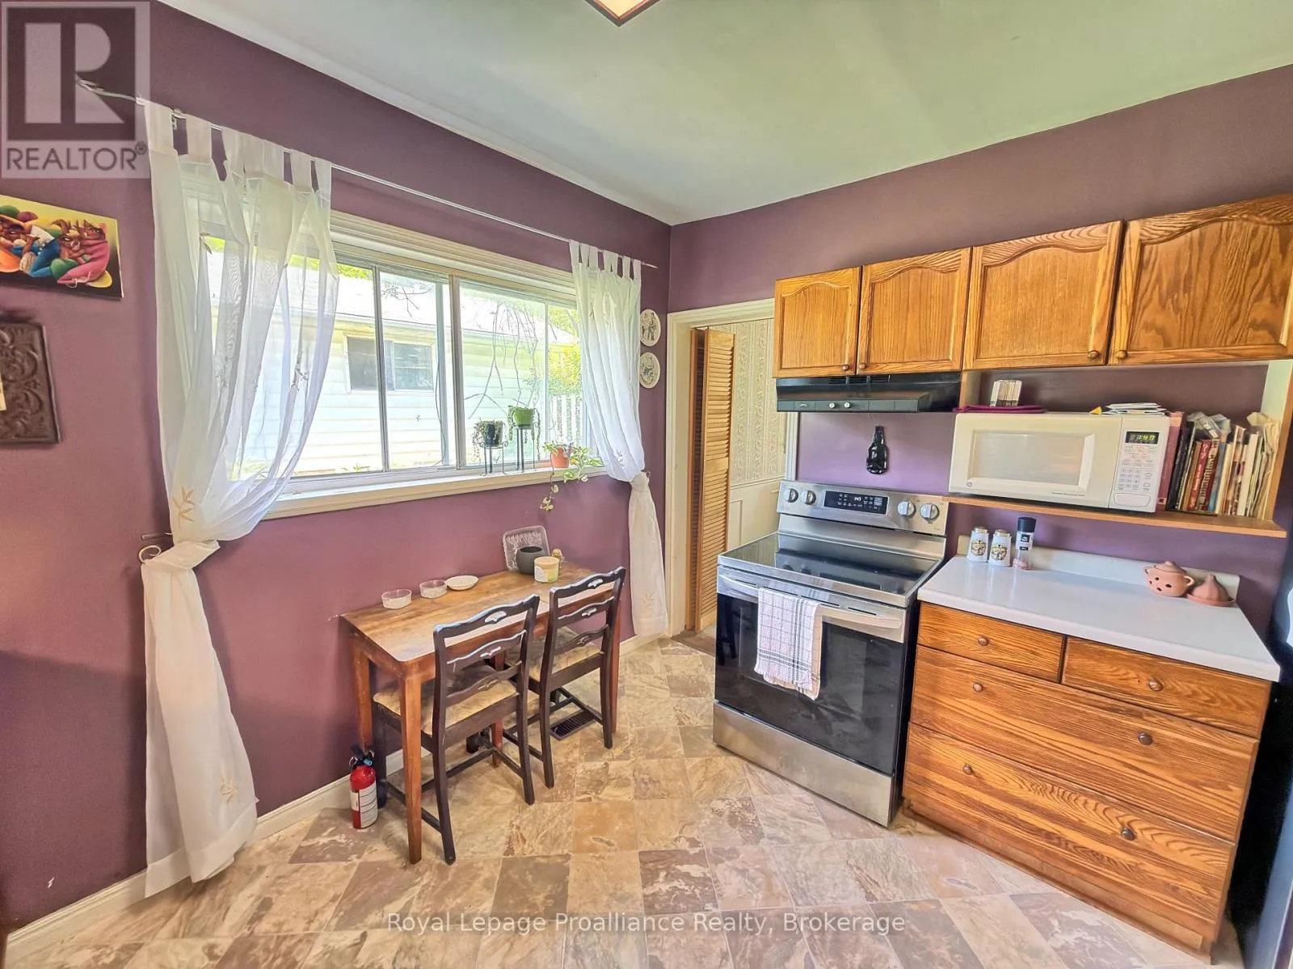
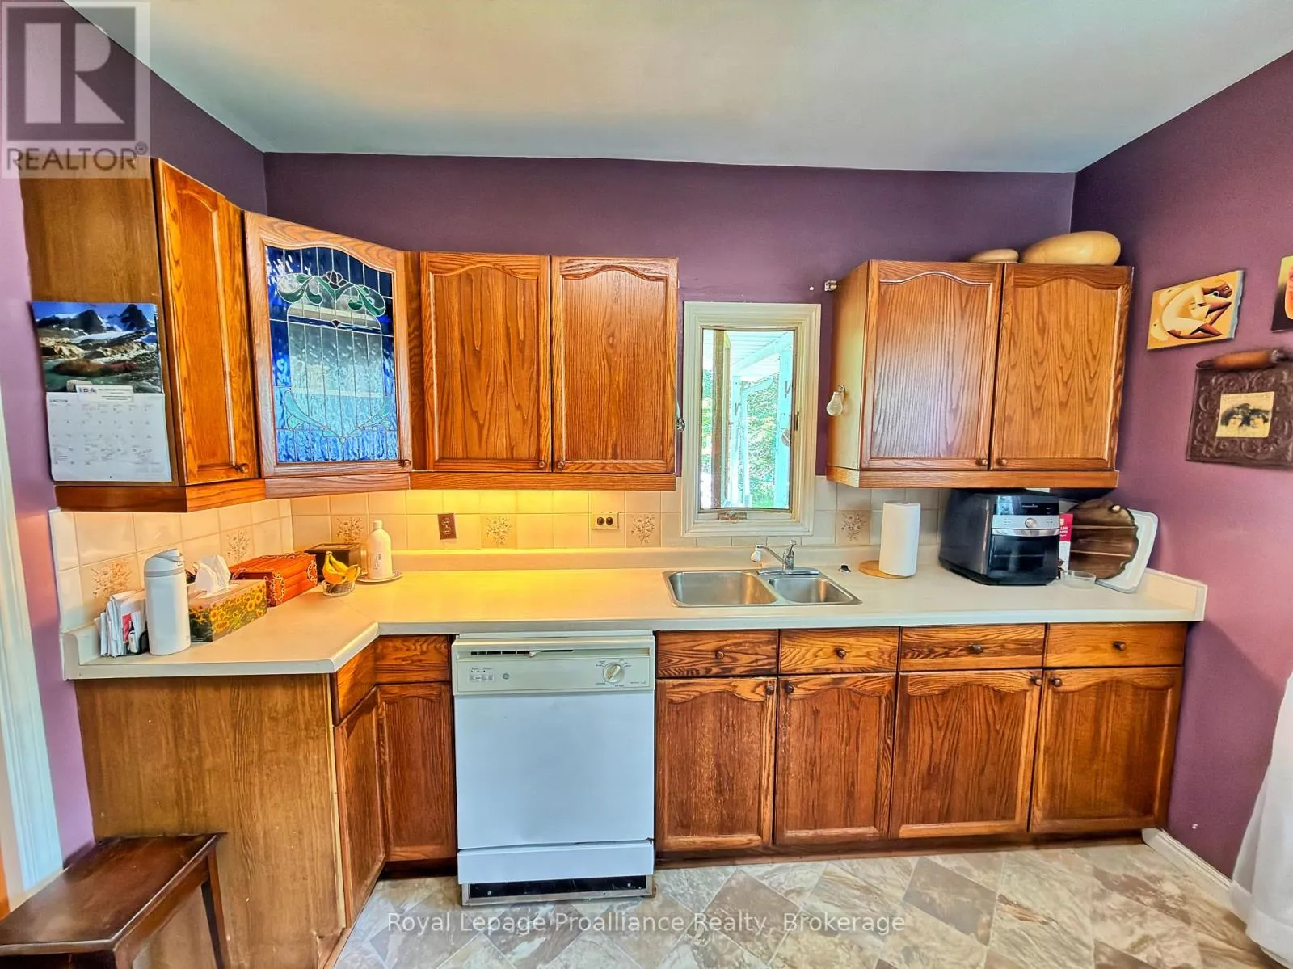
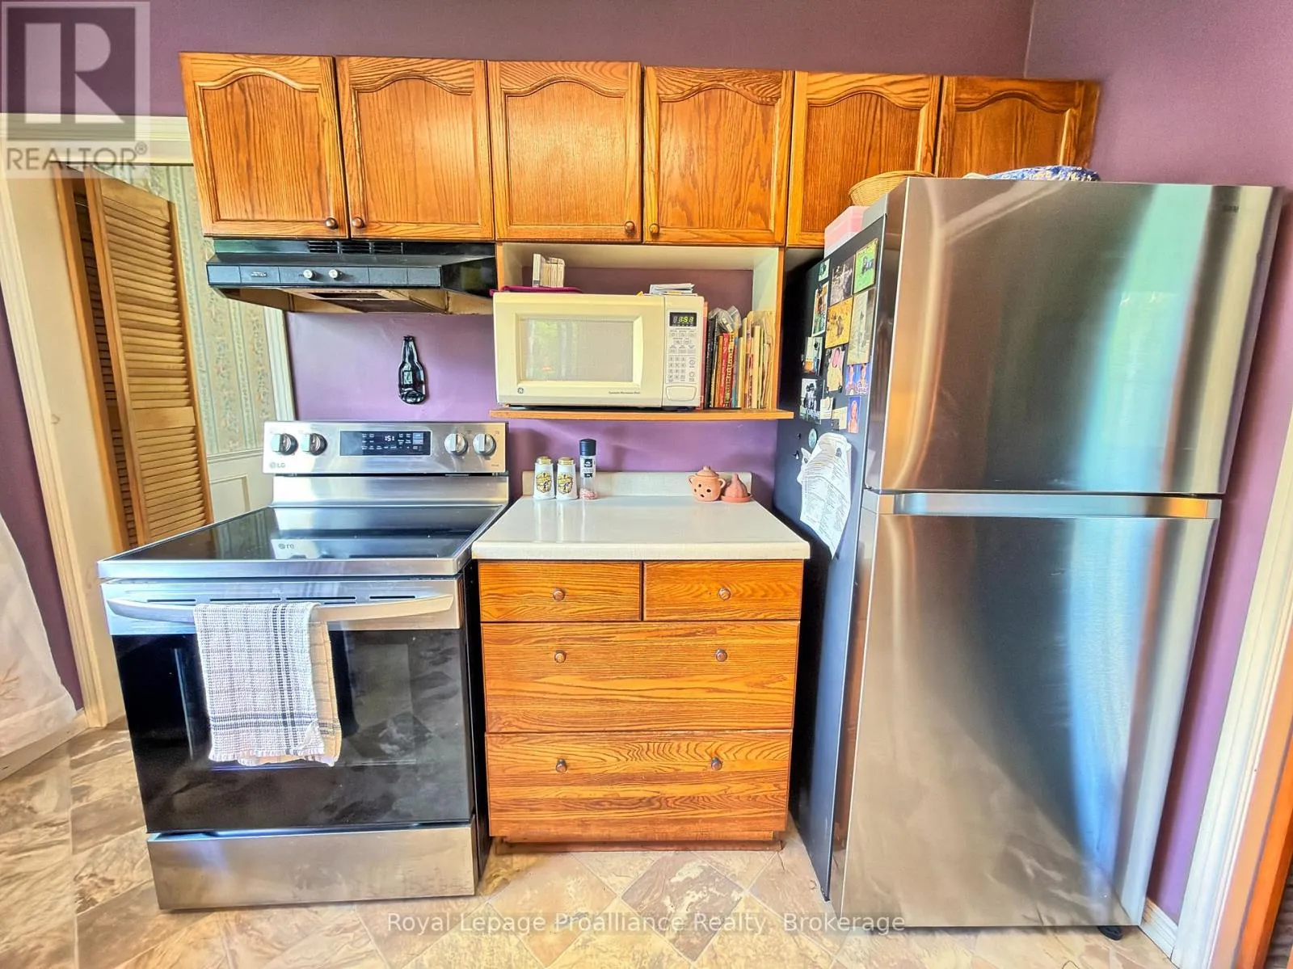
Kitchen
Main level
3.45 m x 3.3 m
Family room
Main level
4.48 m x 3.35 m
Utility room
Main level
4.04 m x 2.27 m

Location

Learn more about this property
Listing provided by:
Royal Lepage Proalliance Realty
MLS® number:
X13500934
Agent:
Lucas Davies
*Indicates required field
Name is required
Email is required
Please enter a valid phone number (e.g., 416-111-1111).

Community Spotlight: Homes For sale in Your Neighborhood