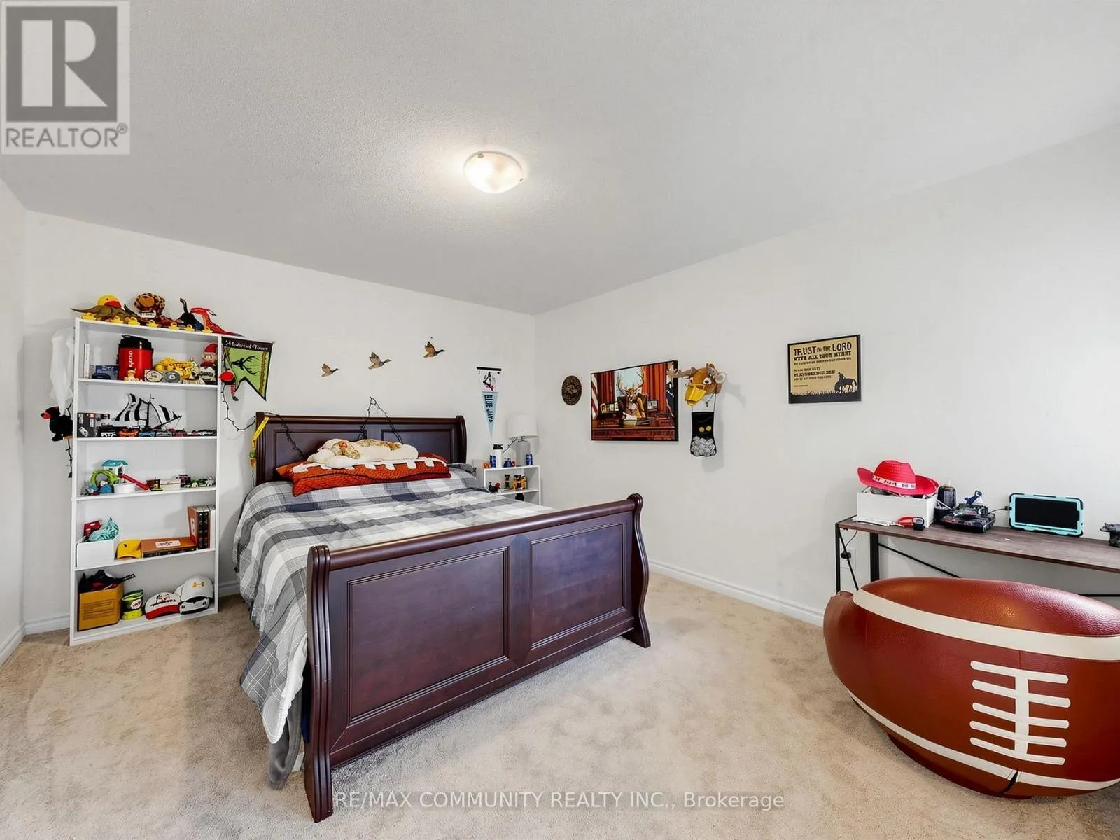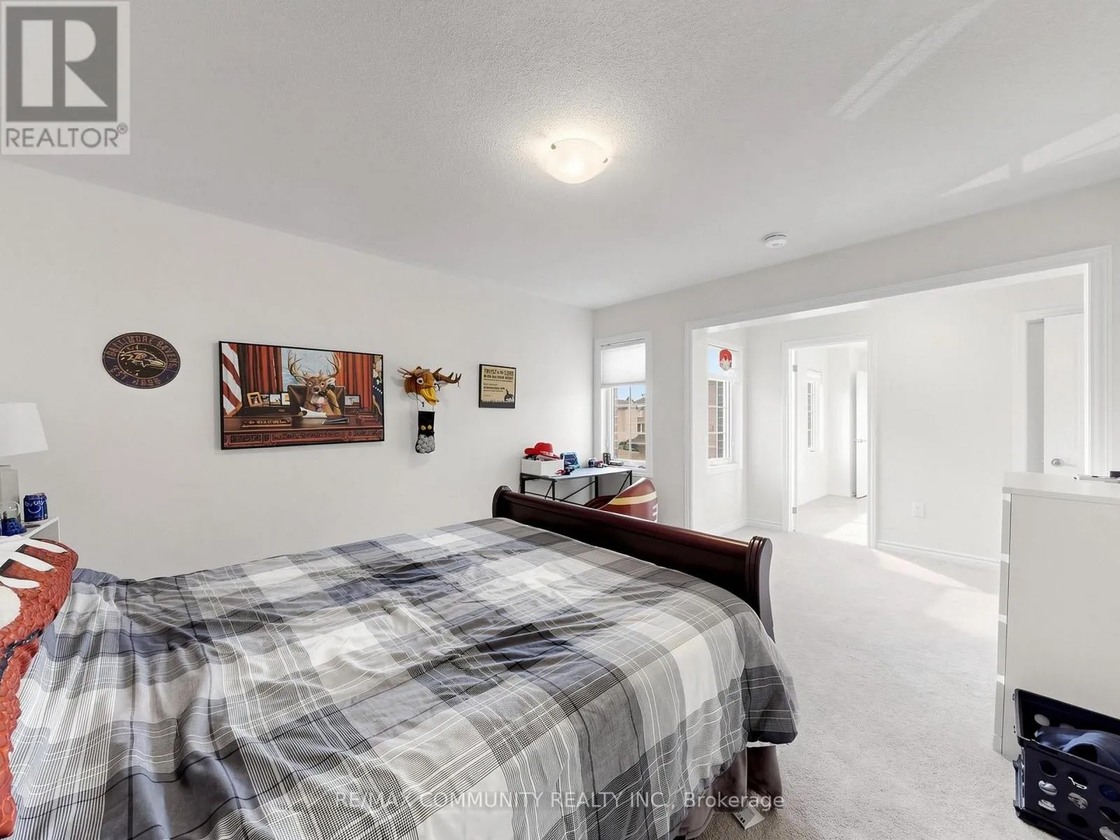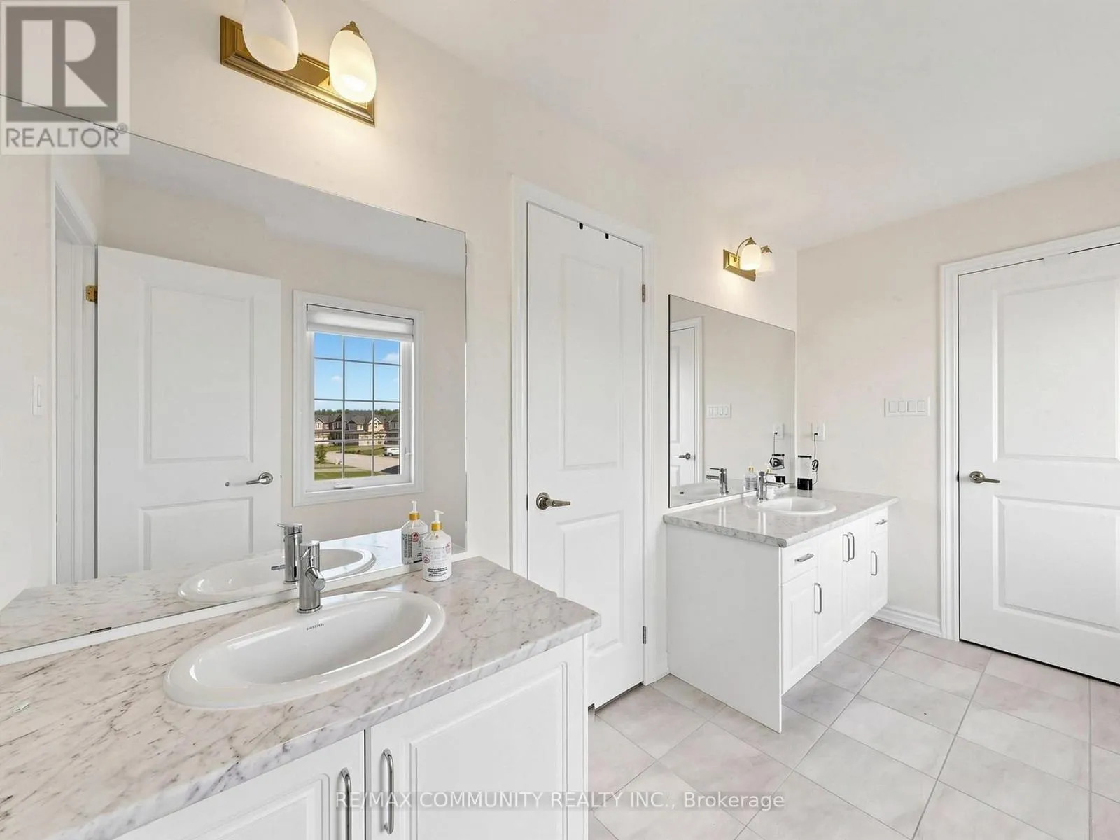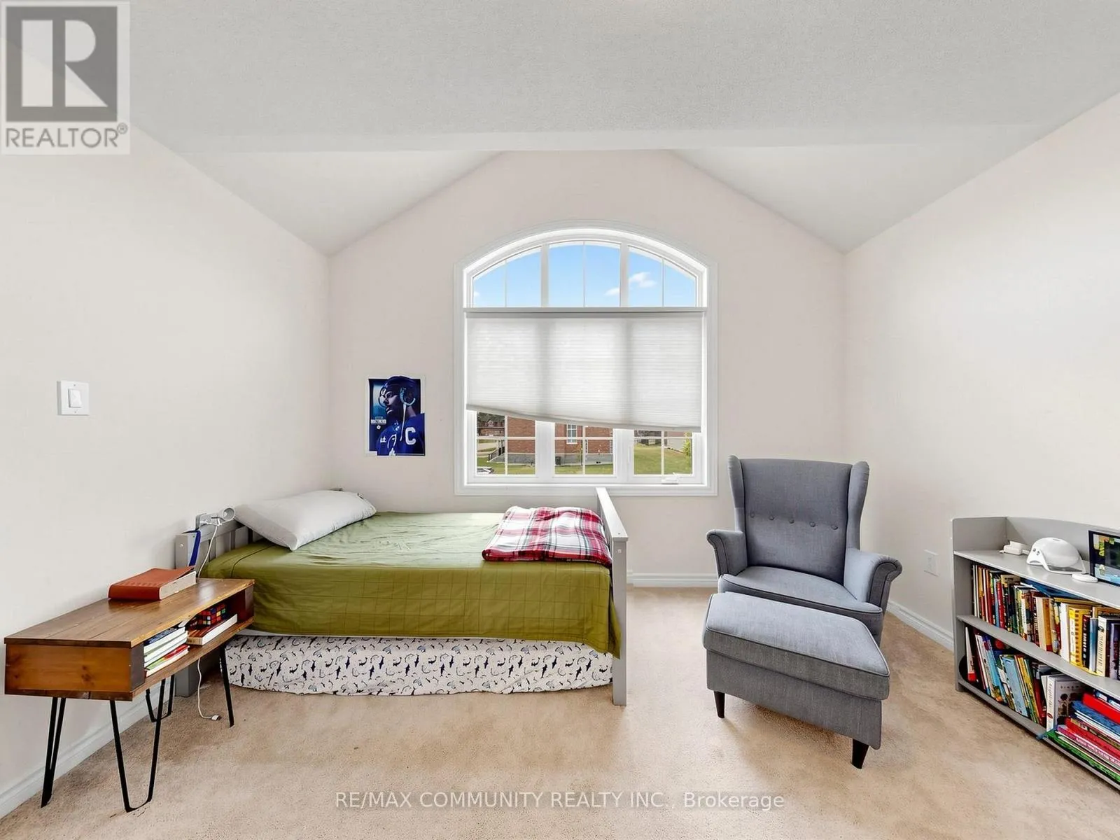
98 Golden Meadows Drive, Otonabee-South Monaghan, Ontario K9J 0K8

Listed for:
$1,199,000
6 beds
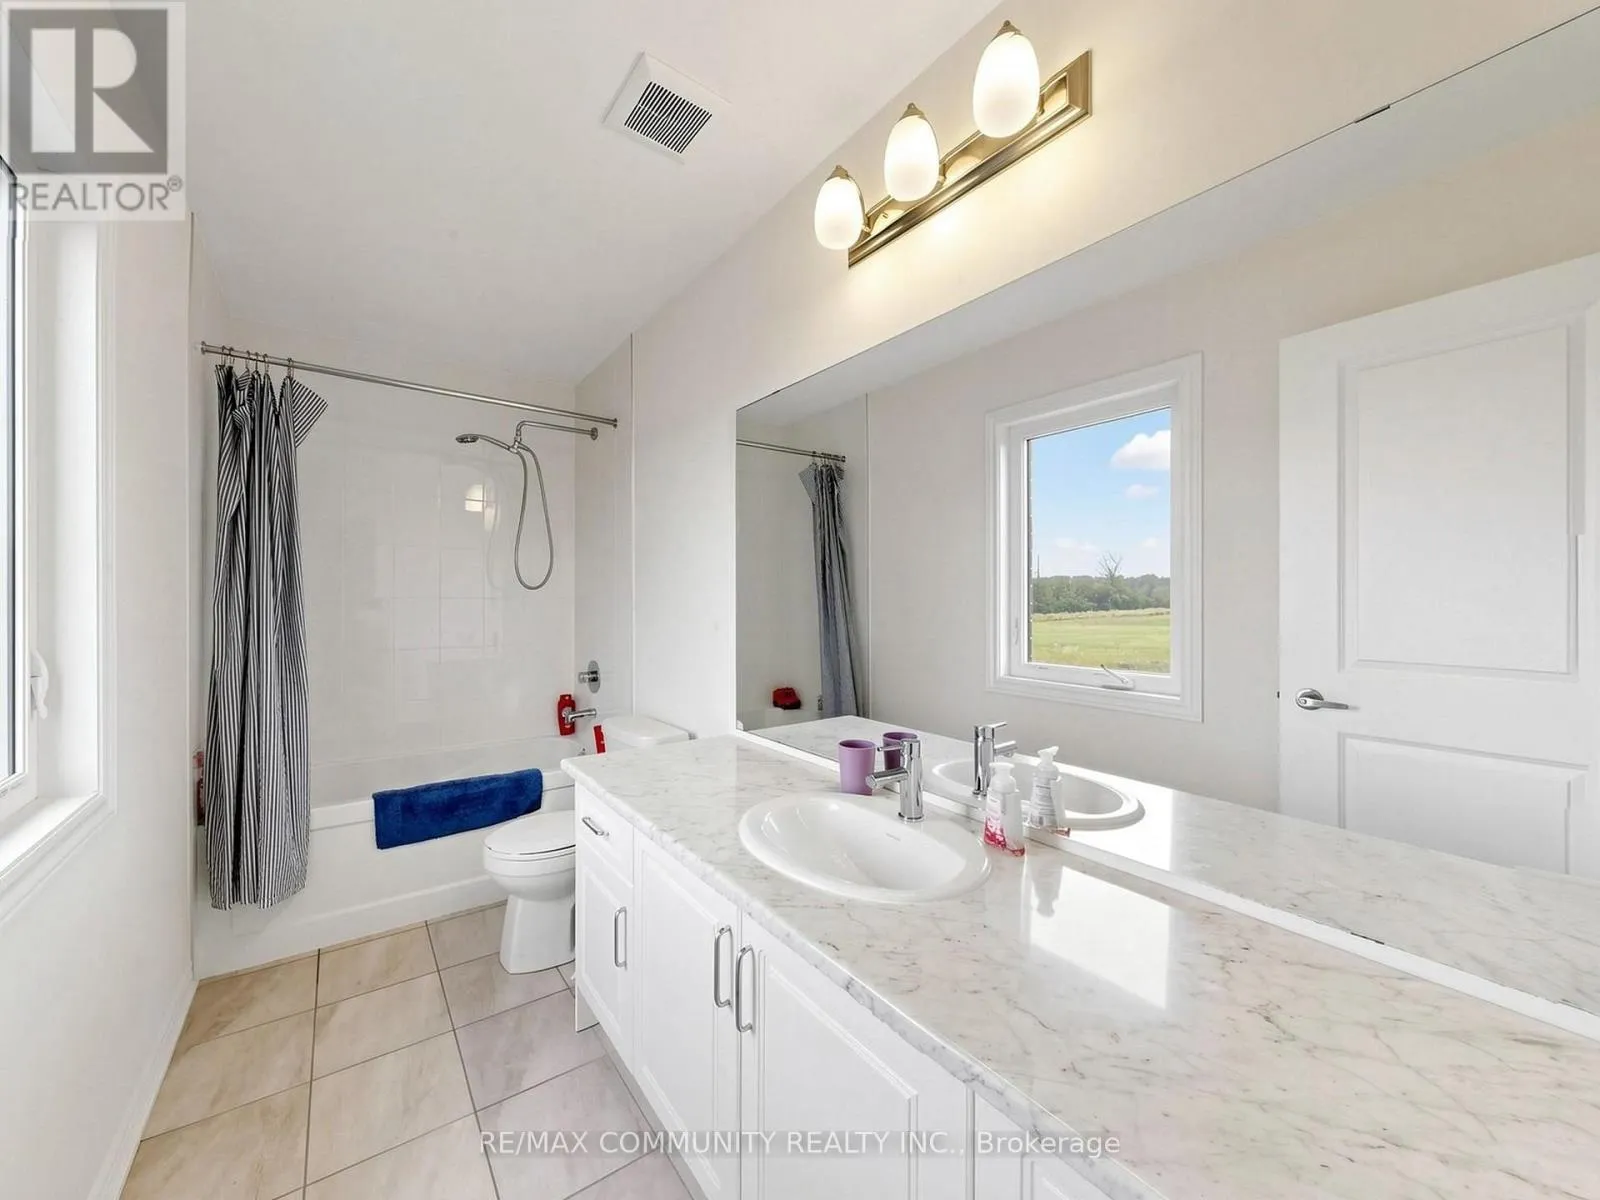
5 baths
Listed 10 days ago
House for rent: 98 Golden Meadows Drive, Otonabee-South Monaghan, Ontario K9J 0K8

View all 46 photos

About

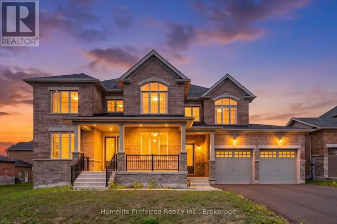
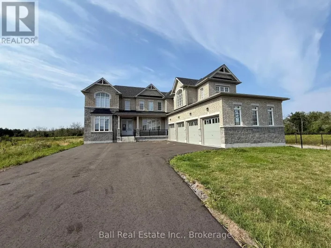
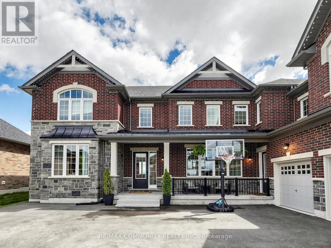
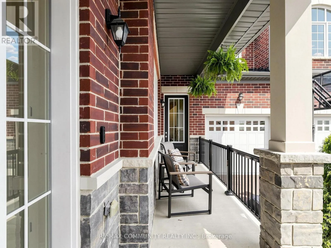
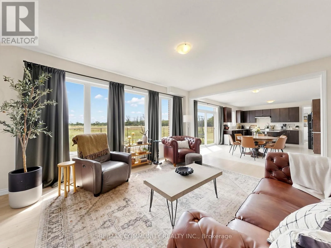
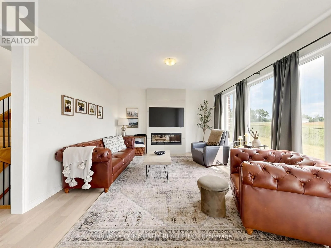
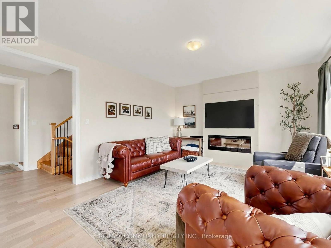
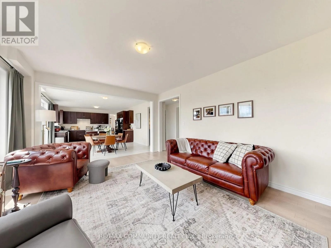
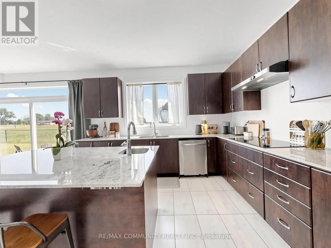
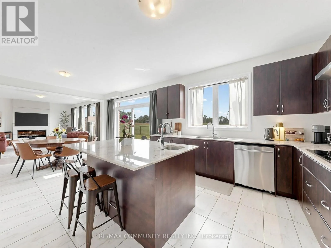
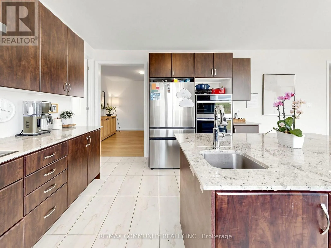
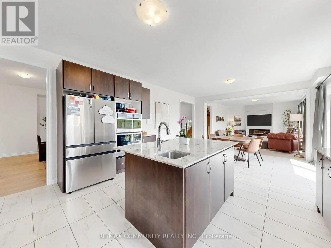
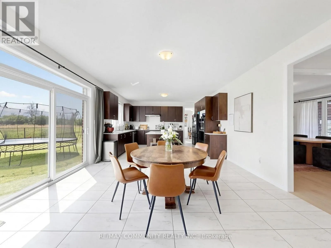
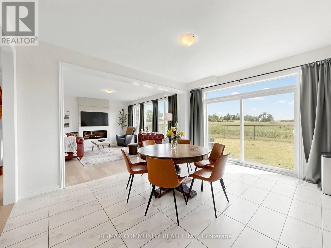
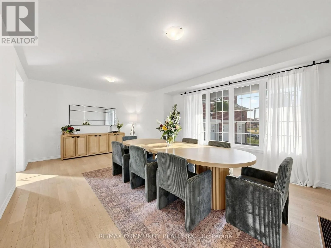
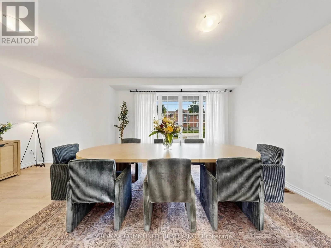
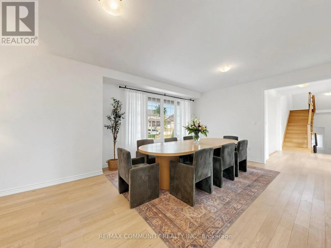
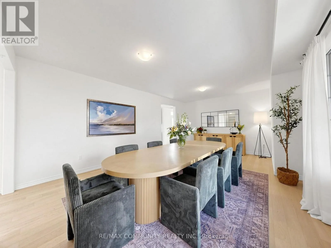
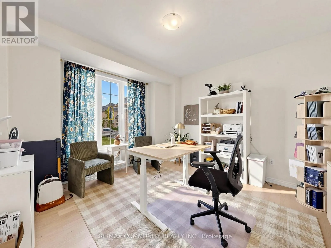
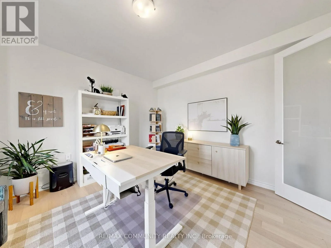
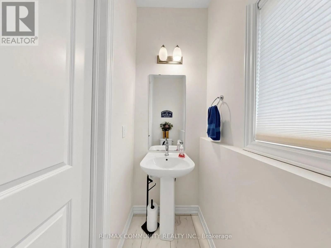
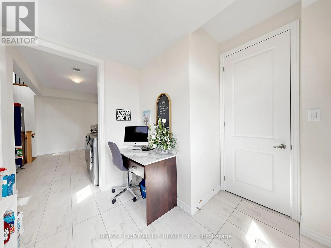
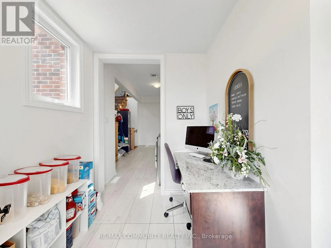
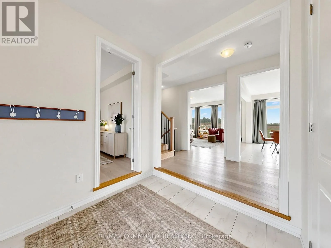
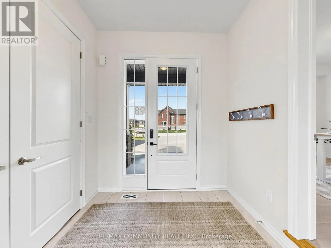
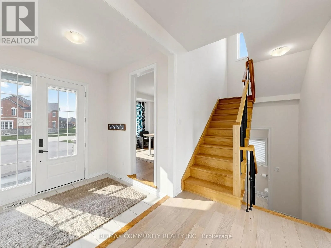
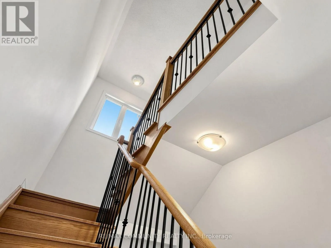
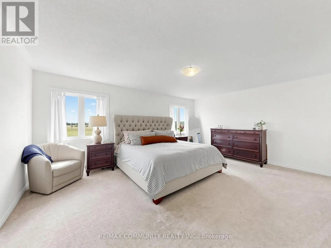
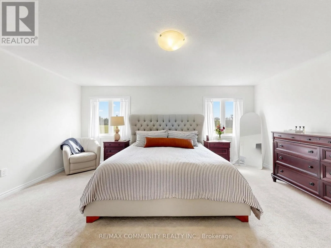
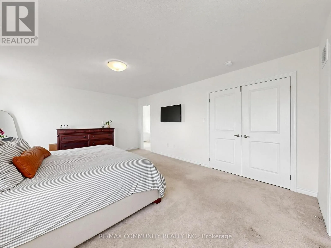
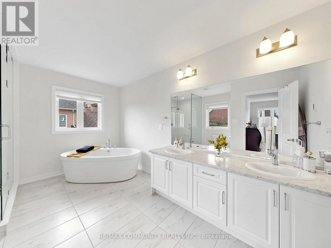
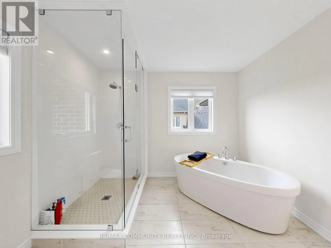
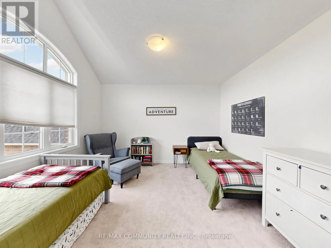
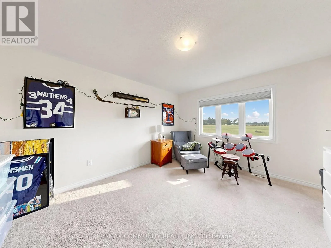
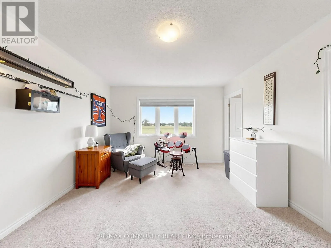
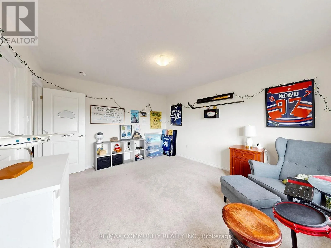
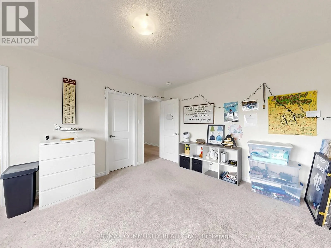
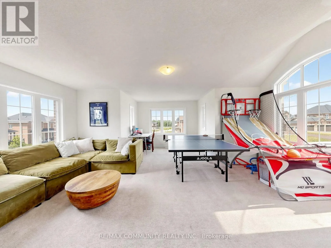
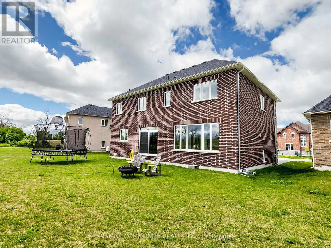
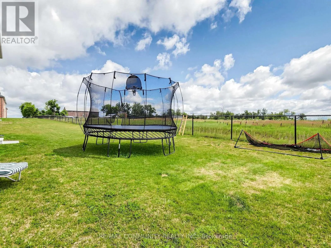
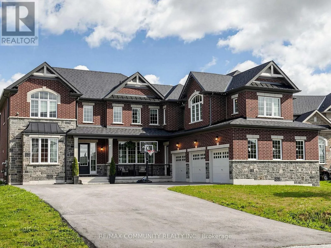
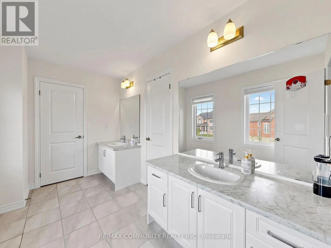
Cross Streets: Hwy 115 & Sir Sandford Fleming Dr. ** Directions: Hwy 115 N to Sir Sandford Fleming. This 2-story Ambria Estate home is situated near the Otonabee River and surrounded by scenic trails, offering a rare luxury lifestyle opportunity in Peterborough's desirable Riverbend Estates. Featuring 4 spacious bedrooms + Den + Retreat and 4.5 washrooms, this open-concept home highlights 9-foot ceilings, large windows, granite counter tops, and a cozy electric fireplace. The generous all bedrooms include ample walk-in closets, ensuring plenty of space and storage. This meticulously maintained residence offers over-the-top comfort and convenience, with a spacious 3-car attached garage that leads directly into a functional laundry and mudroom perfect for busy family living. It also offers a separate bedroom like nanny suite (Media Room)on the 2nd floor. Located in a welcoming, vibrant community, this turn-key property is ready for you to move in and enjoy. Don't miss out on this incredible opportunity! (id:27476)

Property Highlights

MLS® Number
X13641176
Type
Single Family
Community Name
Otonabee-South Monaghan
Ownership Type
Freehold
Land Size
70.1 FT|under 1/2 acre
Parking Space Total
9

Building

Building Type
House
Storeys
2.00
Square Footage
3500 - 5000 sqft
Bathrooms Total
5
Bedrooms Above Ground
5
Bedrooms Total
6
Amenities
Fireplace(s) Schools
Exterior Finish
Stone, Brick
Fireplace Present
Yes
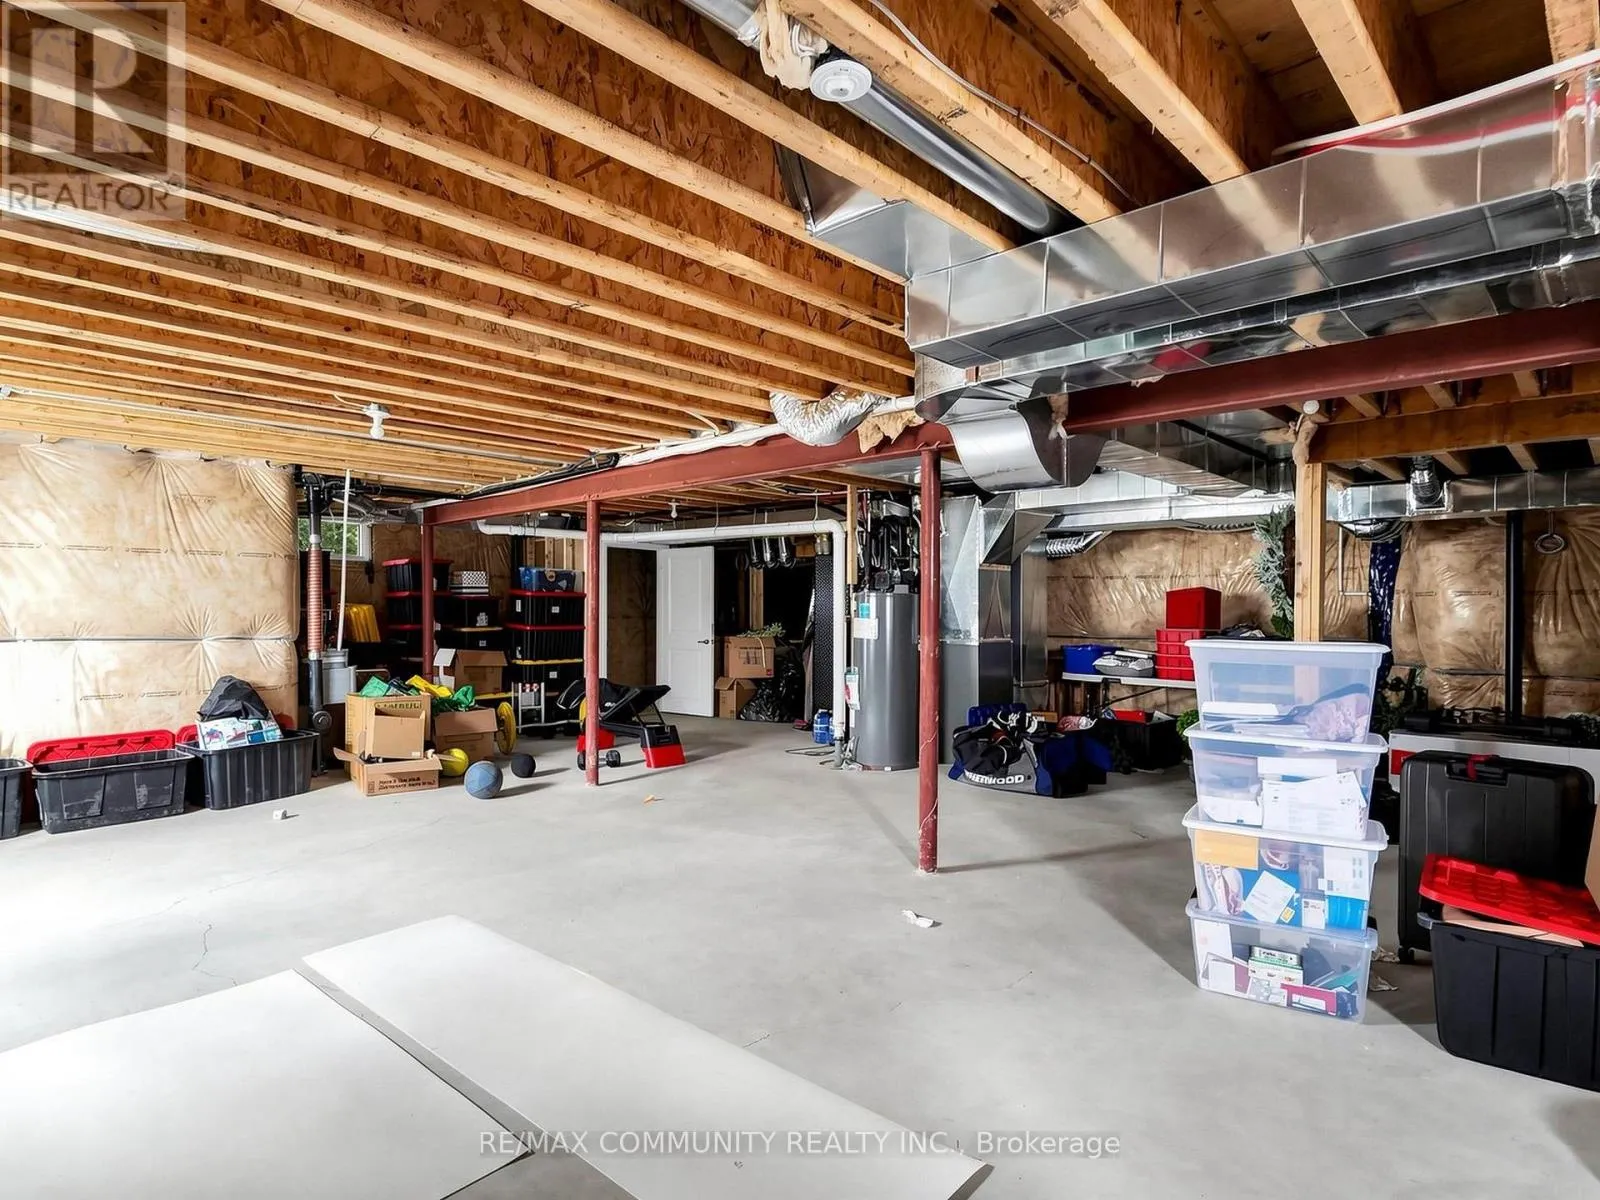
Basement Type
N/A (Unfinished), Full, N/A
Basement Features
Walk out
Building Heating Type
Forced air
Heating Fuel
Natural gas
Building Cooling Type
Central air conditioning

Utilities

Utility Sewer
Sanitary sewer

Room Layout

Media
Second level
5.97 m x 3.84 m
Primary Bedroom
Second level
5.49 m x 4.27 m
Bedroom 2
Second level
3.66 m x 4.27 m
Bedroom 3
Second level
1.12 m x 3.66 m
Bedroom 4
Second level
4.18 m x 3.66 m
Great room
Main level
5.3 m x 4.27 m
Dining room
Main level
6.58 m x 3.96 m
Living room
Main level
6.58 m x 3.96 m
Kitchen
Main level
3.84 m x 4.57 m
Eating area
Main level
3.54 m x 4.57 m
Den
Main level
3.84 m x 3.66 m

Location

Learn more about this property
Listing provided by:
RE/MAX COMMUNITY REALTY INC.
MLS® number:
X13641176
Agent:
Sivaseelan Senathirajah
*Indicates required field
Name is required
Email is required
Please enter a valid phone number (e.g., 416-111-1111).