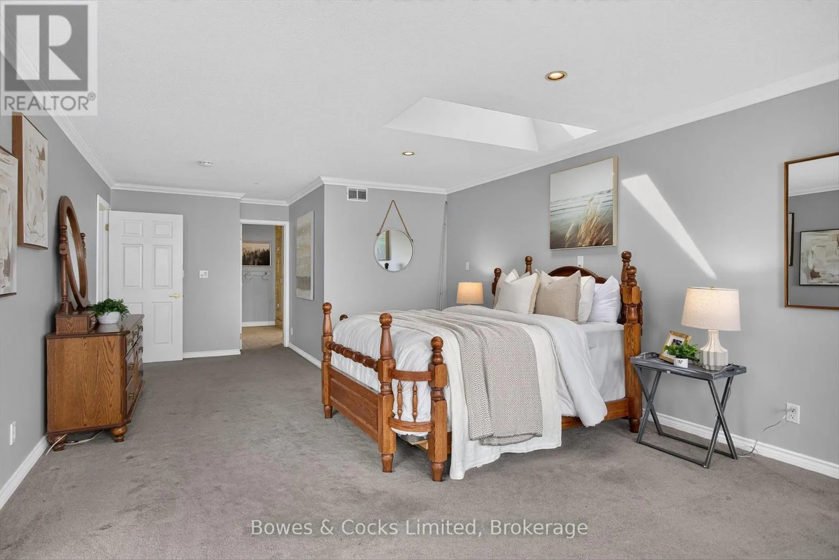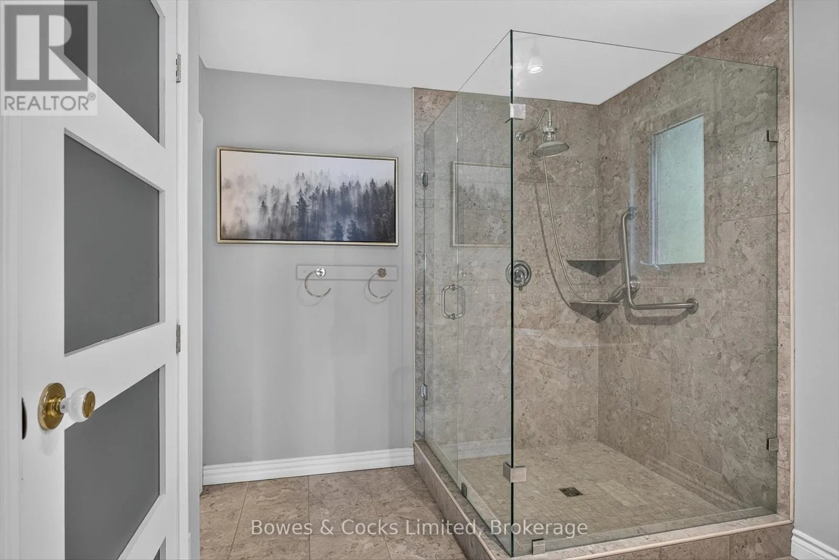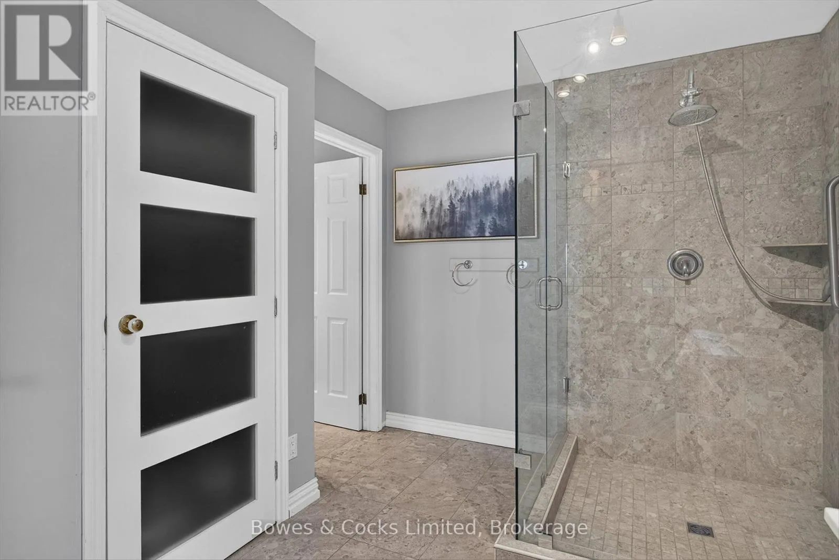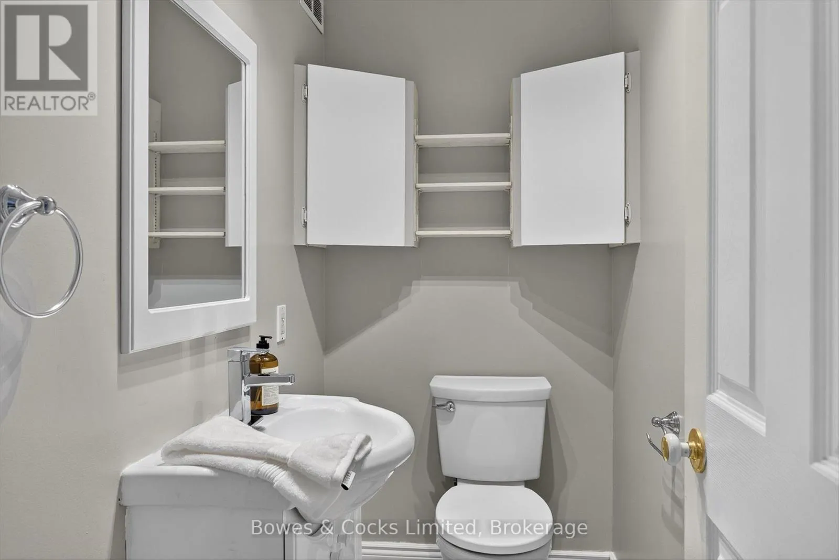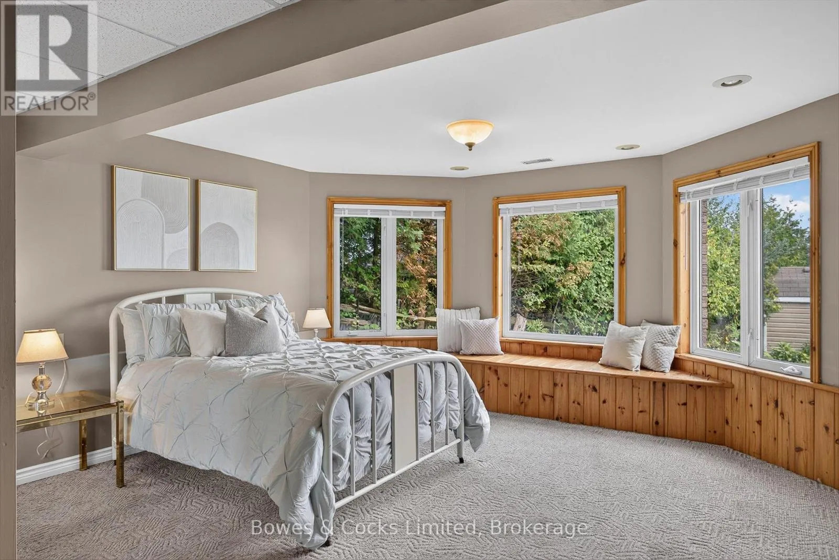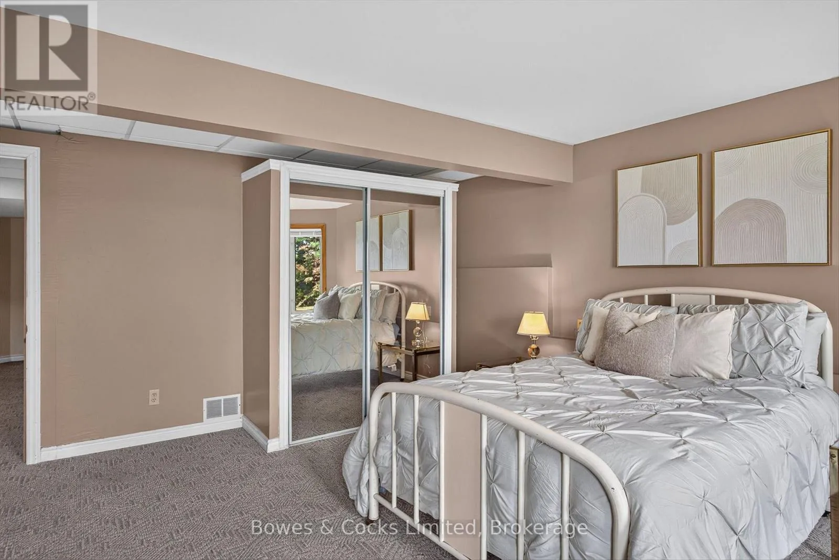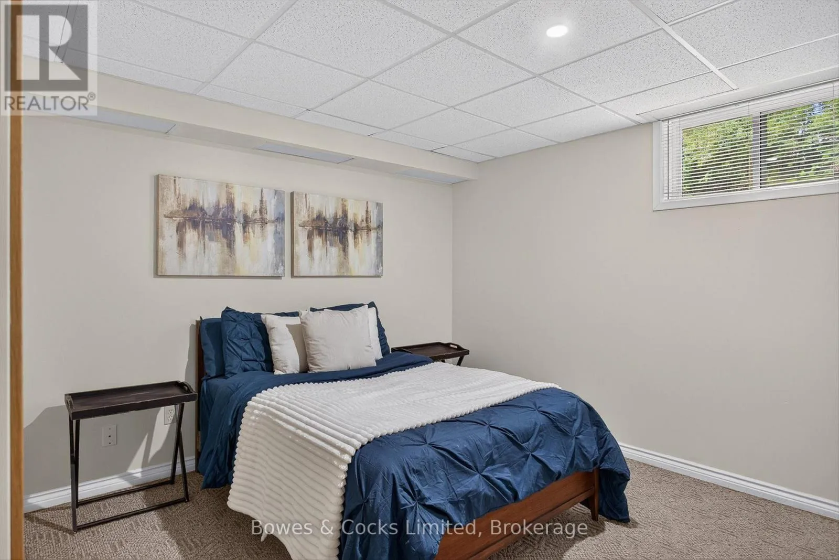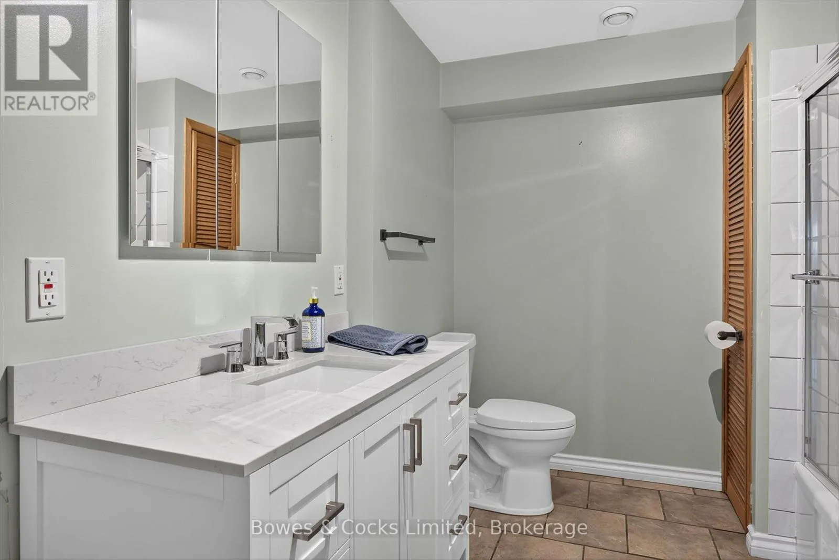
26 Ivey Lane, Otonabee-South Monaghan, Ontario K9J 6X8

Listed for:
$1,124,900
6 beds
3 baths
Listed 5 days ago
House for rent: 26 Ivey Lane, Otonabee-South Monaghan, Ontario K9J 6X8

View all 49 photos

About

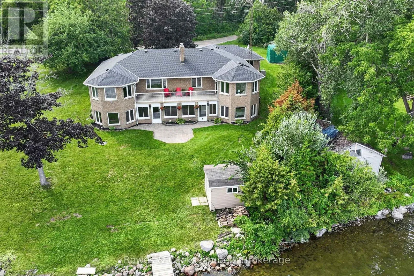
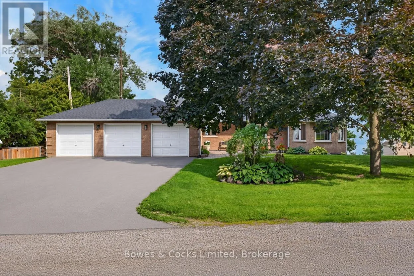

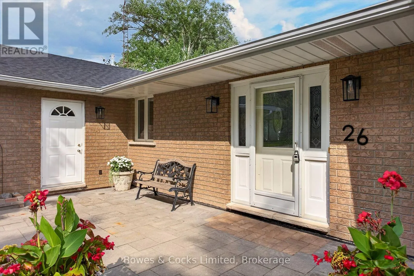
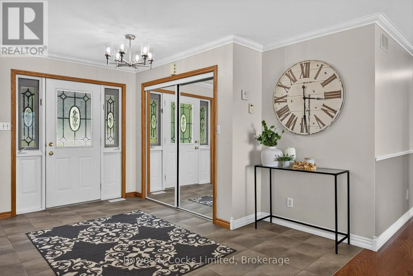
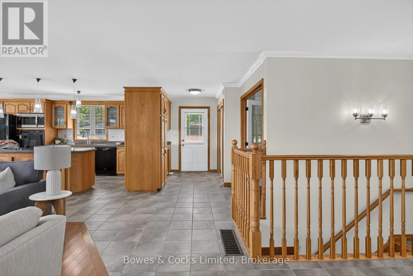
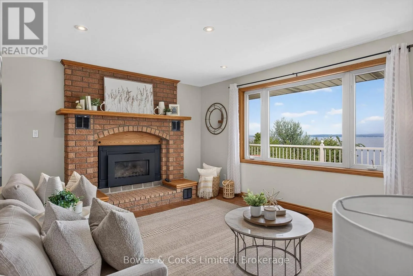
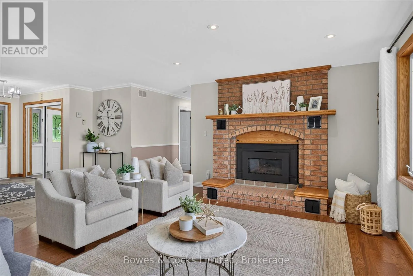
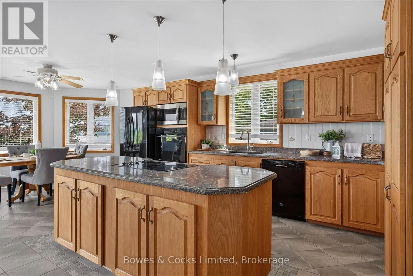
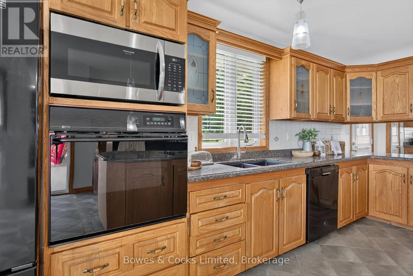
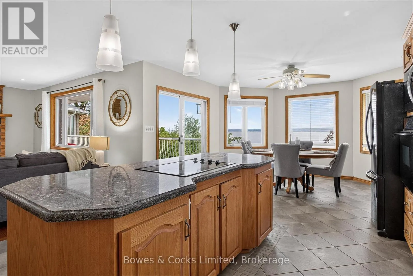
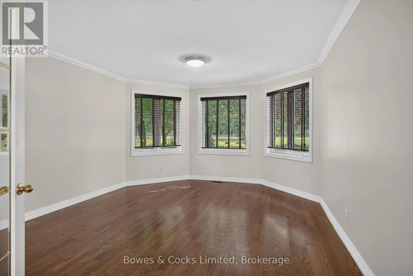
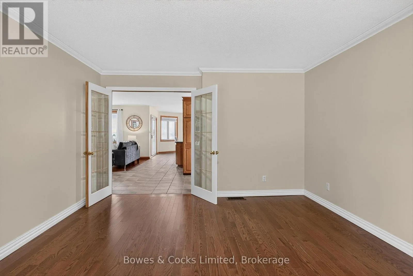
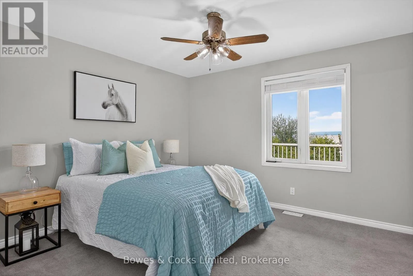
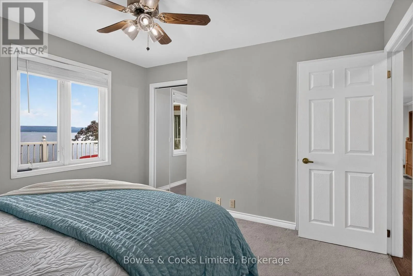
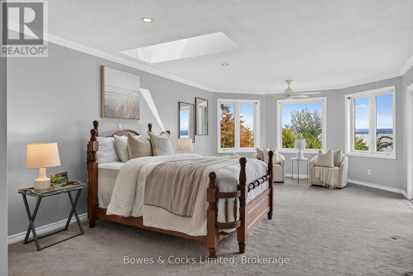
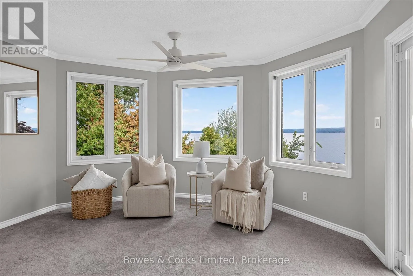
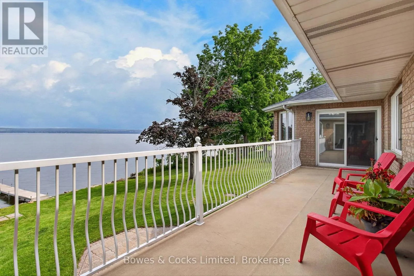
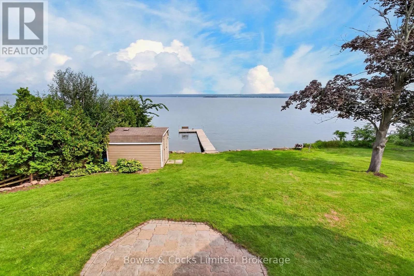
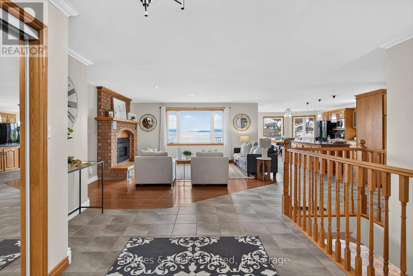
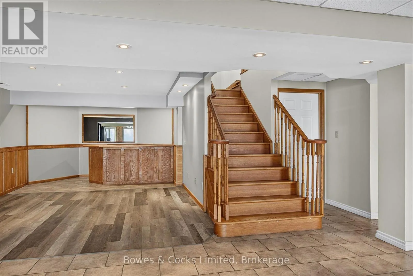
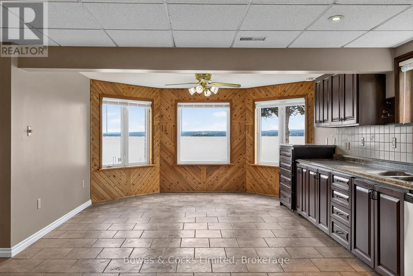
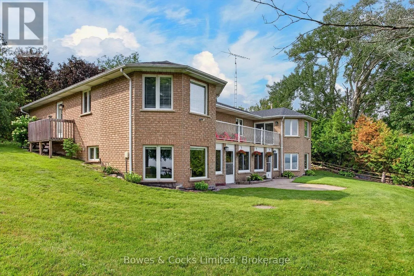
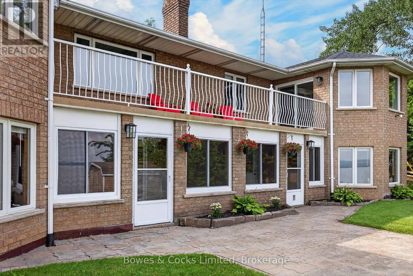
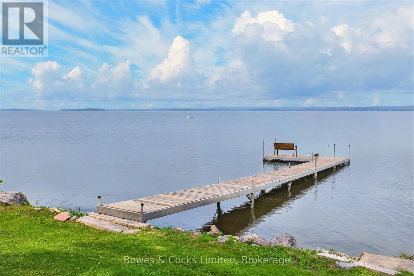
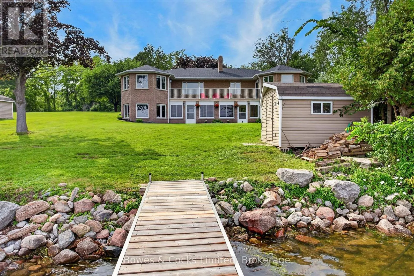
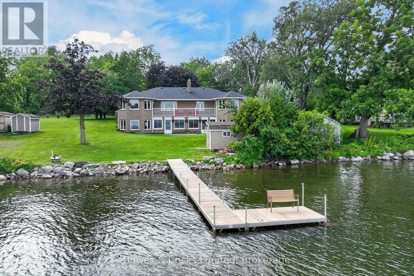
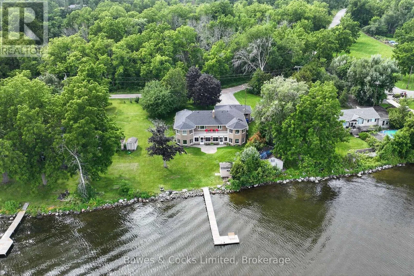
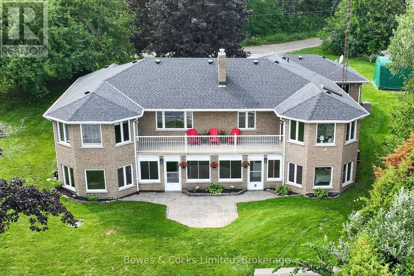
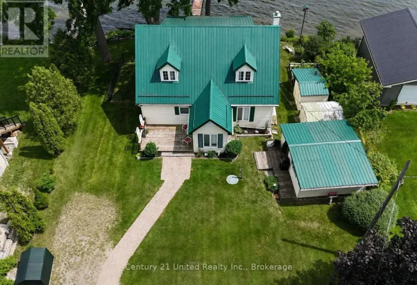
Cross Streets: Paudash St. ** Directions: Lansdowne St to Keene Rd, left on Cnty Rd 2, right on Hiawatha Line, right on Paudash St. Welcome to you dream waterfront escape on beautiful Rice Lake. This unique one of a kind custom-built waterfront residence offers the perfect blend of luxury, comfort, and breathtaking natural beauty. Thoughtfully designed with quality craftsmanship and attention to detail throughout, this stunning home showcases panoramic lake views from nearly every room. Whether you're sipping your morning coffee on the deck, gathering with loved ones around a fire, or enjoying a day on the water, every moment here feels like a vacation. Inside, you'll find bright, open spaces, quality finishes, and large windows that bring the beauty of the outdoors in. With direct waterfront access, ample space for entertaining, and the perfect balance of comfort and elegance, this is more than a home, it's a lifestyle. Located just a short drive from surrounding amenities, this remarkable Rice Lake property offers year-round waterfront living at its finest. (id:27476)

Property Highlights

MLS® Number
X13663440
Type
Single Family
Community Name
Otonabee-South Monaghan
Land Size
137 x 170 FT ; * See Remarks*|under 1/2 acre
Parking Space Total
11

Building

Building Type
House
Storeys
1.00
Square Footage
2000 - 2500 sqft
Bathrooms Total
3
Bedrooms Above Ground
3
Bedrooms Total
6
Amenities
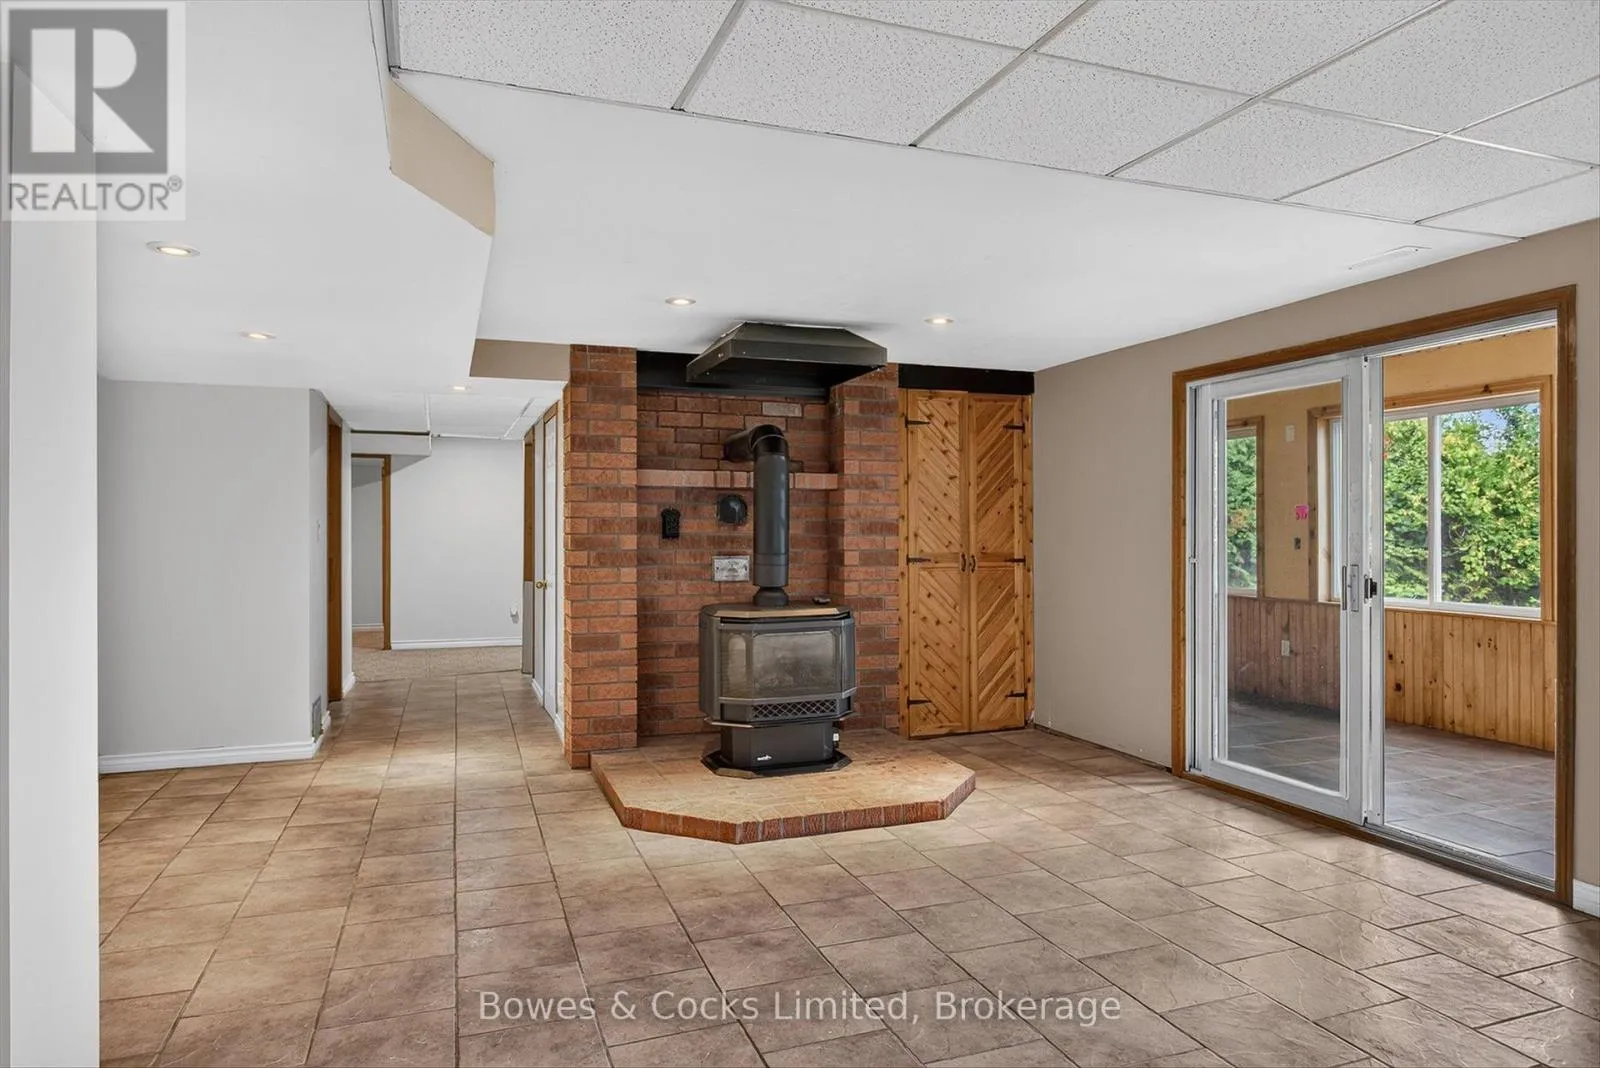
Fireplace(s)
Exterior Finish
Brick
Fireplace Present
Yes
Basement Type
N/A (Finished), N/A, Full
Basement Features
Walk out, Separate entrance
Building Heating Type
Forced air
Heating Fuel
Propane
Building Cooling Type
Central air conditioning, Air exchanger

Utilities

Water
Drilled Well
Power
Generator
Utility Sewer
Septic System

Room Layout

Bathroom
Basement
3.34 m x 2.4 m
Other
Basement
2.46 m x 3.96 m
Bedroom
Basement
3.52 m x 3.28 m
Bedroom
Basement
3.61 m x 3.25 m
Bedroom
Basement
5.07 m x 4.64 m
Other
Basement
4.33 m x 3.98 m
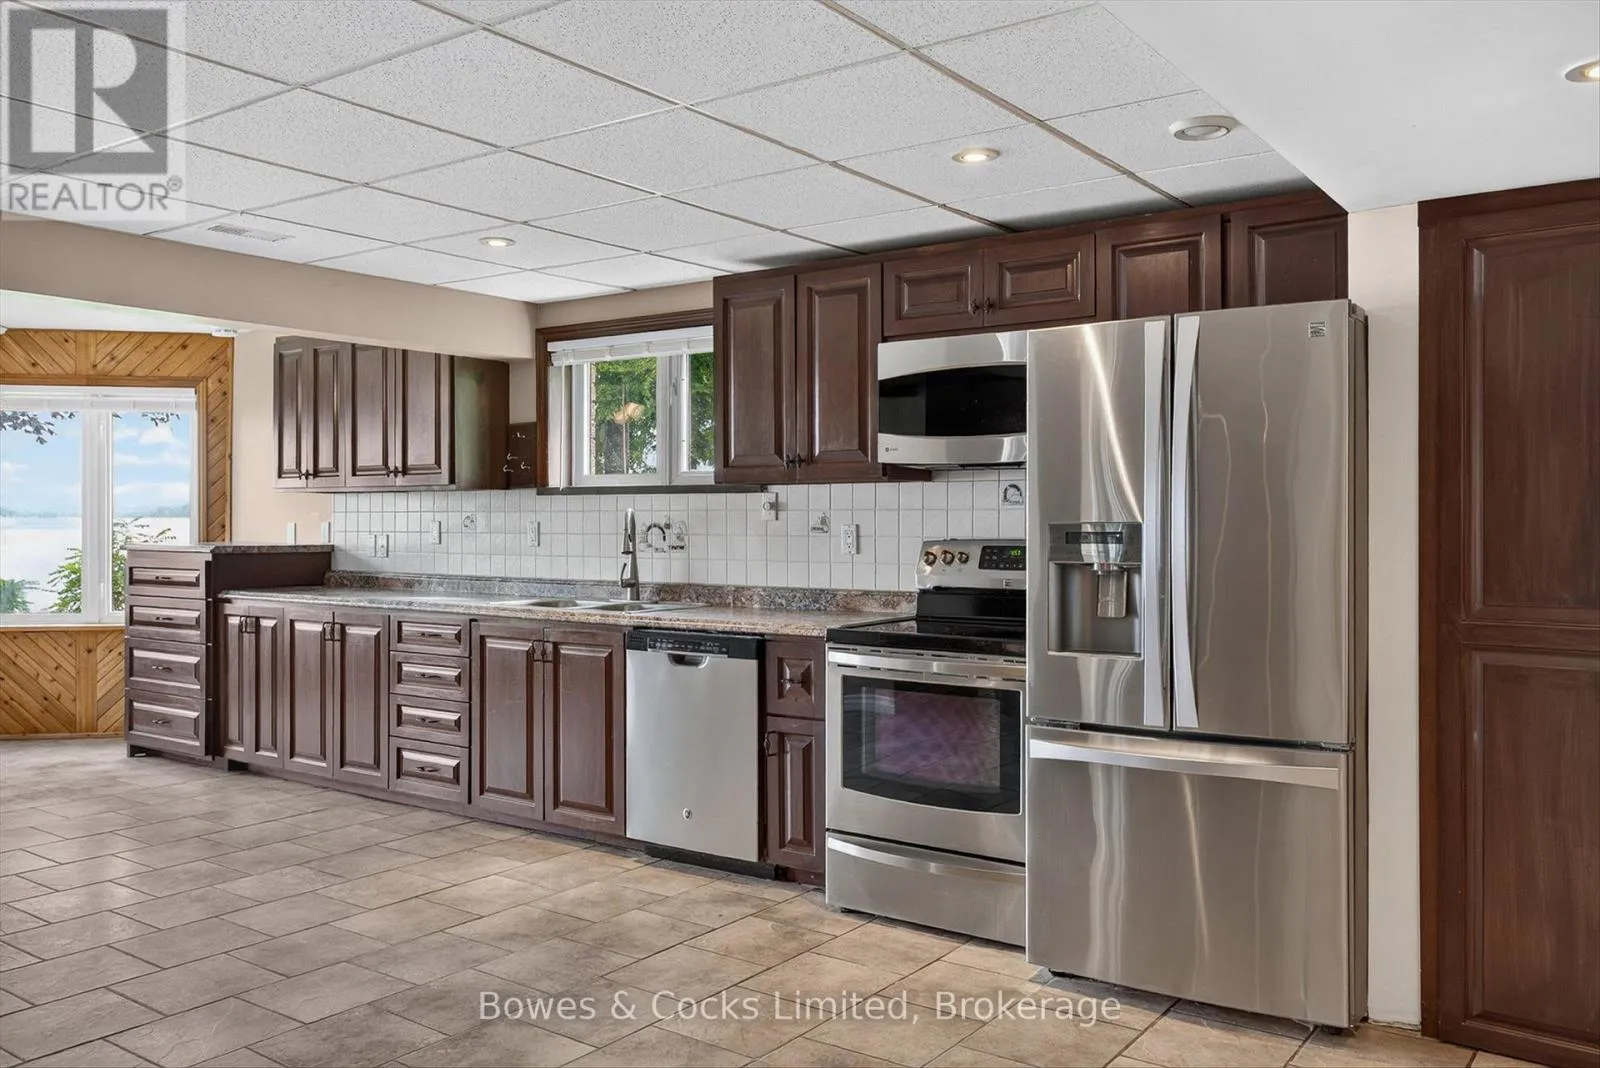
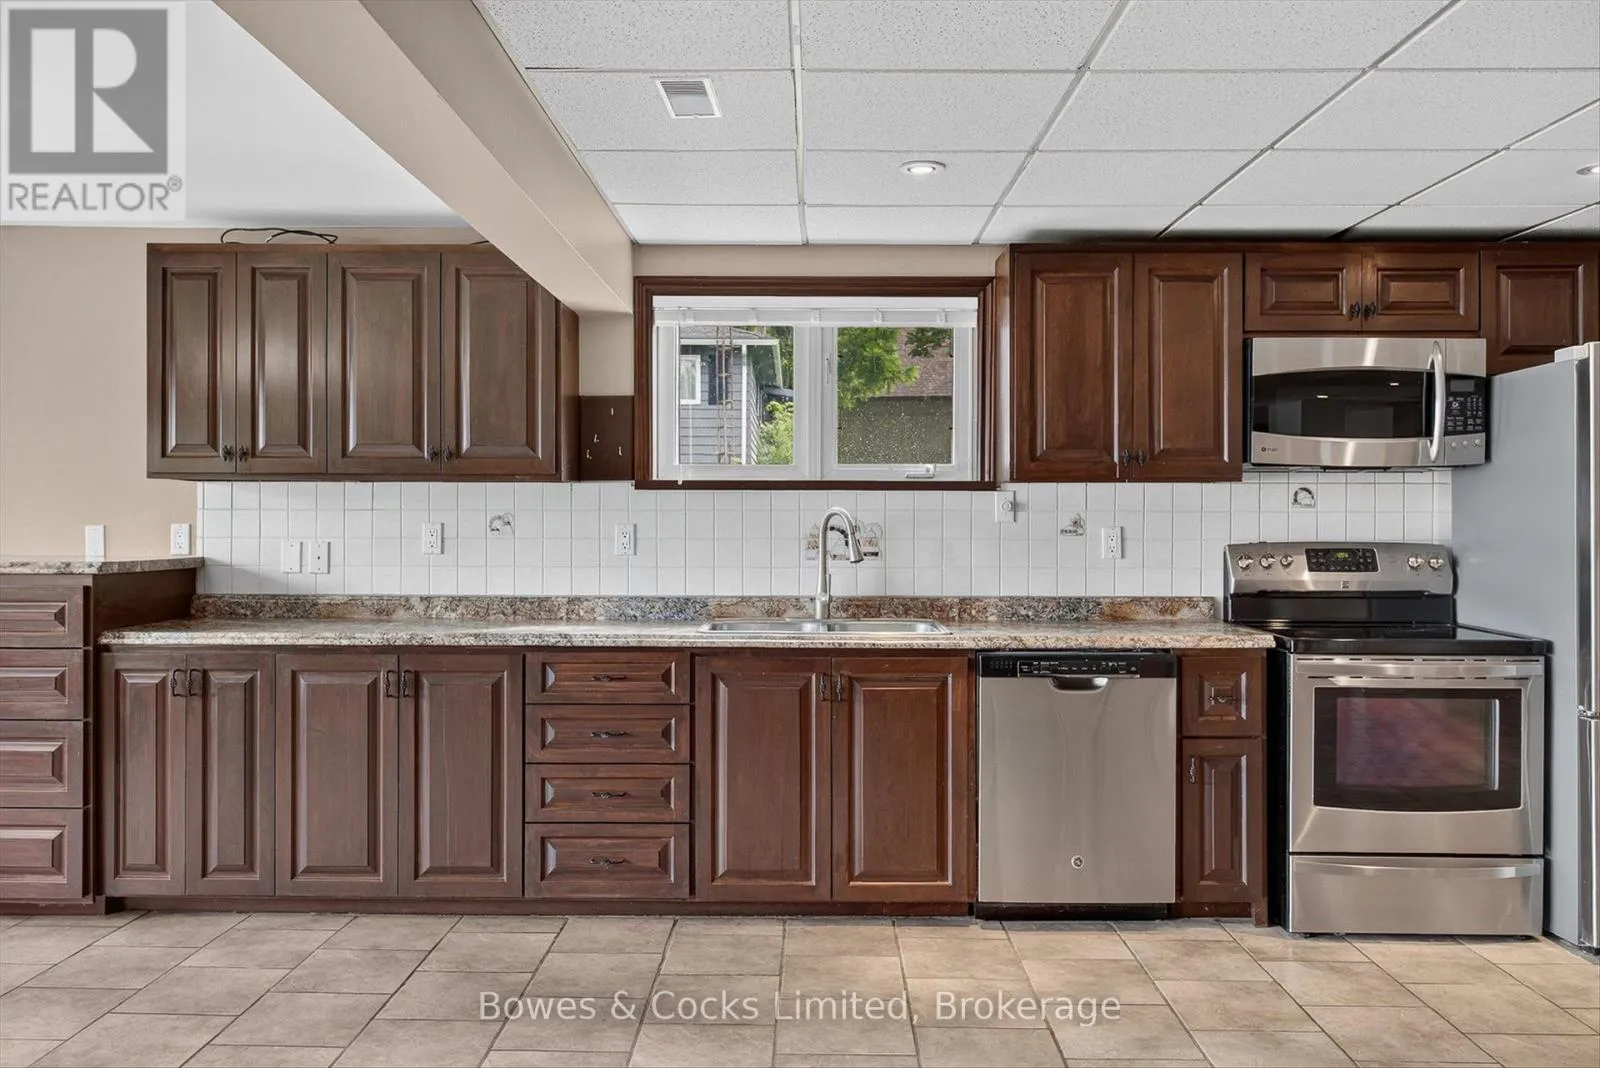
Kitchen
Basement
6.03 m x 1.05 m
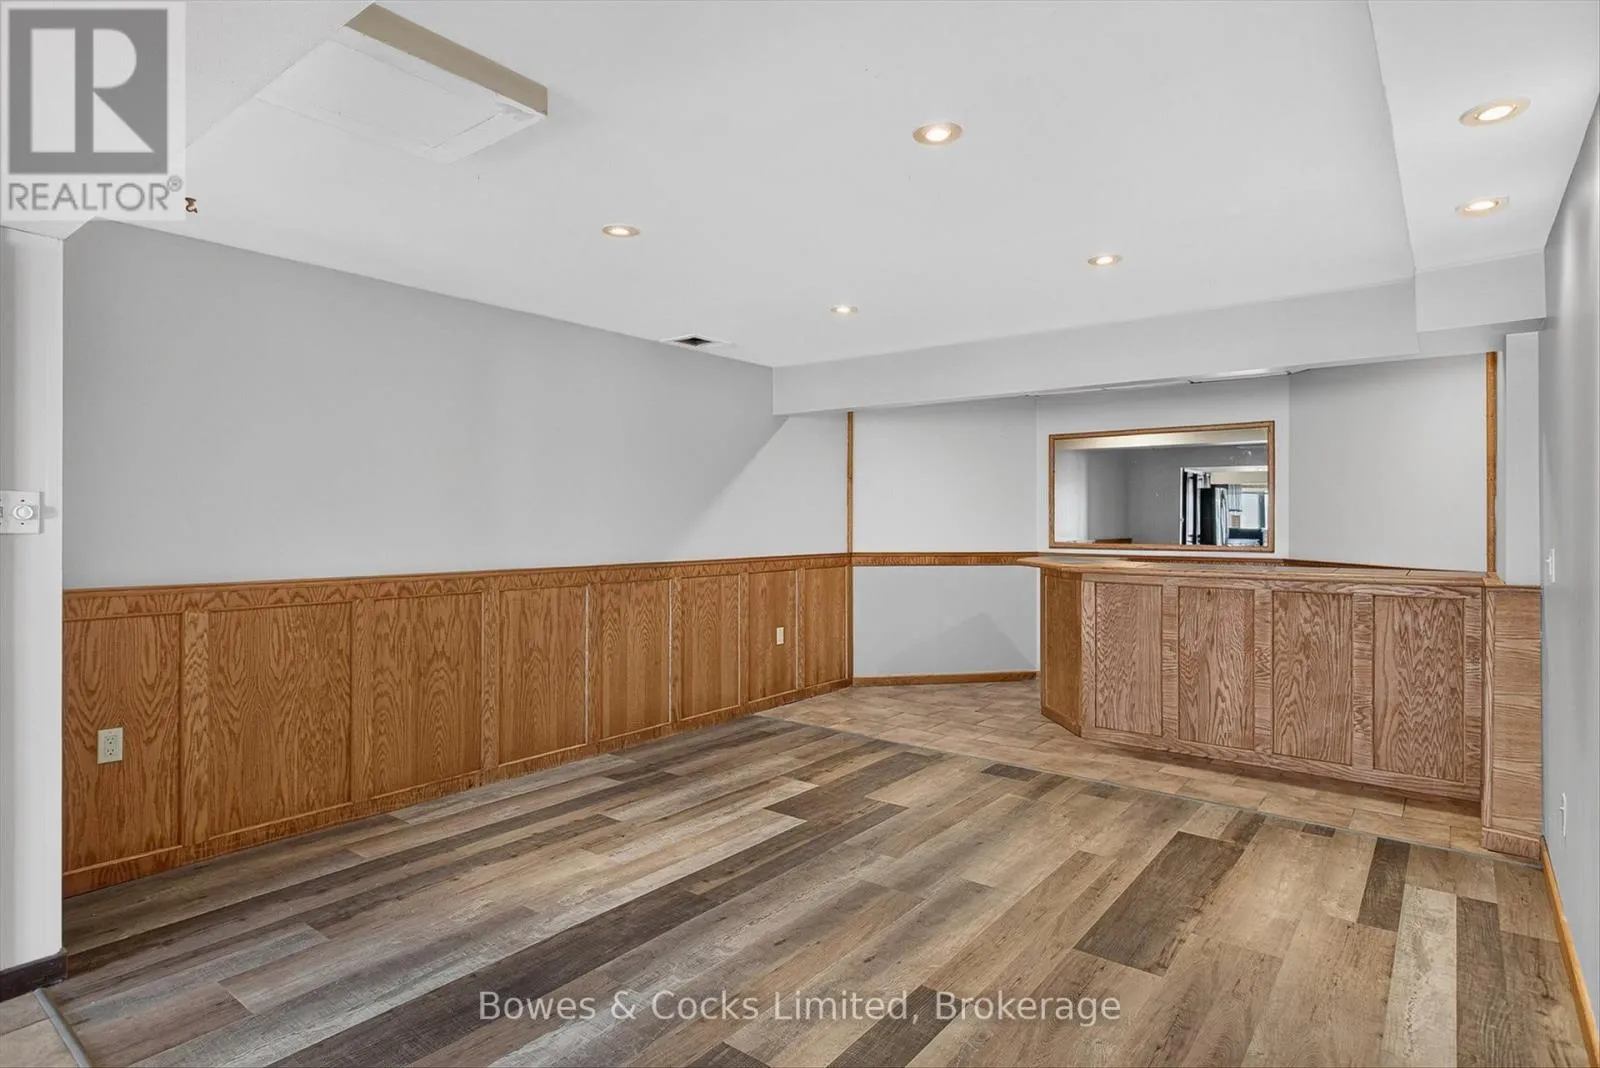
Recreational, Games room
Basement
12.29 m x 9.73 m
Utility room
Basement
2.65 m x 2.65 m
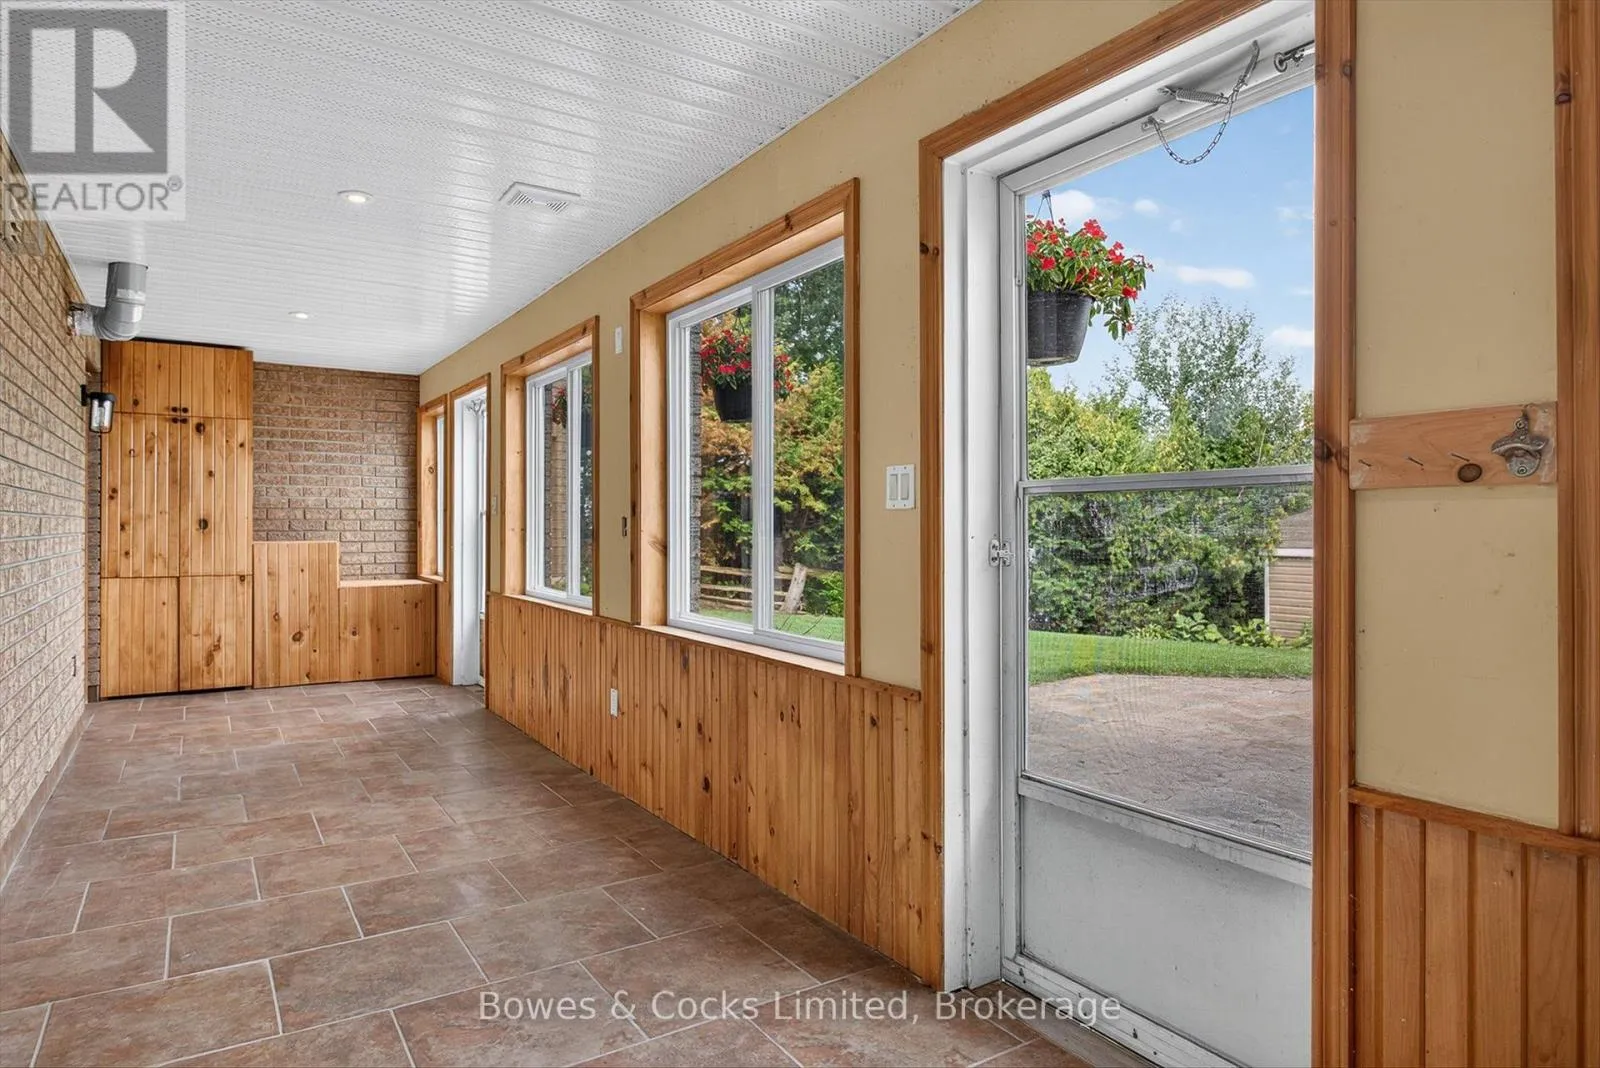
Sunroom
Basement
9.13 m x 2.1 m
Utility room
Basement
2.67 m x 4.63 m
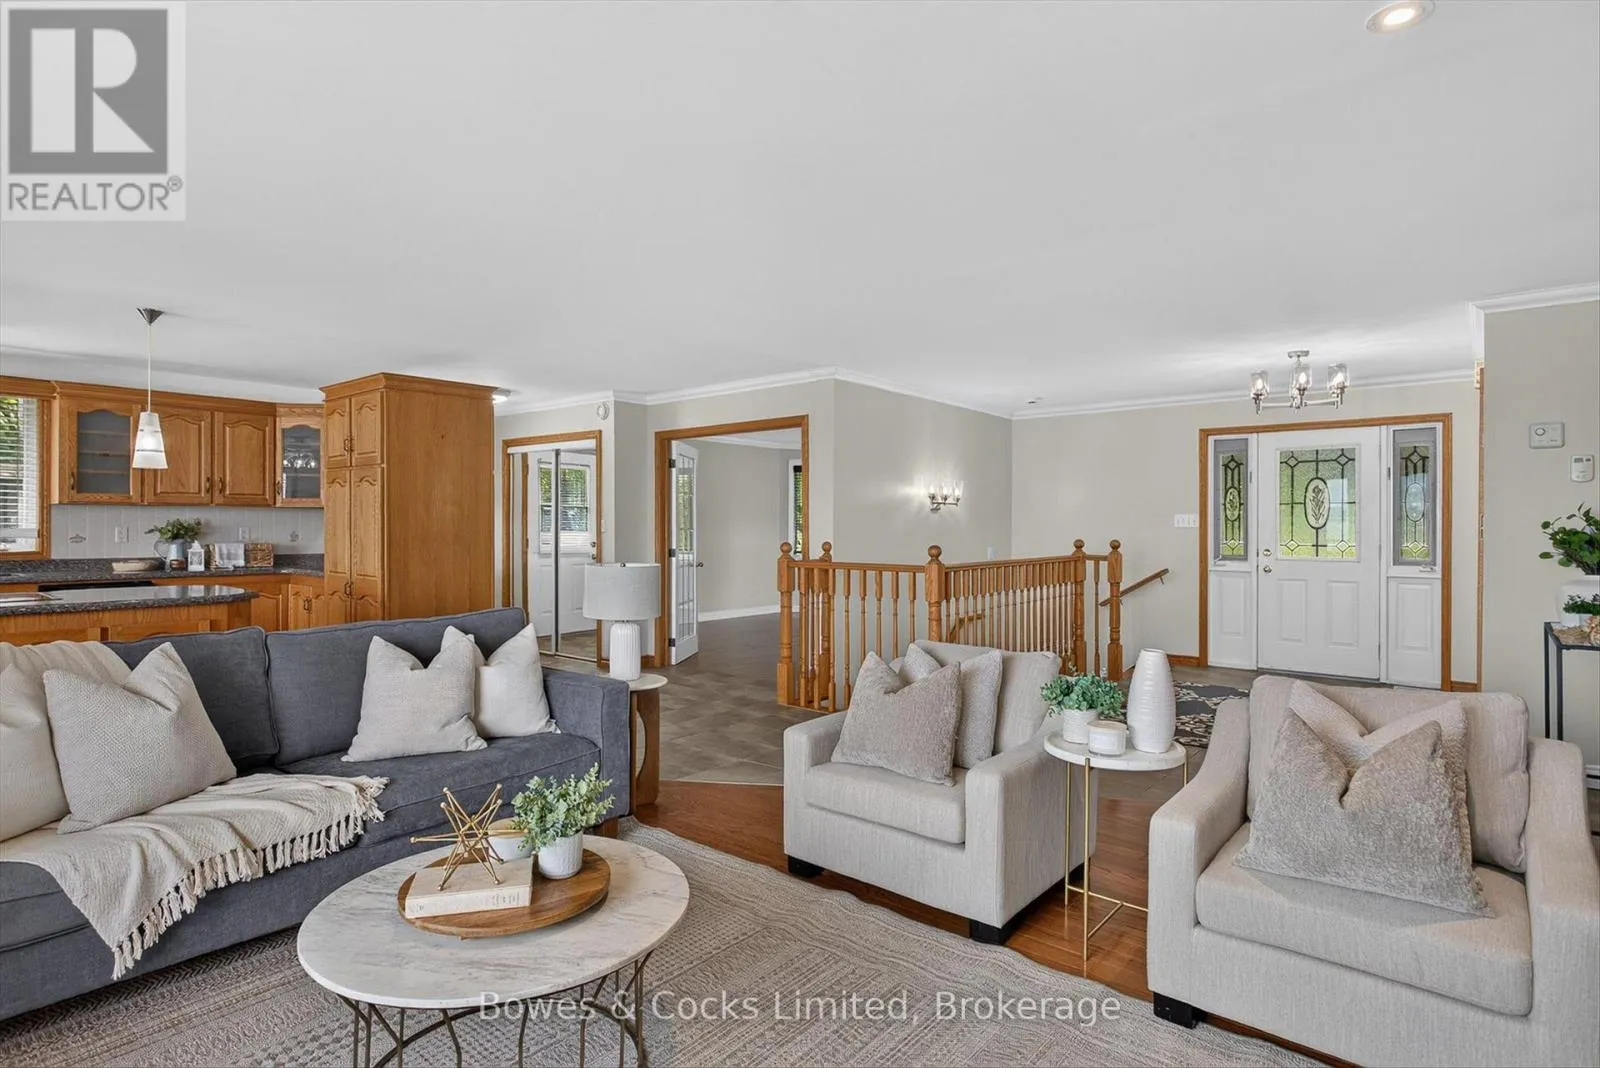
Living room
Main level
5.84 m x 4.77 m
Office
Main level
3.98 m x 5.23 m
Kitchen
Main level
4.23 m x 5.63 m
Dining room
Main level
4.23 m x 3.8 m
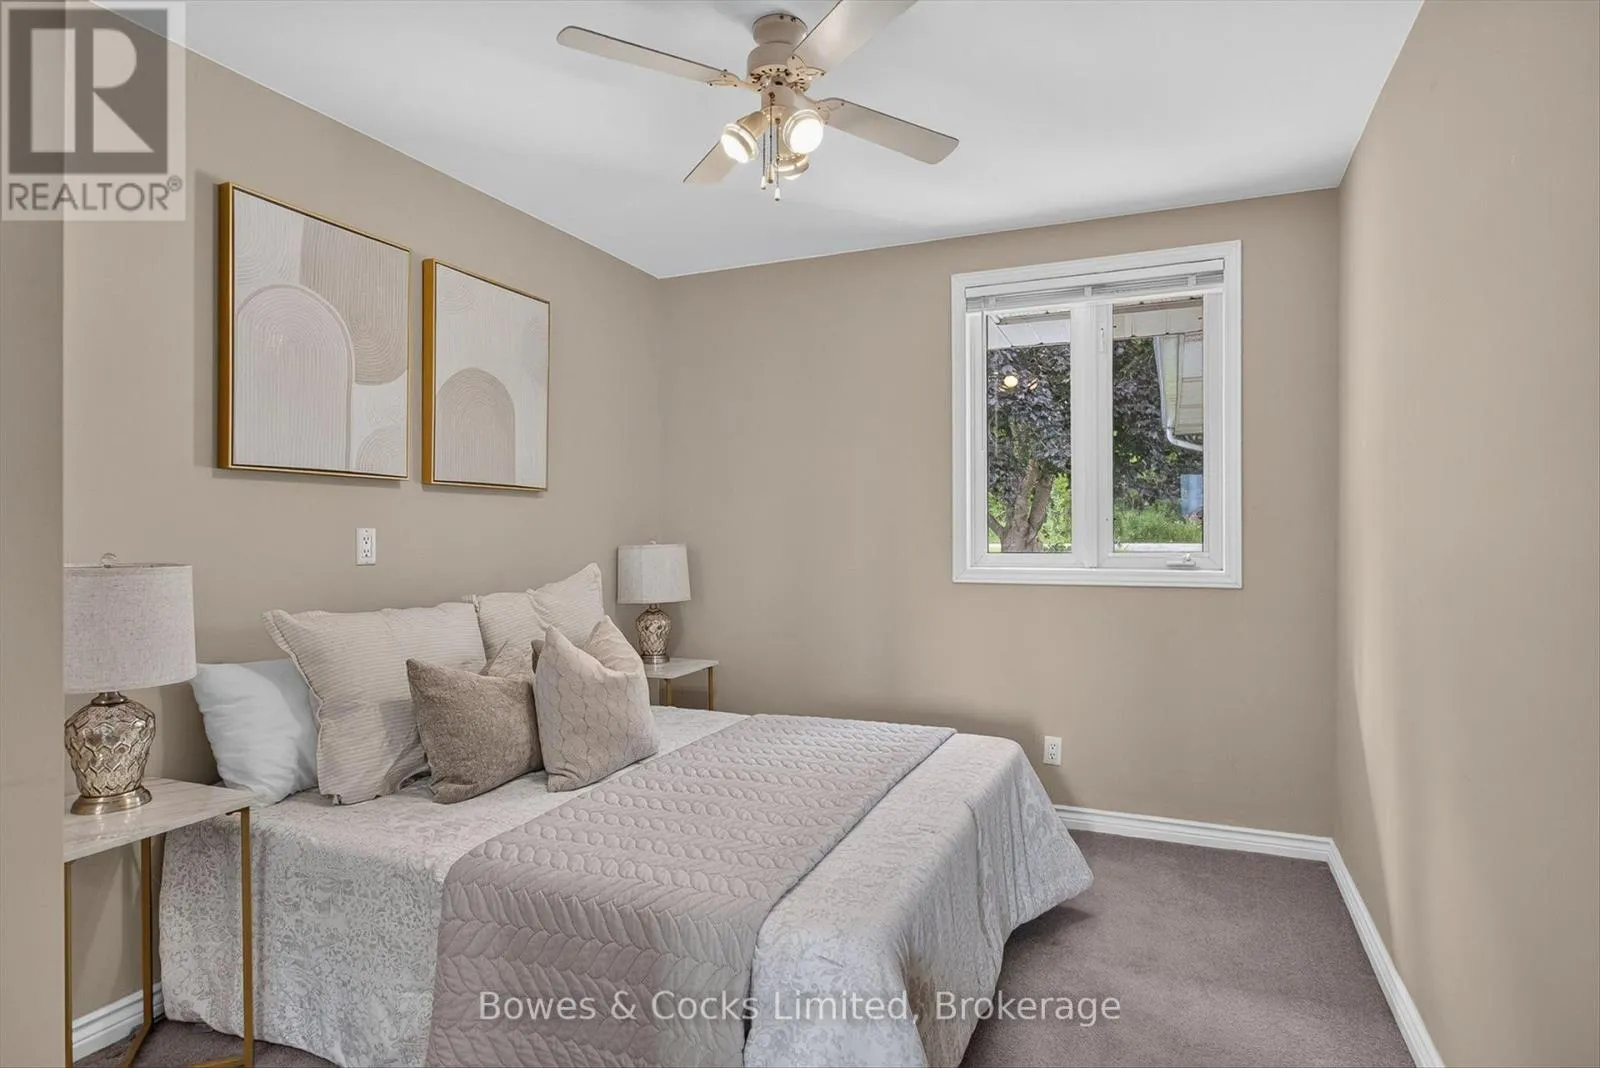
Bedroom
Main level
3.7 m x 3.55 m
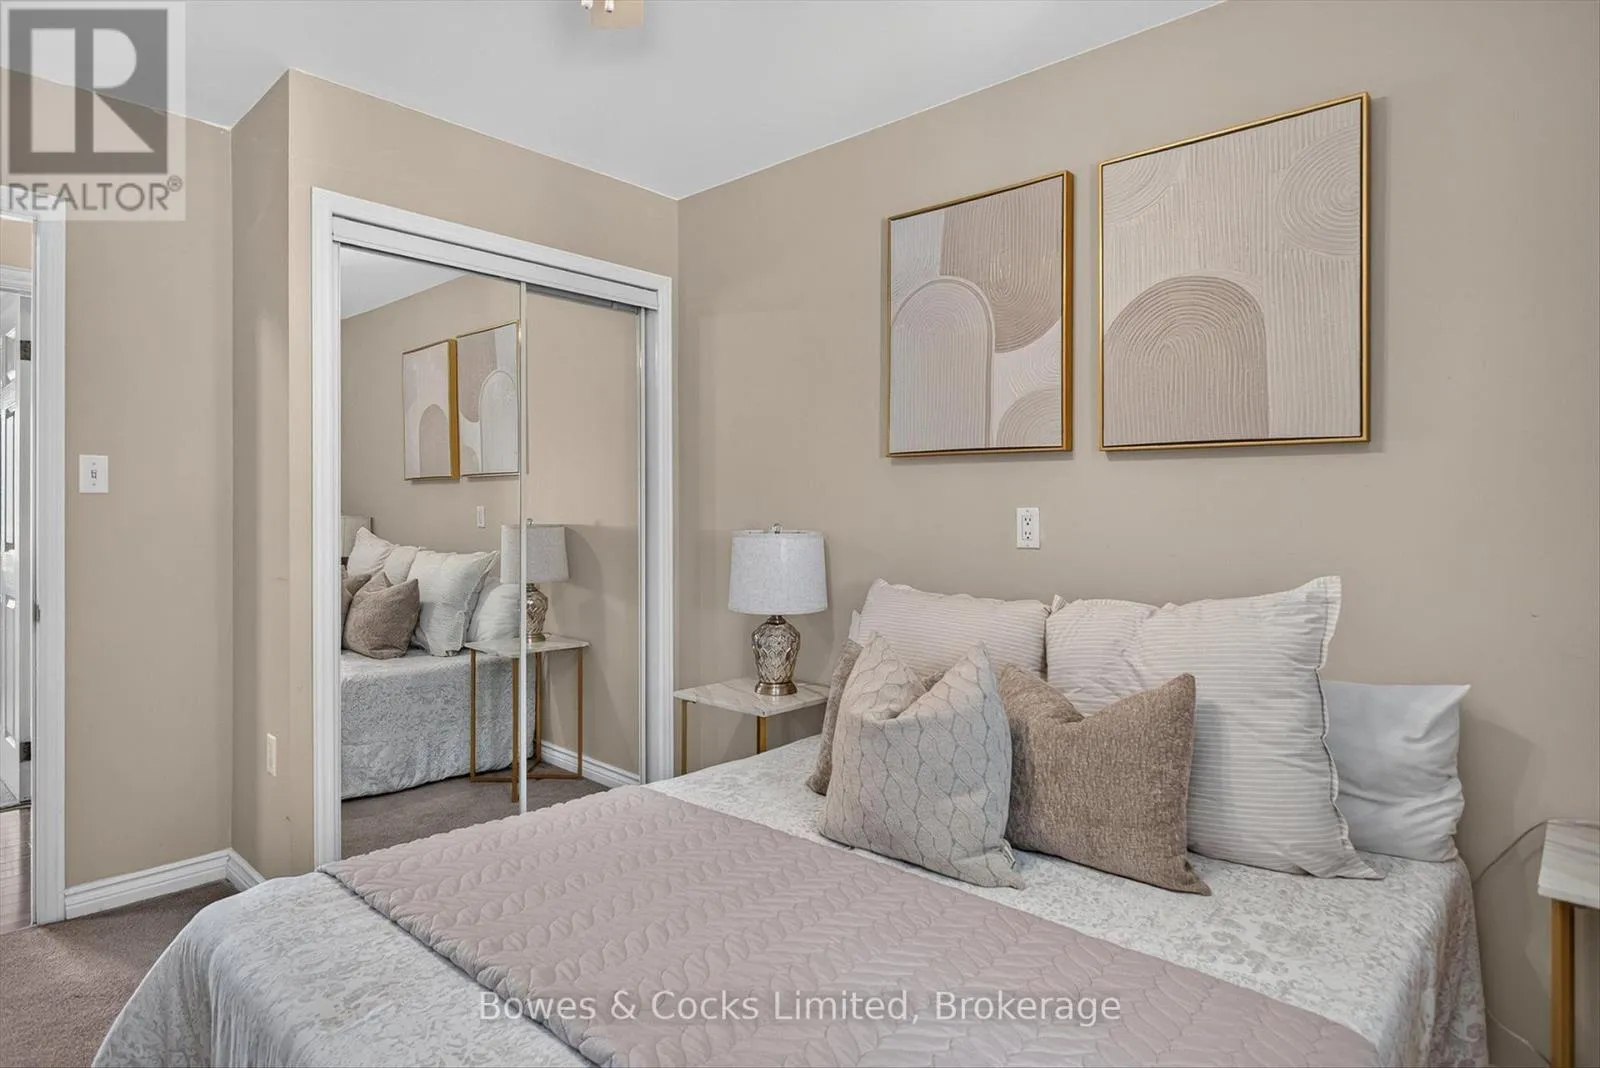
Bedroom
Main level
2.82 m x 3.76 m
Primary Bedroom
Main level
4.24 m x 9.01 m
Bathroom
Main level
4.69 m x 3.31 m
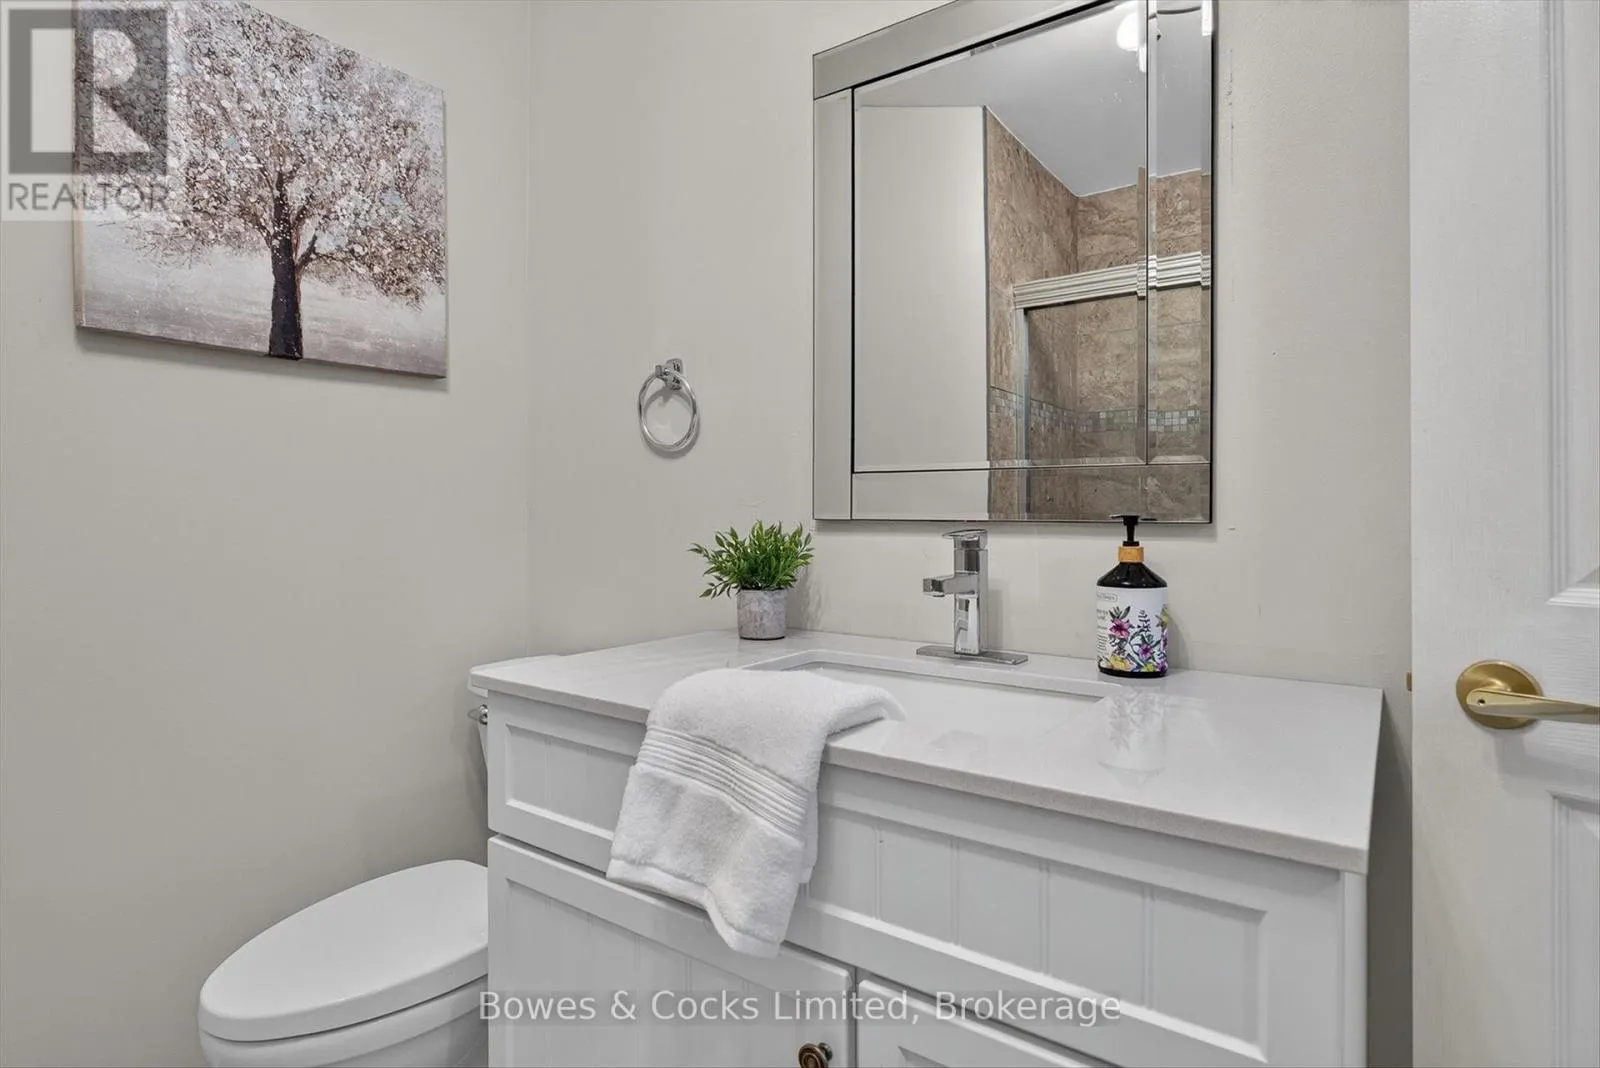
Bathroom
Main level
2.48 m x 2.34 m
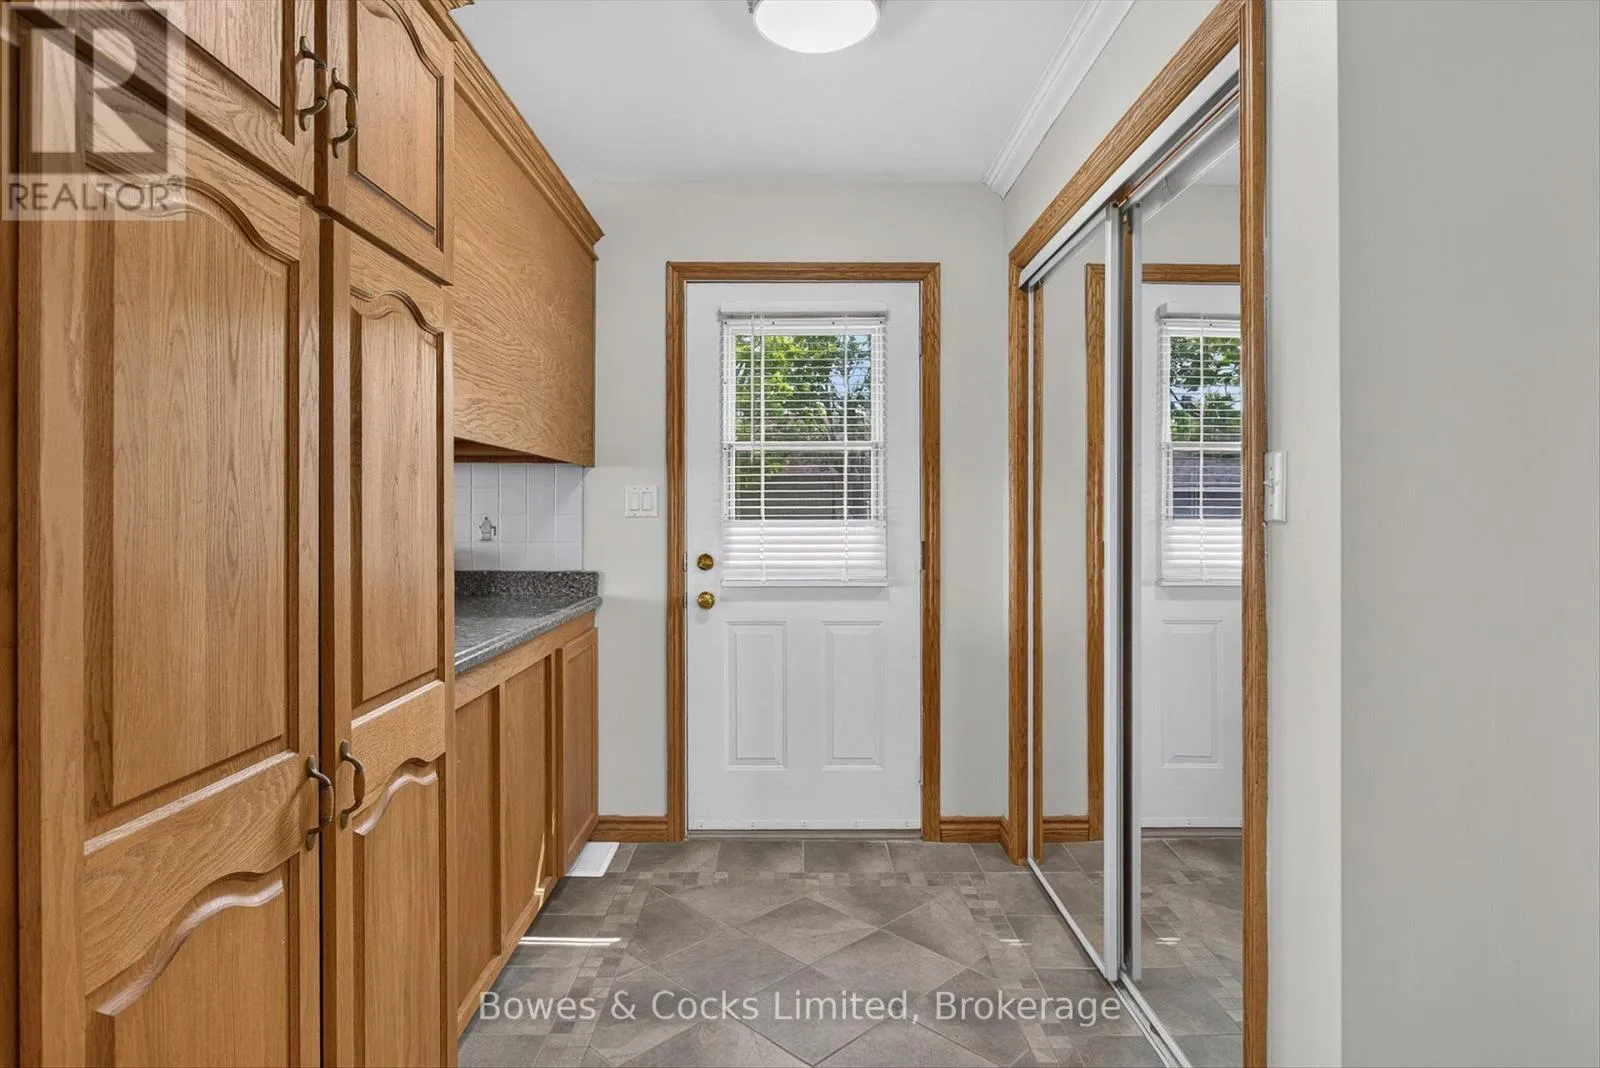

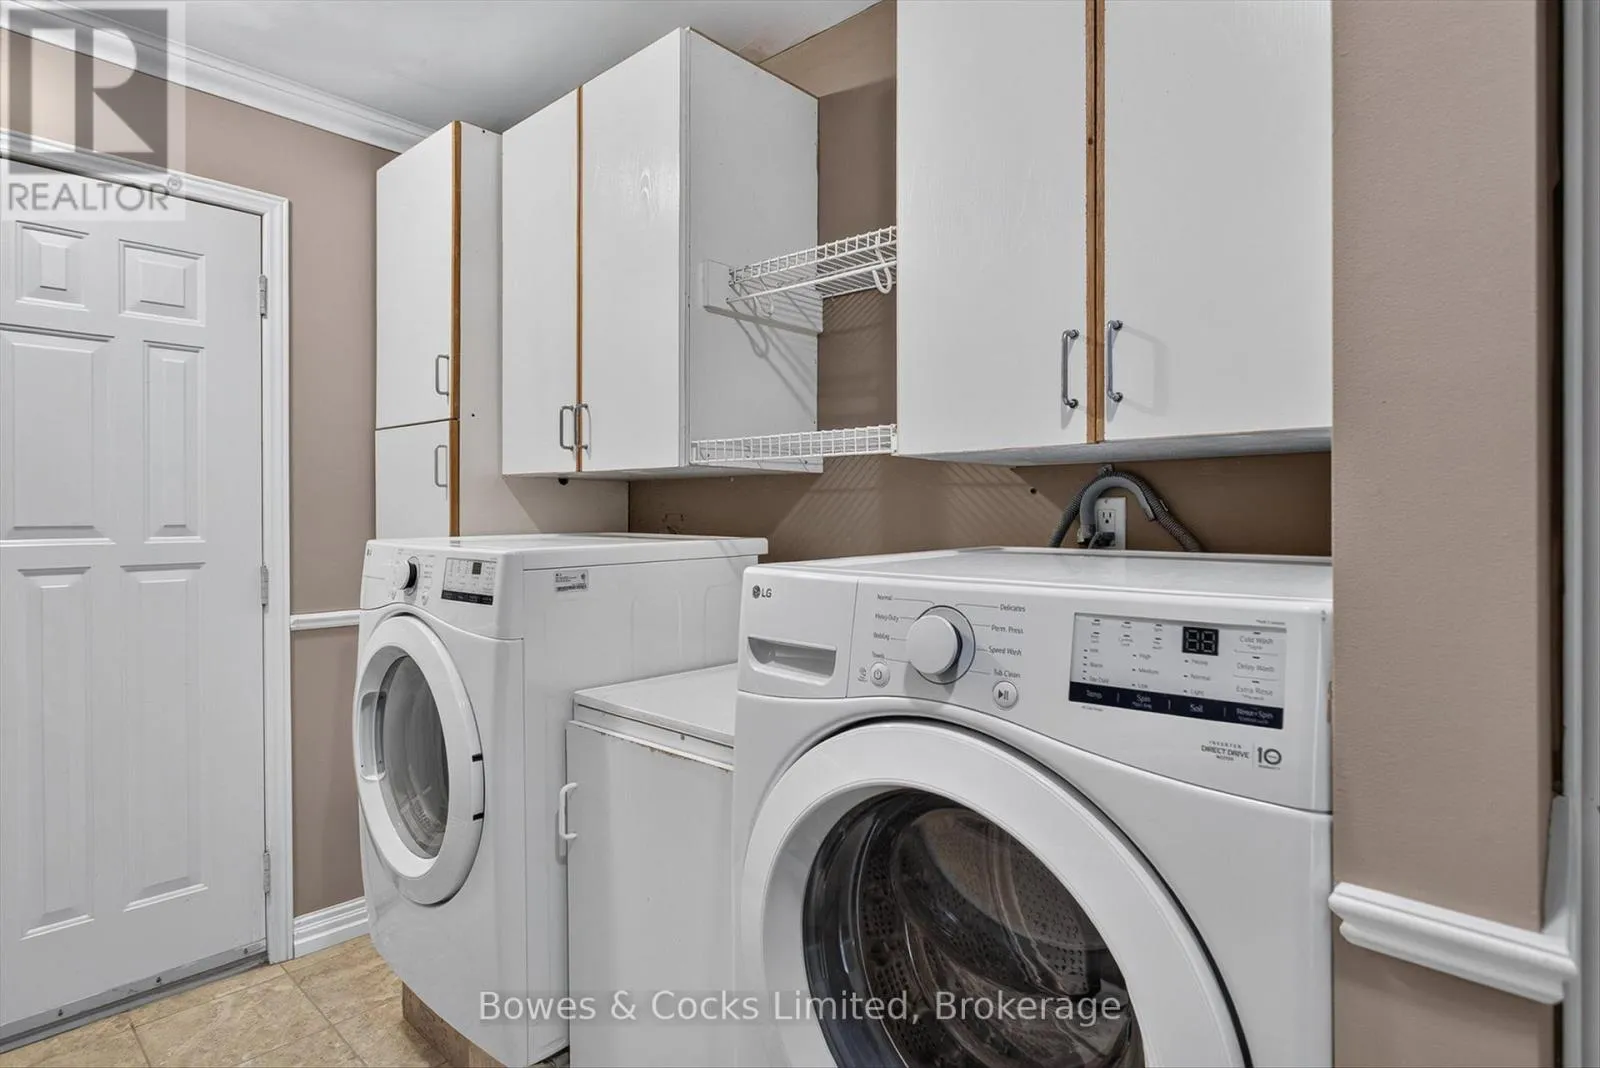
Laundry room
Main level
3.85 m x 1.8 m

Location

Learn more about this property
Listing provided by:
Bowes & Cocks Limited
MLS® number:
X13663440
Agent:
Todd Cook
*Indicates required field
Name is required
Email is required
Please enter a valid phone number (e.g., 416-111-1111).