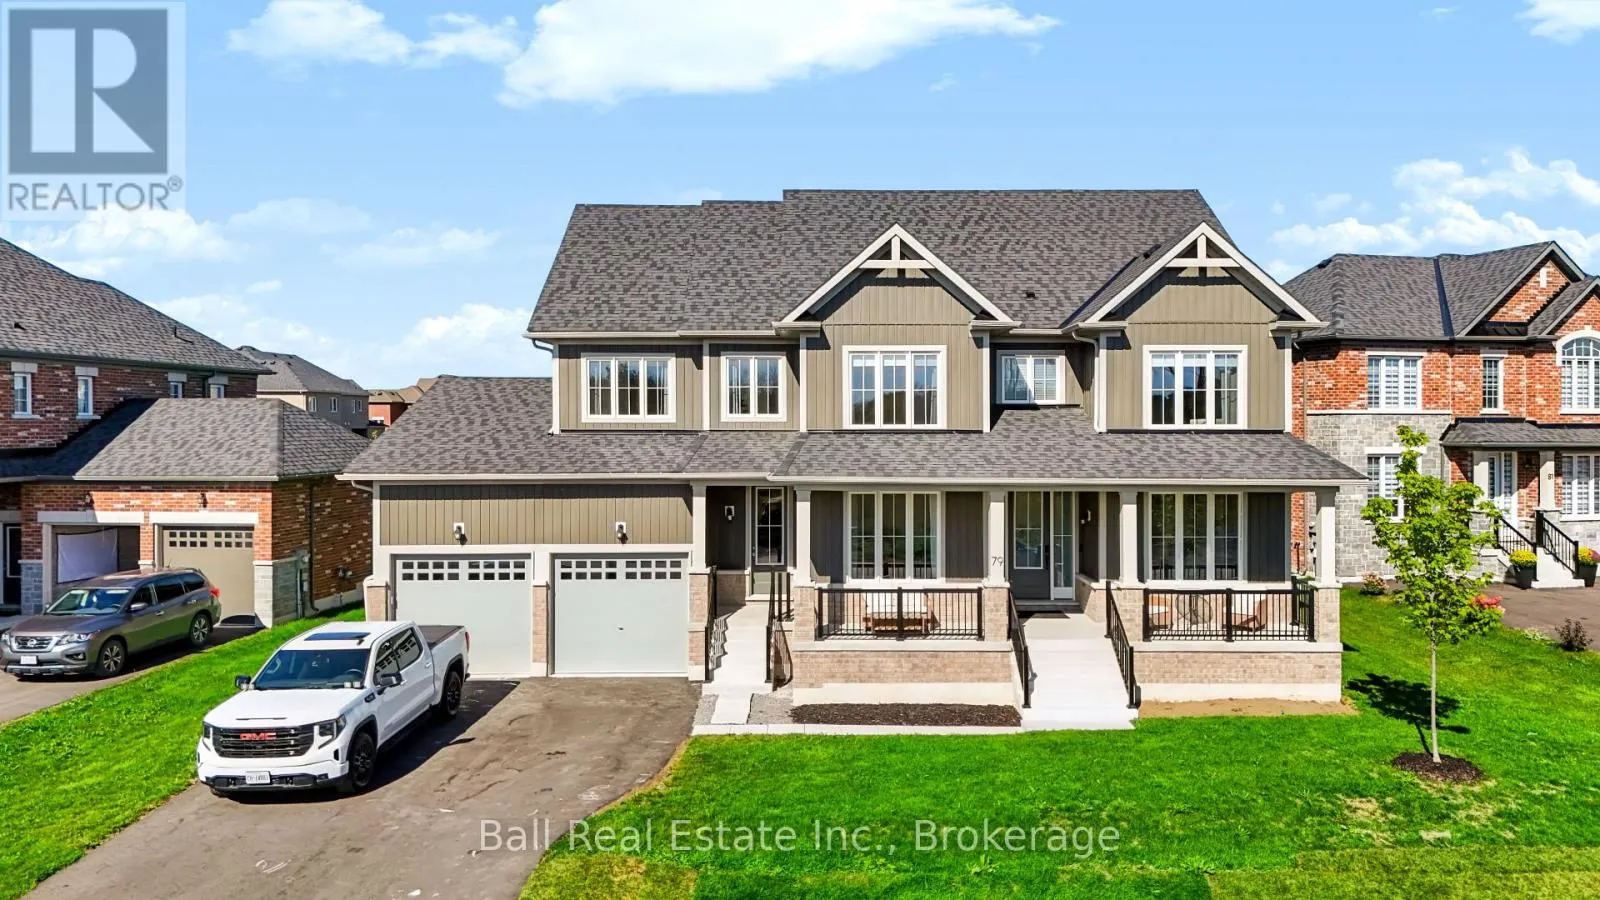
79 Golden Meadows Drive, Otonabee-South Monaghan, Ontario K9J 6Y3

Listed for:
$3,900
5 beds
5 baths
Listed 8 days ago
House for rent: 79 Golden Meadows Drive, Otonabee-South Monaghan, Ontario K9J 6Y3

View all 38 photos

About

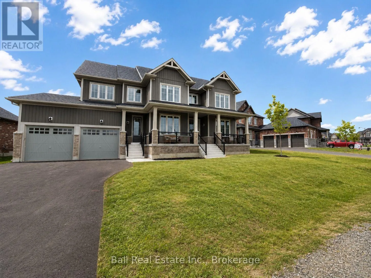
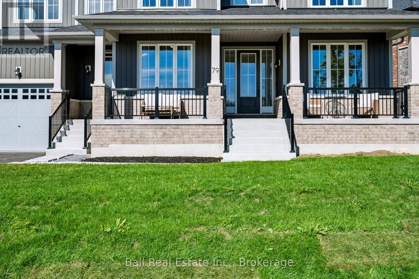
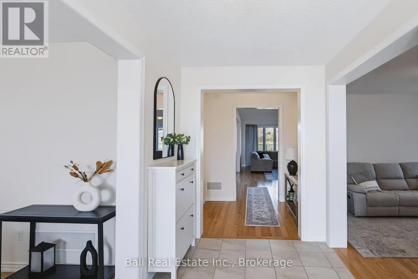
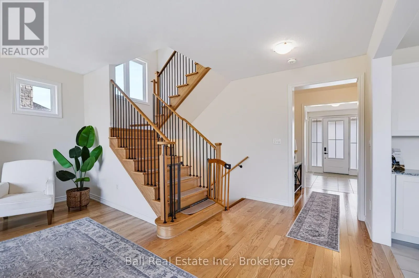
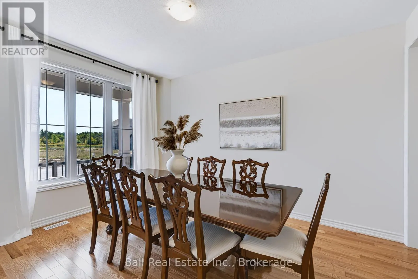
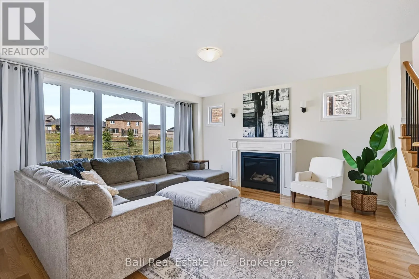
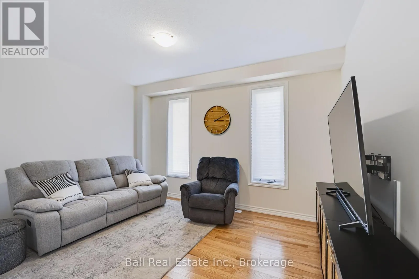
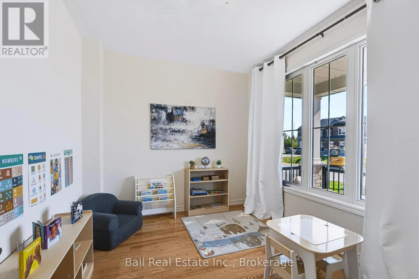
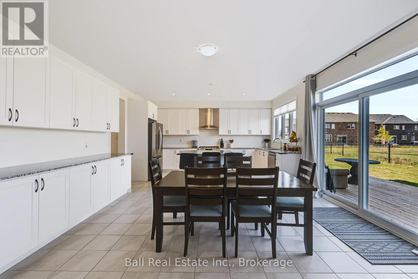
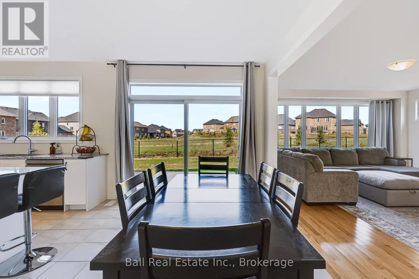
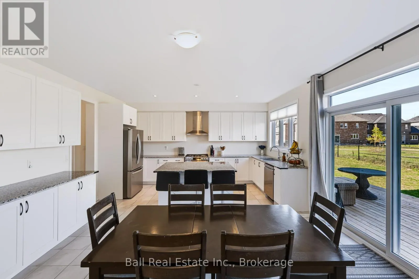
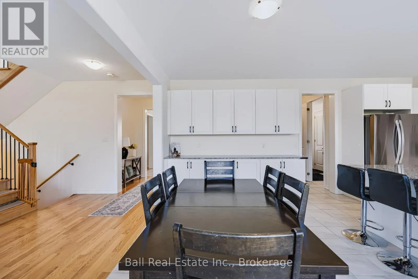
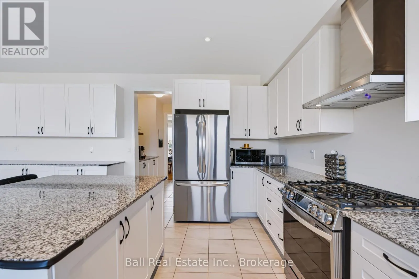
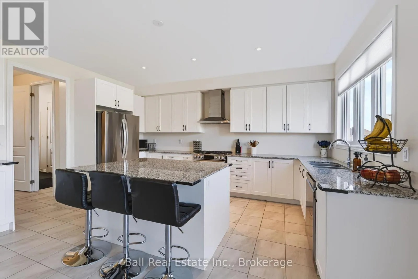
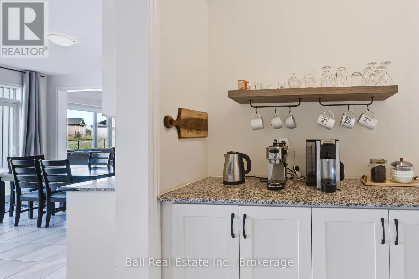
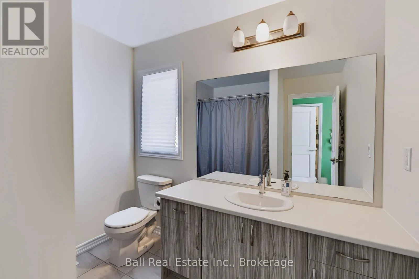
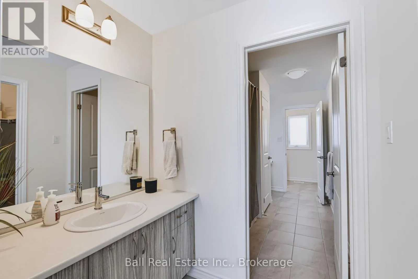
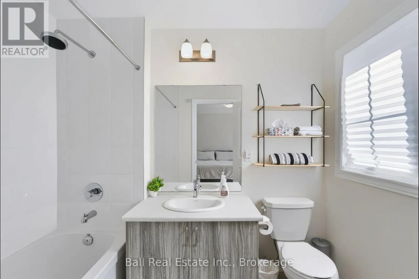
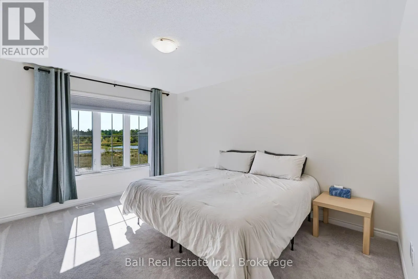
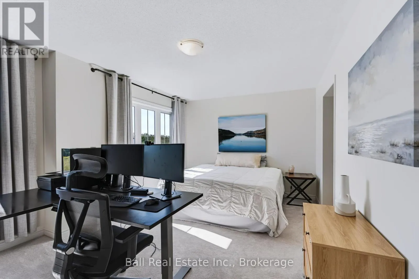
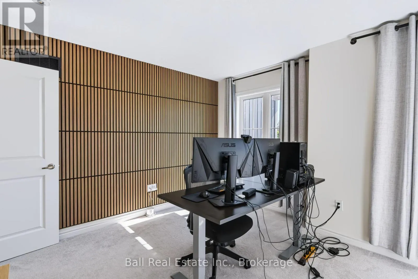
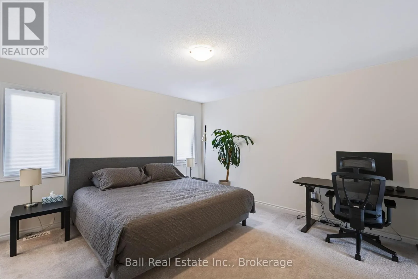
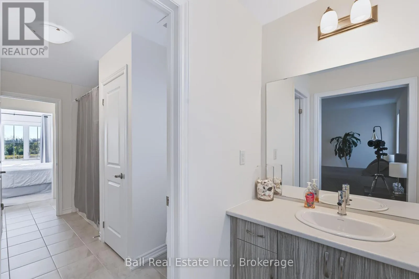
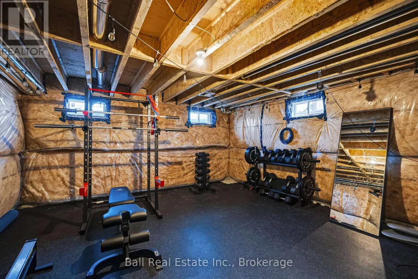
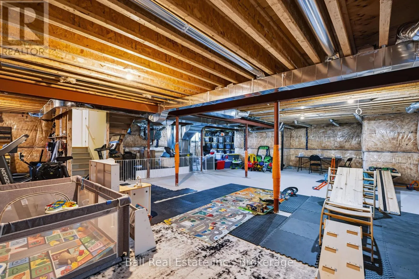
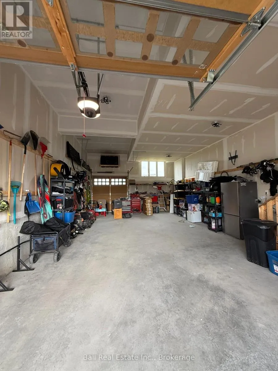
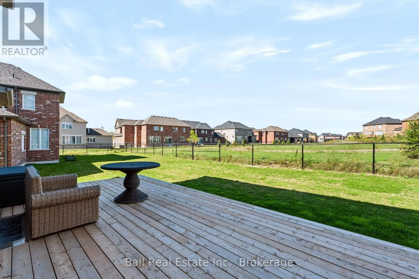
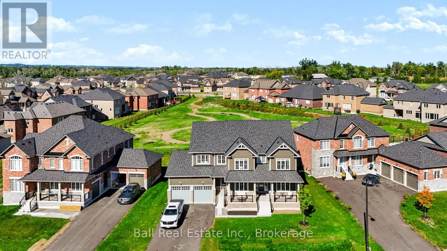
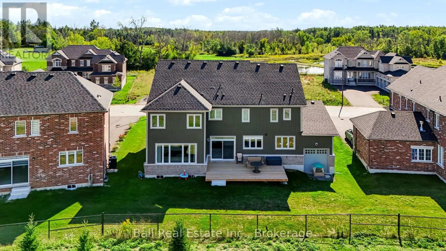
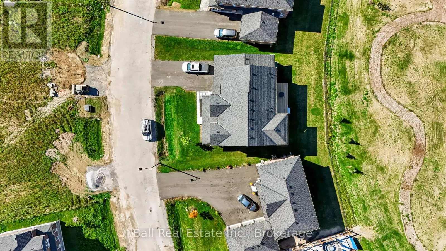
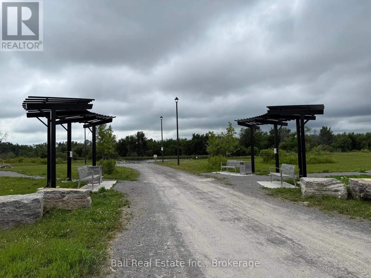
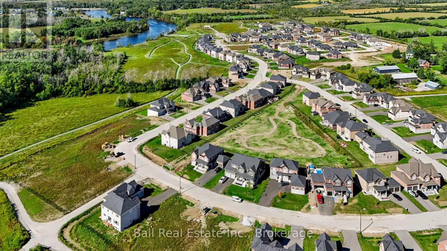
Driscoll Road/ Matchett Line Welcome to 79 Golden Meadows Drive, a spacious five-bedroom, five-bathroom home located in a quiet, sought-after neighbourhood just on the edge of Peterborough. Offering plenty of room for the whole family, this impressive home combines generous living spaces, a private setting, and convenient access to everything the city has to offer. The main floor features a bright and functional layout with a large living room, separate family room, kitchen, and dining area that flow naturally from one space to the next. Whether you're entertaining, spending time as a family, or simply looking for room to spread out, there is no shortage of space here. Upstairs, you'll find five well-sized bedrooms and plenty of bathroom space to comfortably accommodate a busy household. The unfinished lower level provides even more flexibility, with ample room for storage, a home gym, games area, or additional recreational space. Outside, enjoy a private backyard with lots of room to relax and play, along with a large triple-car garage offering excellent parking and additional storage. Set in a peaceful, family-friendly neighbourhood surrounded by beautiful homes, this property offers the best of both worlds: a quiet setting outside the busier parts of the city while still being just minutes from shopping, schools, restaurants, recreation, and other Peterborough amenities. This is a rare rental opportunity for anyone looking for a large, well-appointed family home in a beautiful neighbourhood. (id:27476)

Property Highlights

MLS® Number
X13812926
Type
Single Family
Community Name
Otonabee-South Monaghan
Ownership Type
Freehold
Land Size
under 1/2 acre
Parking Space Total
7

Building

Building Type
House
Storeys
2.00
Square Footage
3000 - 3500 sqft
Bathrooms Total
5
Bedrooms Above Ground
5
Bedrooms Total
5
Amenities
Fireplace(s) Park, Hospital, Place of Worship
Exterior Finish
Brick, Vinyl siding
Fireplace Present
Yes
Basement Type
Full (Unfinished)
Basement Features
Building Heating Type
Forced air
Heating Fuel
Natural gas
Building Cooling Type
Central air conditioning

Utilities

Water
Drilled Well
Utility Sewer
Septic System

Room Layout

Other
Basement
14.35 m x 11.03 m
Foyer
Main level
3.59 m x 2.12 m
Kitchen
Main level
4.9 m x 3.08 m
Eating area
Main level
4.9 m x 2.97 m
Dining room
Main level
4.26 m x 3.31 m
Living room
Main level
4.26 m x 3.33 m
Family room
Main level
7.25 m x 5.04 m
Study
Main level
2.86 m x 3.33 m
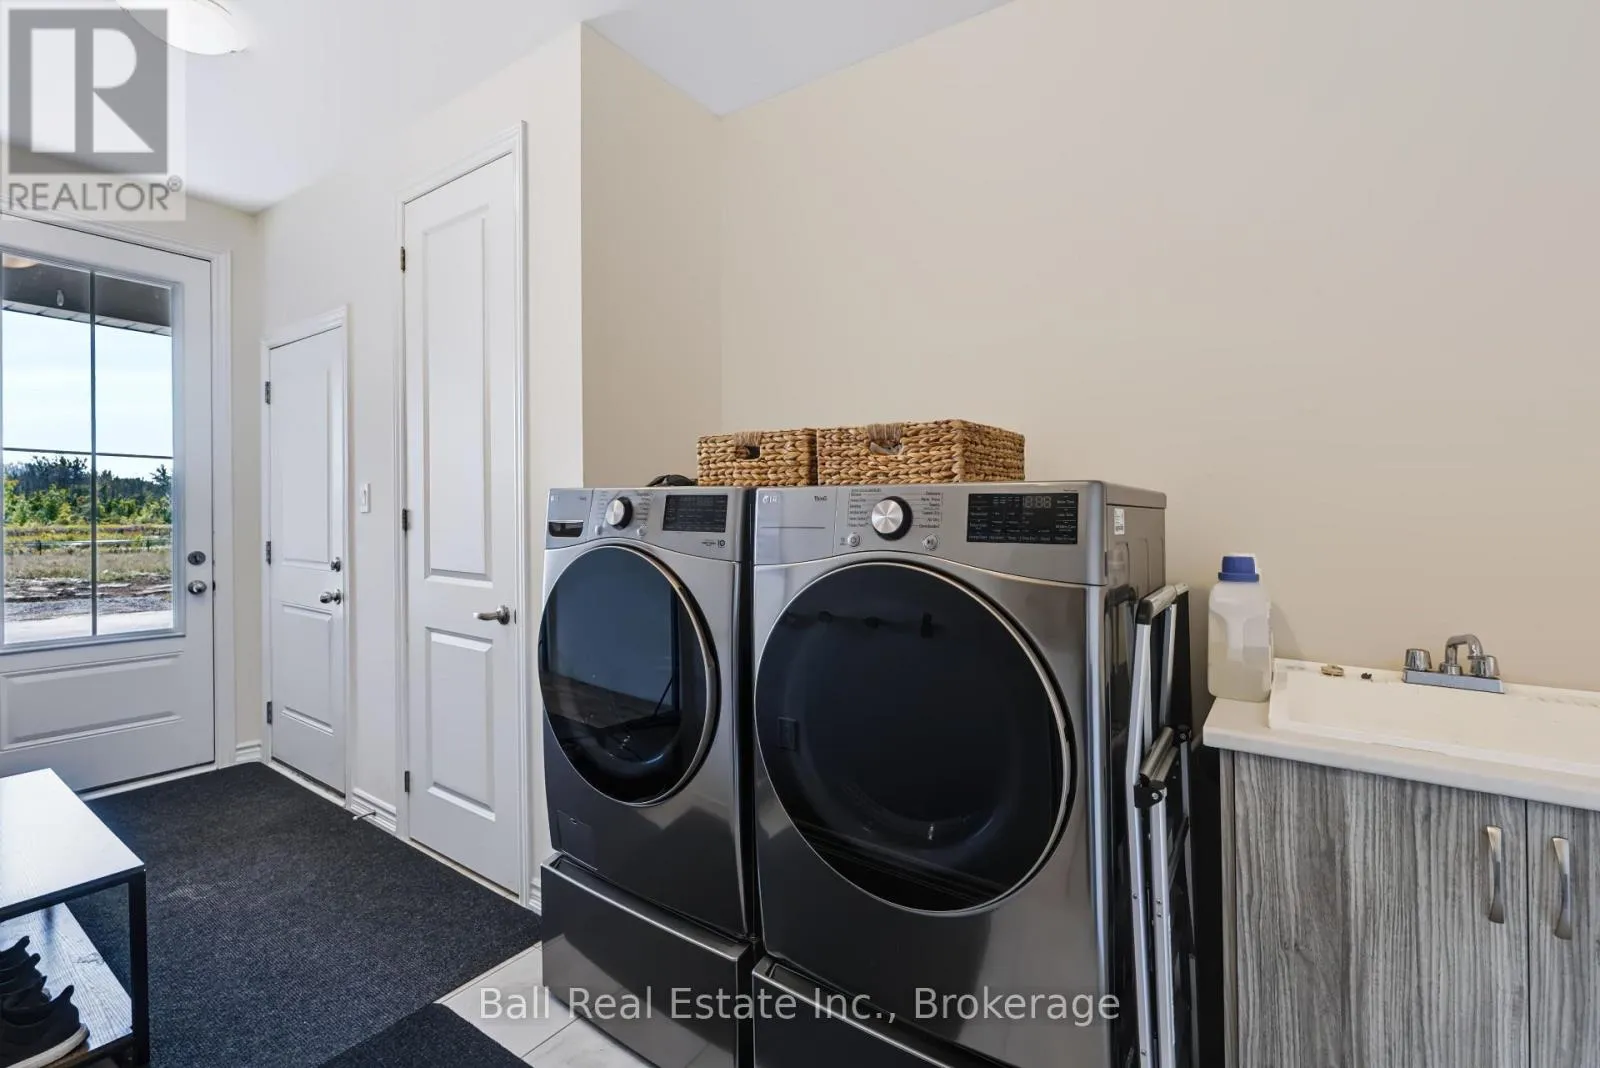
Laundry room
Main level
2.43 m x 1.94 m
Bathroom
Main level
0.9 m x 2.2 m
Bedroom 2
Upper Level
3.94 m x 5.06 m
Bedroom 3
Upper Level
5.17 m x 3.59 m
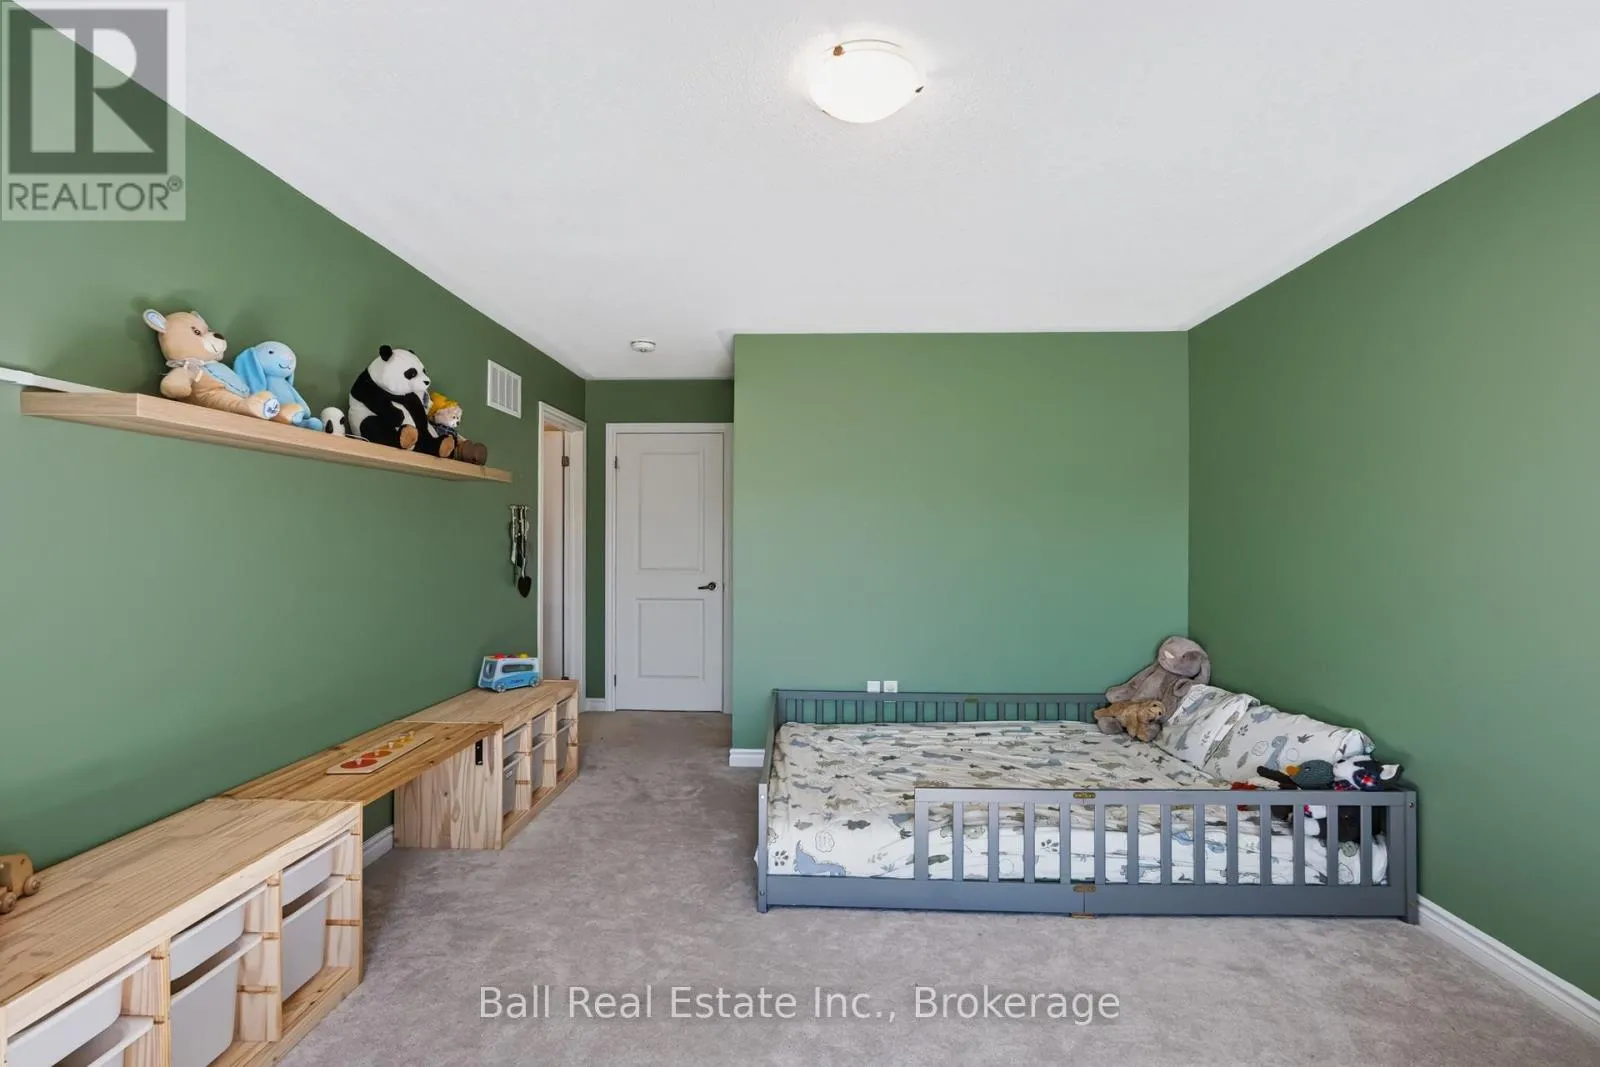
Bedroom 4
Upper Level
3.65 m x 5.79 m
Bedroom 5
Upper Level
3.63 m x 5.79 m
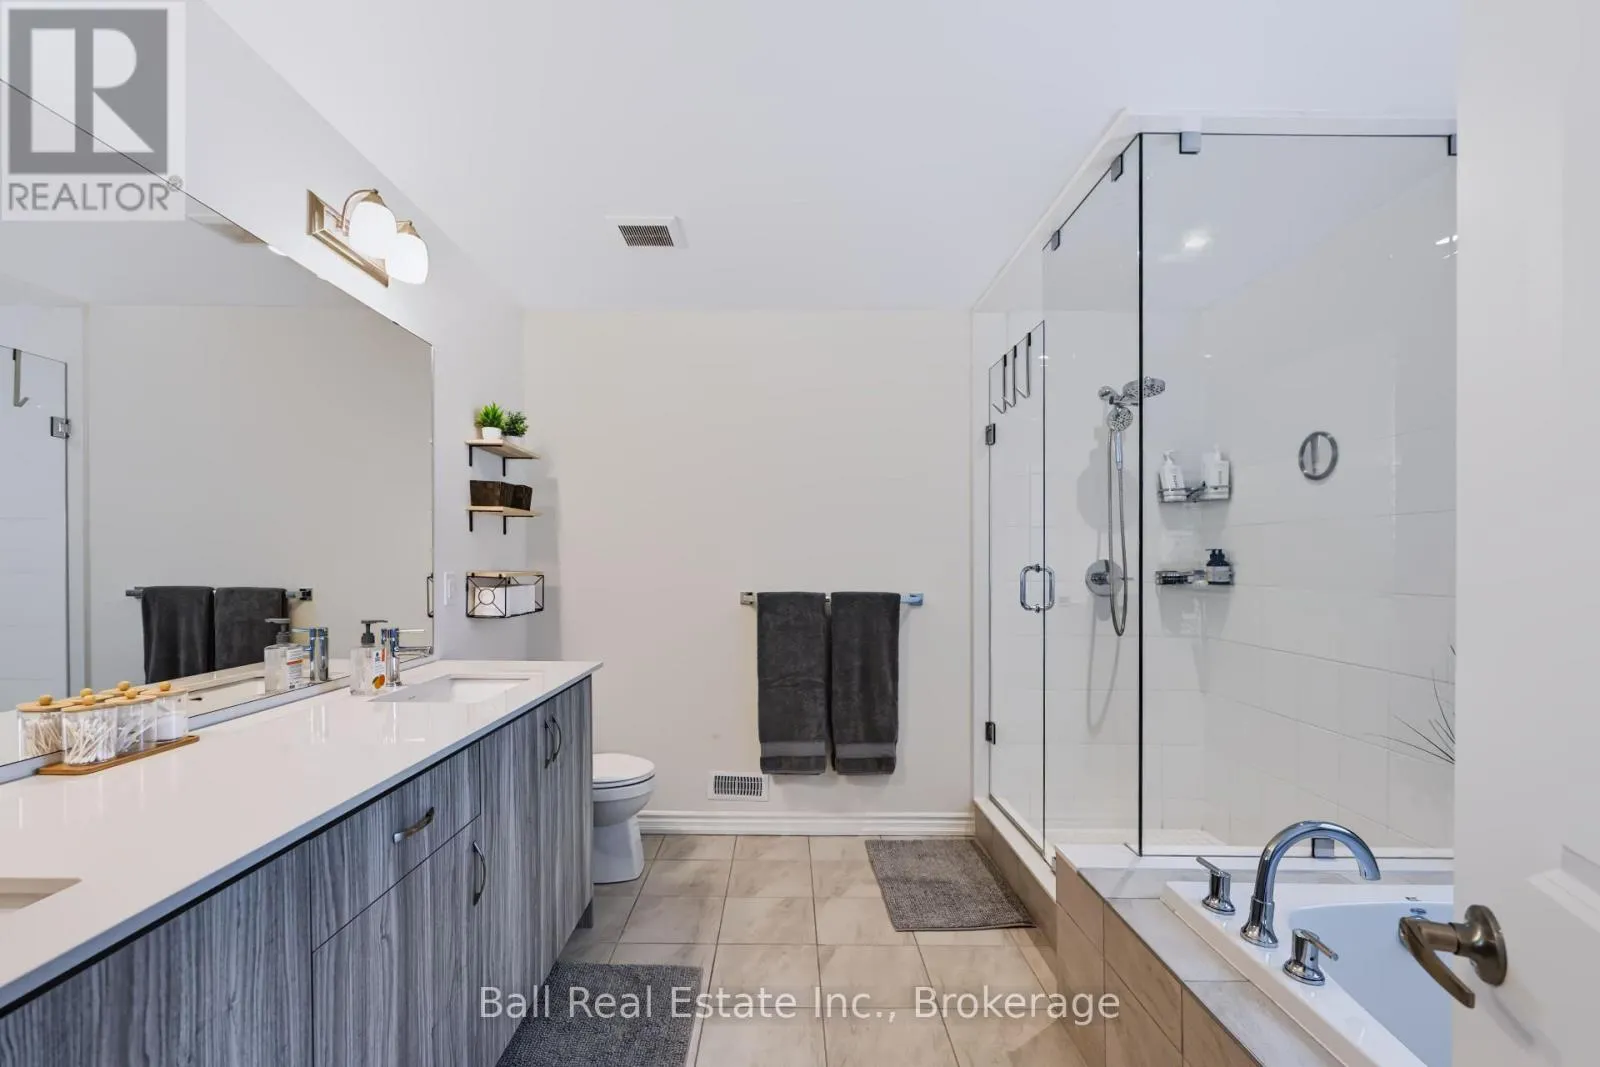
Bathroom
Upper Level
1.91 m x 6.28 m
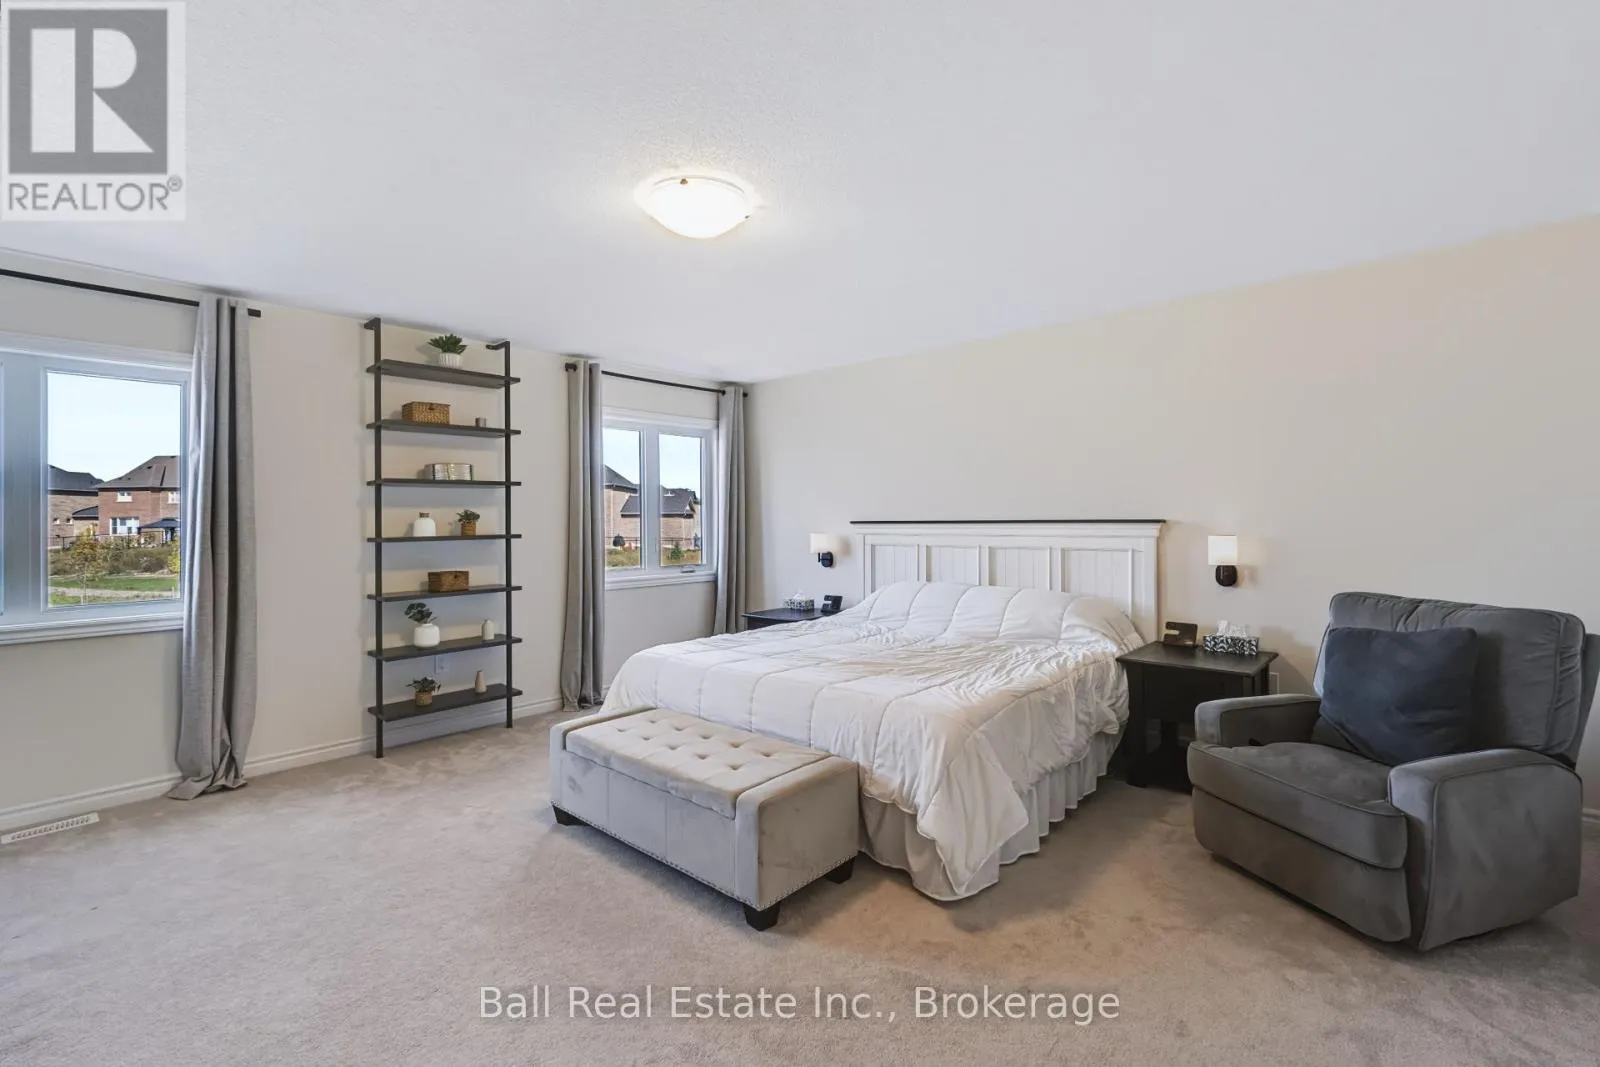
Primary Bedroom
Upper Level
5.05 m x 5.49 m

Location

Learn more about this property
Listing provided by:
Ball Real Estate Inc.
MLS® number:
X13812926
Agent:
Jeff Sands
*Indicates required field
Name is required
Email is required
Please enter a valid phone number (e.g., 416-111-1111).