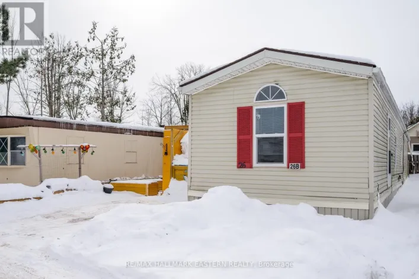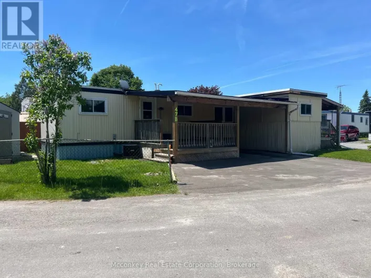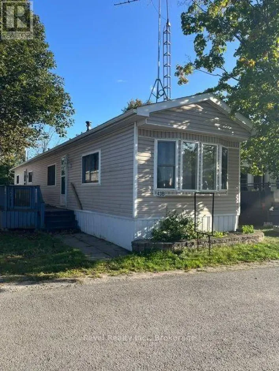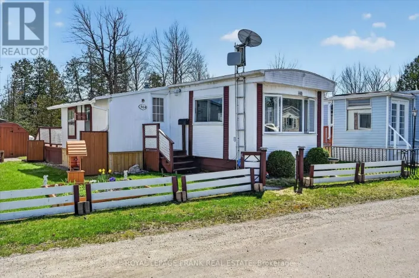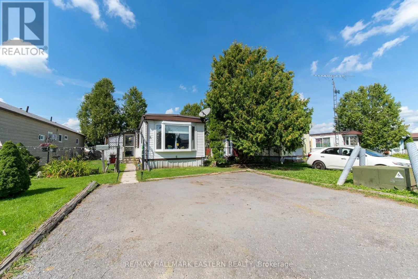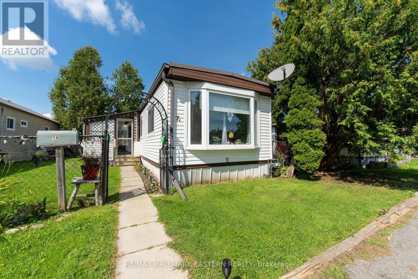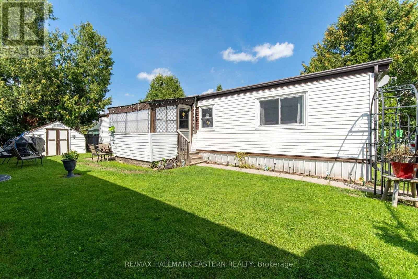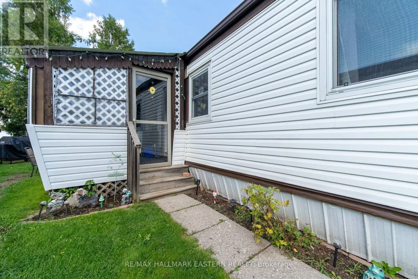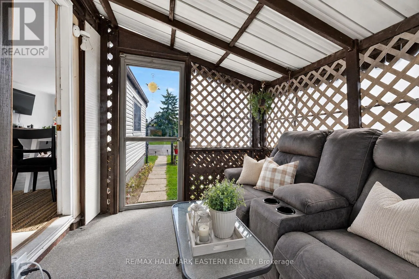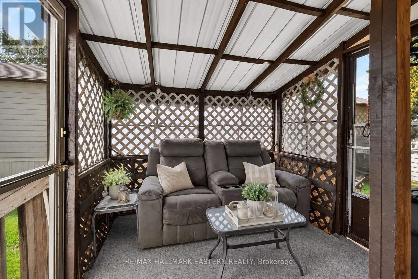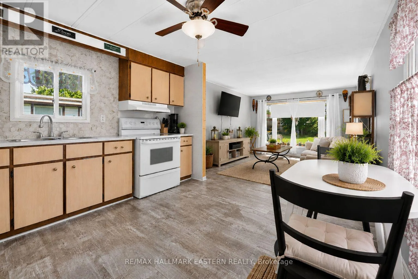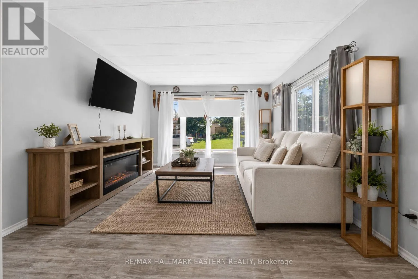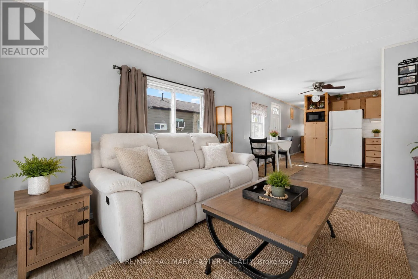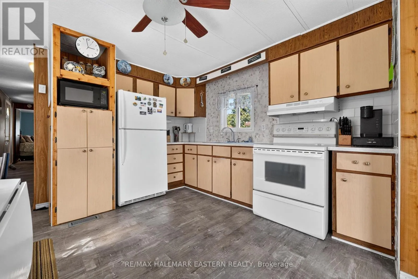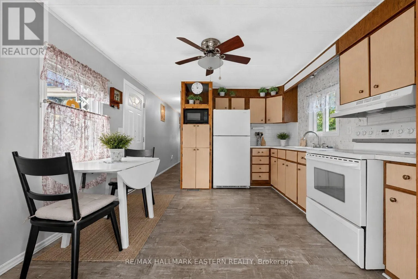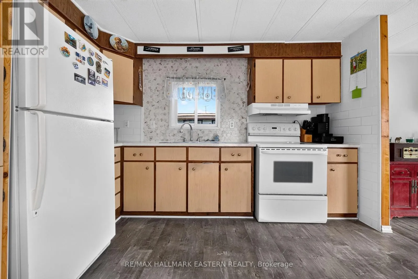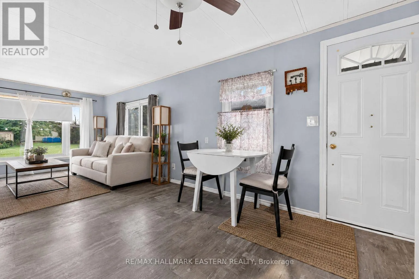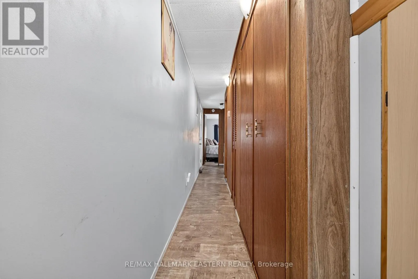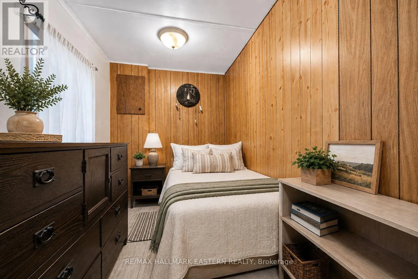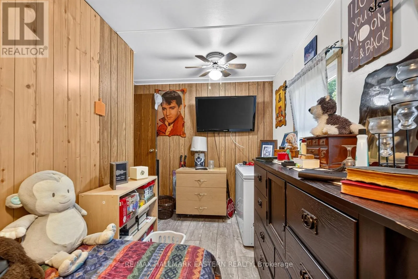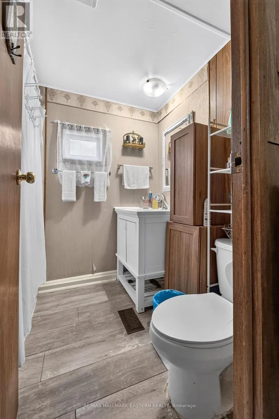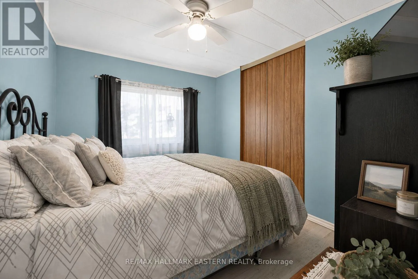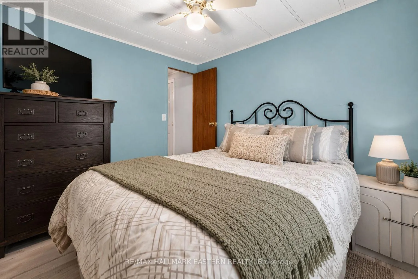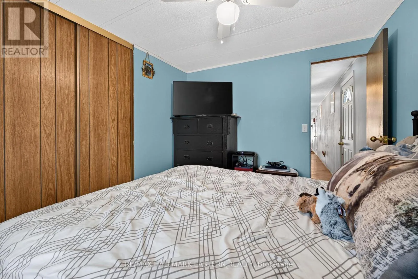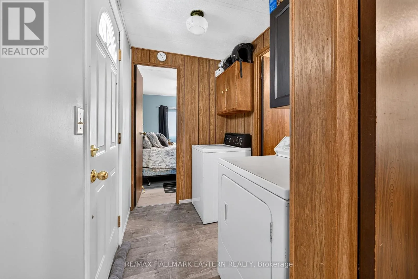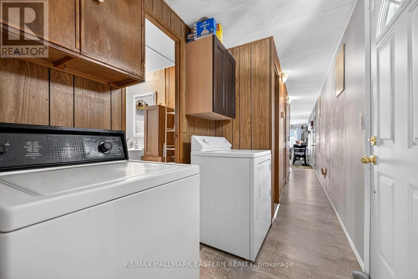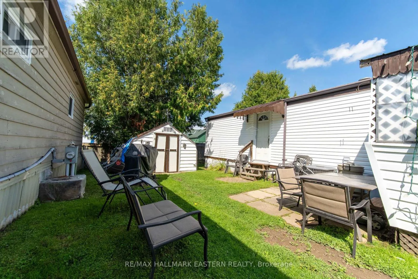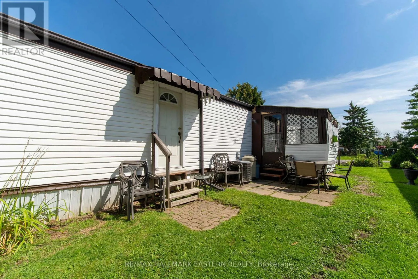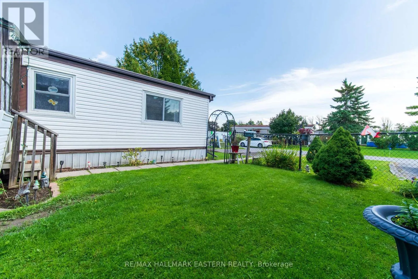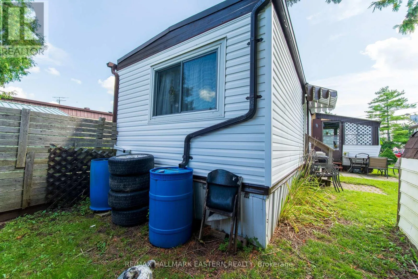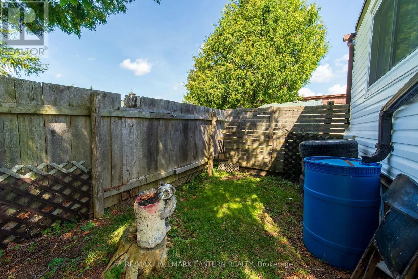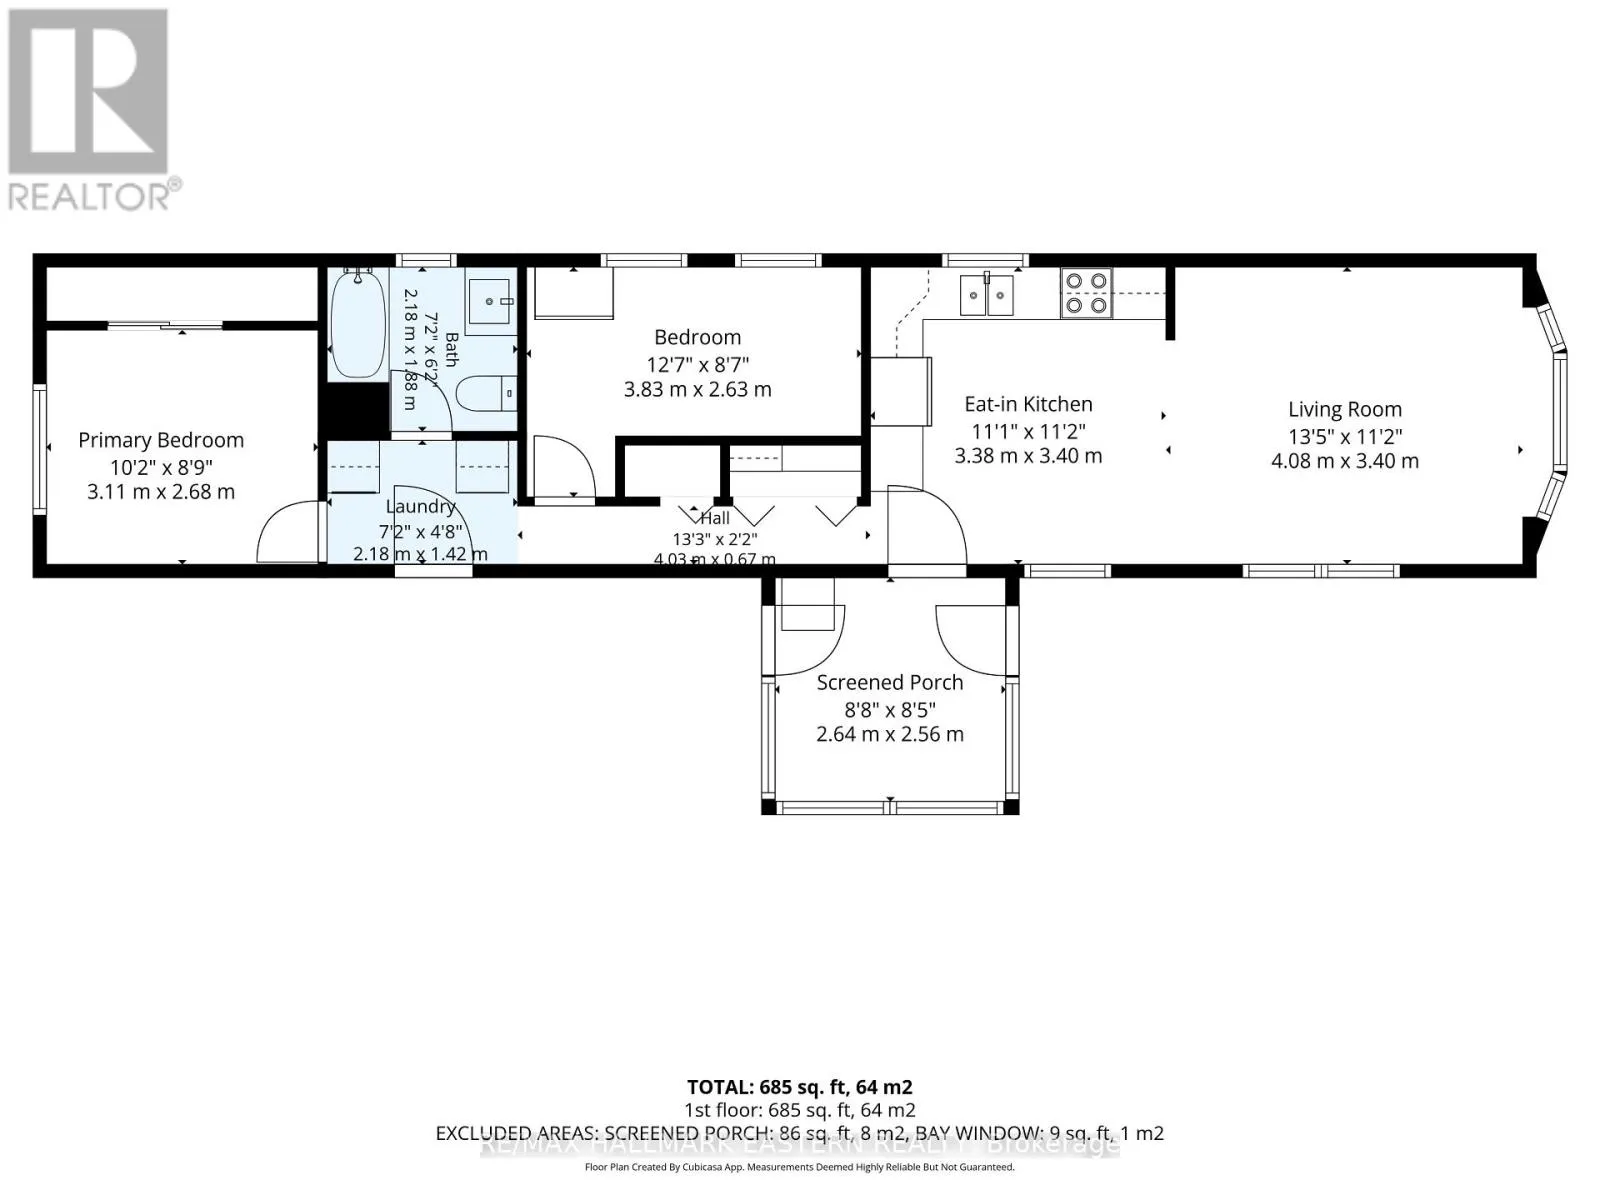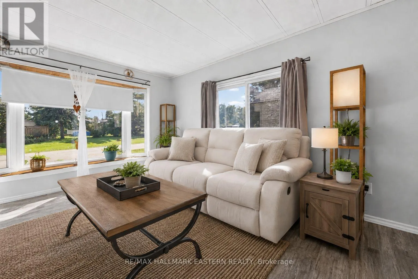
Cross Streets: Hwy 7 / Heritage Line. ** Directions: South on Heritage Line from Highway 7. West into Sunpark Parkhill Estates. Home is located on the main road into the park. Welcome to Parkhill Estates, a quiet and welcoming year-round manufactured home community offering peaceful, low-maintenance living just 10 minutes from Peterborough. Set within a friendly park of only 57 homes, this well-kept 2-bedroom, 1-bathroom mobile offers a spacious, comfortable layout with plenty of natural light throughout. The south-facing exposure and excellent vinyl windows help fill the home with sunshine, while the open-concept kitchen and living area creates an inviting space for everyday living. The kitchen features a custom backsplash and flows into the spacious living room, highlighted by a beautiful large picture window. An added sunroom provides even more living space and a great spot to relax and enjoy the peaceful surroundings. Outside, a double-wide paved driveway provides convenient parking. Ideally suited to those looking to downsize, simplify or enjoy the ease of single-level living, this home offers a relaxed lifestyle in a friendly community setting, just minutes from Keene and a short drive to all the amenities of Peterborough. (id:27476)