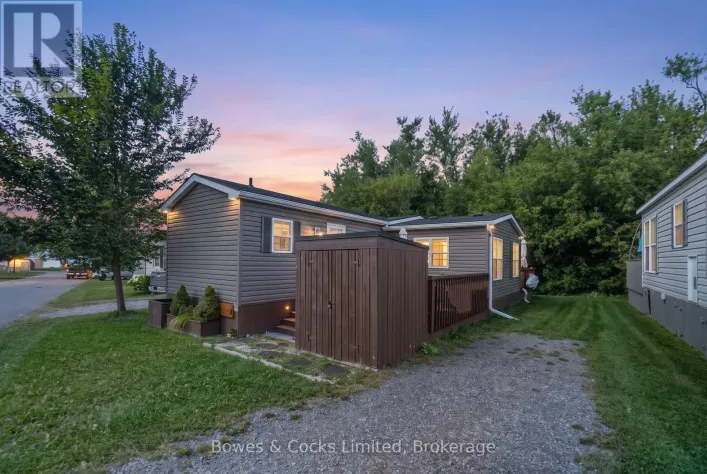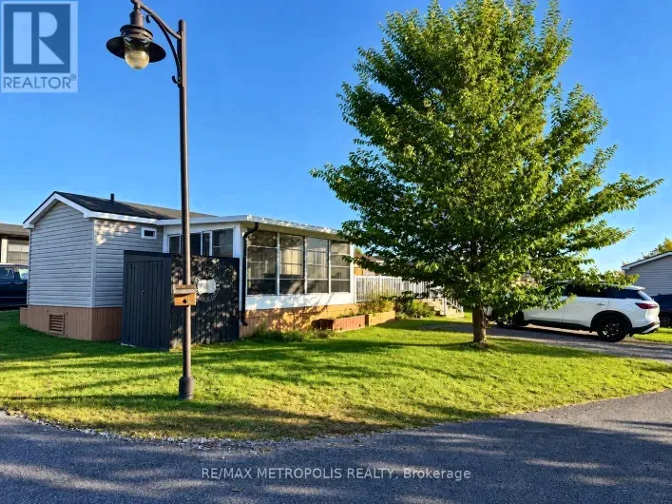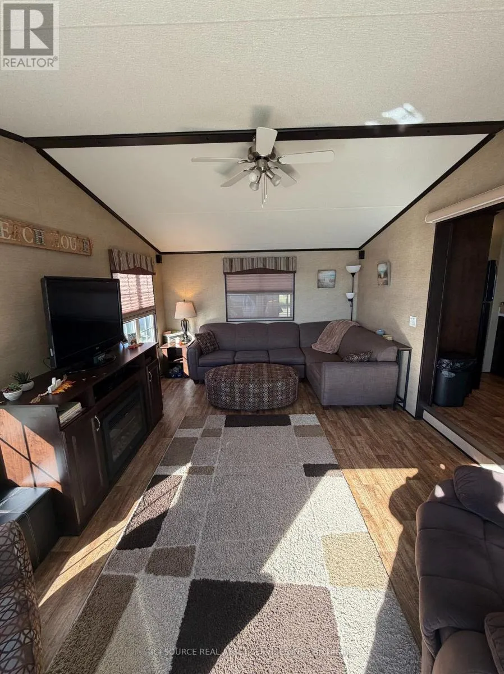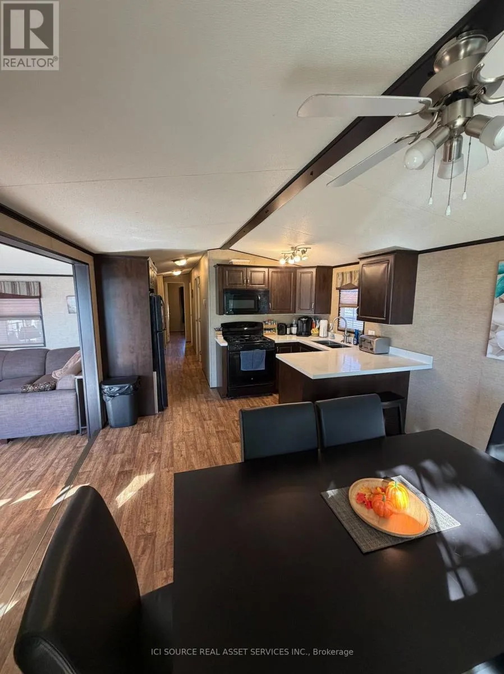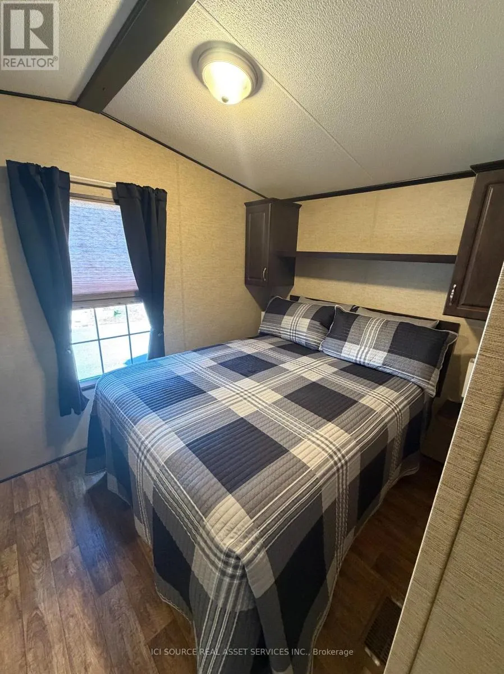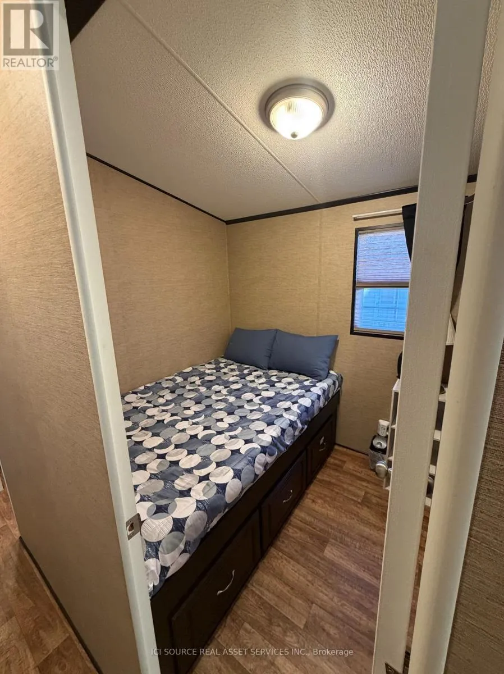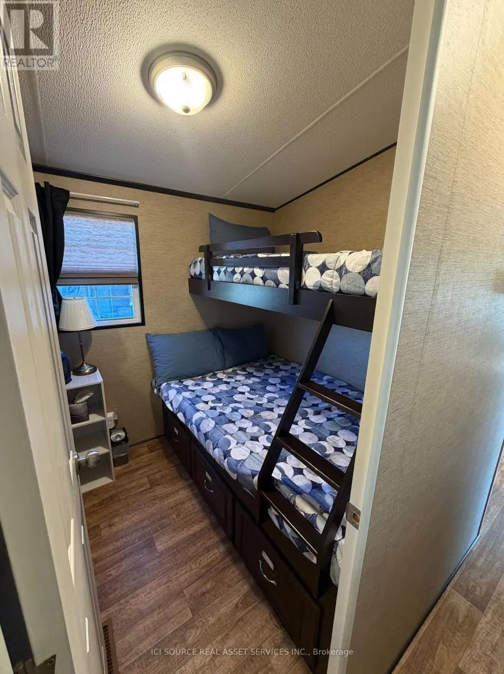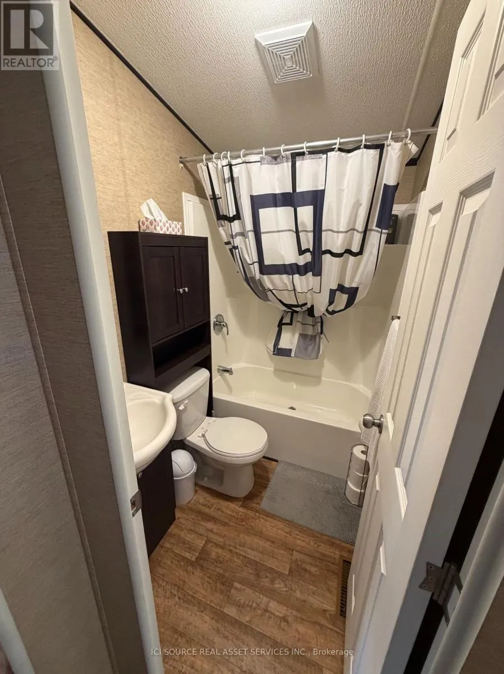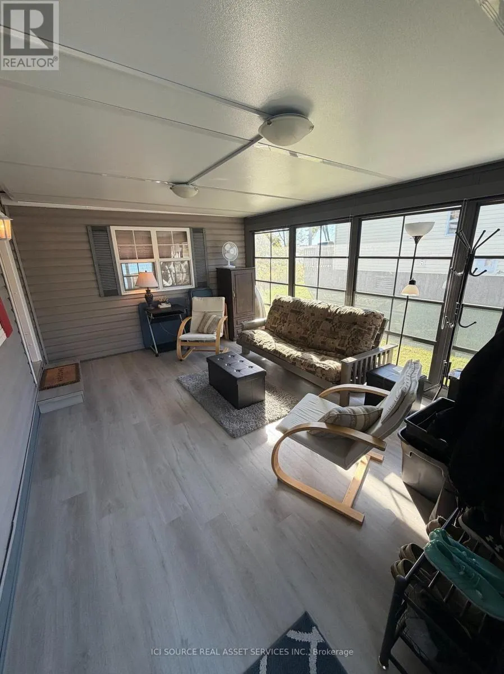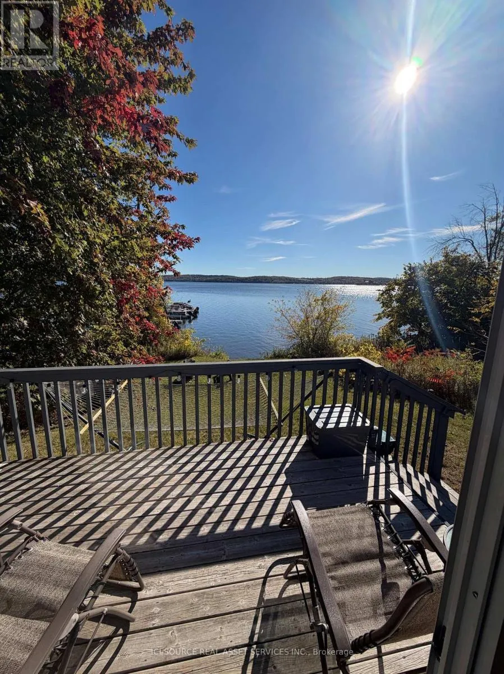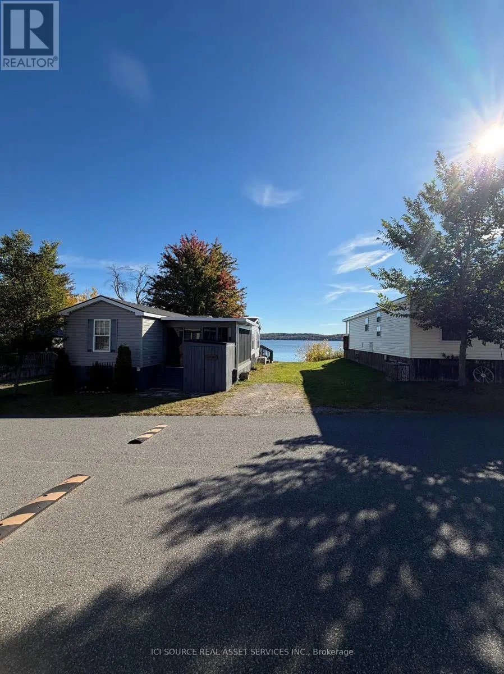
Cross Streets: Villiers Line & County Rd 2. ** Directions: Go to Bellmere Winds Resort. Enjoy spacious lakefront vacation living at Bellmere Winds Golf Resort! Situated on a highly desirable waterfront site, 67 The Point Drive is a fully furnished 2013 Northlander Hemlock seasonal resort cottage offering 720 sq. ft. of living space, plus an expansive 18' x 12' sunroom. Featuring three bedrooms, a bright open-concept living area and two sets of patio doors leading to a large deck overlooking Rice Lake, this cottage offers plenty of room for family gatherings and entertaining. The versatile sunroom, added in 2023, features wall-to-wall windows and provides additional space for dining, relaxing or accommodating overnight guests. Enjoy breathtaking lake views, direct access to Rice Lake, and an additional level grassy area perfect for campfires and outdoor games. The resort's beach, boat slips, swimming pool, sports court and playground are all just a short walk away. Additional highlights include kitchen updates (2024), an electric fireplace (2025), air conditioning, a furnace and a storage shed. With its generous living space and sought-after lakefront location, this cottage is the perfect place to enjoy 26 weeks of resort living, from May 1 to October 31 each year! *For Additional Property Details Click The Brochure Icon Below* (id:27476)