1413 Matchett Line, Otonabee-South Monaghan, Ontario K9J 6Y3

Listed for:
$749,900
4 beds
2 baths
Listed 1 day ago
House for rent: 1413 Matchett Line, Otonabee-South Monaghan, Ontario K9J 6Y3

View all 35 photos

About

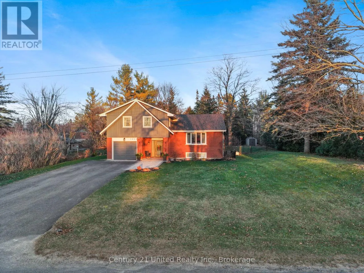
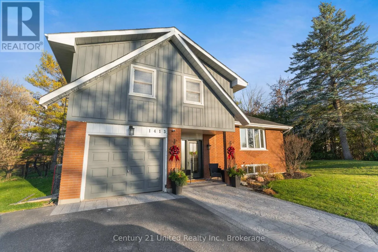
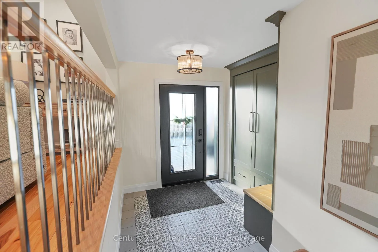
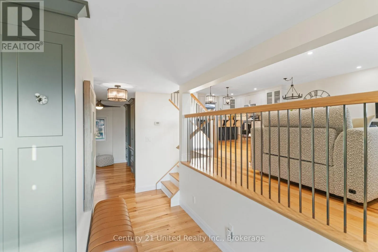
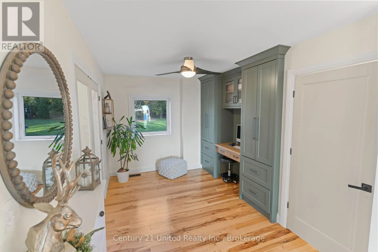
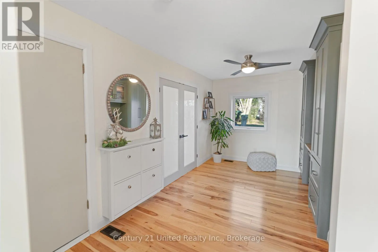
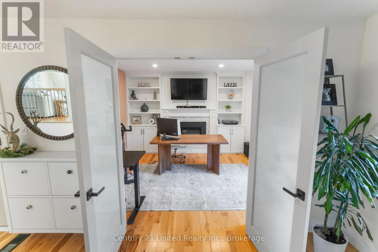
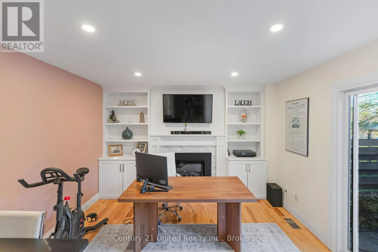
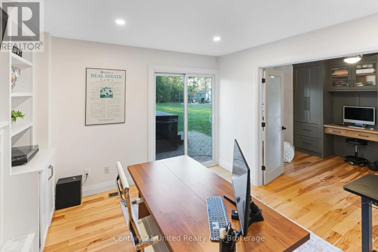
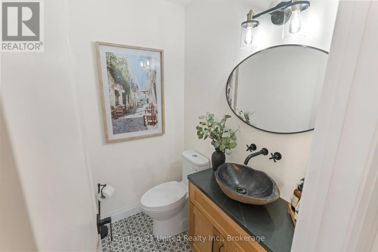
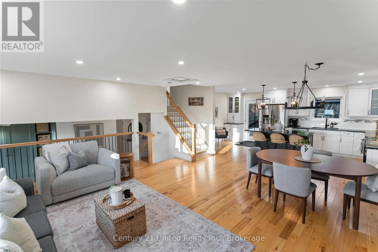
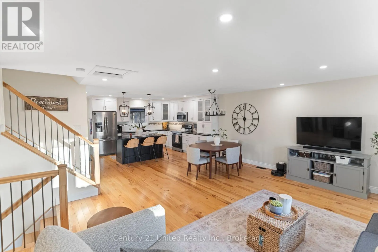
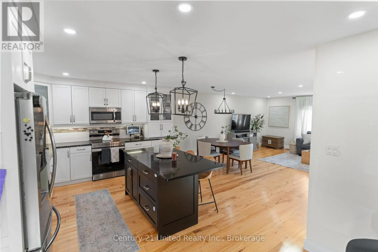
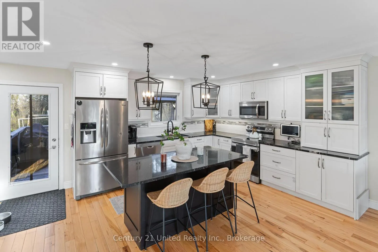
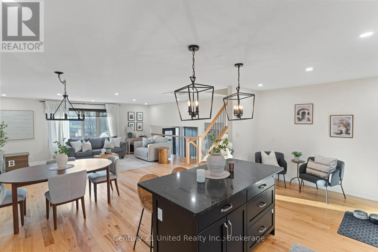
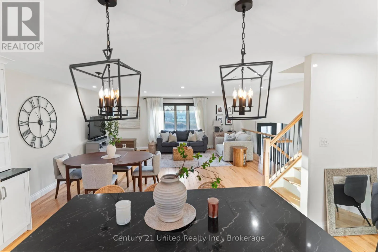
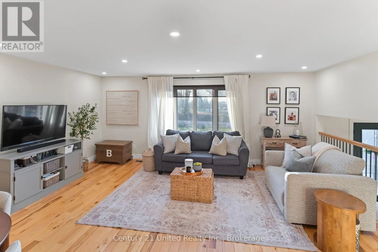
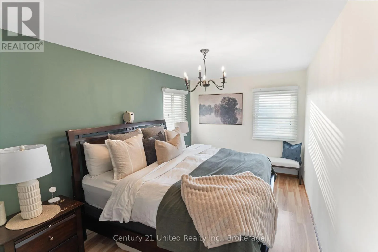
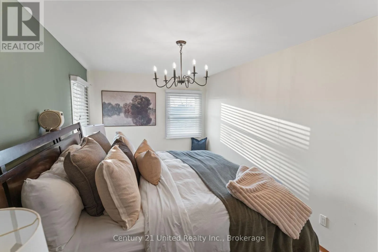
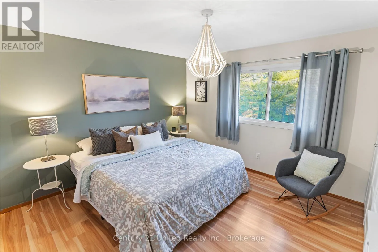
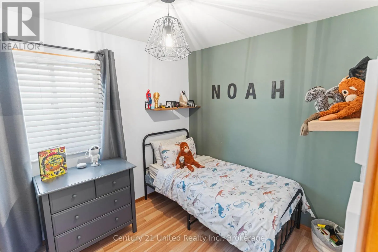
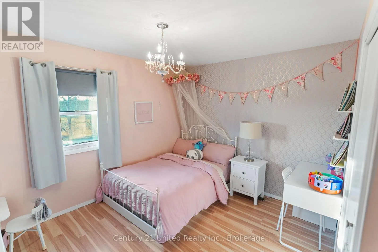
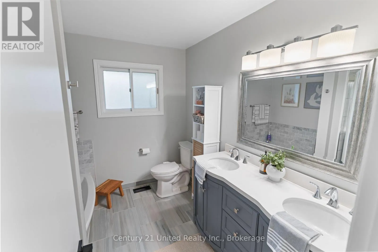
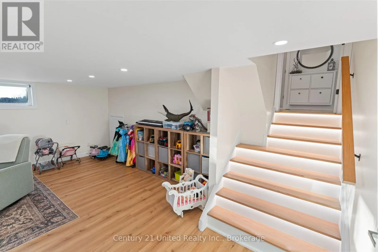
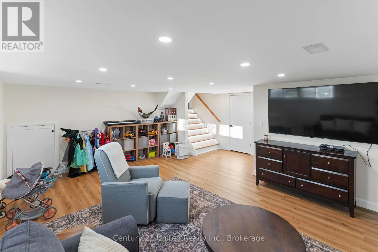
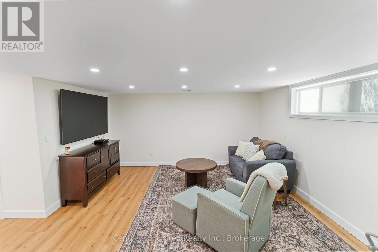
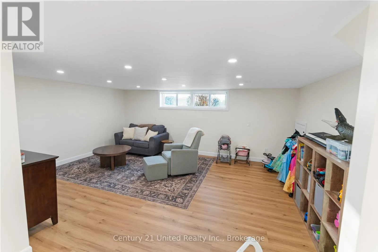
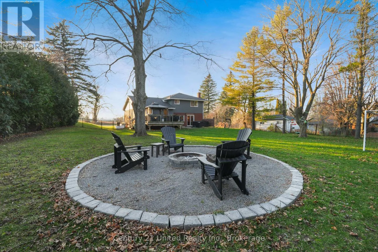
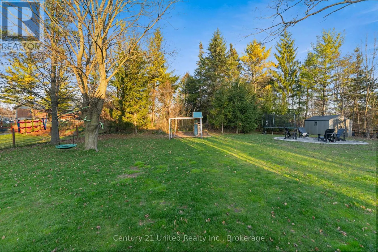
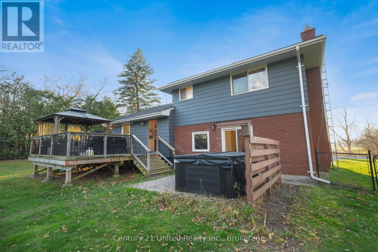
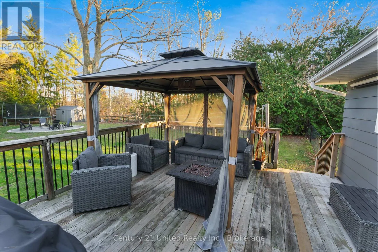
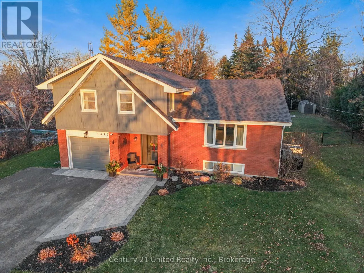
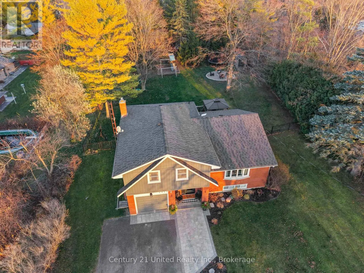
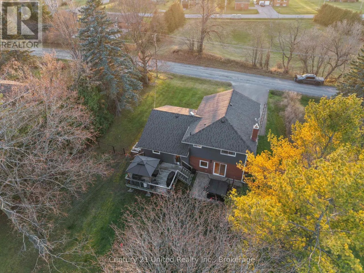
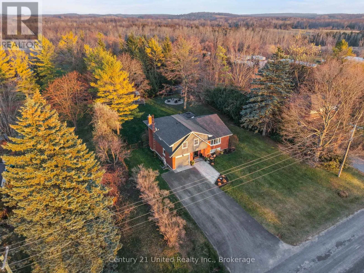
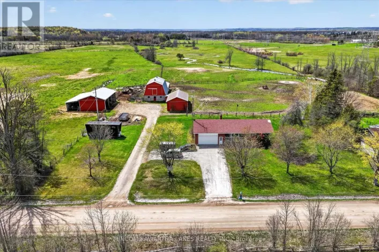
Cross Streets: Wallace Point Rd and Matchett Line. ** Directions: Bensfort Rd to Wallace Point Rd. Follow Wallace Point Rd to the hamlet of Stewart Hall. South on Matchett Line. The perfect family home, ideally located on the outskirts of Peterborough in the hamlet of Stewart Hall. The ground level features a spacious entryway, convenient 2-piece bath and a home office complete with gas fireplace. Just a few steps up, the bright and inviting main living area offers an open-concept kitchen, dining and living space, with a modern kitchen and access to the rear deck. The upper level provides plenty of room for the whole family, featuring four bedrooms and a 5-piece bath. The basement offers a spacious recreation room with plenty of room for family activities and entertaining, while the large crawl space provides additional storage. Outside, enjoy a generous lot with a deck, patio area, firepit, attached garage and covered entryway. A great added bonus for families is the tobogganing hill located right across the street and a playground just up the road. The perfect spot to raise a family and make memories that last a lifetime. (id:27476)

Property Highlights

MLS® Number
X14199570
Type
Single Family
Community Name
Otonabee-South Monaghan
Ownership Type
Freehold
Land Size
100 x 202 FT
Parking Space Total
5

Building

Building Type
House
Square Footage
2000 - 2500 sqft
Bathrooms Total
2
Bedrooms Above Ground
4
Bedrooms Total
4
Amenities
Fireplace(s)
Exterior Finish
Brick, Vinyl siding
Fireplace Present
Yes
Basement Type
Crawl space, N/A (Finished), Partial
Basement Features
Building Heating Type
Forced air
Heating Fuel
Natural gas
Building Cooling Type
Central air conditioning

Utilities

Water
Community Water System
Utility Sewer
Septic System

Room Layout

Bedroom
Second level
3.61 m x 3.57 m
Utility room
Basement
2.92 m x 2.36 m
Recreational, Games room
Basement
5.88 m x 5.77 m
Utility room
Basement
5.77 m x 2.62 m
Kitchen
Main level
5.76 m x 3.26 m
Dining room
Main level
4.98 m x 2.04 m
Living room
Main level
5.77 m x 3.81 m
Primary Bedroom
Upper Level
5.33 m x 2.88 m
Bedroom
Upper Level
3.84 m x 3.5 m
Bedroom
Upper Level
2.89 m x 2.43 m
Office
Ground level
3.91 m x 3.66 m

Location

Learn more about this property
Listing provided by:
Century 21 United Realty Inc.
MLS® number:
X14199570
Agent:
Carrie Brockhurst
*Indicates required field
Name is required
Email is required
Please enter a valid phone number (e.g., 416-111-1111).