1473 Rosebella Avenue W, Ottawa, Ontario K1T 1E5

Listed for:
$1,400,000
5 beds
5 baths
Listed 149 days ago
House for rent: 1473 Rosebella Avenue W, Ottawa, Ontario K1T 1E5

View all 42 photos

About

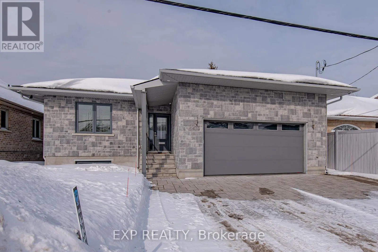

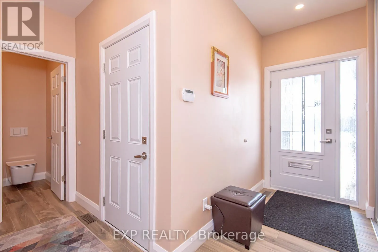
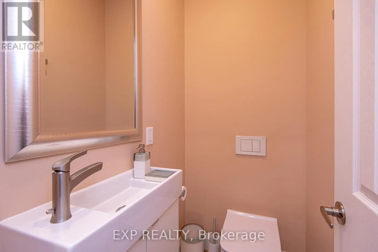
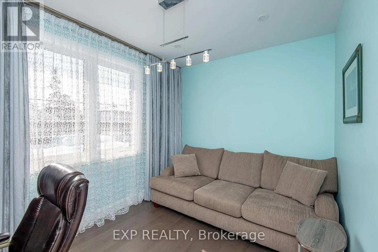
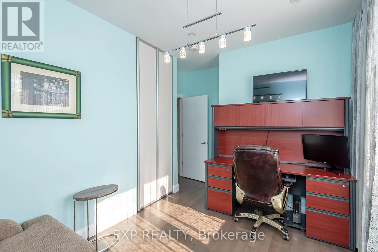
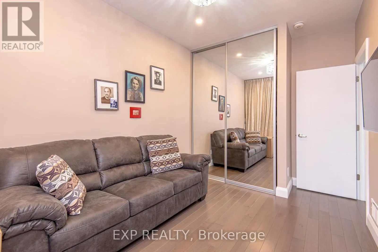
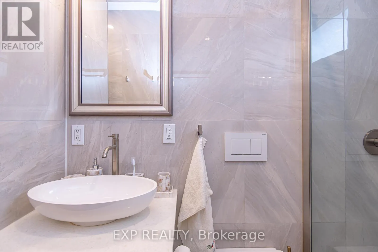
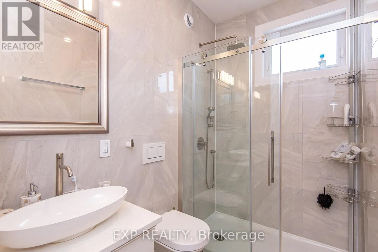


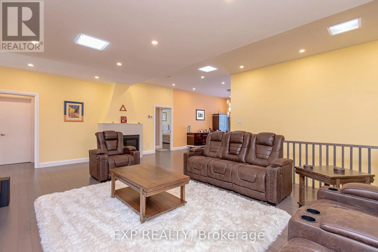
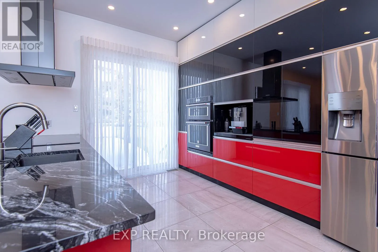
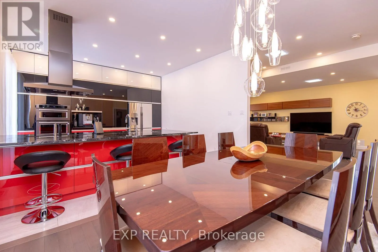
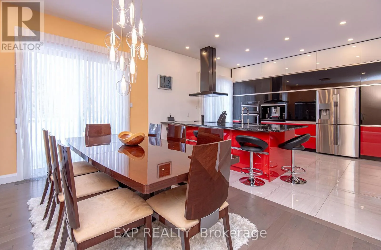
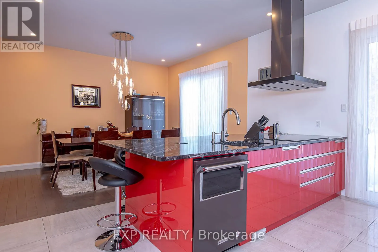
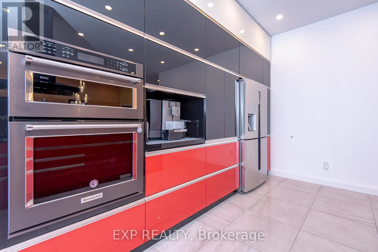
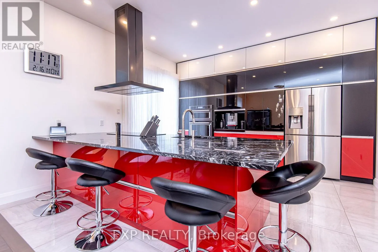
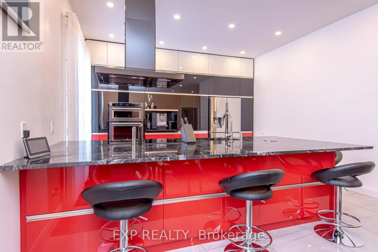
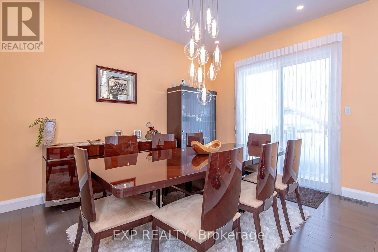

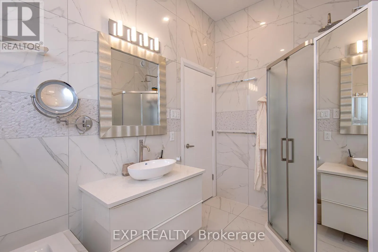
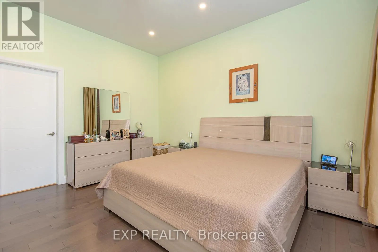
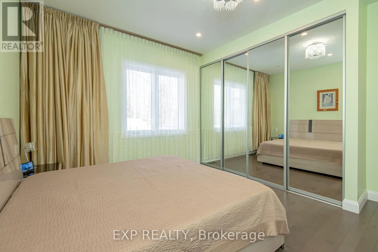
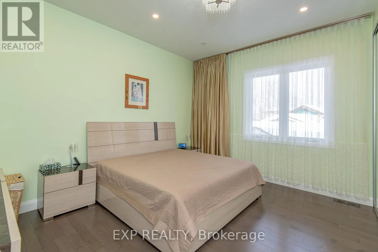
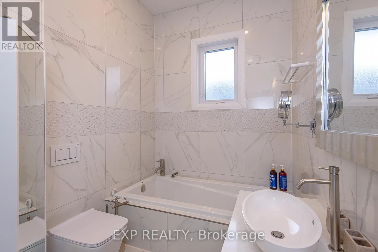
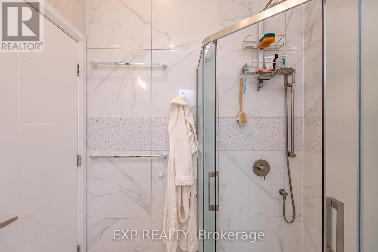
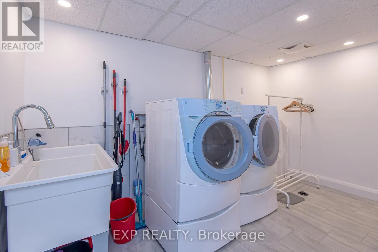
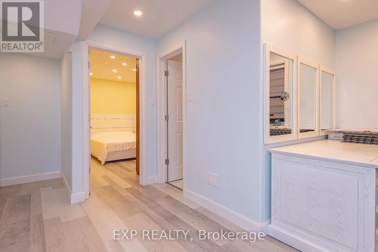
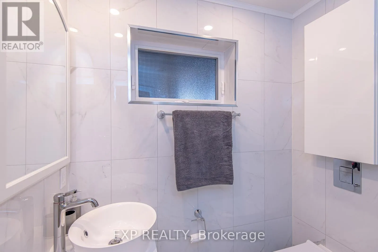
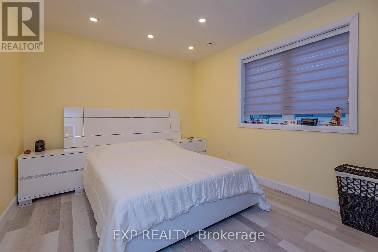

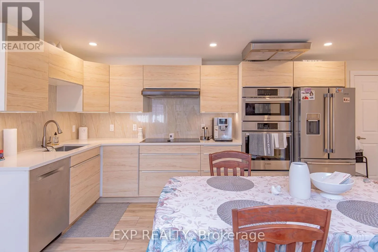
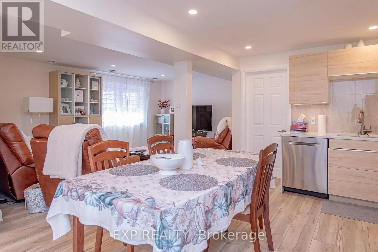
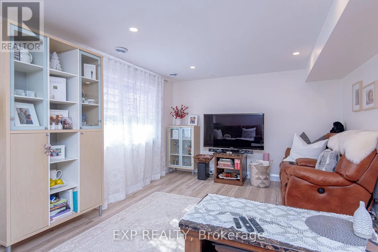
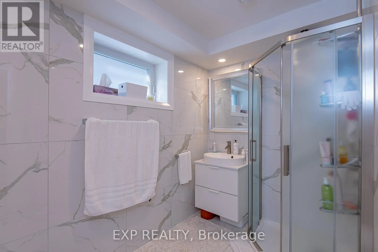
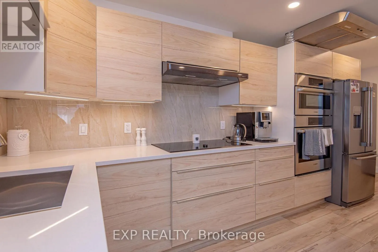
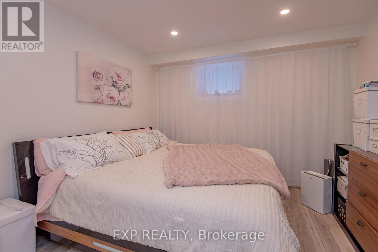
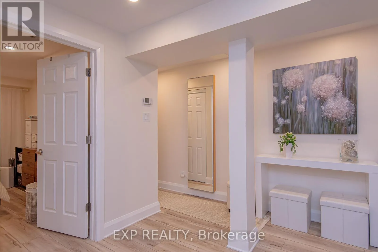

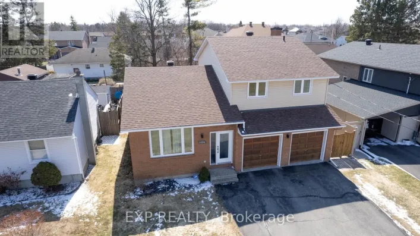
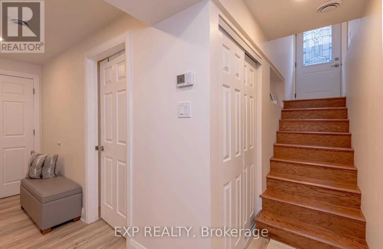
Cross Streets: ALBION AND ROSEBELLA. ** Directions: HUNTCLUB WEST, LEFT ON ALBION, LEFT ON ROSEBELLA. Step into this fully renovated 3+2 bedroom bungalow with a fully finished in-law suite in the heart of Blossom Park. The welcoming foyer leads to three spacious main-floor bedrooms, three bathrooms, and an expansive living room, dining area, and modern kitchen. Gleaming hardwood floors run throughout the main level, while the kitchen and bathrooms feature beautiful ceramic tile. The home has been completely renovated with high-end imported European finishes, including wall-hung toilets, a contemporary kitchen with a large island perfect for dining and entertaining, and a built-in coffee machine. The finished basement offers a fourth bedroom, a bathroom, laundry room, storage room, and a convenient office nook. It also features a bright, fully finished one-bedroom in-law suite with its own separate entrance, complete with an eat-in kitchen, living room, bathroom, and a large window that fills the space with natural light. Outside, you'll find a fully fenced backyard with a spacious deck, ideal for relaxing or entertaining. Conveniently located within walking distance of shopping and just 10 minutes from the Ottawa Airport, this home offers exceptional flexibility for multi-generational living or rental potential. As an added bonus, all main-floor furniture is included. Don't miss this rare opportunity to own a beautifully renovated bungalow with a versatile in-law suite in one of Blossom Park's most desirable neighborhoods. (id:27476)

Property Highlights

MLS® Number
X12793840
Type
Single Family
Community Name
2605 - Blossom Park/Kemp Park/Findlay Creek
Ownership Type
Freehold
Land Size
50.6 x 99.4 FT
Parking Space Total
5

Building

Building Type
House
Storeys
1.00
Square Footage
1500 - 2000 sqft
Bathrooms Total
5
Bedrooms Above Ground
3
Bedrooms Total
5
Amenities
Fireplace(s)
Exterior Finish
Stone
Fireplace Present
Yes
Basement Type
N/A, N/A (Finished), N/A
Basement Features
Apartment in basement, Separate entrance
Building Heating Type
Forced air
Heating Fuel
Natural gas
Building Cooling Type
Central air conditioning

Utilities

Water
Municipal water
Utility Sewer
Sanitary sewer

Room Layout

Bathroom
Basement
1.7 m x 1.7 m
Laundry room
Basement
2.5 m x 2.6 m
Bedroom
Basement
3 m x 4 m
Bedroom
Lower level
2.6 m x 3.7 m
Living room
Lower level
3.3 m x 4.8 m
Kitchen
Lower level
3.1 m x 5.7 m
Bathroom
Lower level
1.5 m x 2.7 m
Foyer
Ground level
2.2 m x 1.2 m
Living room
Ground level
7.7 m x 5.9 m
Bedroom 2
Ground level
2.9 m x 3.6 m
Bedroom 3
Ground level
2.6 m x 3.6 m
Primary Bedroom
Ground level
3.6 m x 4.3 m
Bathroom
Ground level
1.4 m x 3.1 m
Partial bathroom
Ground level
1 m x 1 m
Dining room
Ground level
3.2 m x 4.4 m
Kitchen
Ground level
3.9 m x 4.4 m

Location

Learn more about this property
Listing provided by:
EXP REALTY
MLS® number:
X12793840
Agent:
Oriana Orr
*Indicates required field
Name is required
Email is required
Please enter a valid phone number (e.g., 416-111-1111).

Street Spotlight - For sale