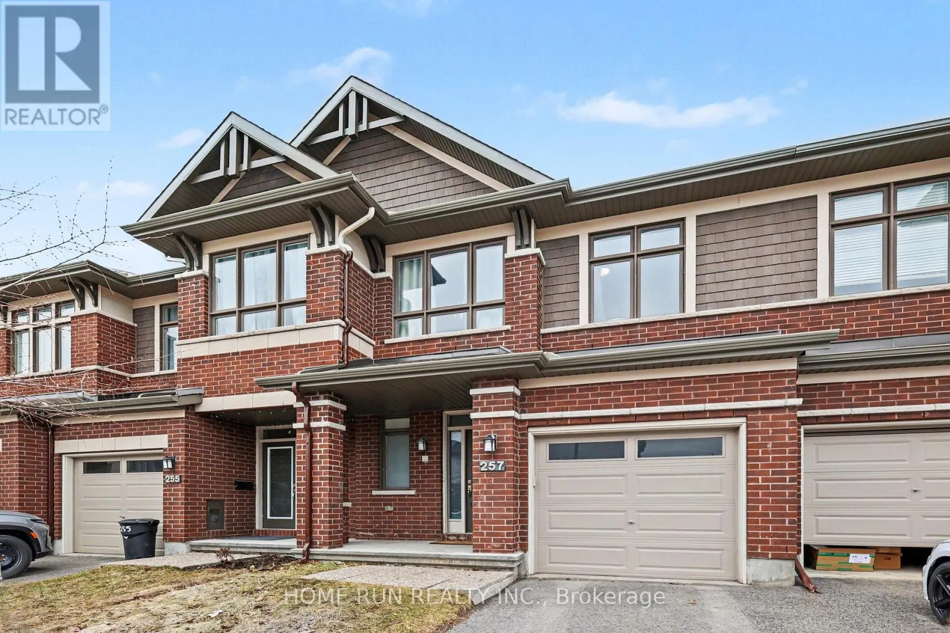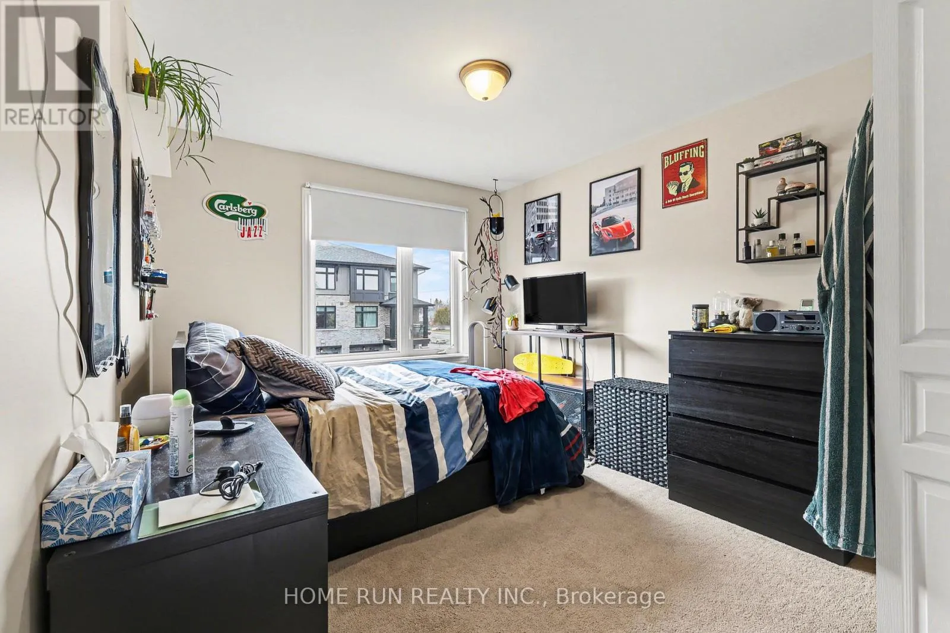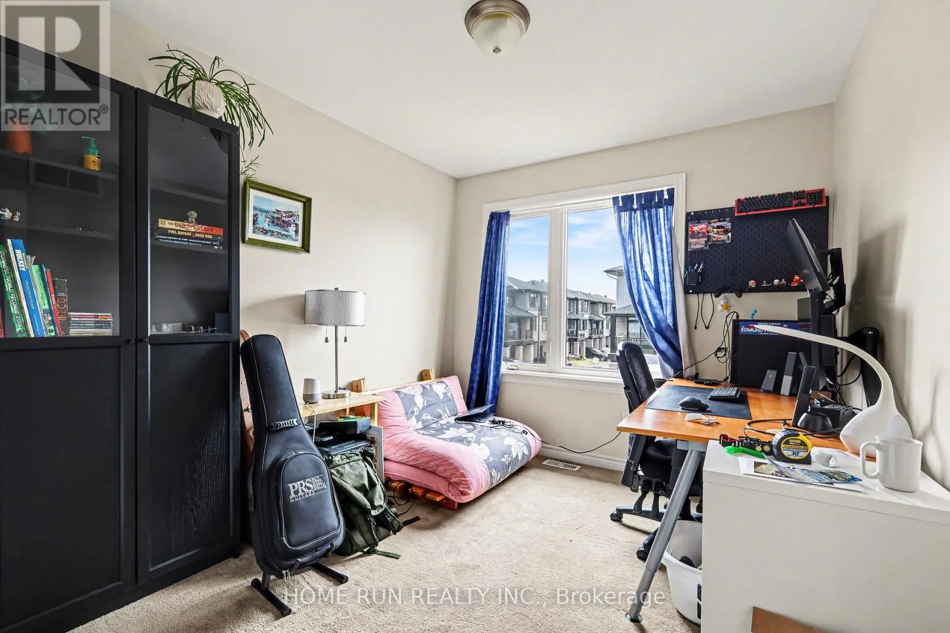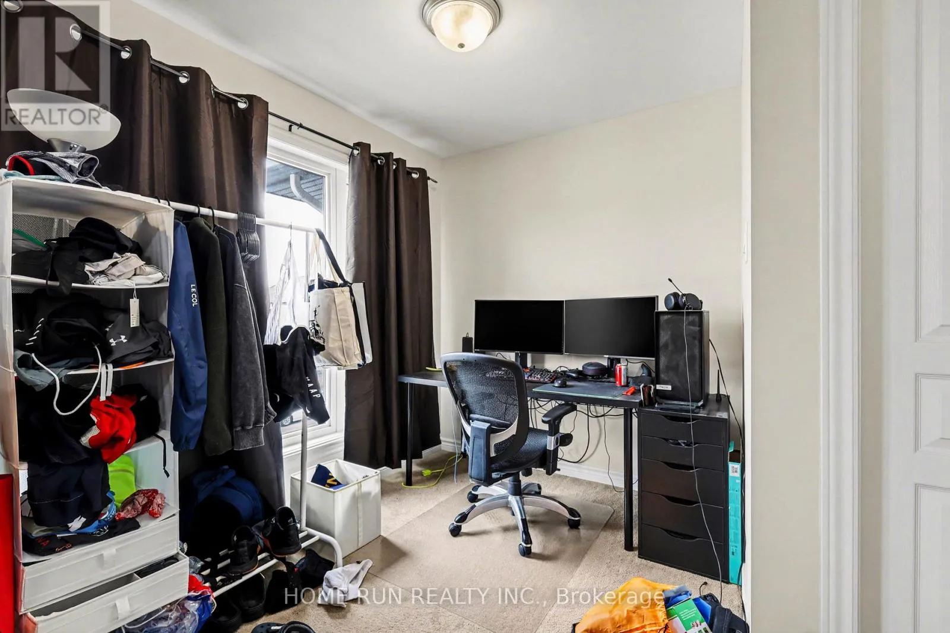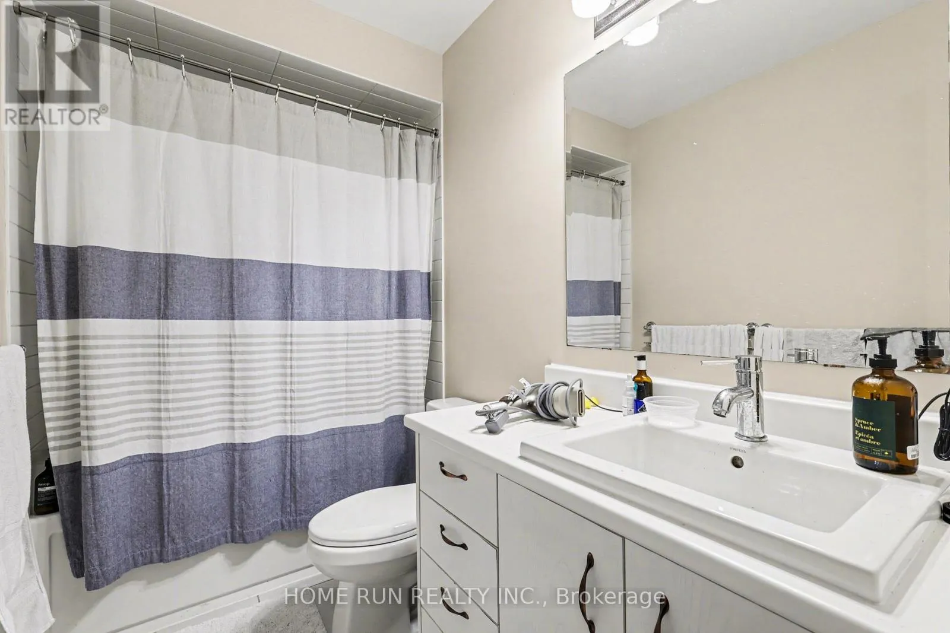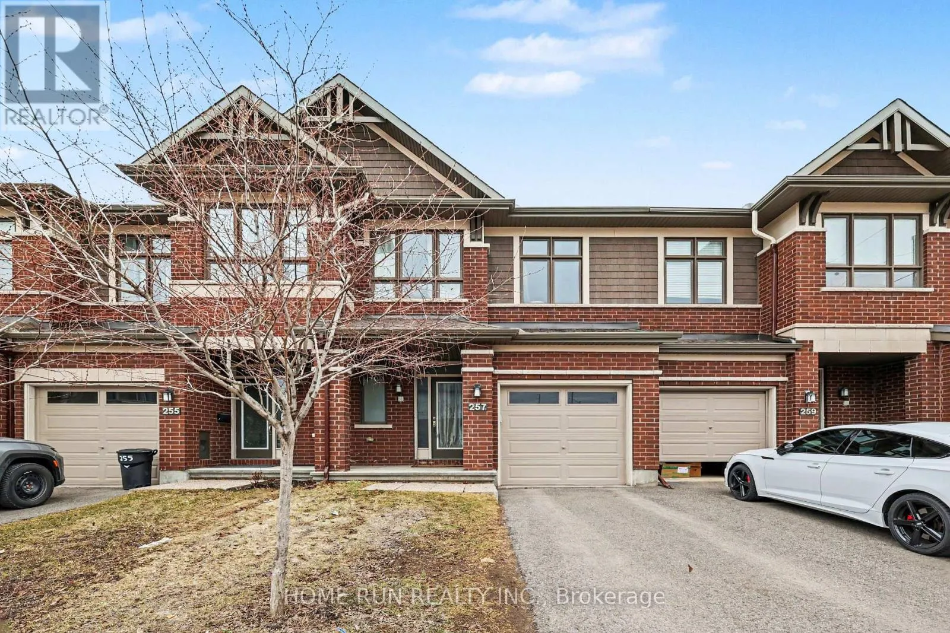
257 Dolce Crescent, Ottawa, Ontario K1X 0B3

Listed for:
$650,000
3 beds
4 baths
Listed 50 days ago
Row / Townhouse for rent: 257 Dolce Crescent, Ottawa, Ontario K1X 0B3

View all 23 photos

About

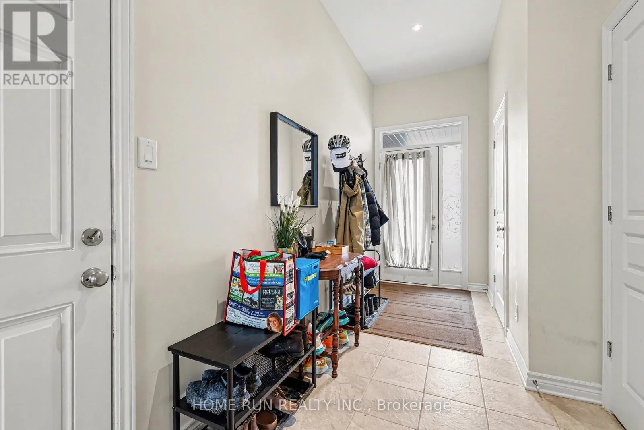
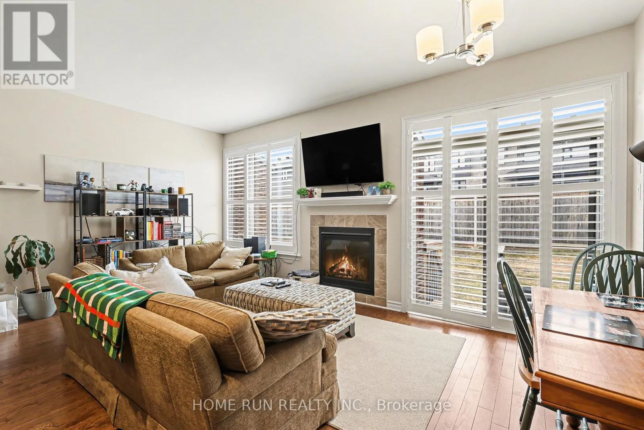
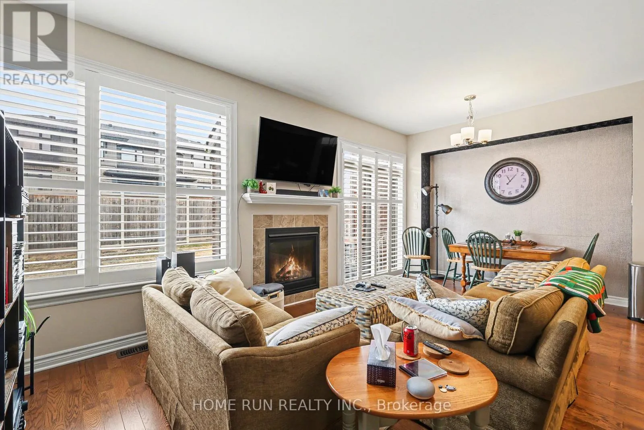
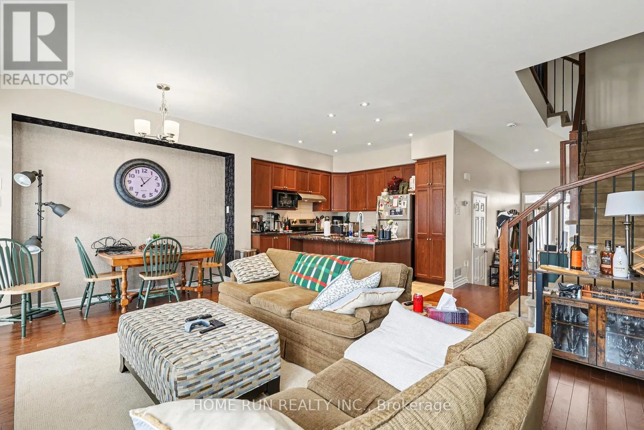
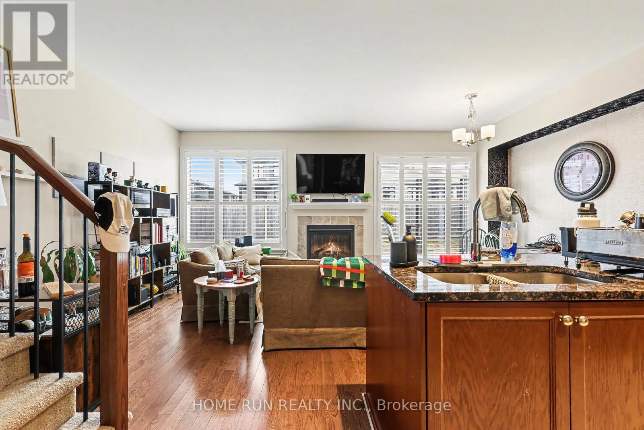
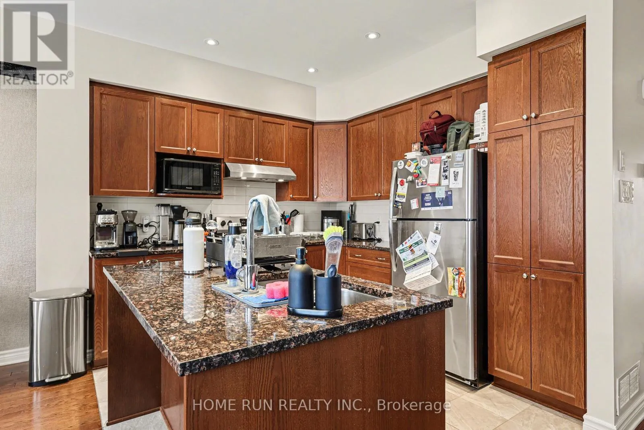
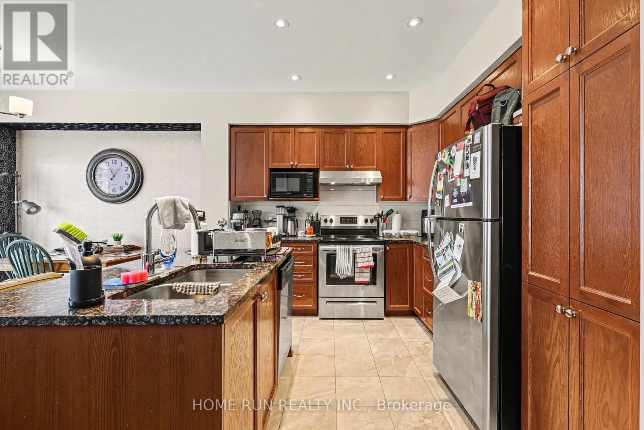
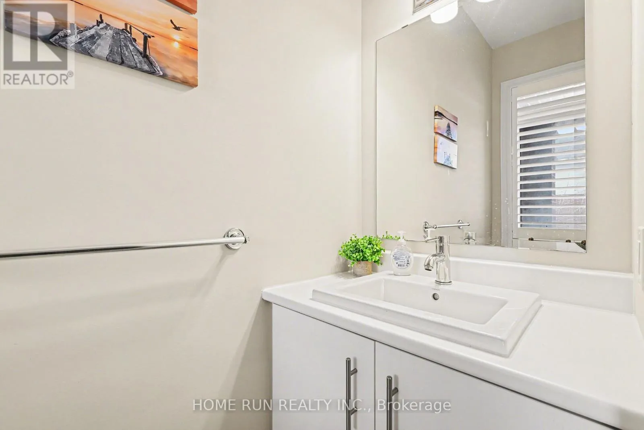

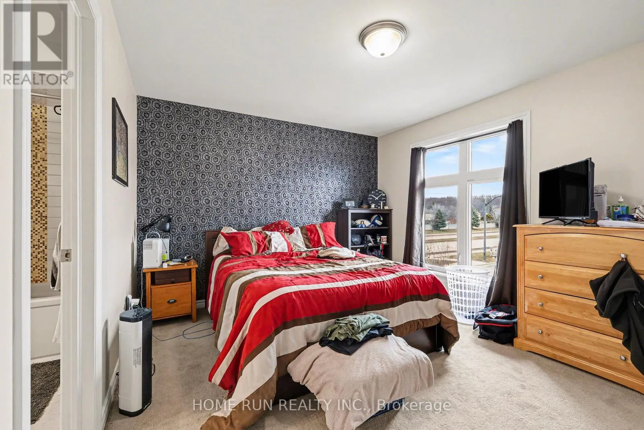
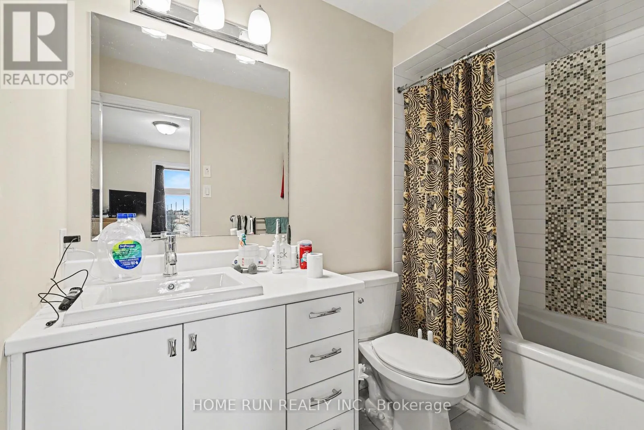
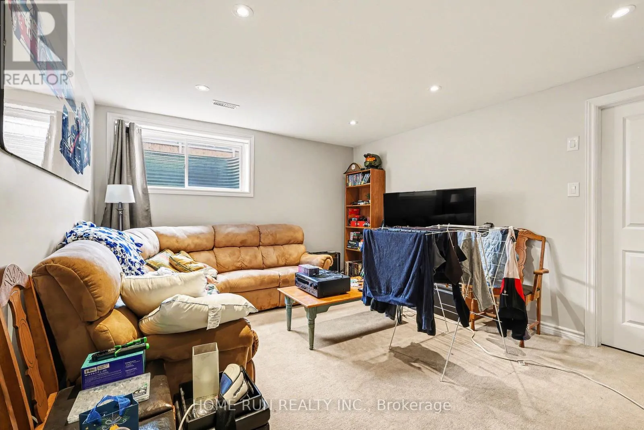
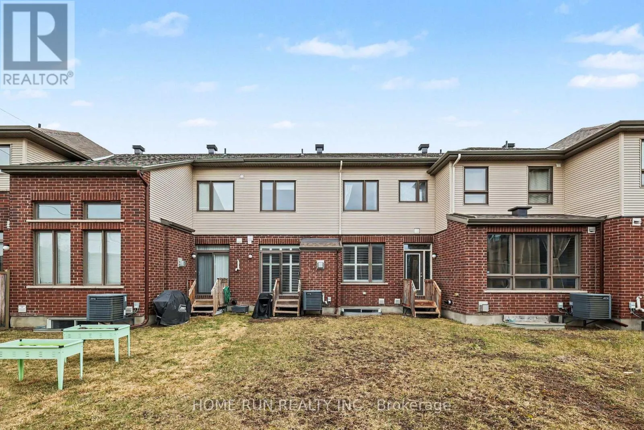
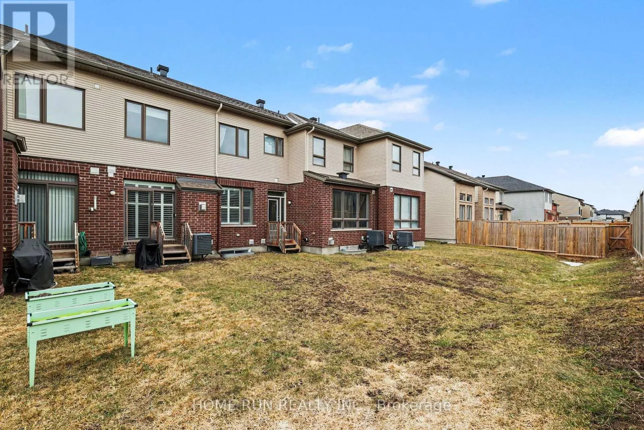
Cross Streets: Markdale and Dolce. ** Directions: East on Earl Armstrong, turn right on Ralph Hennessy, then left on Markdale Terr, left on Dolce. Well-maintained 3- bedrooms, 3.5-bath is conveniently located in the heart of this great family community. Close to the Earl Armstrong bridge and easy access to major roads, shopping, schools and parks. Main floor gleaming hardwood adds warmth to this open concept design with plenty of space to entertain guests and friends. Ceramic flooring in wet areas and kitchen which boast ample counter space. Upper-level features master bedroom with 3-piece ensuite and WIC fit for a star! Two additional well sized bedrooms, main bath complete 2nd floor. Lower level offers additional living space with finished rec room and ample storage space. Schedule your private showing today! (id:27476)

Property Highlights

MLS® Number
X12959870
Type
Single Family
Community Name
2602 - Riverside South/Gloucester Glen
Ownership Type
Freehold
Land Size
20 x 101.7 FT
Parking Space Total
2

Building

Building Type
Row / Townhouse
Storeys
2.00
Square Footage
1100 - 1500 sqft
Bathrooms Total
4
Bedrooms Above Ground
3
Bedrooms Total
3
Amenities
Fireplace(s)
Exterior Finish
Brick Facing, Vinyl siding
Fireplace Present
Yes
Basement Type
Full (Finished)
Basement Features
Building Heating Type
Forced air
Heating Fuel
Natural gas
Building Cooling Type
Central air conditioning

Utilities

Water
Municipal water
Utility Sewer
Sanitary sewer

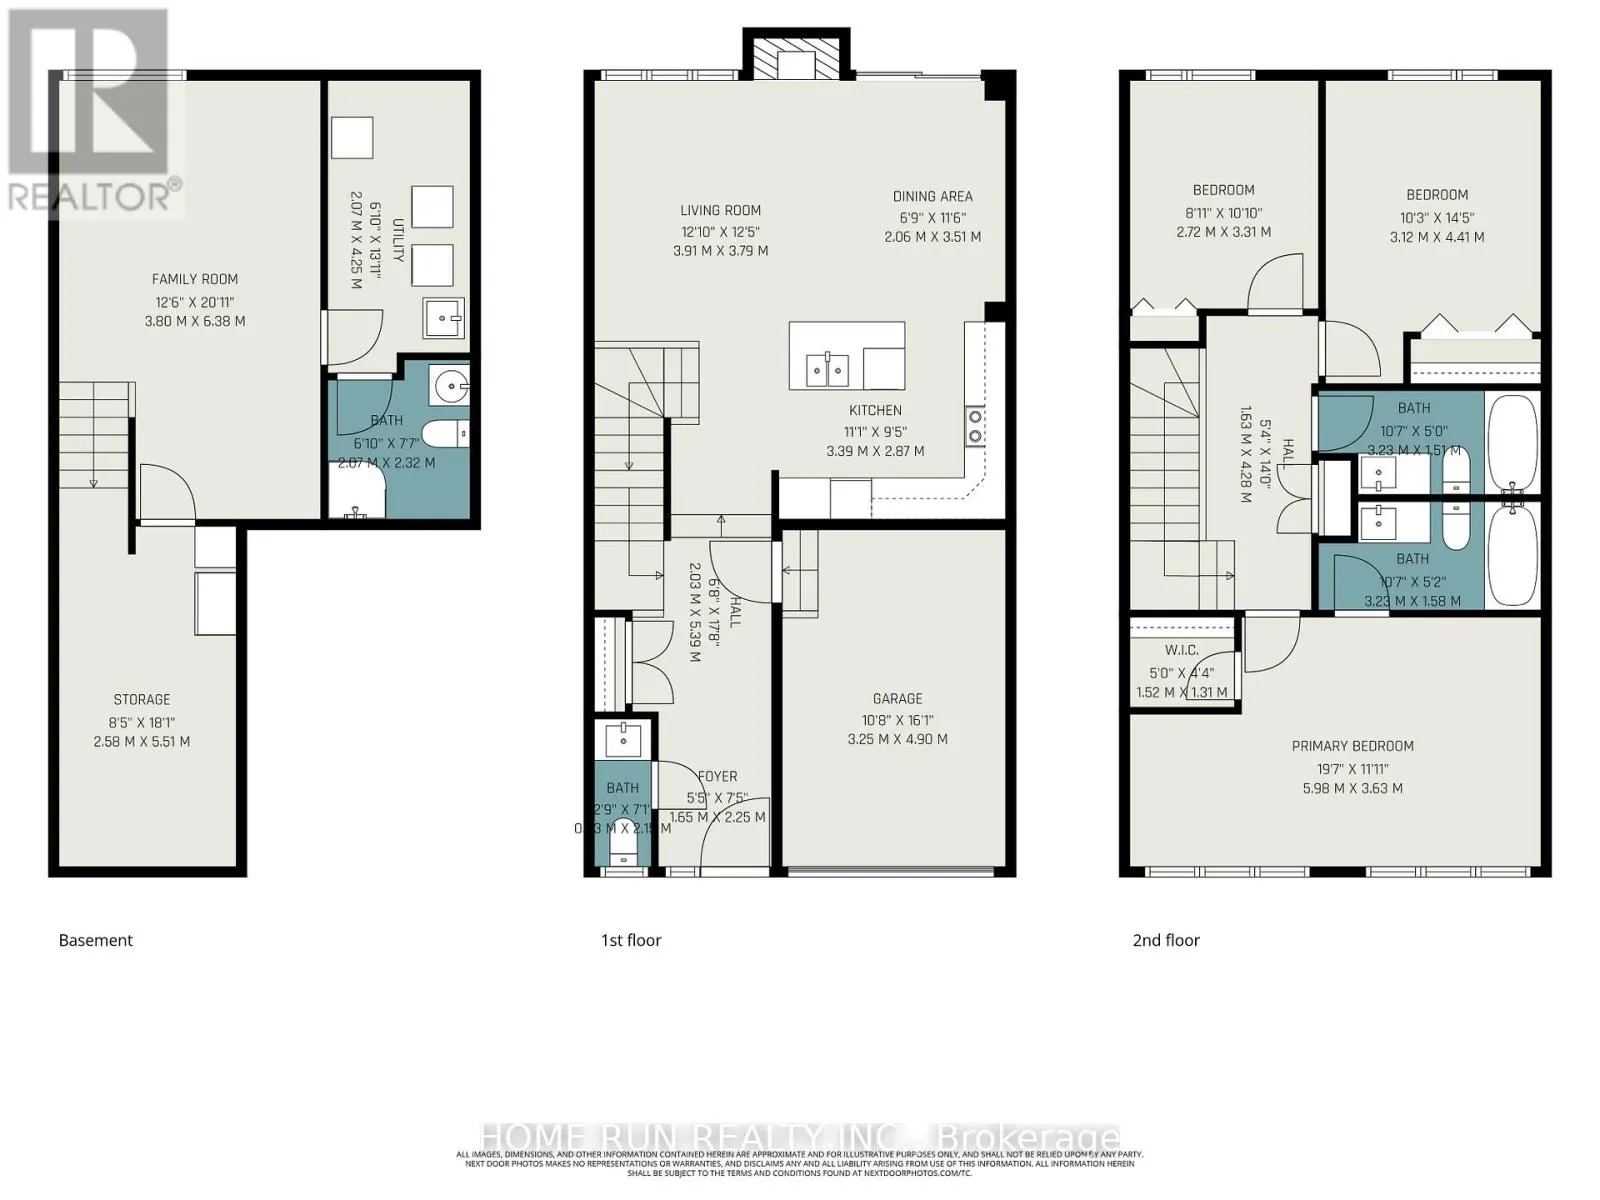
Room Layout

Primary Bedroom
Second level
5.98 m x 3.63 m
Bedroom 2
Second level
3.12 m x 4.41 m
Bedroom 3
Second level
2.72 m x 3.31 m
Bathroom
Second level
3.23 m x 1.58 m
Bathroom
Second level
3.23 m x 1.51 m
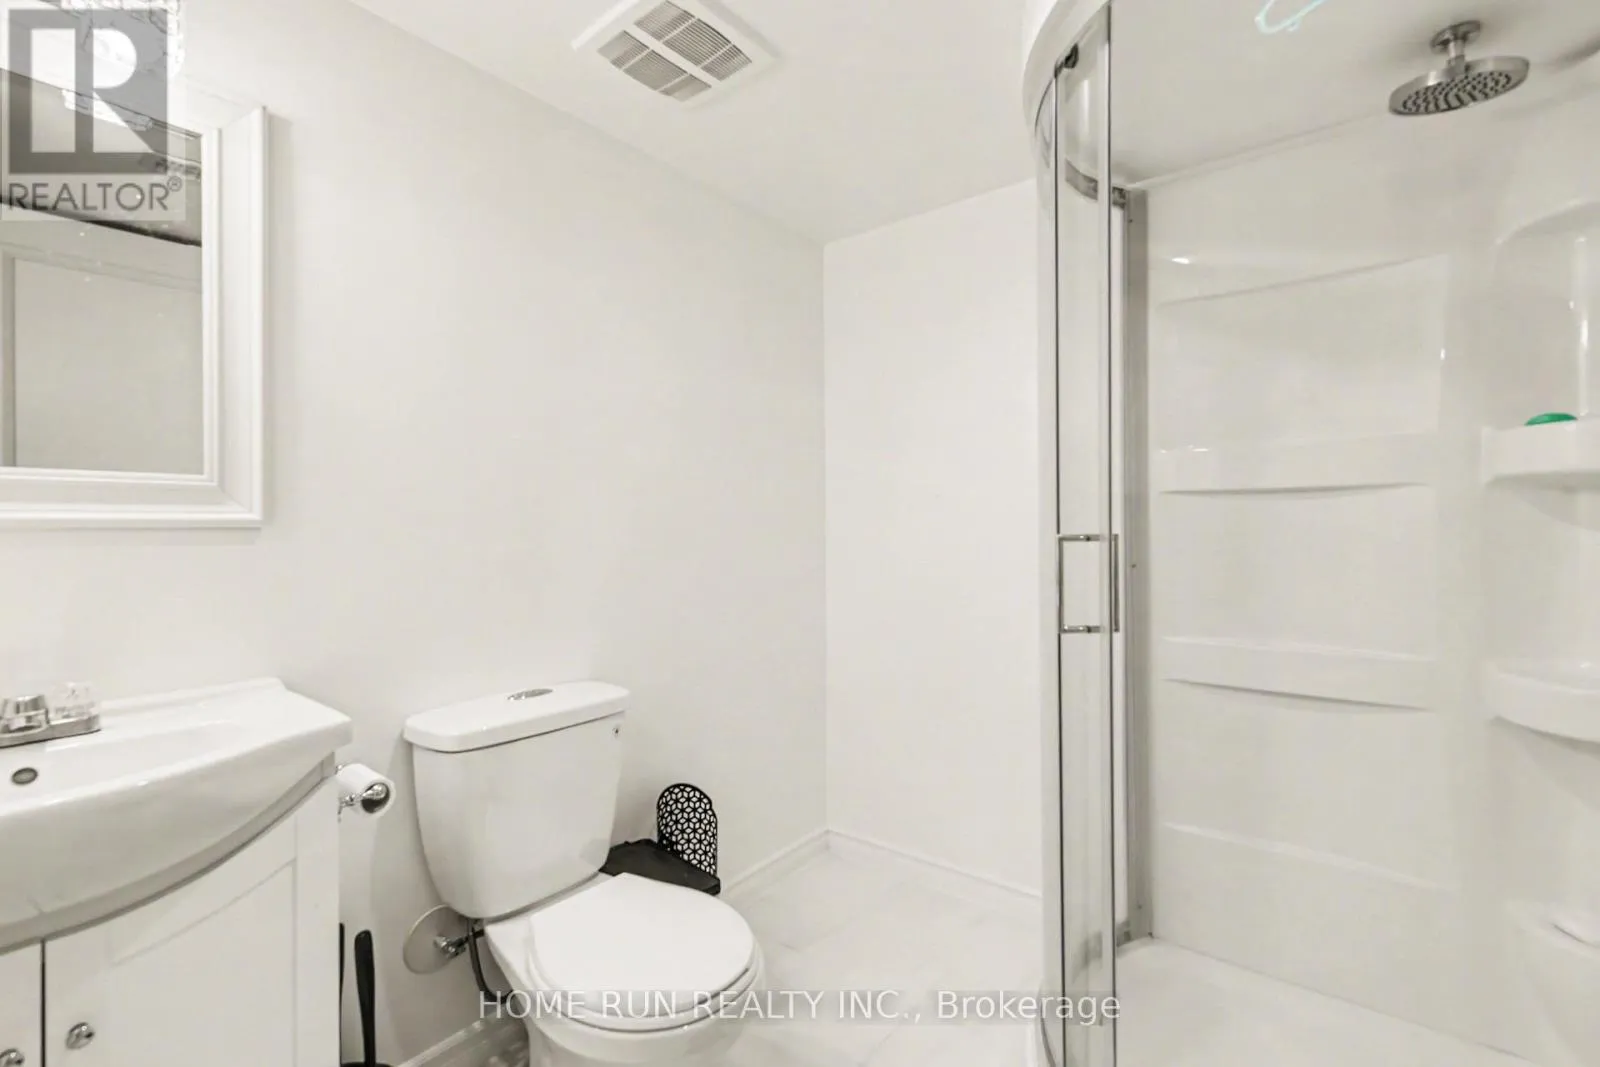
Bathroom
Basement
2.07 m x 2.32 m
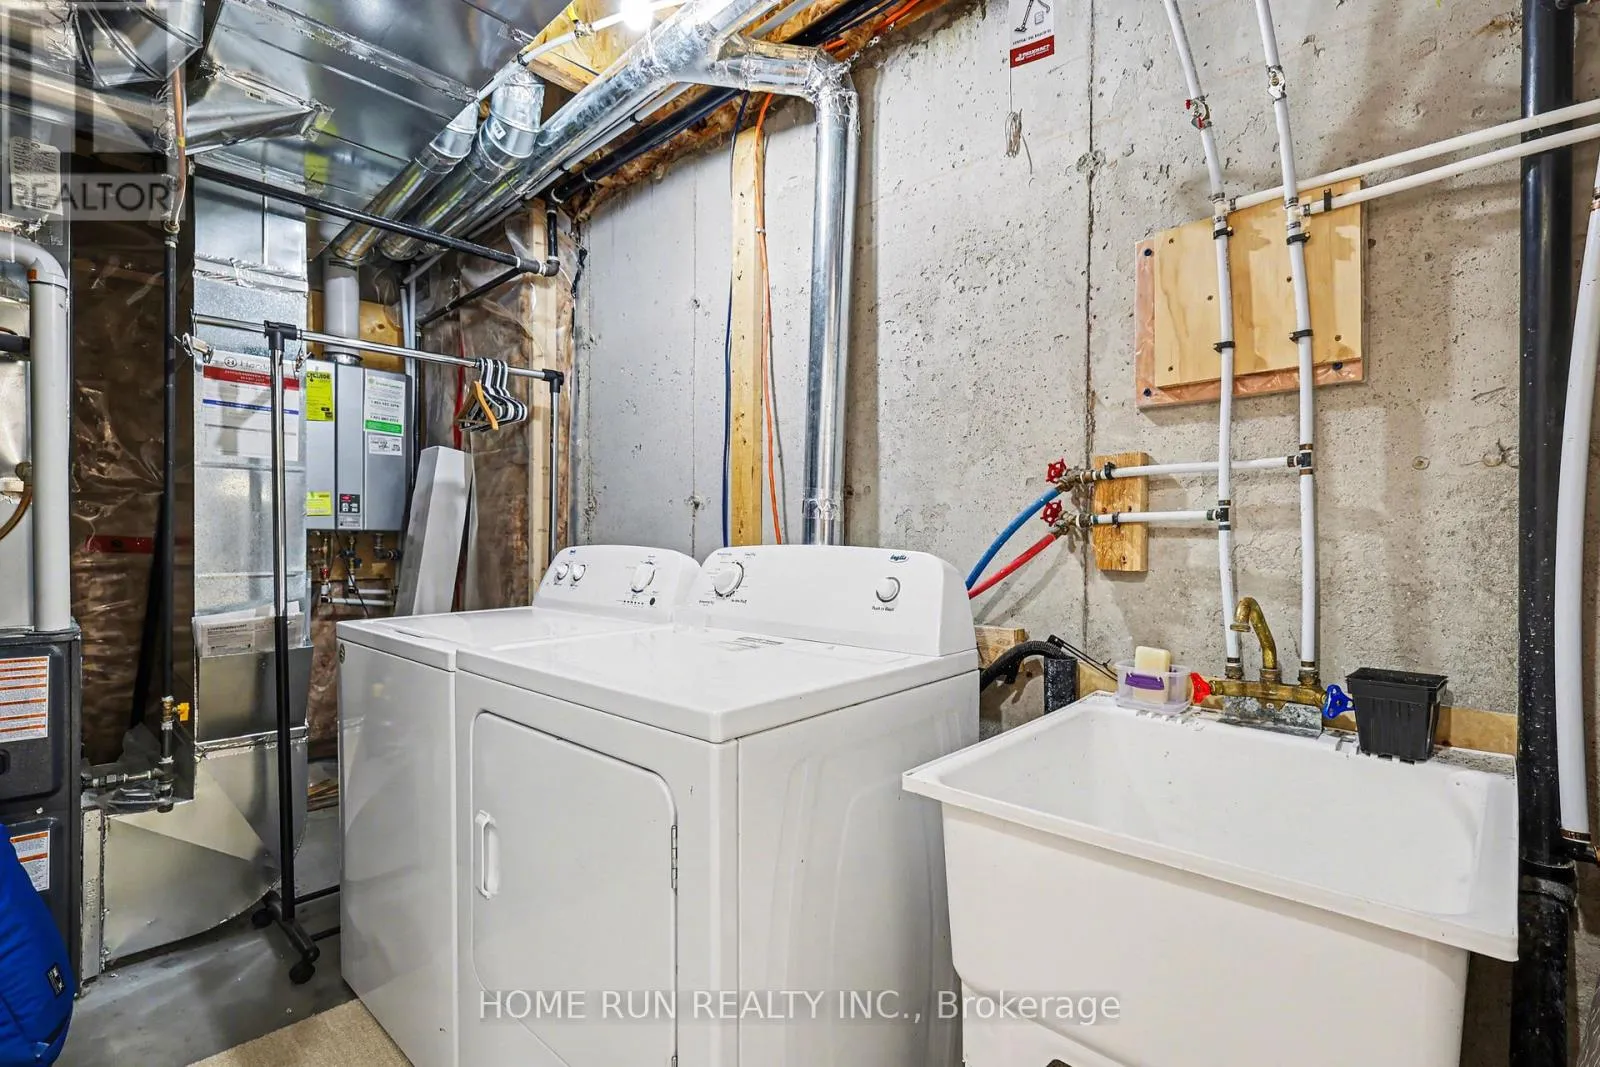
Laundry room
Basement
2.07 m x 4.25 m
Family room
Basement
3.8 m x 6.38 m
Living room
Ground level
3.91 m x 3.79 m
Dining room
Ground level
2.06 m x 3.51 m
Kitchen
Ground level
3.39 m x 2.87 m
Partial bathroom
Ground level
0.84 m x 2.15 m

Location

Learn more about this property
Listing provided by:
HOME RUN REALTY INC.
MLS® number:
X12959870
Agent:
Lei Zhan
*Indicates required field
Name is required
Email is required
Please enter a valid phone number (e.g., 416-111-1111).

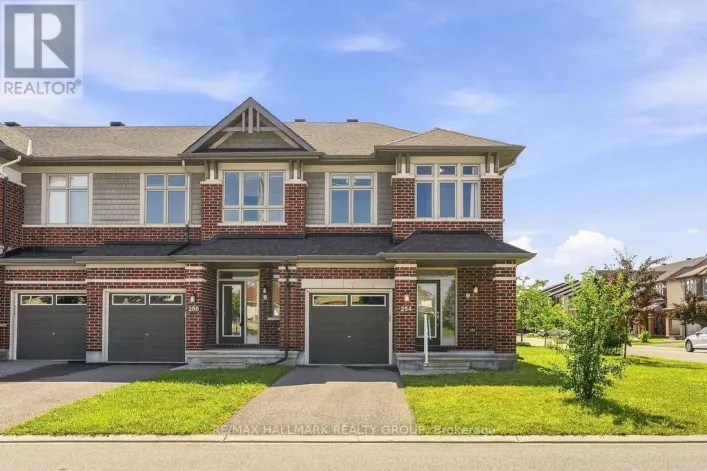
Community Spotlight: Homes For sale in Your Neighborhood