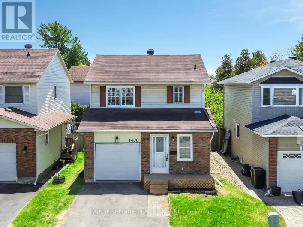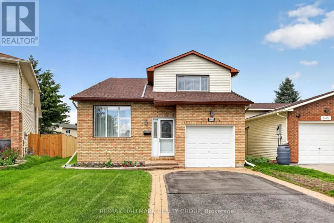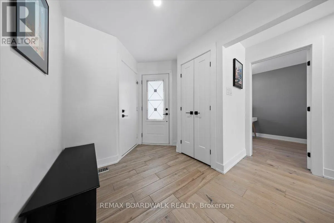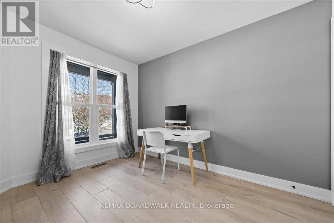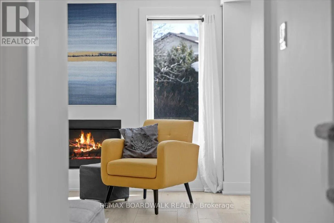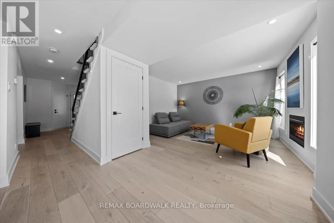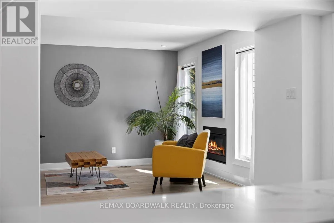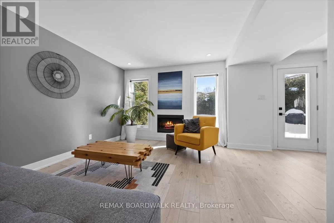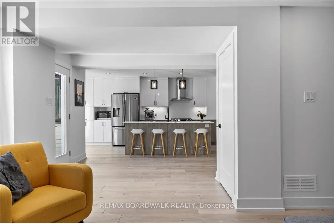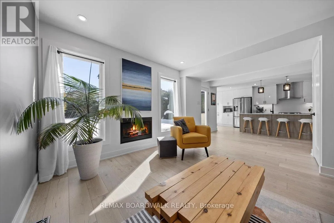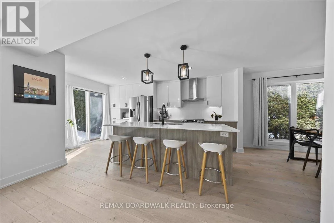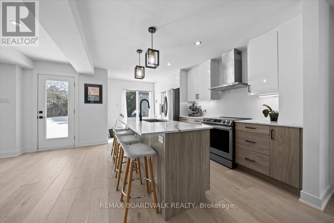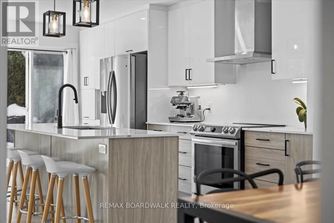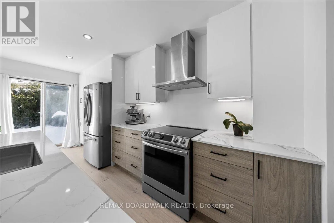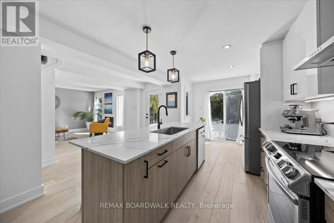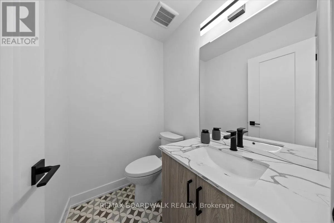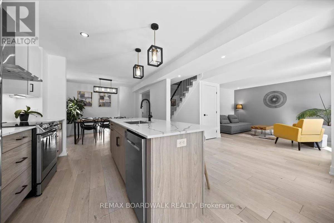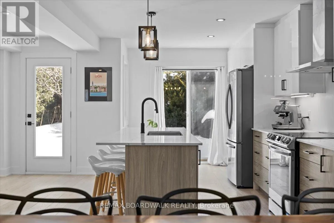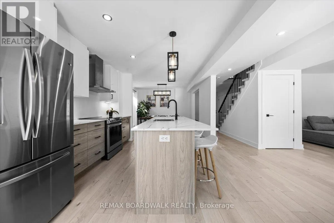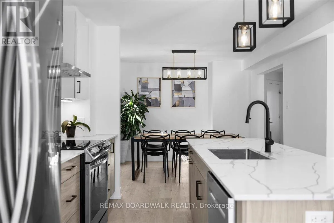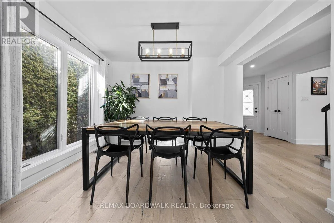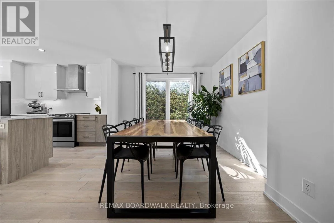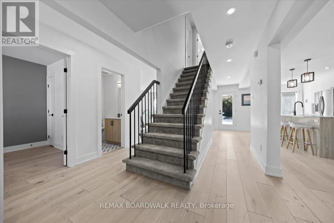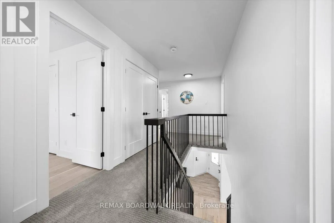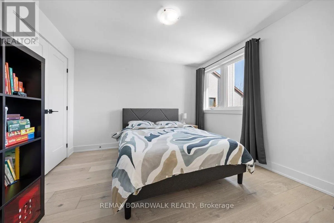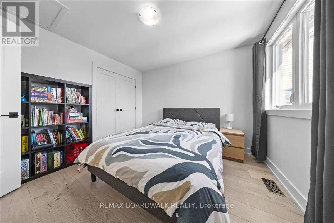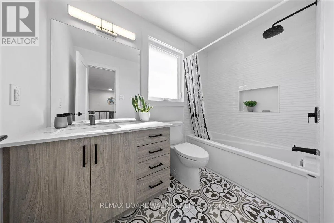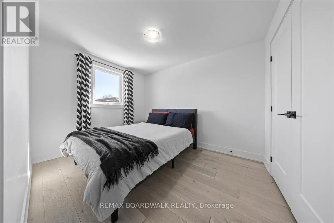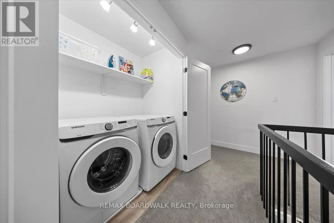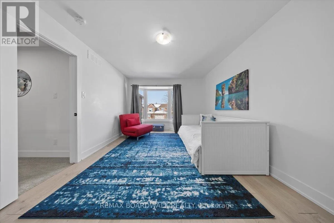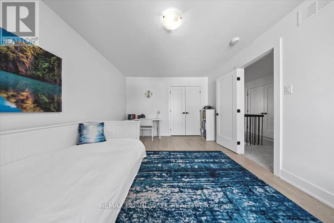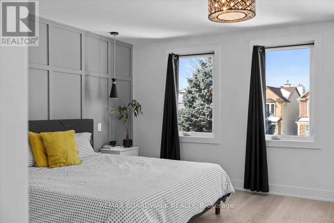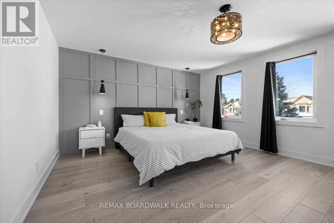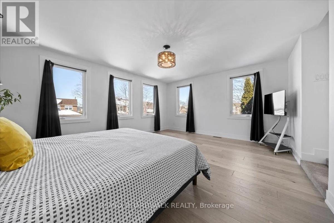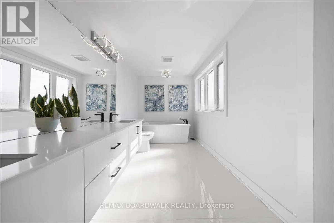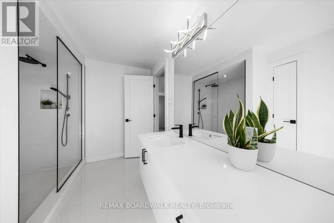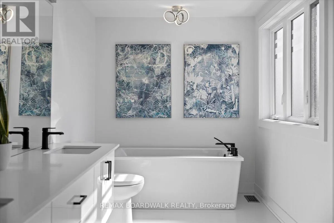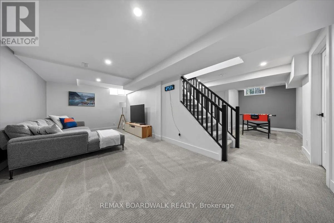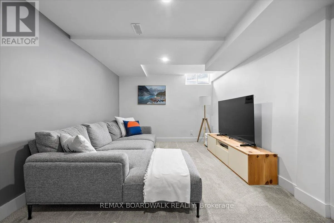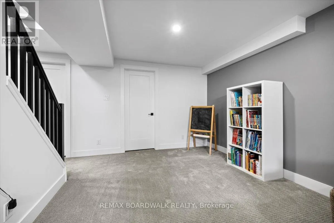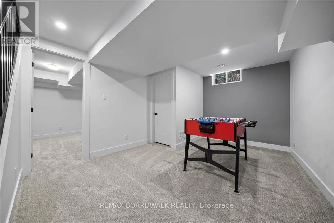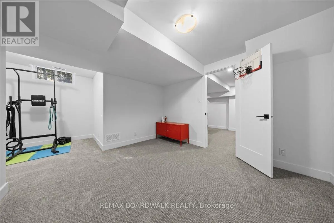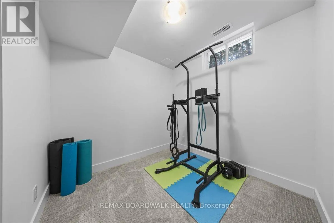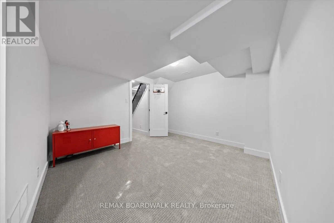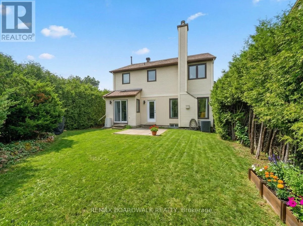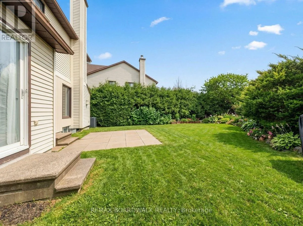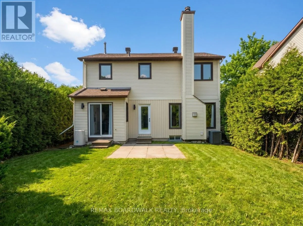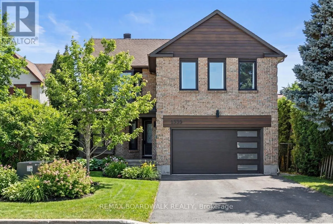
Cross Streets: Chateauneuf. ** Directions: Orleans Blvd to Beausejour to Kamouraska Circle. Beautifully updated 4-bedroom, 3-bathroom family home in one of Orléans' most sought-after neighbourhoods. Ideally located near parks, recreation facilities, shopping, transit, everyday amenities, and excellent Public and Catholic schools, with convenient access to downtown Ottawa.An extended driveway and attached garage with EV charger offer added convenience. The bright open-concept main floor is designed for modern living, featuring a renovated kitchen (2022), thoughtful living and dining areas, large windows, and dual patio doors that fill the home with natural light and provide seamless access to the backyard. A dedicated main-floor office offers the perfect space for working from home, studying, or managing day-to-day family life. Upstairs, four generous bedrooms provide room for the whole family. The primary suite features a walk-in closet and private ensuite, while the second-floor laundry room with new washer and dryer (2022) adds everyday convenience. The finished basement extends the living space with a large recreation room and a separate enclosed room ideal as a playroom, home gym, office, guest room, or teen retreat. Step outside to a fully fenced backyard surrounded by mature hedges, creating a private setting for outdoor dining, summer BBQs, and entertaining family and friends. Major updates include a renovated kitchen (2022), washer and dryer (2022), furnace (2023), air conditioner (2023), and driveway (2024). Move-in ready and exceptionally well maintained, this home offers the perfect combination of space, modern updates, family-friendly living, and an unbeatable location. 24h irrevocable on all offers. (id:27476)