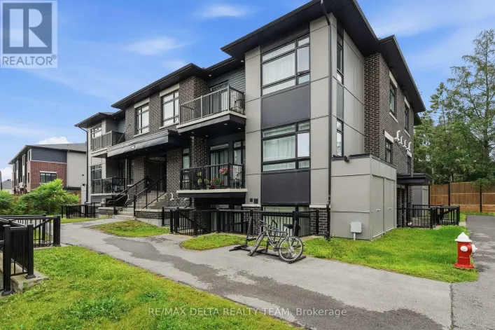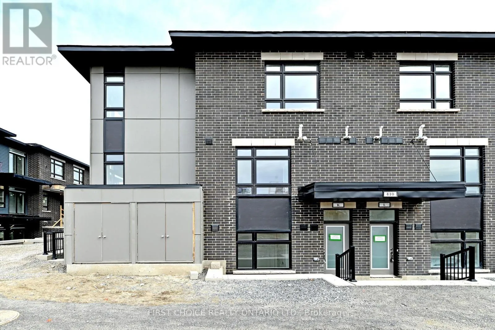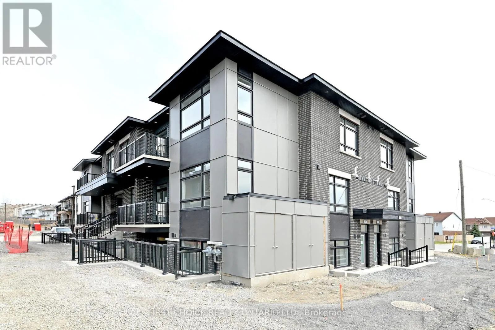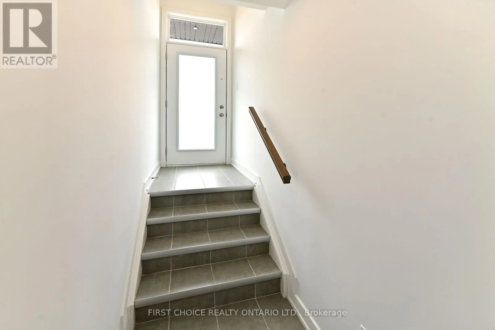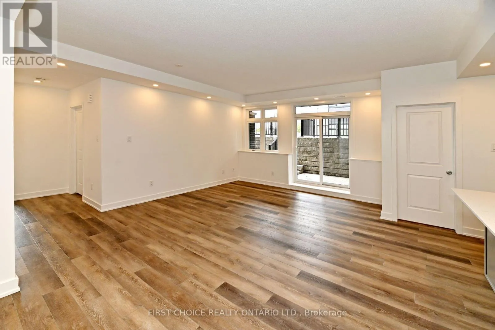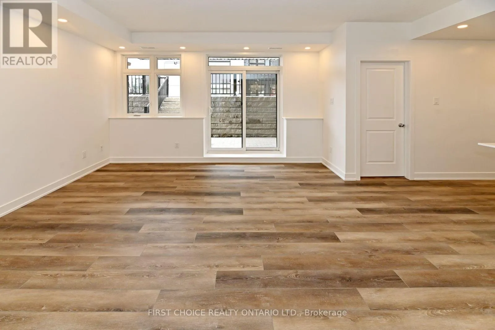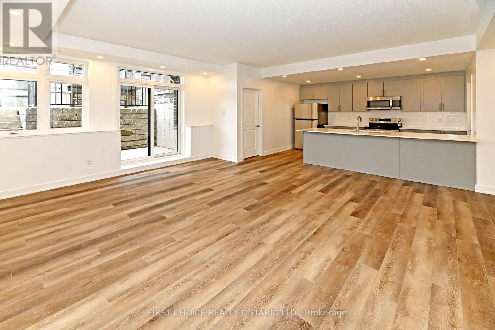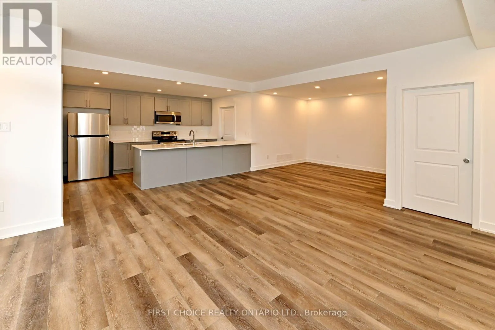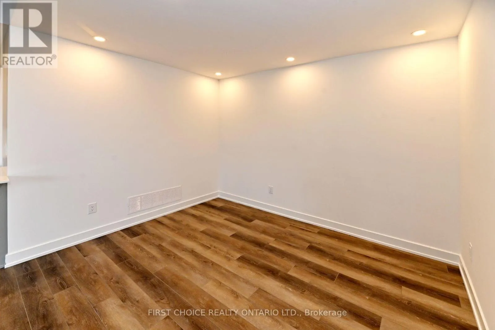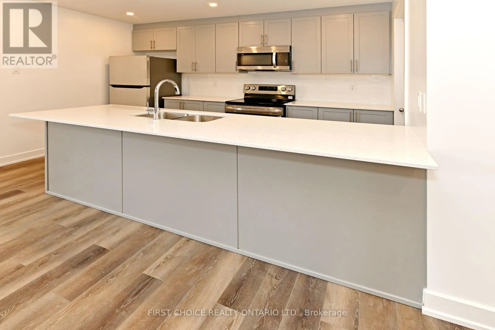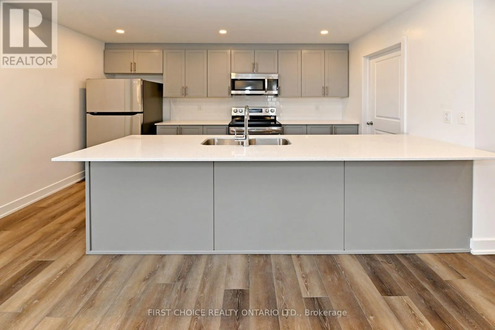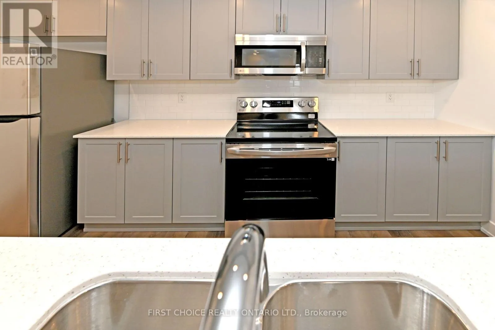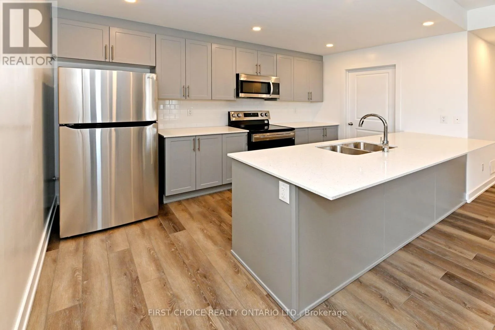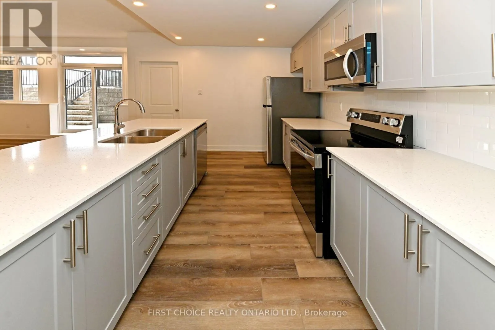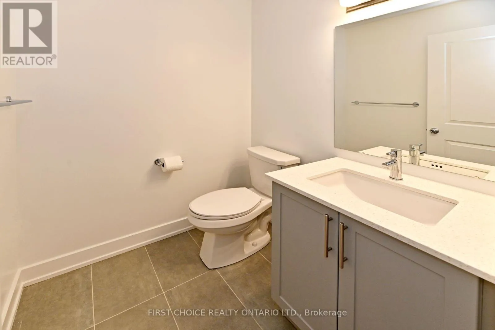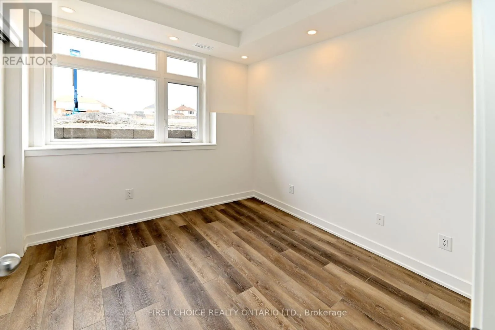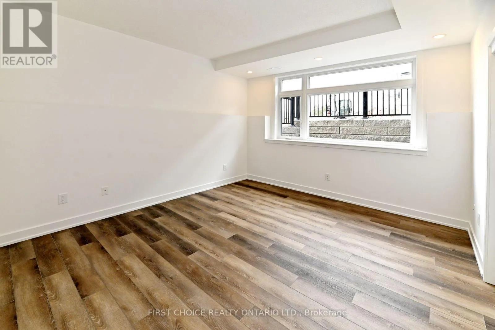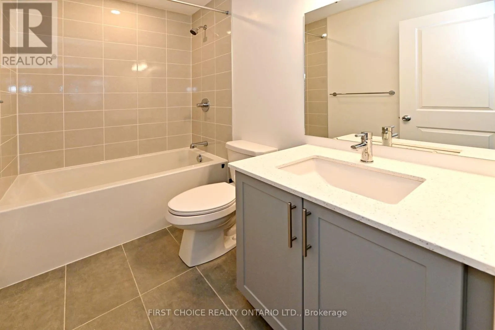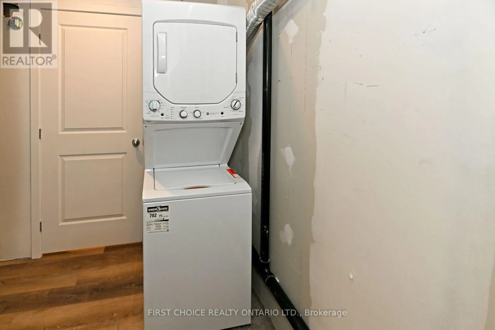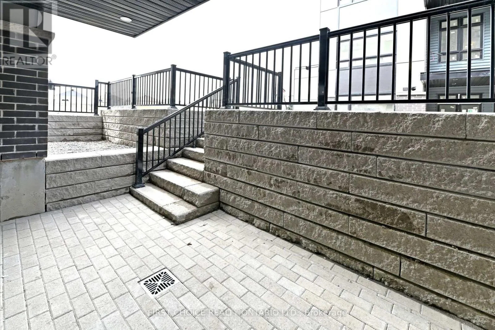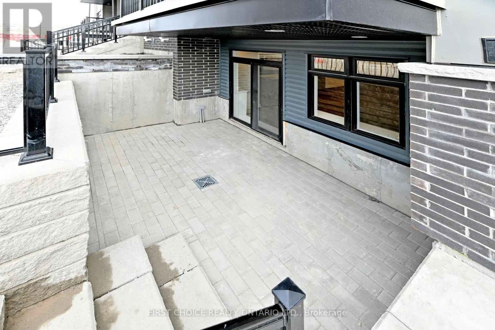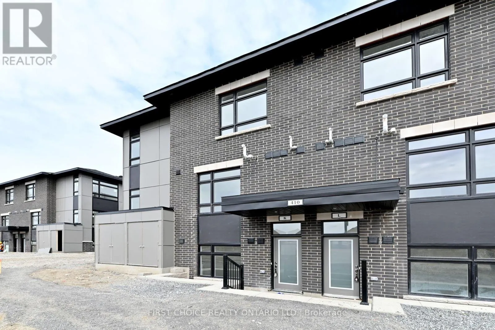
Cross Streets: Saddleridge Rd and Rolling Meadow. ** Directions: Innes Rd to Anderson Rd to Renaud Rd to Saddleridge Rd to Rolling Meadow. A TOTALLY "CHIC" 2 BEDS + 2 BATHS + DEN "ZEN URBAN FLAT" IN ORLEANS !! JUST A STEP INTO THIS WELL-APPOINTED "DHARMA II" .... WITH IMMEDIATE "WOW" FACTORS AND YOU KNOW YOU'VE FOUND "HOME" .... offering you a complete urban lifestyle with a convenient ground floor location and PRIVATE TERRACE (13'2" x 7'4"), a sizeable DEN tucked away off your living/ dining room, quartz counter tops in your kitchen & baths, vinyl hardwood and tile flooring thru-out makes it CARPET-FREE. Your open-kitchen offers lots of prep area and 4 stainless steel LG appliances (including microwave oven/ hood fan) and the utility room includes a convenienent stack washer and dryer (white). The Seller has also included MOTORIZED LUXE window blinds (with remote) in your living room AND SOFTLIFT in the bedrooms ! AND AND AND an "Owned" surface parking space (#29) conveniently located to your front door. Condo fees of $258.98 include: grass & snow maintenace (Owners responsible to remove snow from stairs down to Terrace and at your front entrance)/ Property Mgmt/ Reserve Fund/ Building Insurance/and the Parking Space (#29) condo fee. NOTE: Professional Photography was taken prior to Builder completion of landscaping etc..... ALL LANDSCAPING, EXTERIOR WORK , PAVING AND ASSOCIATED AMENITIES HAVE BEEN COMPLETED .... THIS CONDO IS ABSOLUTELY FABULOUS. DO NOT BE DISAPPOINTED .... ASK YOUR REALTOR TO SCHEDULE YOUR VIEWING TODAY. NOTE: Photos taken spring 2022 and all exterior work, paving and associated amenities have been completed by Builder 2022. (id:27476)