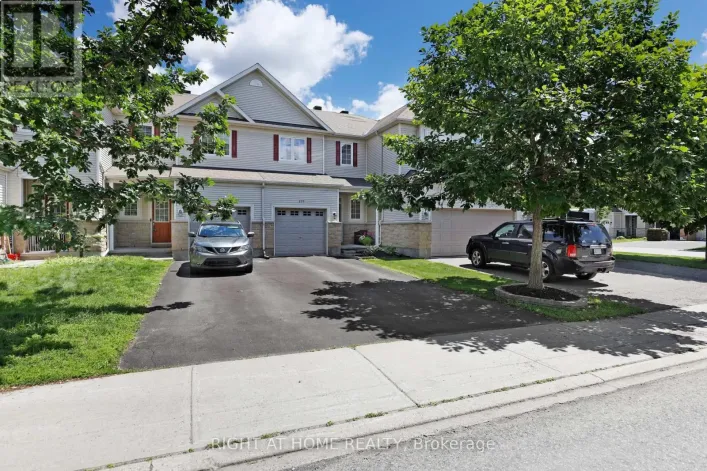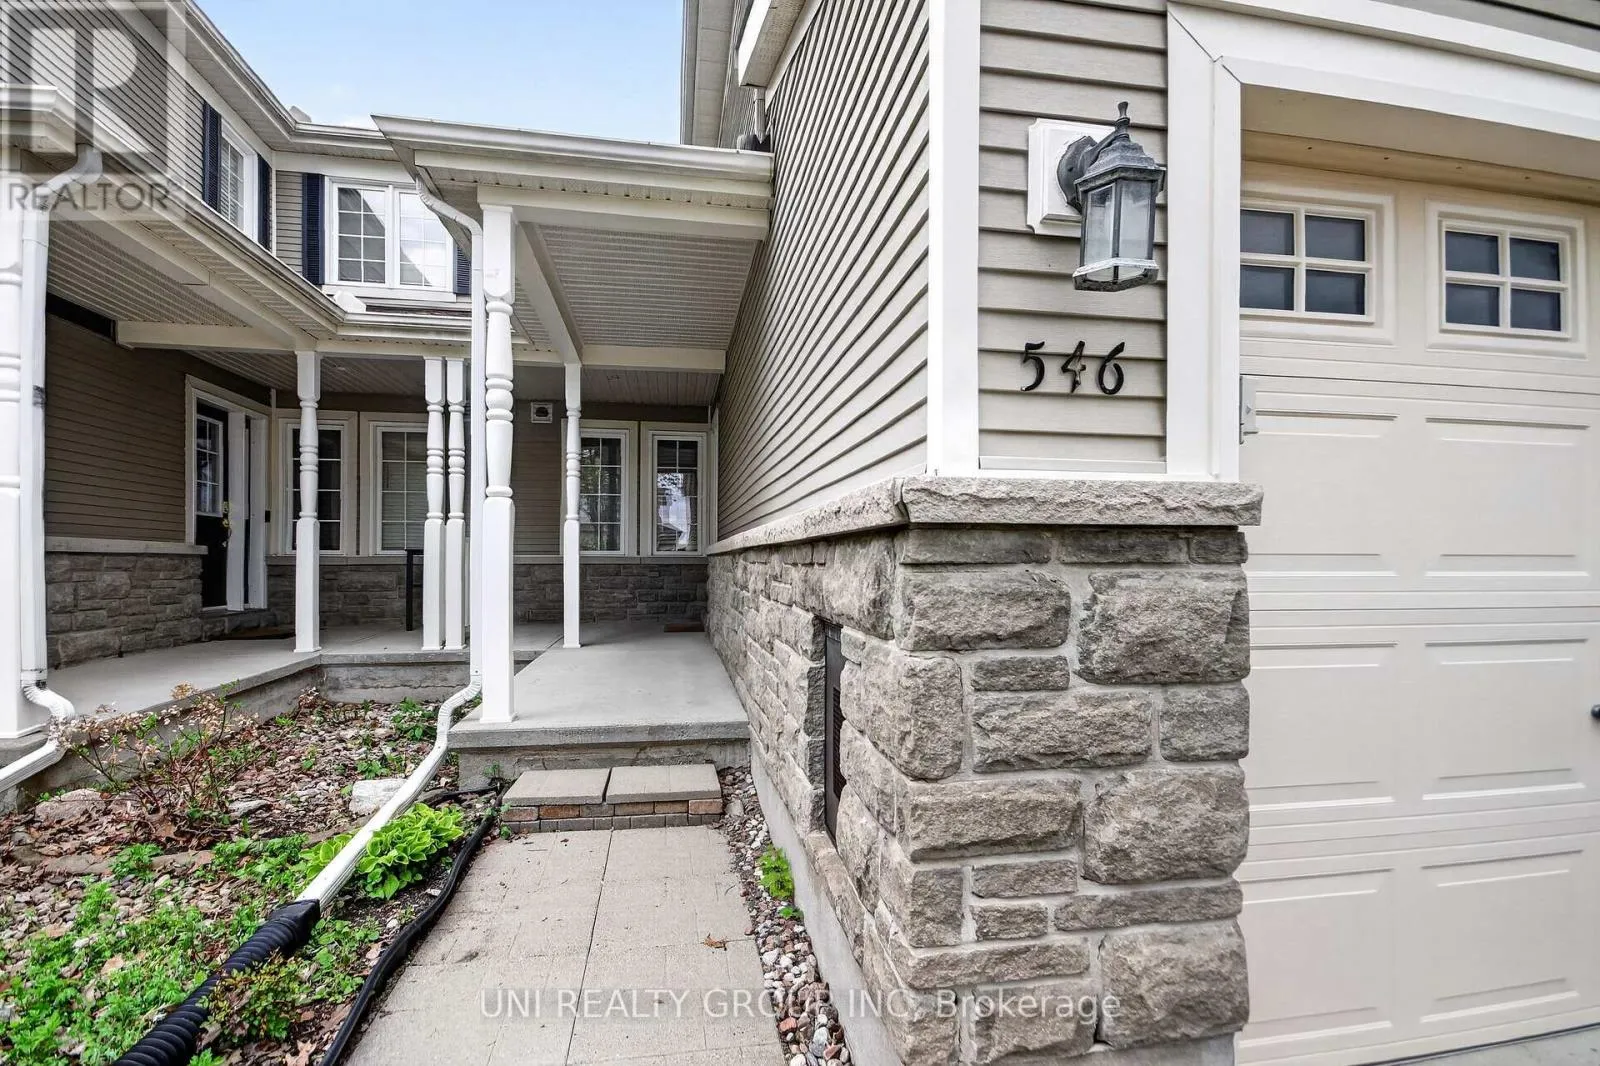
546 Ashbourne Crescent, Ottawa, Ontario K2J 0P6

Listed for:
$569,900
2 beds
2 baths
Listed 54 days ago
Row / Townhouse for rent: 546 Ashbourne Crescent, Ottawa, Ontario K2J 0P6

View all 40 photos

About

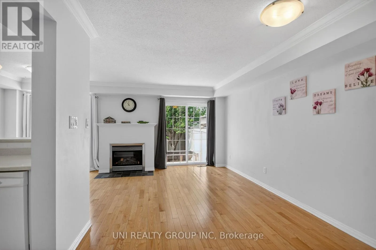
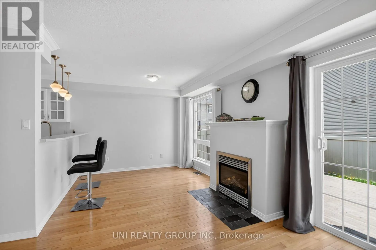
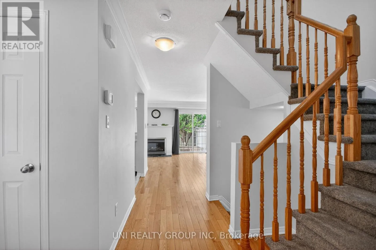
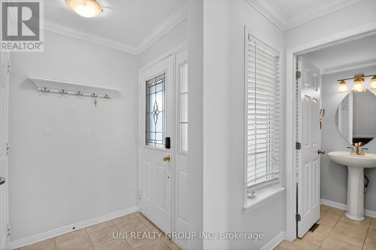
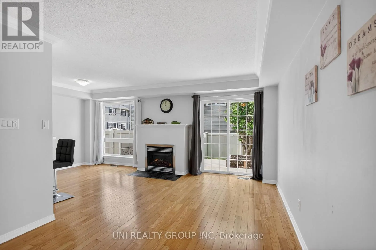
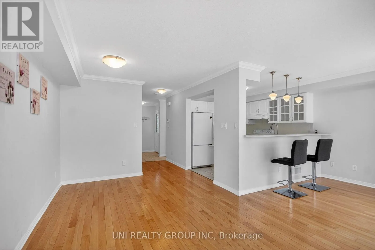
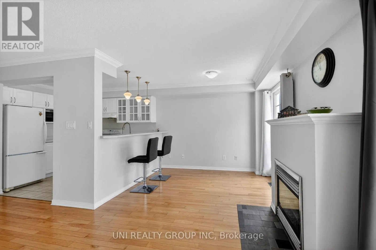
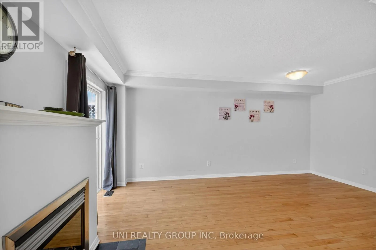
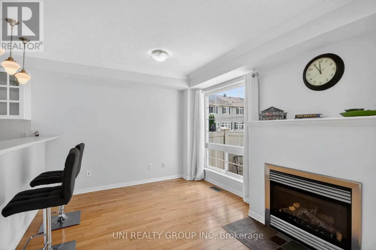
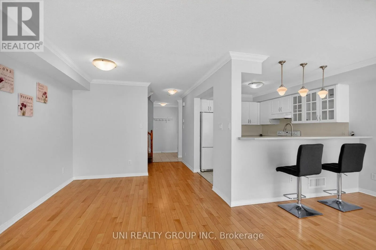
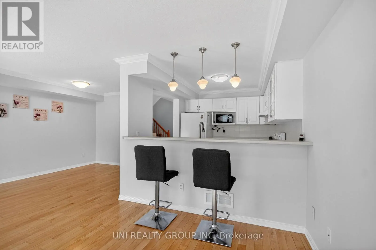
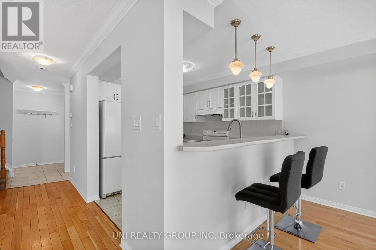
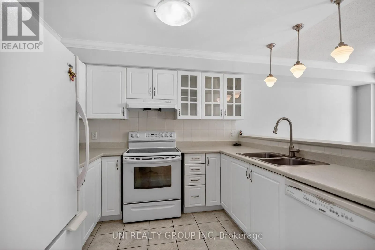
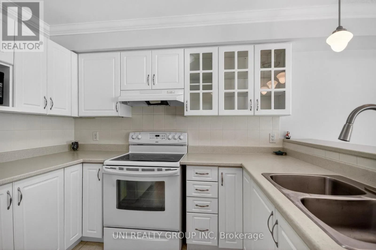
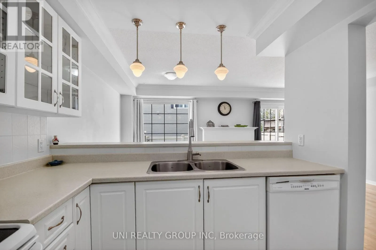
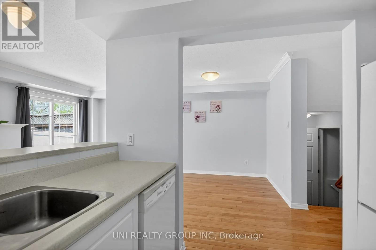
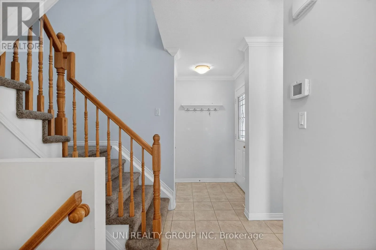
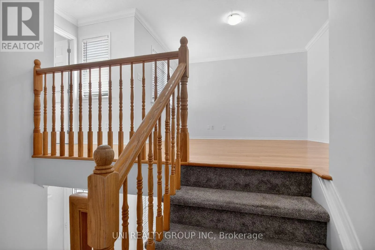
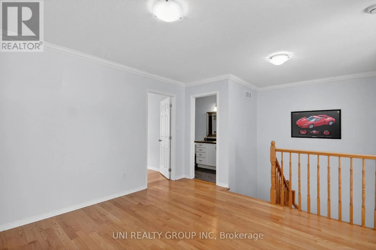
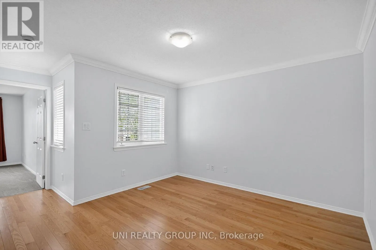
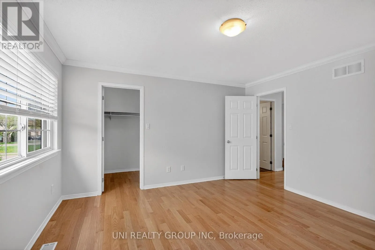
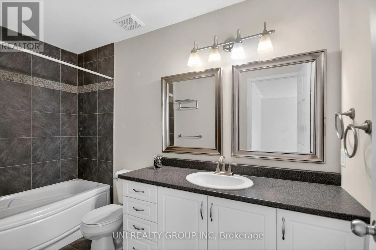
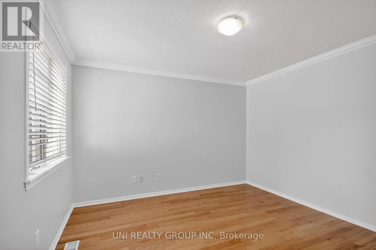
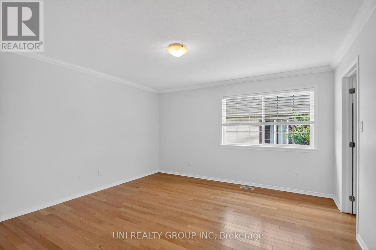
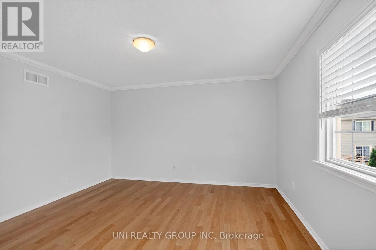
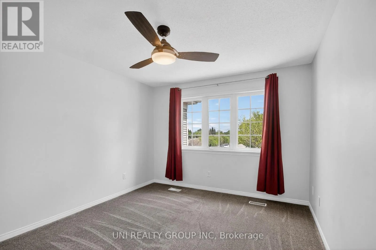
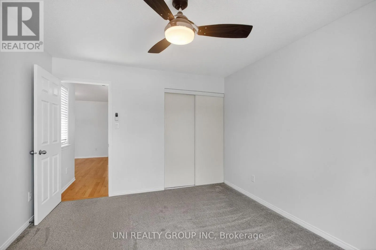
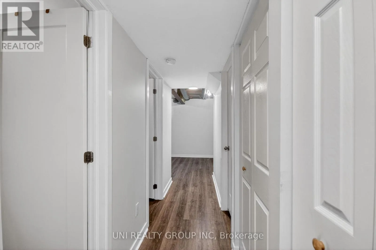
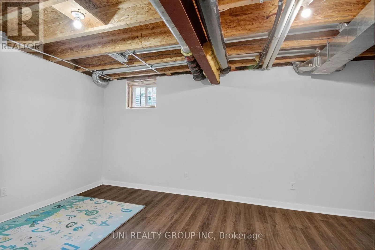
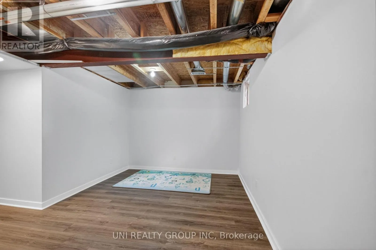
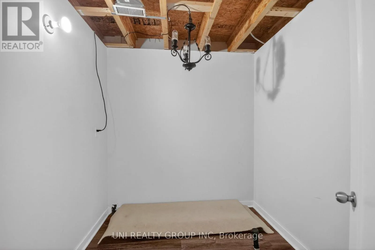
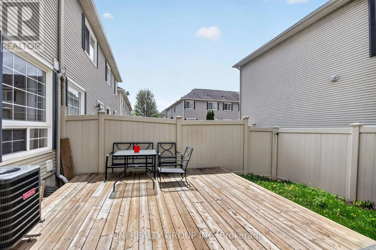
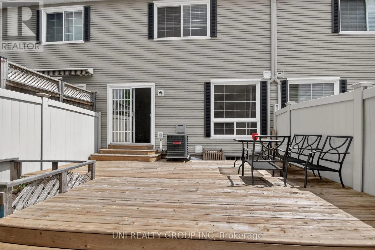
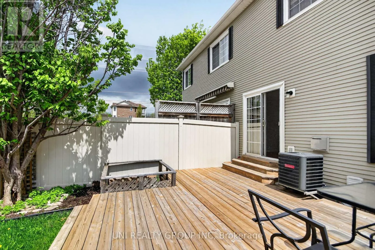
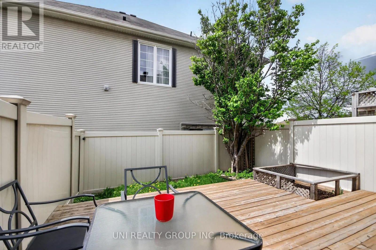
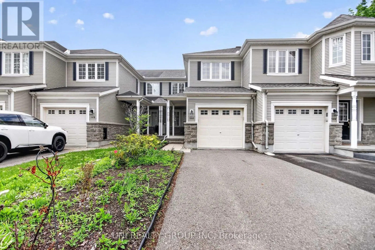
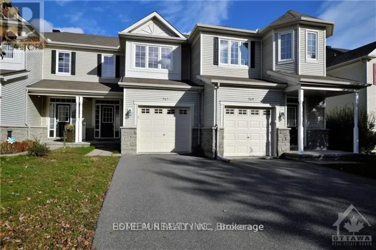
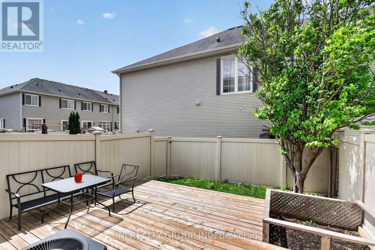
Take Longfields Dr to Cambrian Rd. Turn onto Kilbirnie Dr, then onto Ashbourne Cres. Take 2nd street and house is on the left. A must see! This charming 2-bedroom plus LOFT townhome is nestled in the sought-after community of Stonebridge. Walk to schools, recreation centre, parks, golf course, and inviting walking trails. It is the perfect blend of tranquility and accessibility! Inside, you'll be greeted by an open-concept kitchen, a breakfast area and a bright living room. The large windows ensure that the entire space is bathed in natural light. Venture upstairs to find two generously sized bedrooms, with a sun-filled and spacious loft, which can serve as your home office or a family room. The elegant primary bedroom and a walk-in closet serves as a peaceful retreat. The basement is finished with painted walls and laminate flooring, offering additional recreation space for family and friends. Fully fenced backyard and a well maintained deck await you to enjoy! Don't miss out on the opportunity to make this beautiful home yours. New roof 2025; AC 2022. 24-hour Irrevocable on All Offers. (id:27476)

Property Highlights

MLS® Number
X13159334
Type
Single Family
Community Name
7708 - Barrhaven - Stonebridge
Ownership Type
Freehold
Land Size
19.7 x 98.4 FT
Parking Space Total
3

Building

Building Type
Row / Townhouse
Storeys
2.00
Square Footage
1100 - 1500 sqft
Bathrooms Total
2
Bedrooms Above Ground
2
Bedrooms Total
2
Amenities
Fireplace(s)
Exterior Finish
Vinyl siding, Stone
Fireplace Present
Yes
Basement Type
Full (Partially finished)
Basement Features
Building Heating Type
Forced air
Heating Fuel
Natural gas
Building Cooling Type
Central air conditioning

Utilities

Water
Municipal water
Utility Sewer
Sanitary sewer

Room Layout

Bedroom
Second level
3.27 m x 3.91 m
Primary Bedroom
Second level
4.03 m x 4.01 m
Loft
Second level
4.03 m x 4.8 m
Other
Basement
2.43 m x 2.15 m
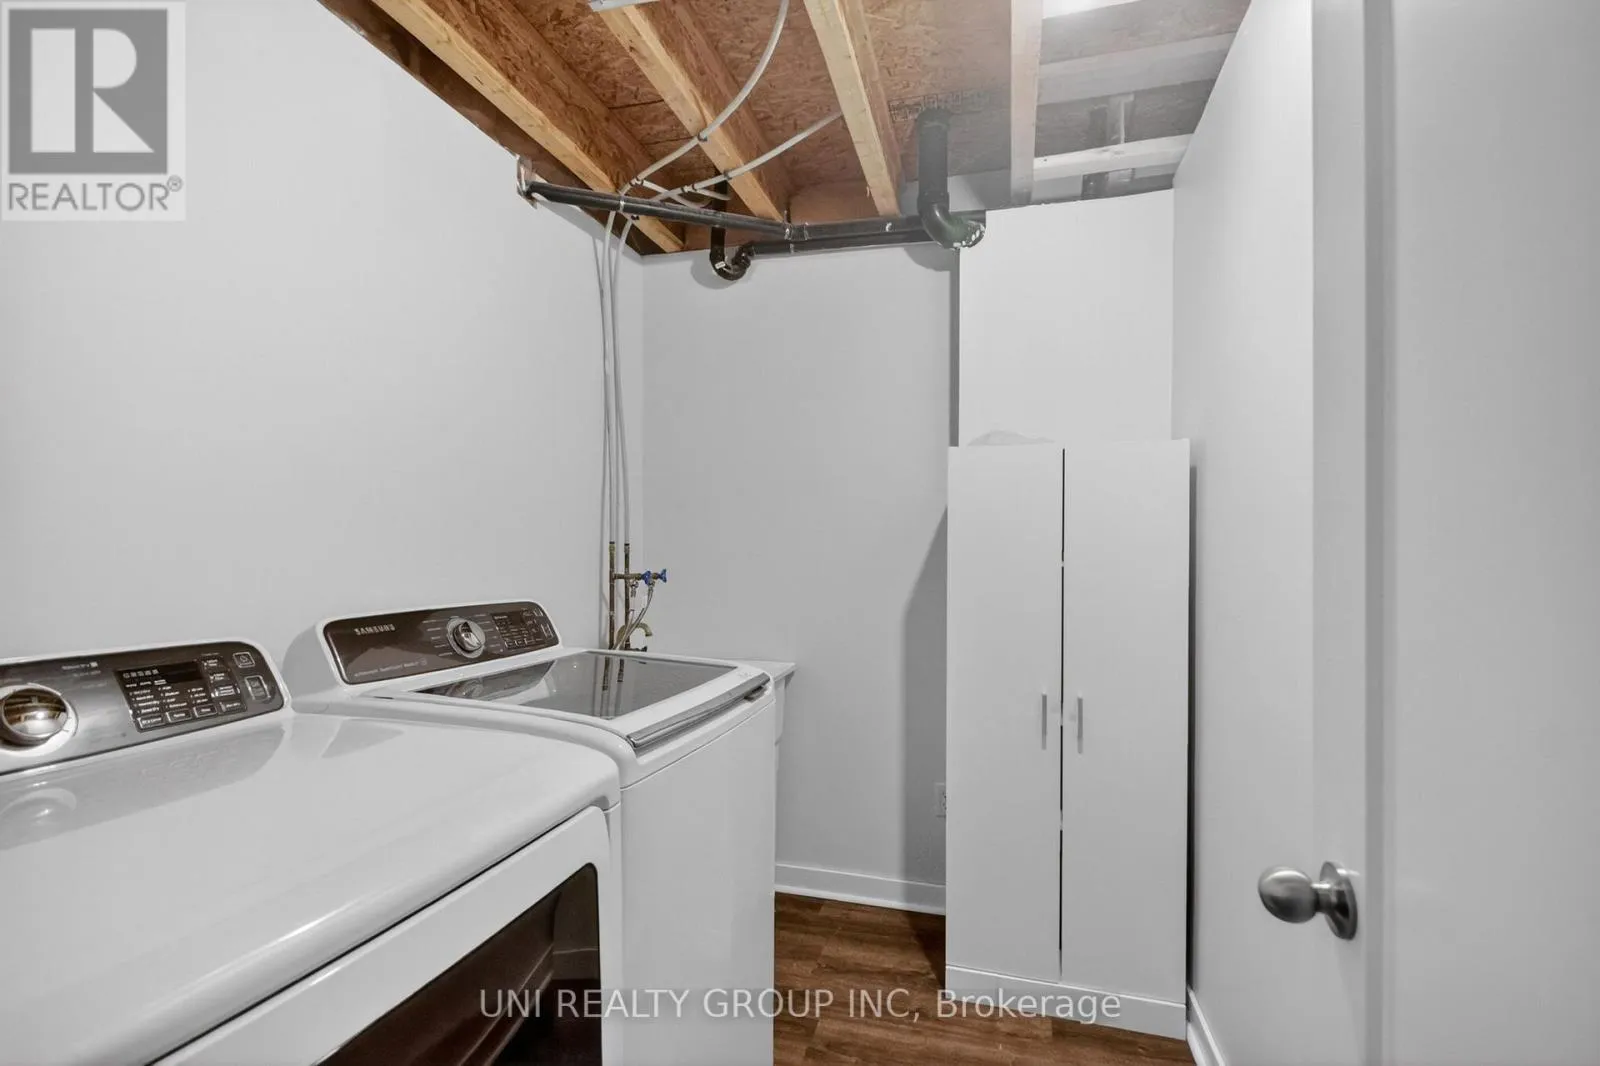
Laundry room
Basement
2.38 m x 1.8 m
Recreational, Games room
Basement
5.46 m x 3.09 m
Utility room
Basement
1.85 m x 2.28 m
Dining room
Main level
2.94 m x 5.33 m
Other
Main level
3.27 m x 7.16 m
Kitchen
Main level
2.54 m x 2.81 m
Living room
Main level
3.53 m x 2.99 m

Location

Learn more about this property
Listing provided by:
UNI REALTY GROUP INC
MLS® number:
X13159334
Agent:
Sheryl Fan
*Indicates required field
Name is required
Email is required
Please enter a valid phone number (e.g., 416-111-1111).