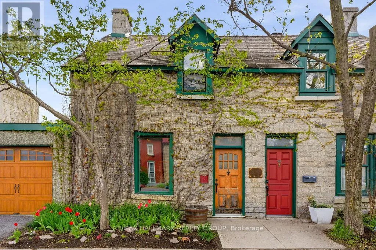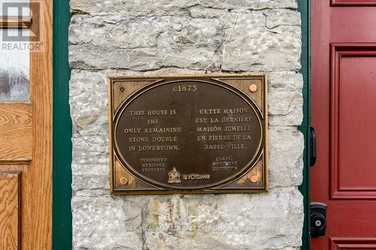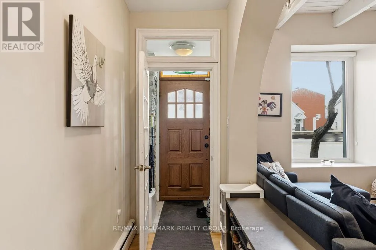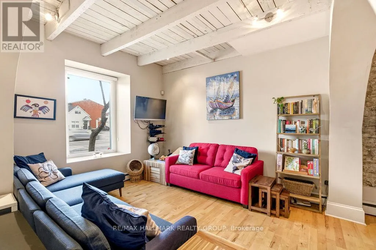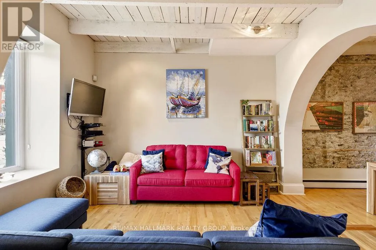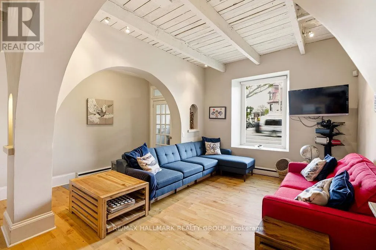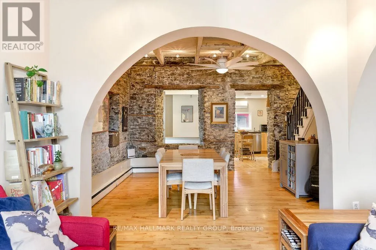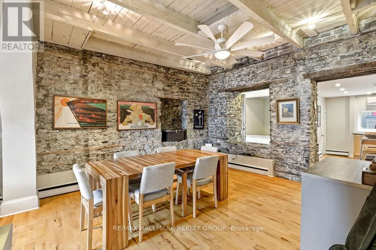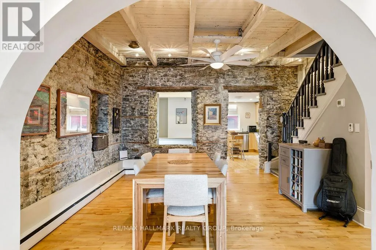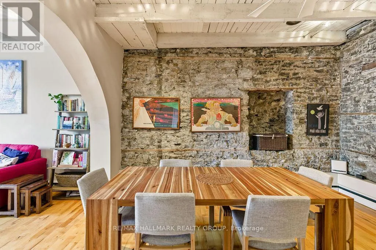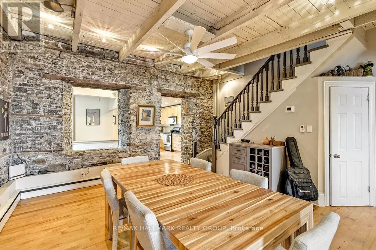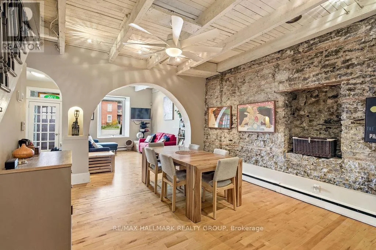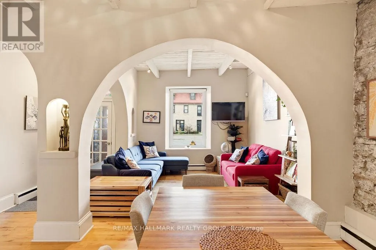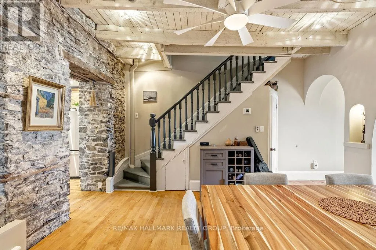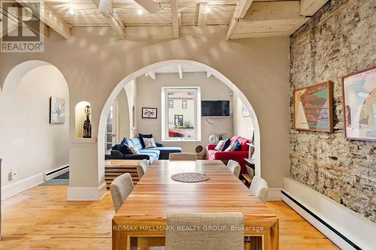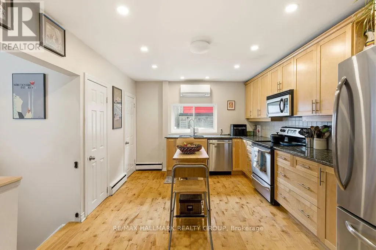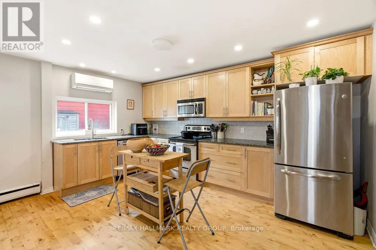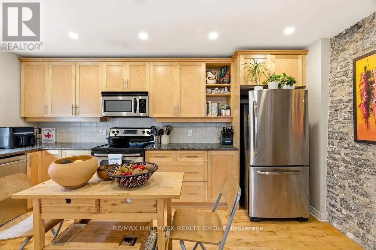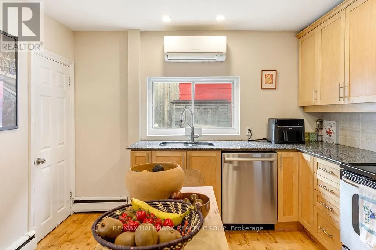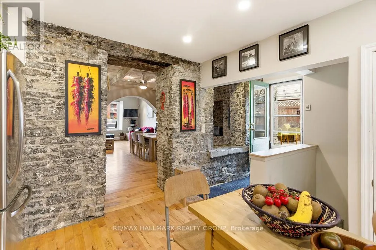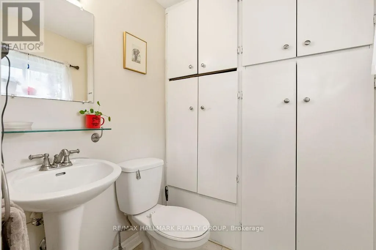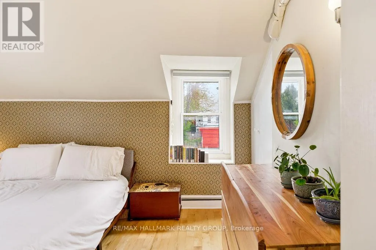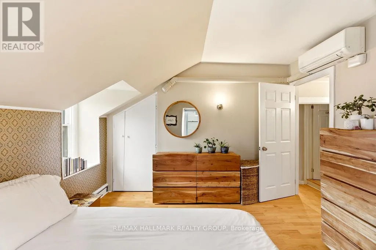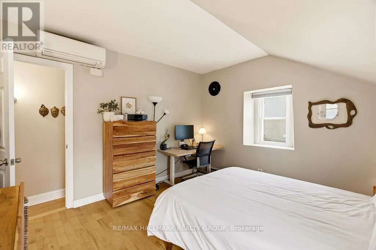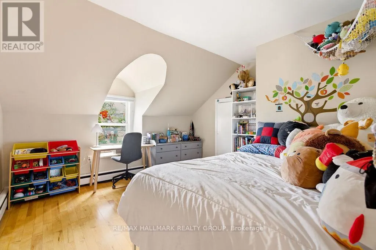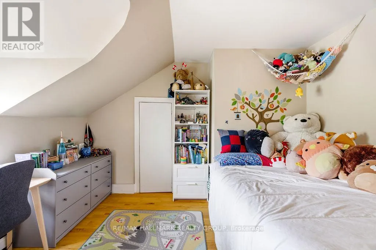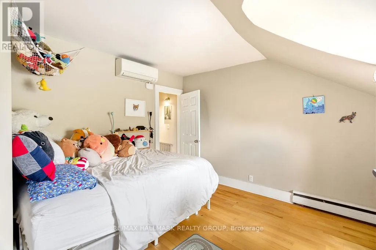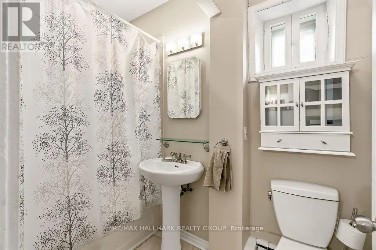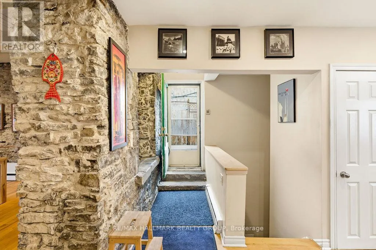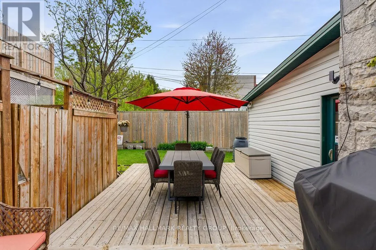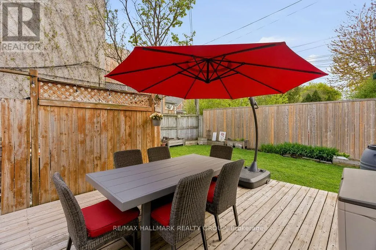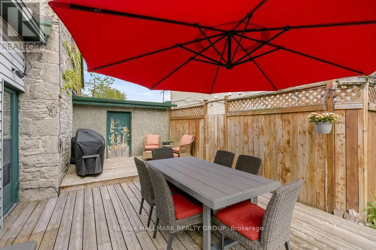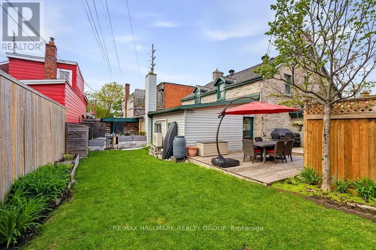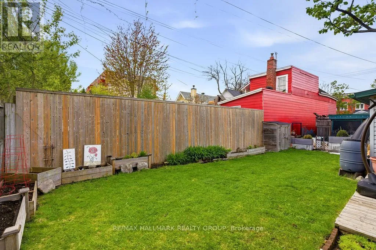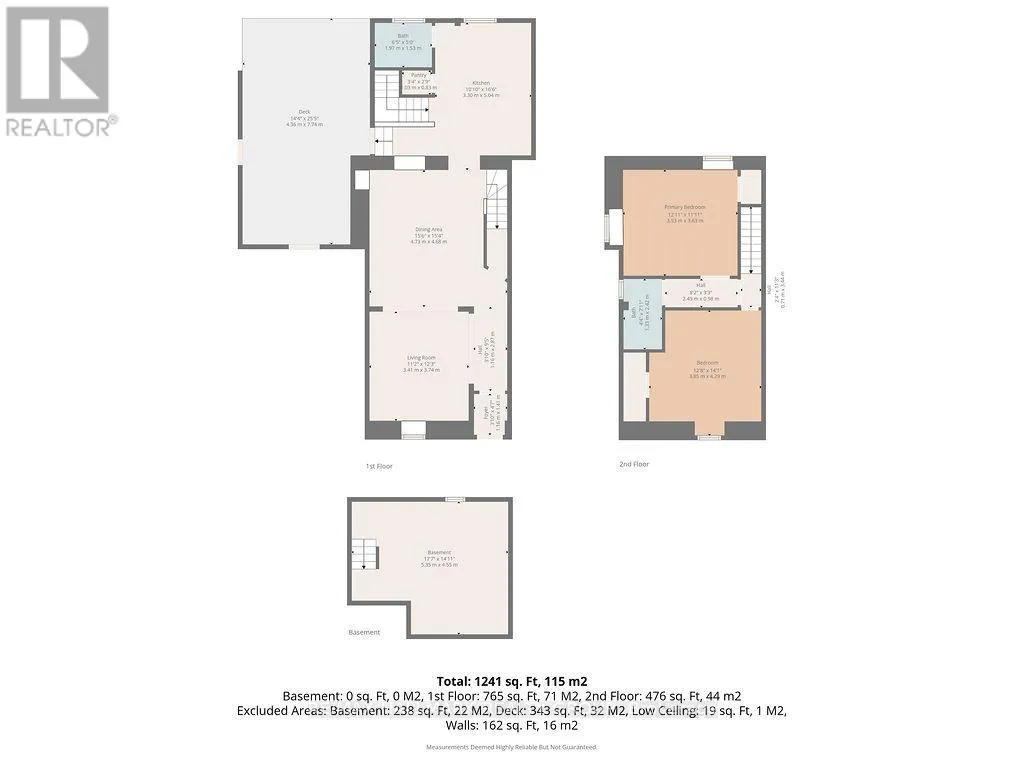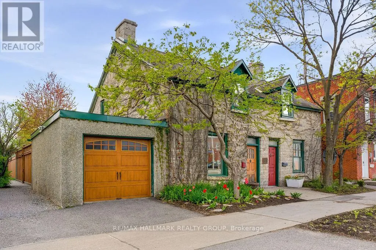
Rideau Street to Dalhousie to Cathcart. Take Cathcart to King Edward. South on King Edward. Parking is available for showings at end of St. Andrew off Cumberland. Step into a truly unique rental opportunity in the heart of downtown Ottawa. This beautifully restored two-bedroom, two-bathroom home blends historic character with modern luxury, offering a one-of-a-kind urban living experience. Thoughtfully renovated with exceptional craftsmanship and attention to detail, the spacious interior showcases stunning exposed stone walls, original beams, and striking architectural arches that create warmth and charm throughout.The main level features elegant maple flooring, custom cabinetry, granite countertops, and stainless steel appliances, perfectly combining style and functionality. A full bathroom and newly updated convenient powder room add modern comfort, while the two generously sized bedrooms provide inviting and private retreats. Outside, enjoy a fully fenced yard and large deck ideal for relaxing or entertaining, along with the convenience of a private one-car garage. Located just steps from Ottawa's vibrant restaurants, cafés, shops, parks, and cultural attractions, this rare heritage home offers the ultimate walkable lifestyle. Move in and enjoy the perfect blend of historic character, contemporary finishes, and unbeatable downtown convenience. Available September 1st! (id:27476)