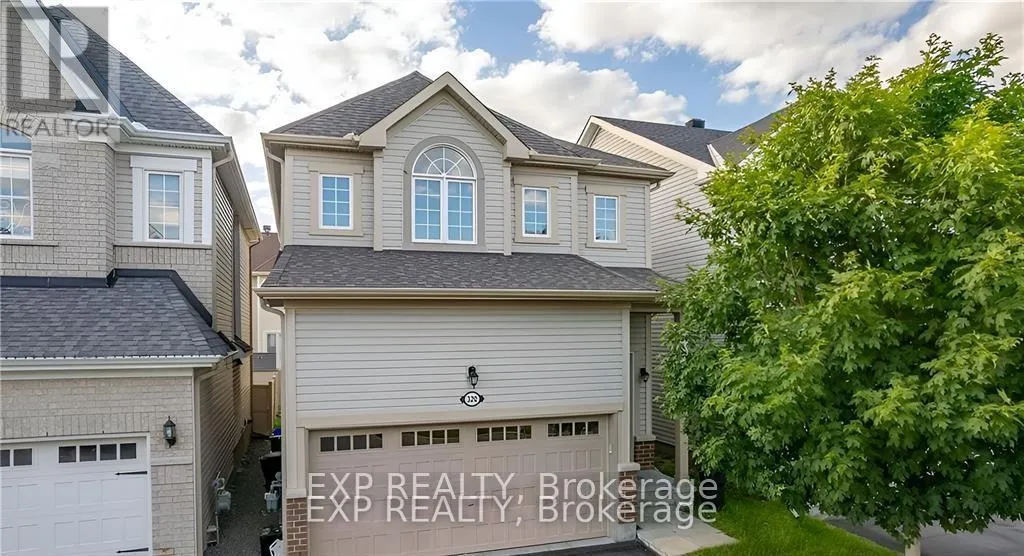
320 Autumnfield Street, Ottawa, Ontario K2M 0J4

Listed for:
$3,150
3 beds
4 baths
Listed 19 days ago
House for rent: 320 Autumnfield Street, Ottawa, Ontario K2M 0J4

View all 31 photos

About

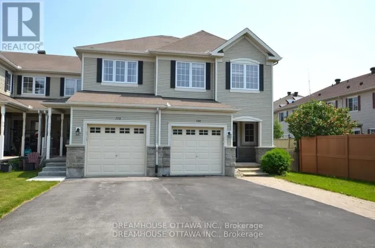
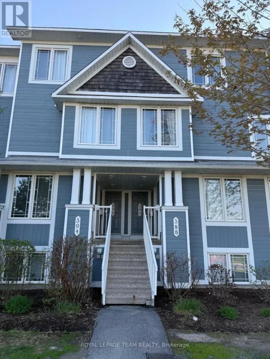
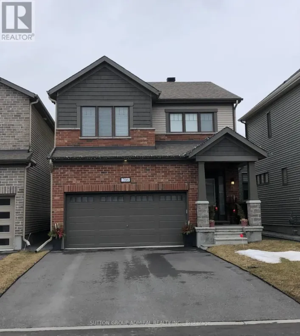
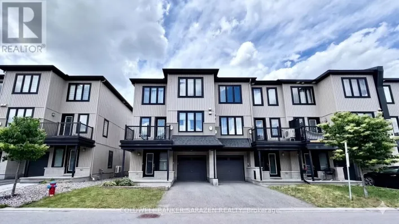
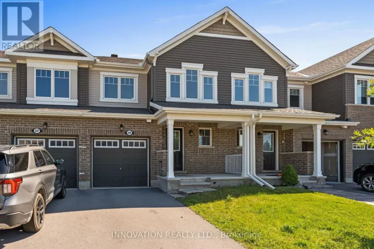
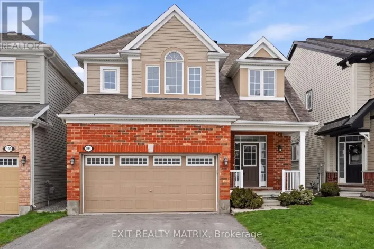
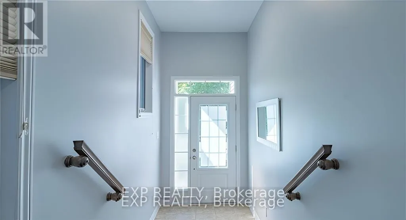
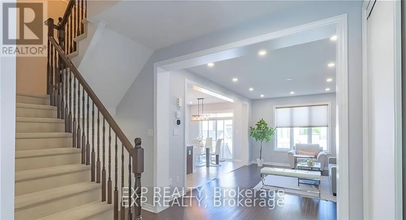
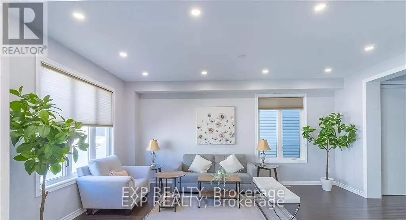
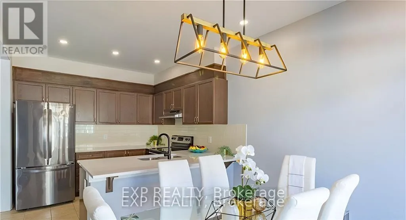
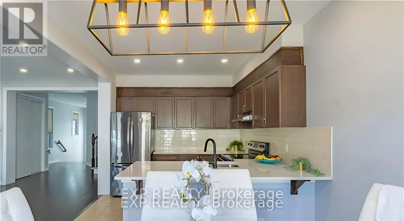
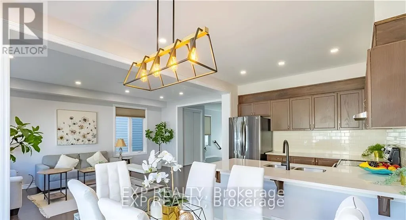
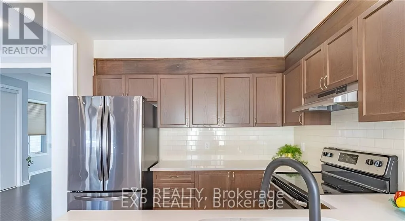
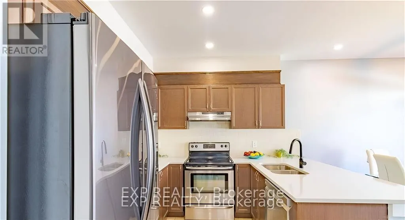
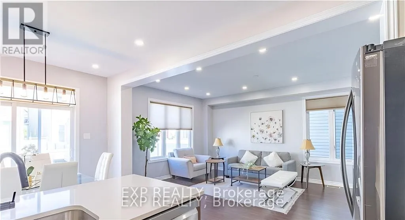
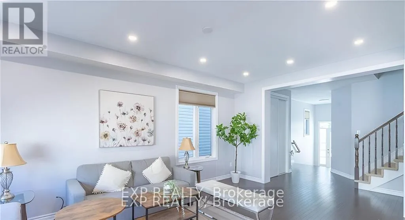
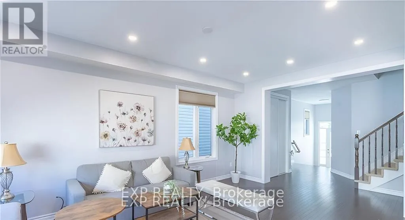
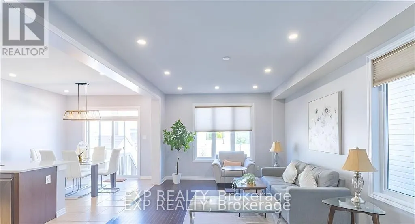
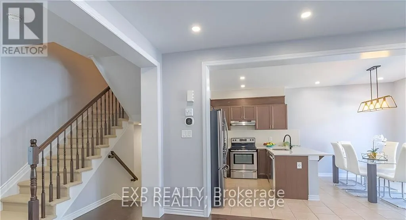
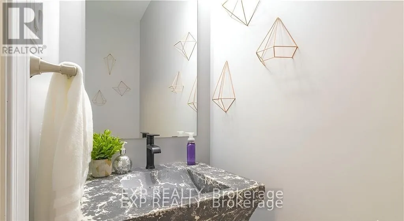
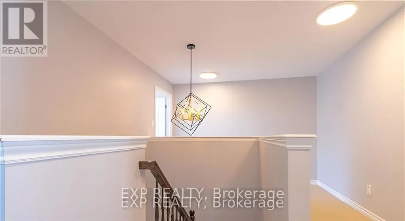
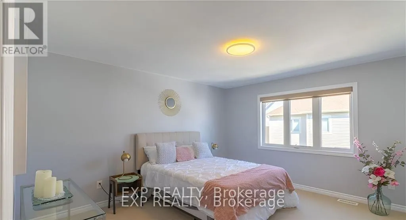
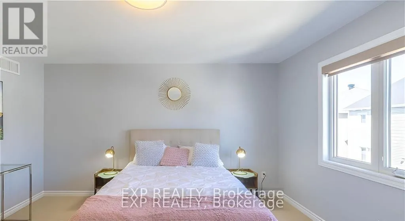
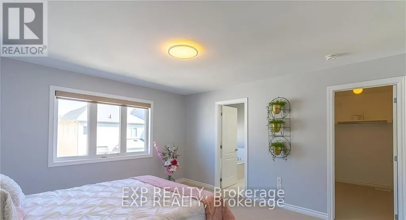
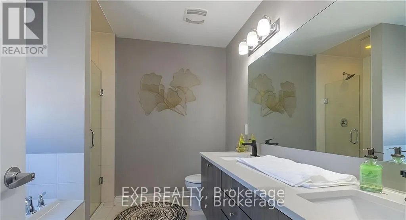
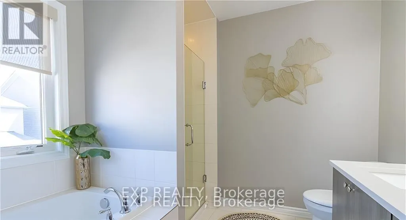
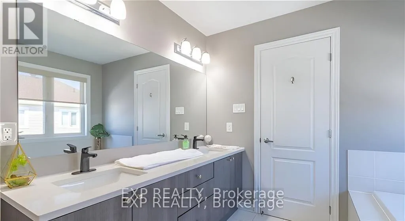
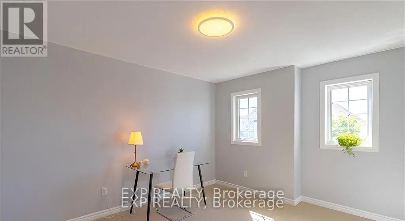
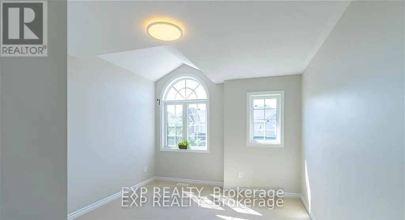
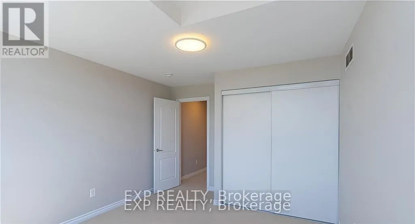
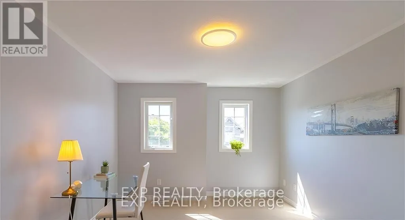
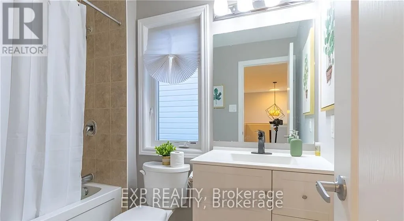
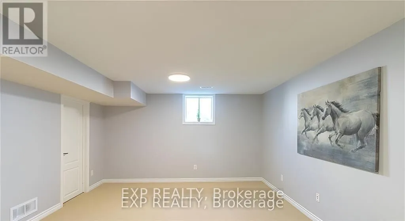
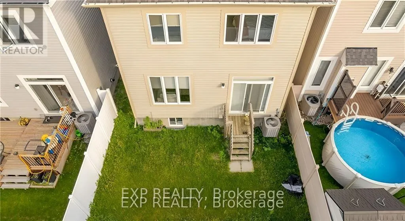
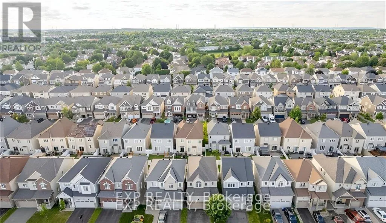
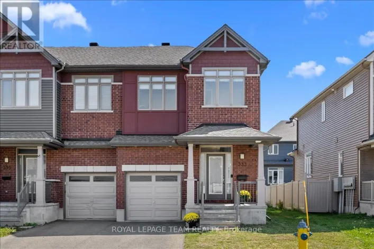
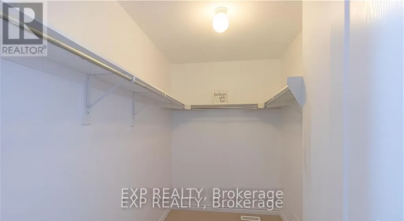
MEADOWBREEZE OR CROWNBRIDGE TO AUTUMFIELD This beautifully maintained single-family home is located in a welcoming, family-friendly neighbourhood and offers a bright, modern living experience throughout. The main level features a spacious open-concept layout enhanced by elegant tile flooring, with a comfortable living room, dining area, and a contemporary kitchen complete with quartz countertops and premium stainless steel appliances. Upstairs, the primary bedroom serves as a private retreat, featuring a walk-in closet and a luxurious five-piece ensuite. Two additional well-proportioned bedrooms and a full three-piece bathroom complete the upper level, providing plenty of space for family living. The fully finished basement extends the living area, offering versatile space ideal for recreation, entertainment, or a home office setup. Recent updates throughout the home include quartz countertops, new vanities, a new refrigerator, and fresh professional paint, giving the entire property a clean, modern feel. A blend of rich hardwood flooring and comfortable wall-to-wall carpeting adds both warmth and style. Meticulously cared for and move-in ready, this home combines comfort, function, and tasteful upgrades in a desirable setting. (id:27476)

Property Highlights

MLS® Number
X13245690
Type
Single Family
Community Name
9010 - Kanata - Emerald Meadows/Trailwest
Ownership Type
Freehold
Land Size
30 x 82 FT
Parking Space Total
4

Building

Building Type
House
Storeys
2.00
Square Footage
1500 - 2000 sqft
Bathrooms Total
4
Bedrooms Above Ground
3
Bedrooms Total
3
Exterior Finish
Brick
Fireplace Present
No
Basement Type
Full (Finished)
Basement Features
Building Heating Type
Forced air
Heating Fuel
Natural gas
Building Cooling Type
Central air conditioning

Utilities

Water
Municipal water
Utility Sewer
Sanitary sewer

Room Layout

Primary Bedroom
Second level
5.18 m x 4.26 m
Bedroom
Second level
3.65 m x 3.35 m
Bedroom
Second level
3.5 m x 3.96 m
Bathroom
Second level
Measurements not available
Bathroom
Second level
Measurements not available
Bathroom
Basement
Measurements not available
Family room
Lower level
6.6 m x 4.26 m
Living room
Main level
5.48 m x Measurements not available
Kitchen
Main level
3.25 m x 2.43 m
Dining room
Main level
3.25 m x 3.04 m
Bathroom
Main level
Measurements not available

Location

Learn more about this property
Listing provided by:
EXP REALTY
MLS® number:
X13245690
Agent:
Sahil Gupta
*Indicates required field
Name is required
Email is required
Please enter a valid phone number (e.g., 416-111-1111).

Community Spotlight: Homes For rent in Your Neighborhood