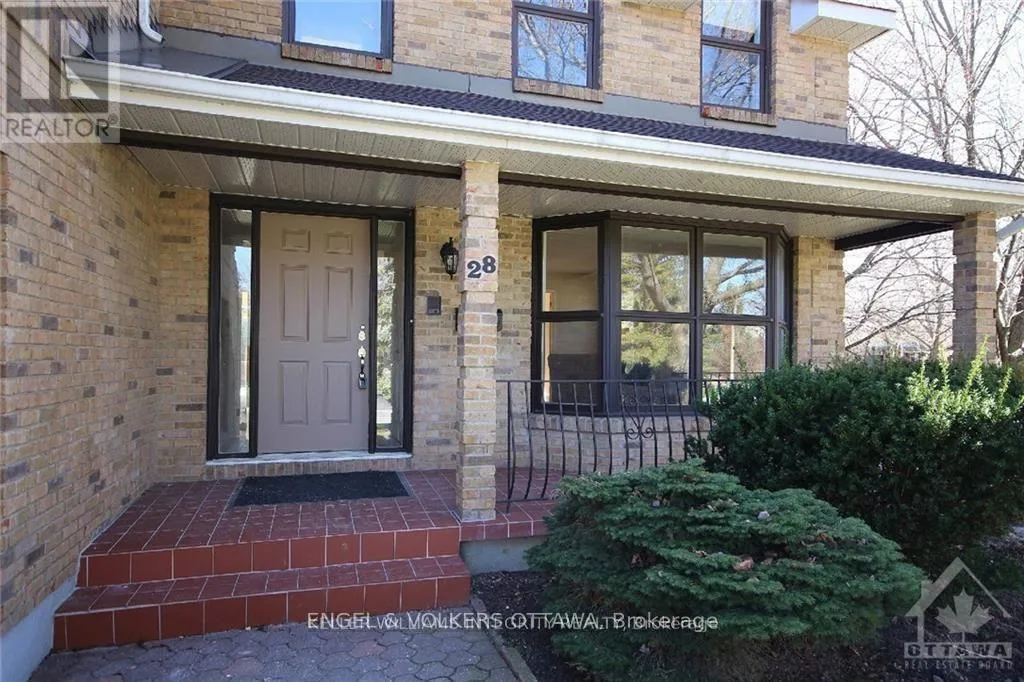
28 Country Club Drive, Ottawa, Ontario K1V 9Y5

Listed for:
$4,200
5 beds
4 baths
Listed 27 days ago
House for rent: 28 Country Club Drive, Ottawa, Ontario K1V 9Y5

View all 28 photos

About

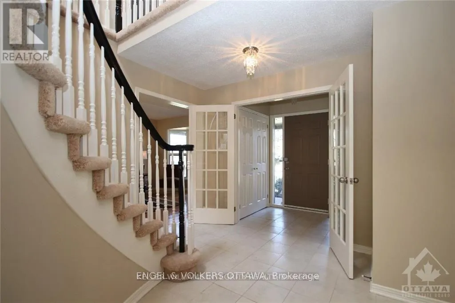
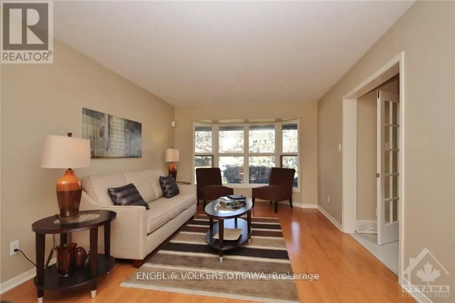
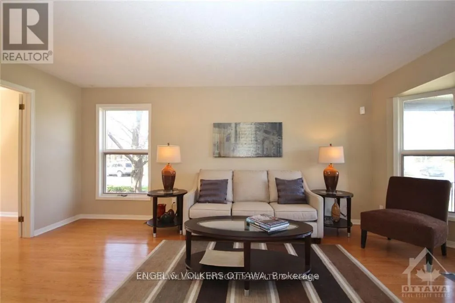
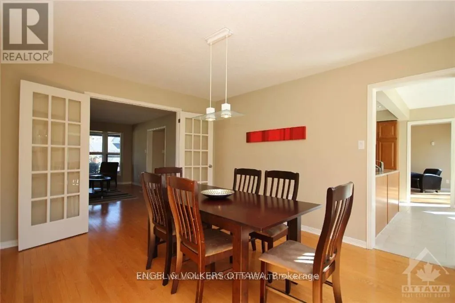
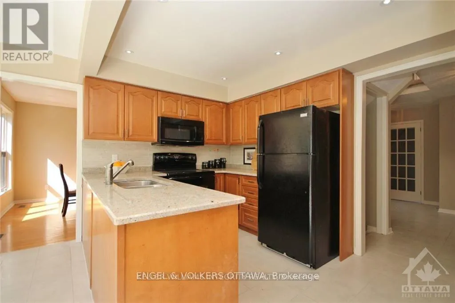
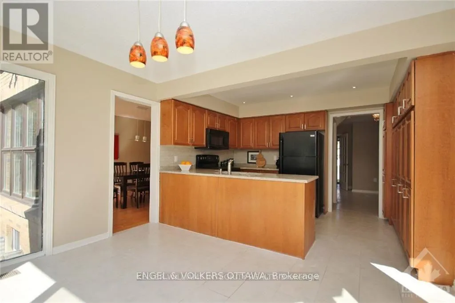
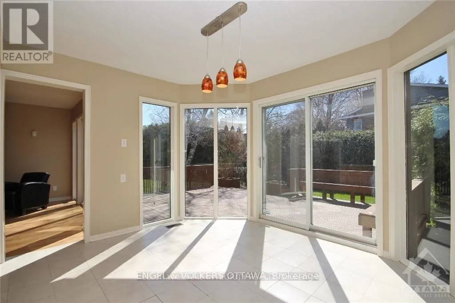
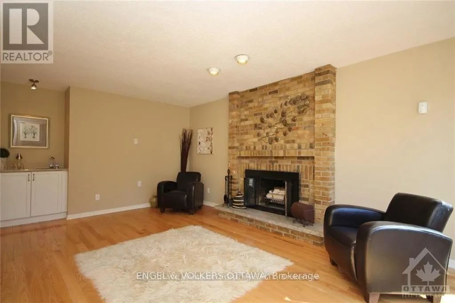
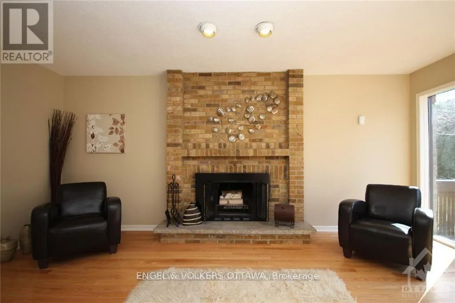
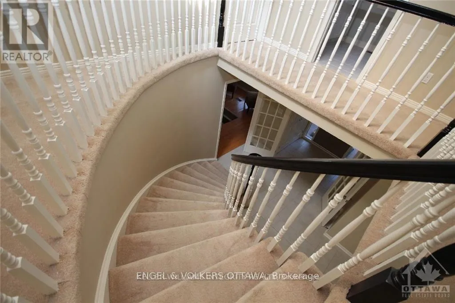
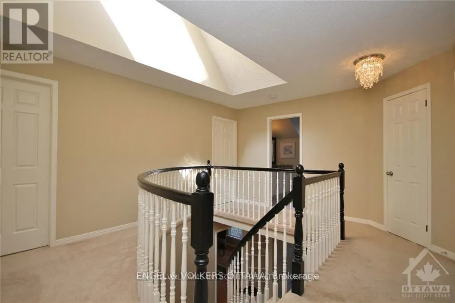
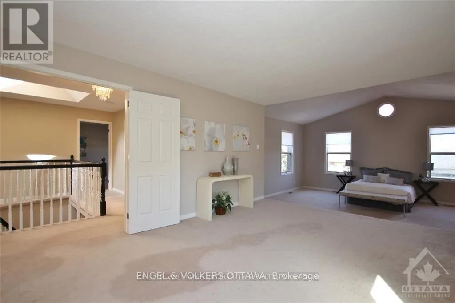
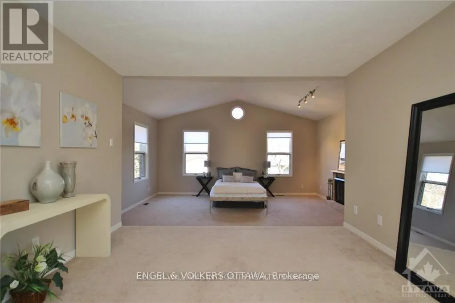
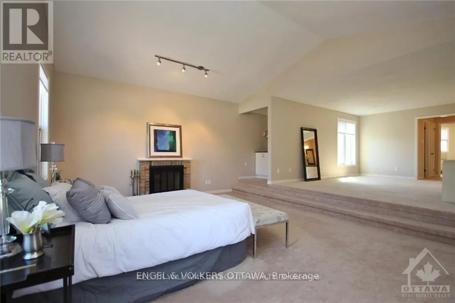
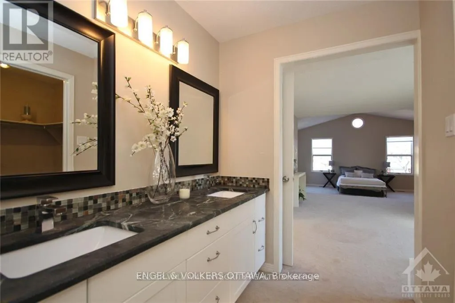
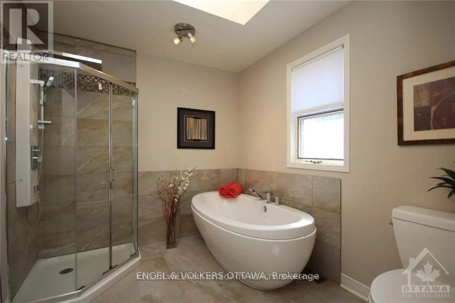
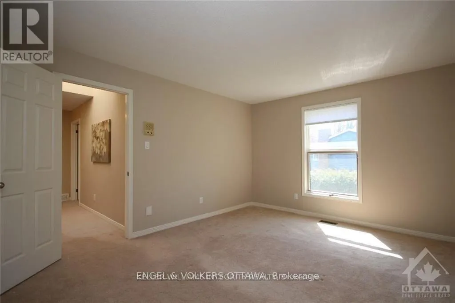
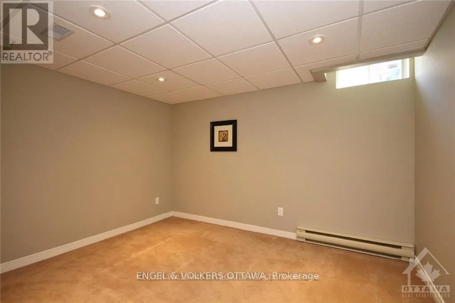
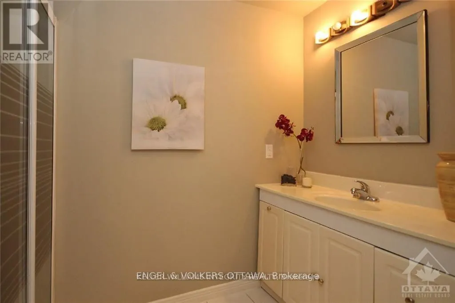
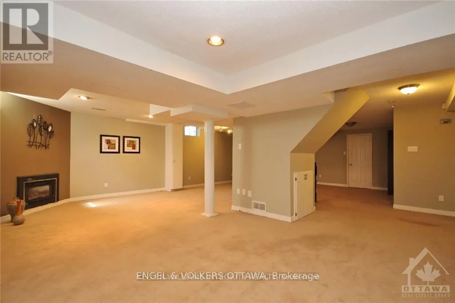
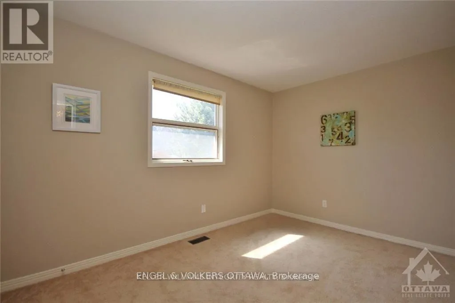
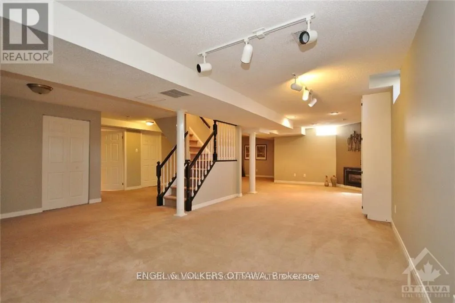
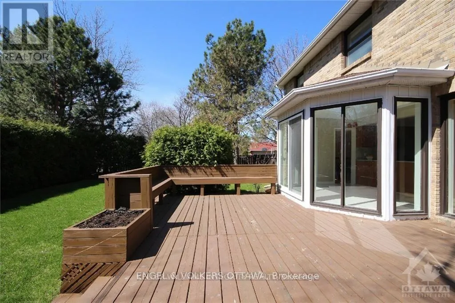
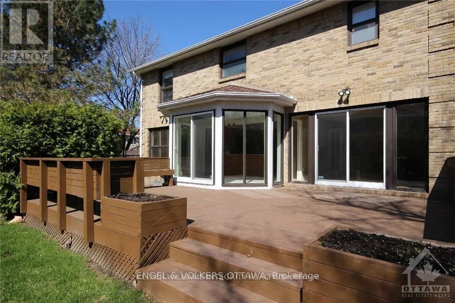
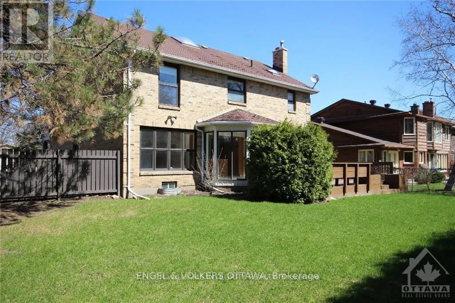
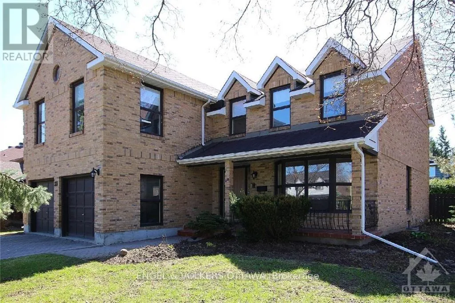
Riverside Drive to Uplands to Country Club This home boasts opulent hardwood & ceramic flooring throughout main living areas. Step into the sun-drenched living rm, adorned w/French drs that seamlessly transition into the dining rm. The eat-in kitchen, adorned with a wall of windows & patio drs. Adjacent to the kitchen lies the family rm w/cozy fp. The second lvl reveals the primary retreat, complete w/ a sitting area & 5-pc ensuite. Generously proportioned secondary bedrms & a full bathrm provide ample accommodation. The basement presents offers living space, enhanced by a fp & 3pc bathrm. Outside, the property boasts a double attached garage & an interlock stone driveway. The expansive private backyard invites outdoor recreation & leisure in a picturesque setting. Nestled within a family-oriented neighborhood, parks, schools, and the prestigious Hunt Club golf course. Rental application - Full credit report - Driver's License - Employment letter - 2 months pay stubs all needed to accompany any offer to lease, First and Last months rent. (id:27476)


Property Highlights

MLS® Number
X13421246
Type
Single Family
Community Name
4804 - Hunt Club
Ownership Type
Freehold
Land Size
67 x 110 FT ; 0
Parking Space Total
4

Building

Building Type
House
Storeys
2.00
Square Footage
2500 - 3000 sqft
Bathrooms Total
4
Bedrooms Above Ground
4
Bedrooms Total
5
Amenities
Golf Nearby
Exterior Finish
Brick
Fireplace Present
Yes
Basement Type
Full (Finished)
Basement Features
Building Heating Type
Forced air
Heating Fuel
Natural gas
Building Cooling Type
Central air conditioning

Utilities

Water
Municipal water
Utility Sewer
Sanitary sewer

Room Layout

Bathroom
Second level
2.89 m x 2.43 m
Sitting room
Second level
6.09 m x 4.57 m
Primary Bedroom
Second level
5.18 m x 3.65 m
Bathroom
Second level
3.81 m x 2.05 m
Bedroom
Second level
4.26 m x 3.35 m
Bedroom
Second level
4.26 m x 3.35 m
Bedroom
Second level
3.65 m x 2.74 m
Recreational, Games room
Basement
11.27 m x 6.09 m
Bedroom
Basement
3.65 m x 3.65 m
Dining room
Main level
3.65 m x 3.04 m
Bathroom
Main level
2.13 m x 0.63 m
Dining room
Main level
4.26 m x 3.35 m
Family room
Main level
5.48 m x 3.47 m
Kitchen
Main level
3.65 m x 2.56 m
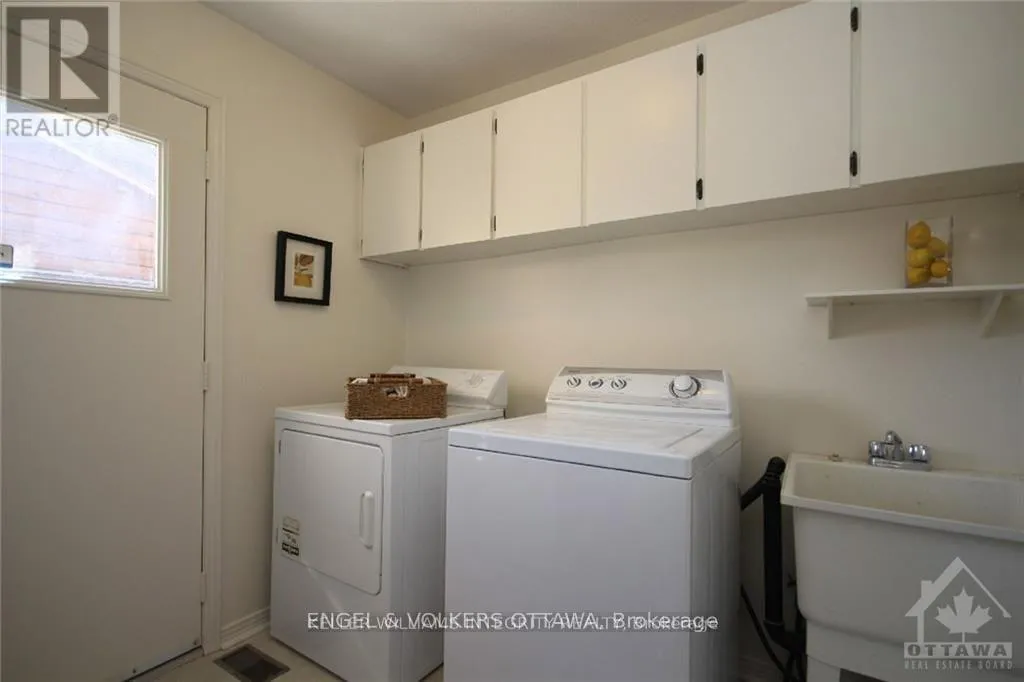
Laundry room
Main level
2.59 m x 2.43 m
Living room
Main level
5.79 m x 3.35 m

Location

Learn more about this property
Listing provided by:
ENGEL & VOLKERS OTTAWA
MLS® number:
X13421246
Agent:
Daniel E Oakes
*Indicates required field
Name is required
Email is required
Please enter a valid phone number (e.g., 416-111-1111).