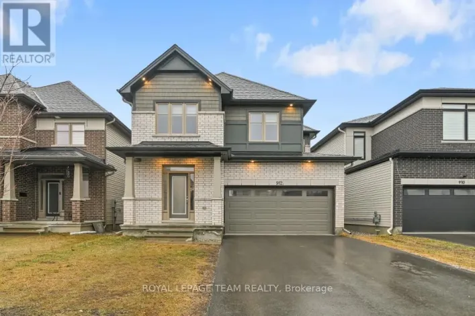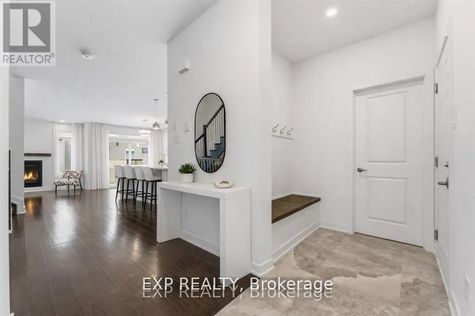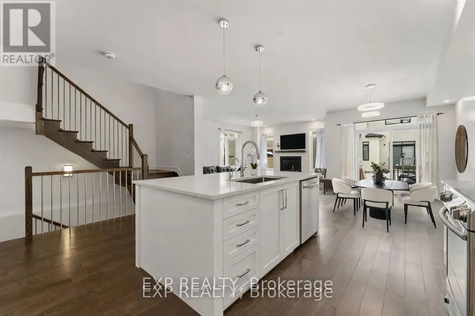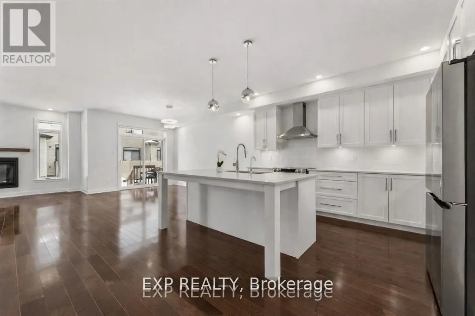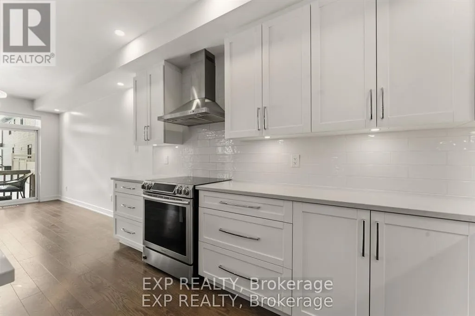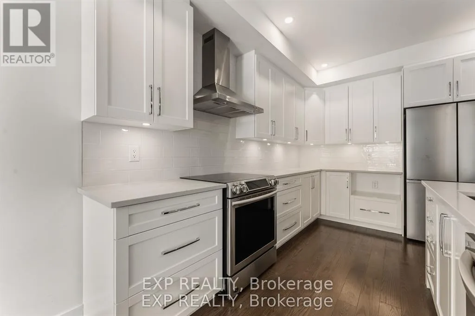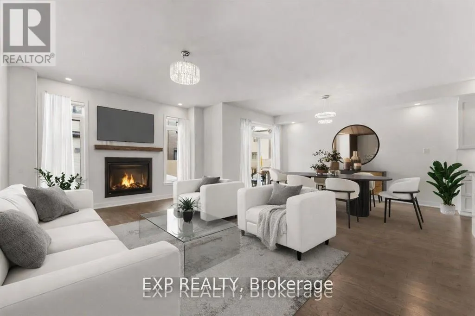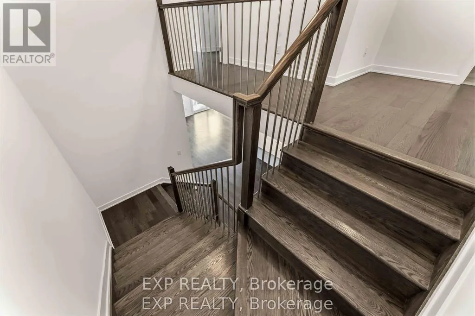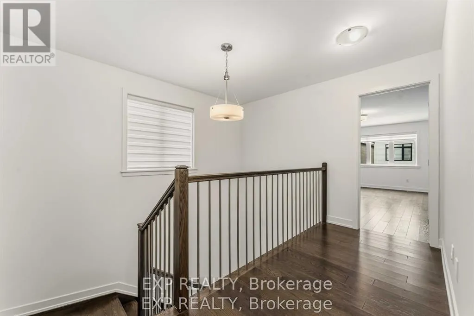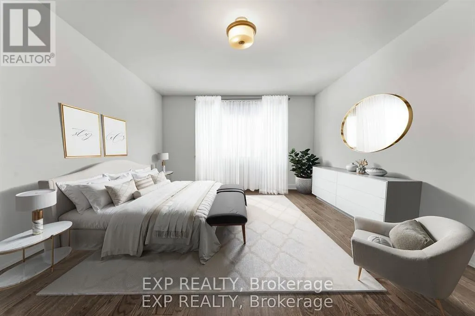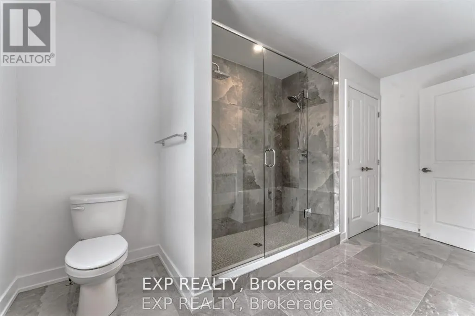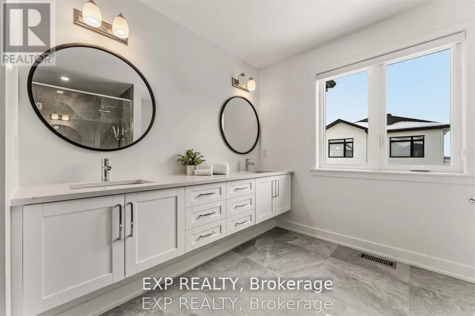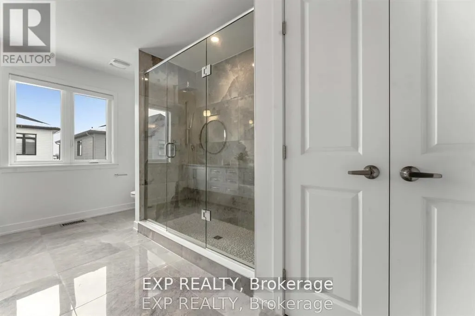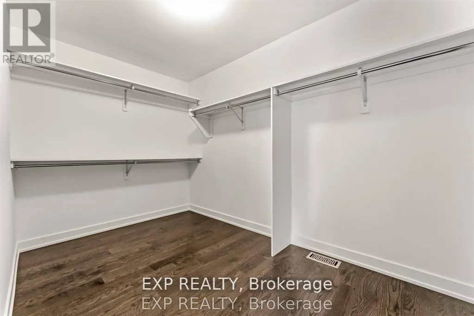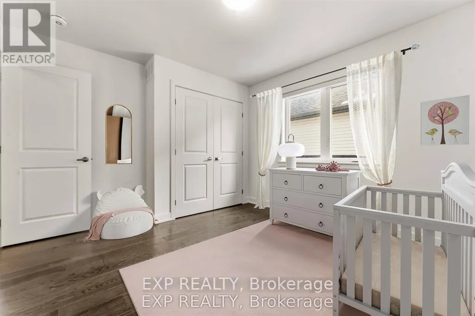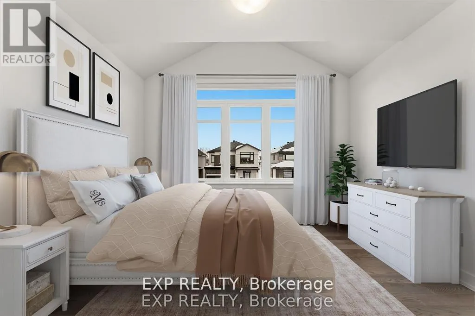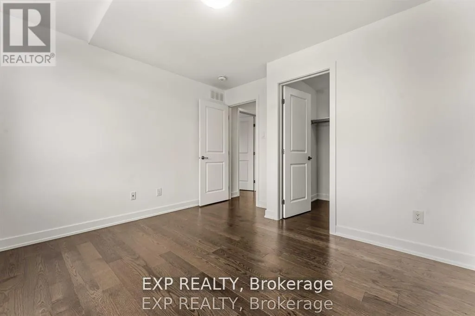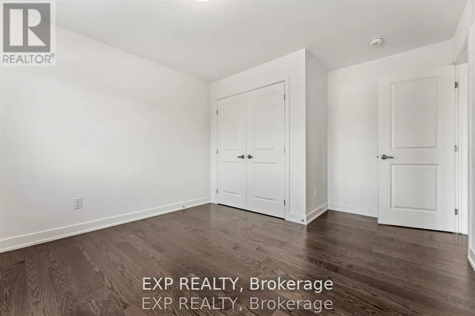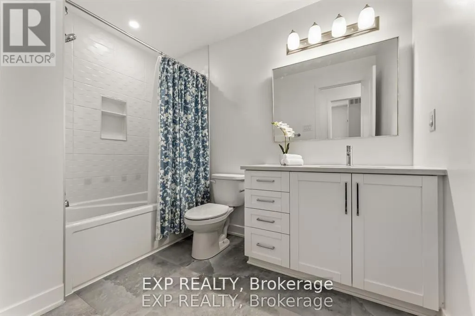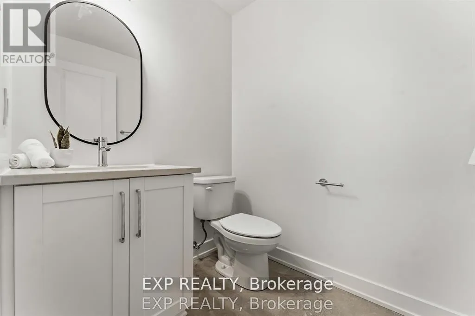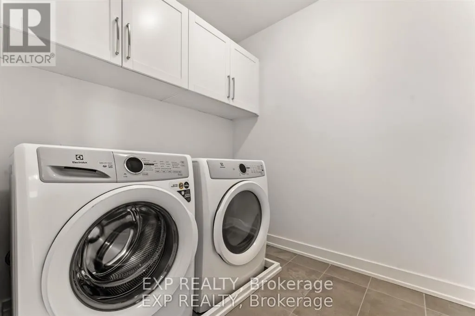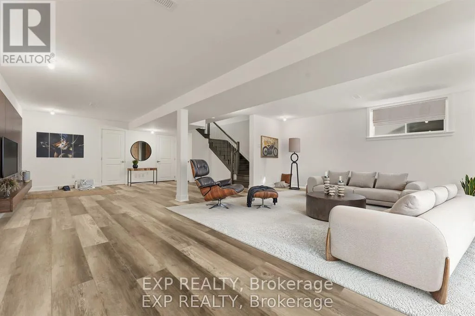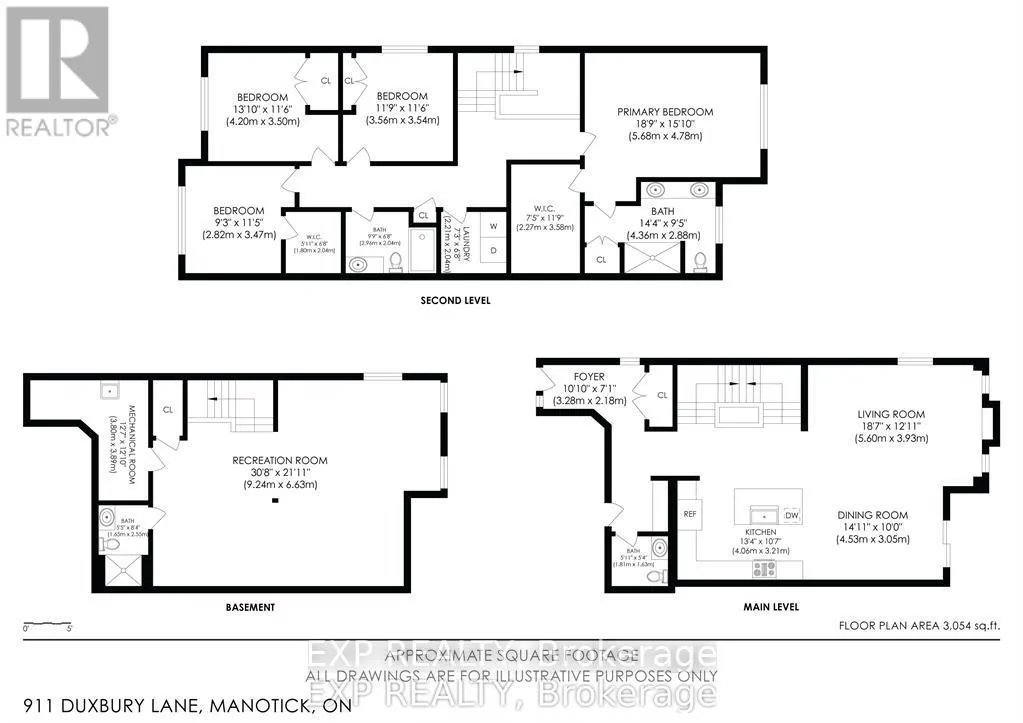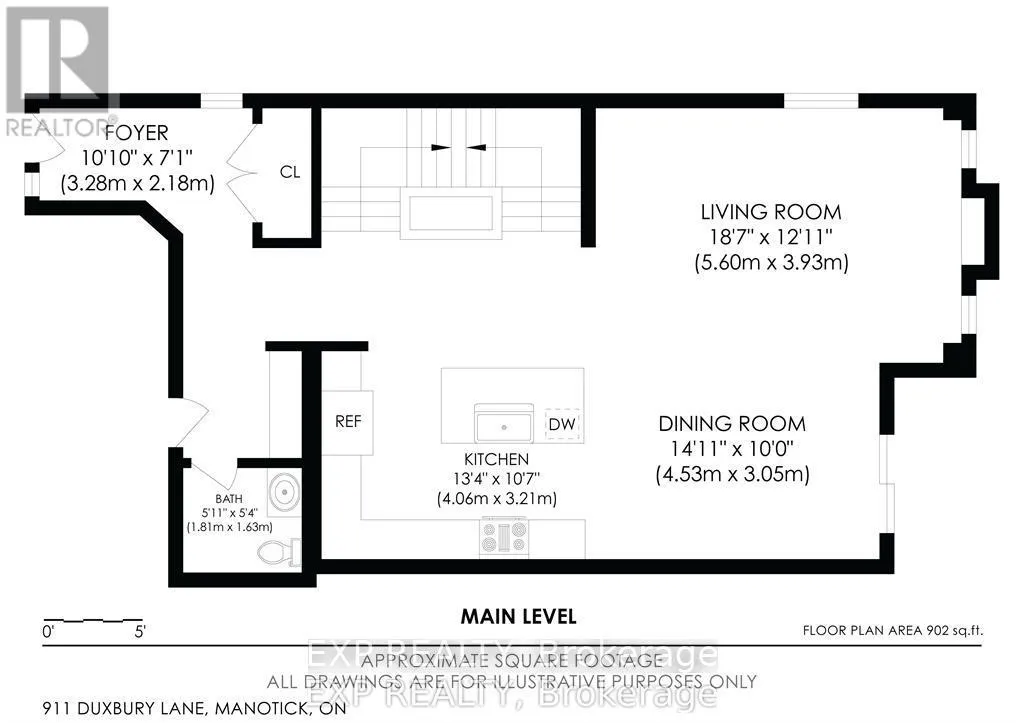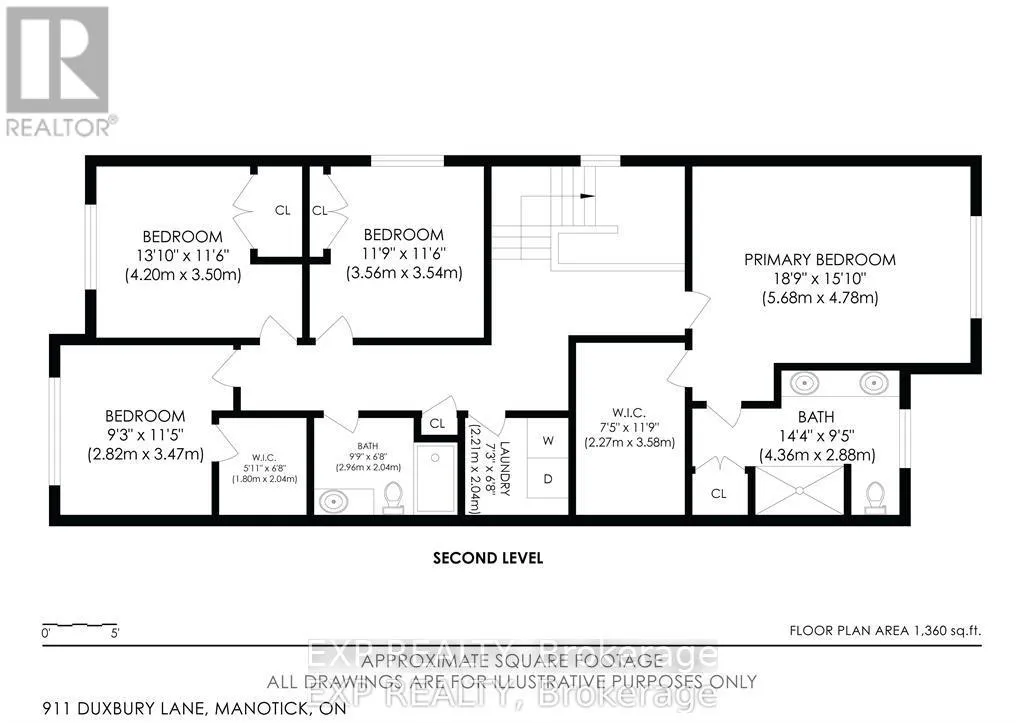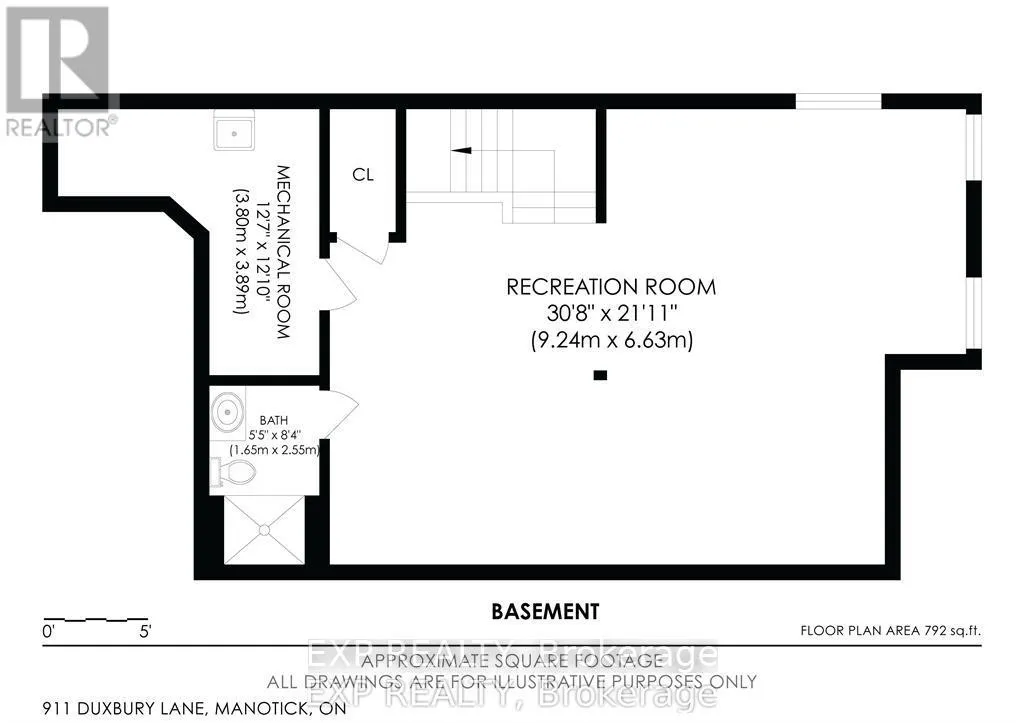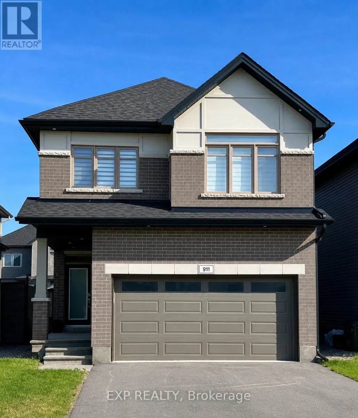
Cross Streets: Big Dipper Ave. ** Directions: River Rd. to Solarium Ave., then while on Solarlium turn right onto Big Dipper, then right onto Duxbury Lane. ***OPEN HOUSE SUNDAY JUNE 28TH 2-4PM*** Absolute stunner! Thoughtfully upgraded throughout, this exceptional Claridge home, "Murray" model, offers luxurious finishes and a carpet-free design featuring hardwood floors on the main and second levels, hardwood staircases to both the upper and finished lower levels, and durable vinyl flooring in the basement. The open-concept layout showcases 9' ceilings, quartz counters in the kitchen and powder room, upgraded appliances, and a welcoming living room highlighted by a gas fireplace with an elegant oak beam mantle. Designed for both everyday living and entertaining, the chef-inspired kitchen boasts a large island with extended breakfast bar, abundant cabinetry including pots and pans drawers and a pantry cabinet, plus stainless steel appliances featuring a slide-in range and chimney hood fan. An impressive oak staircase with upgraded iron spindles and a large window for natural light leads to the bright second level with hardwood throughout. The spacious primary retreat features an incredible walk-in closet and a truly luxurious ensuite with a custom 6' shower with dual shower heads, upgraded wall tile, mosaic shower base, custom glass door, floating double vanity with quartz counters, oversized 24"x24" tile and a linen closet. Three additional generously sized bedrooms, including a walk-in closet in bedroom two, are complemented by a stylish main bath with matching 24"x24" tile and quartz counters. Convenient second-floor laundry includes ceramic tile flooring and upper cabinetry for added storage. The finished lower level continues the home's quality with hardwood stairs, vinyl flooring, large windows and a 3-piece bath with quartz counters and shower, creating the perfect space for a games room, movie nights or entertaining. Situated on a quiet street in highly sought-after Riverside South, surrounded by detached homes, this remarkable property is truly the perfect choice. Some photos virtually staged. (id:27476)