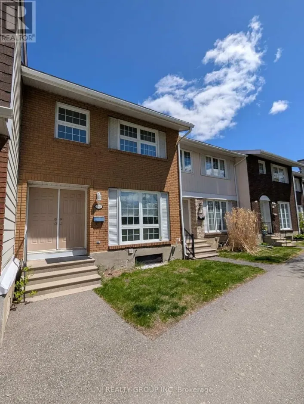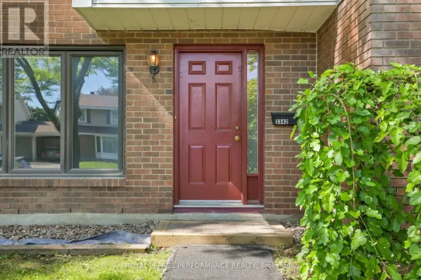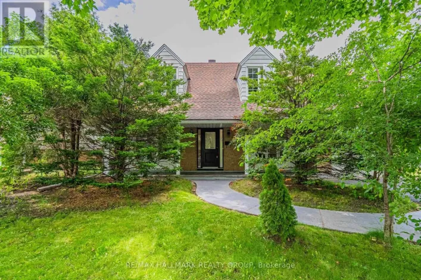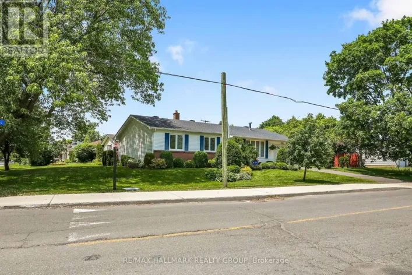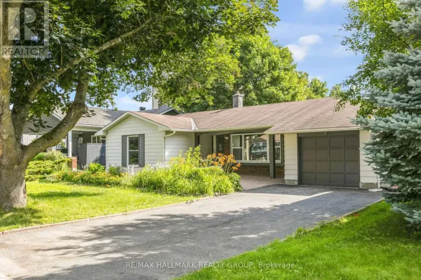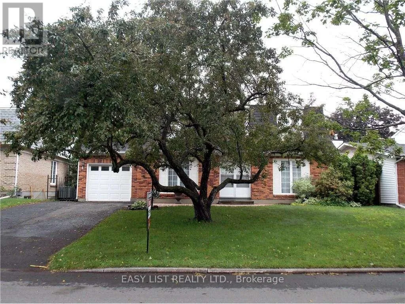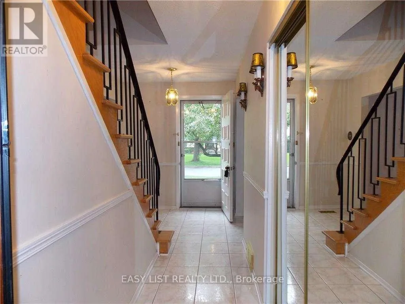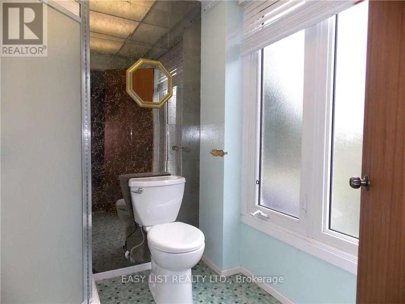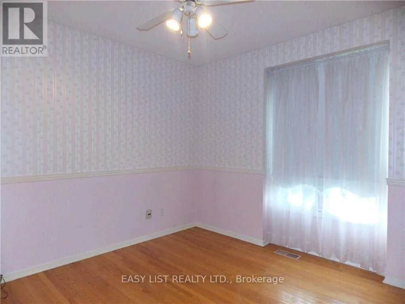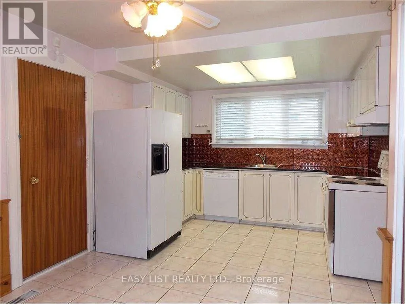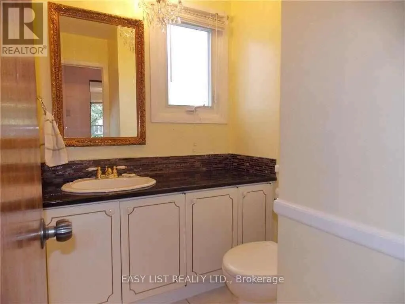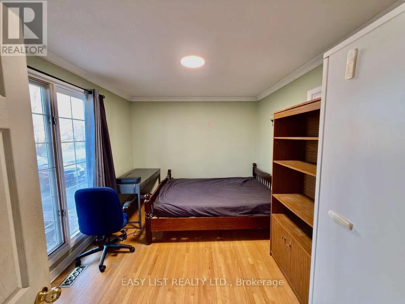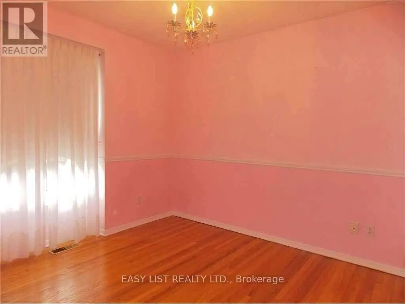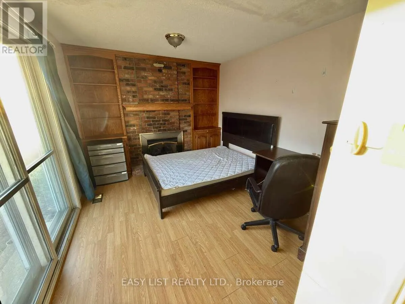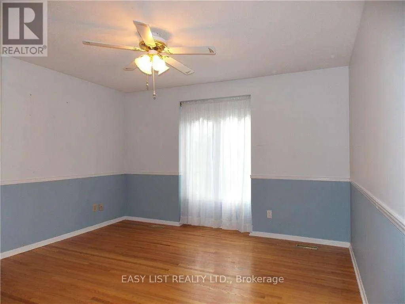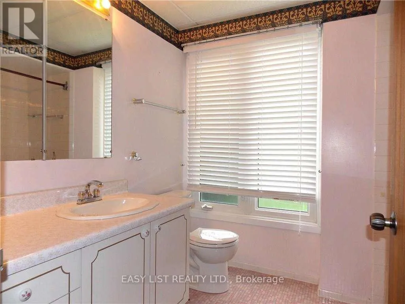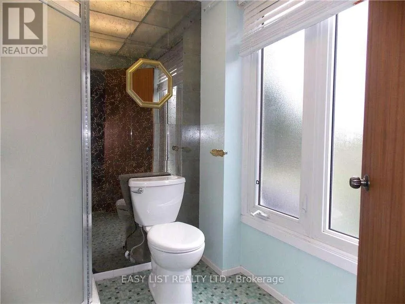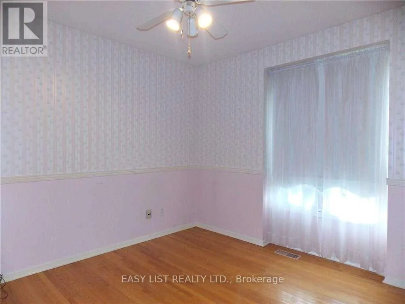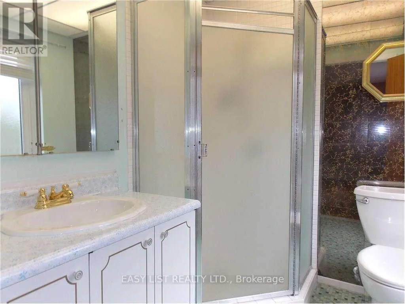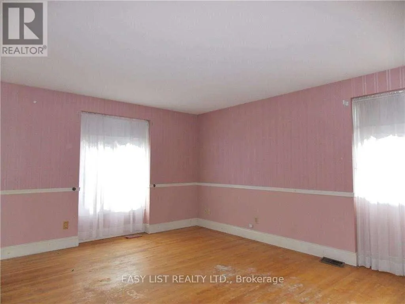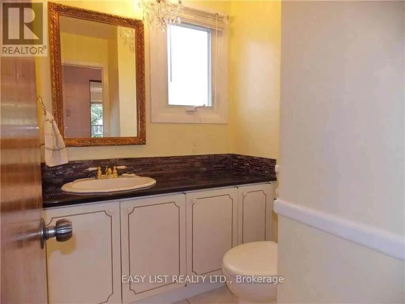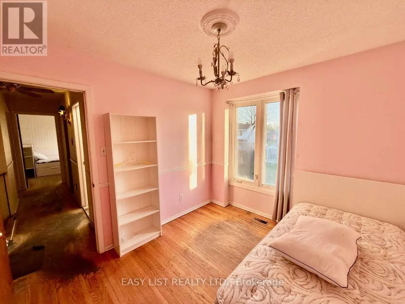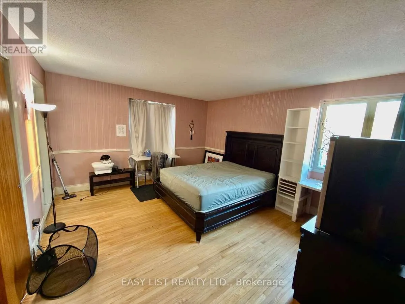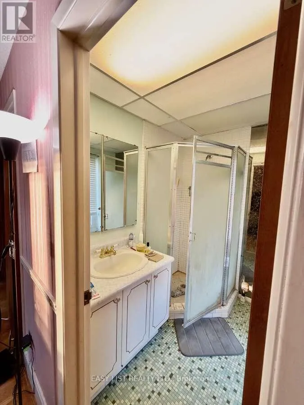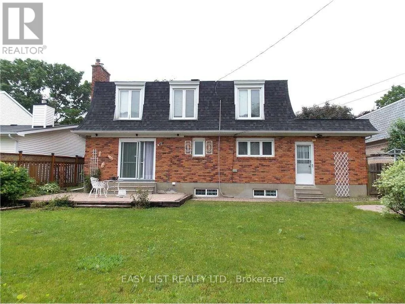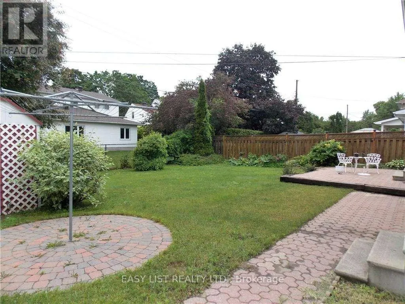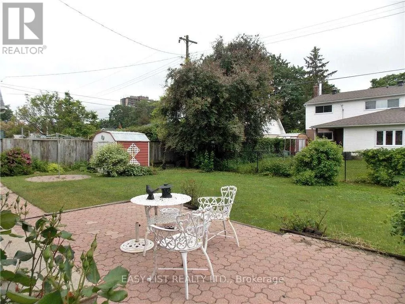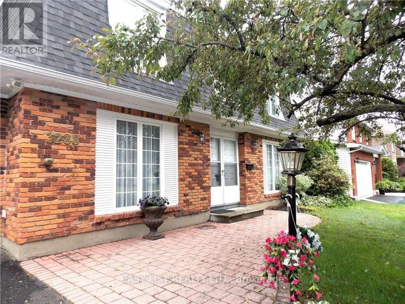
Cross Streets: Southgate Rd & Clearwater Cres. ** Directions: Bank St. to Johnston Road, Right onto Southgate Road, left onto Clearwater Cres. Visit the REALTOR website for further information about this listing. Location, Location, Location! Welcome to this spacious 4-bedroom family home in a highly desirable neighbourhood, offering comfort, functionality, and incredible potential. The main floor features separate living and dining rooms, a bright eat-in kitchen with convenient access to the attached garage, and a cozy family room complete with built-in bookcases, a gas fireplace, and direct access to the fully fenced backyard. Enjoy outdoor living on the patio surrounded by mature trees, providing both privacy and shade. Upstairs, the generous primary bedroom includes a 3-piece ensuite, while three additional well-sized bedrooms and a full main bathroom provide ample space for family and guests. The unfinished lower level is ready for your personal vision and offers endless possibilities for additional living space. A spacious laundry room adds to the home's practicality. Ideally located close to schools, parks, shopping, and transit. Recent updates include a hot water tank (2023) and a new PVC drainage system, ensuring a dry basement. Some cosmetic updates remain, offering an excellent opportunity to add your own style and value. (id:27476)